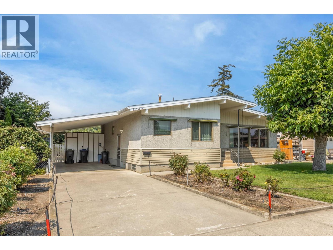
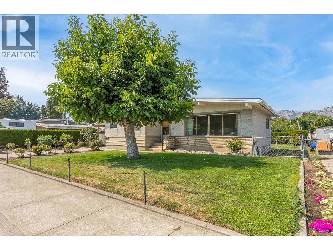
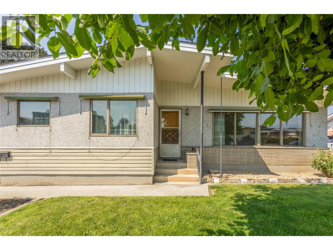
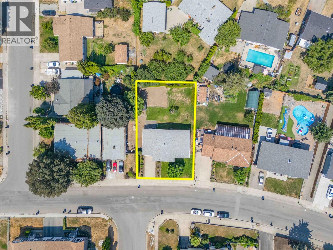
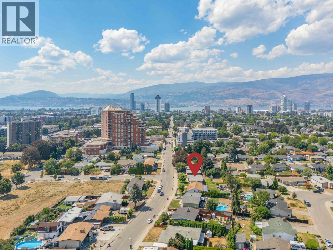
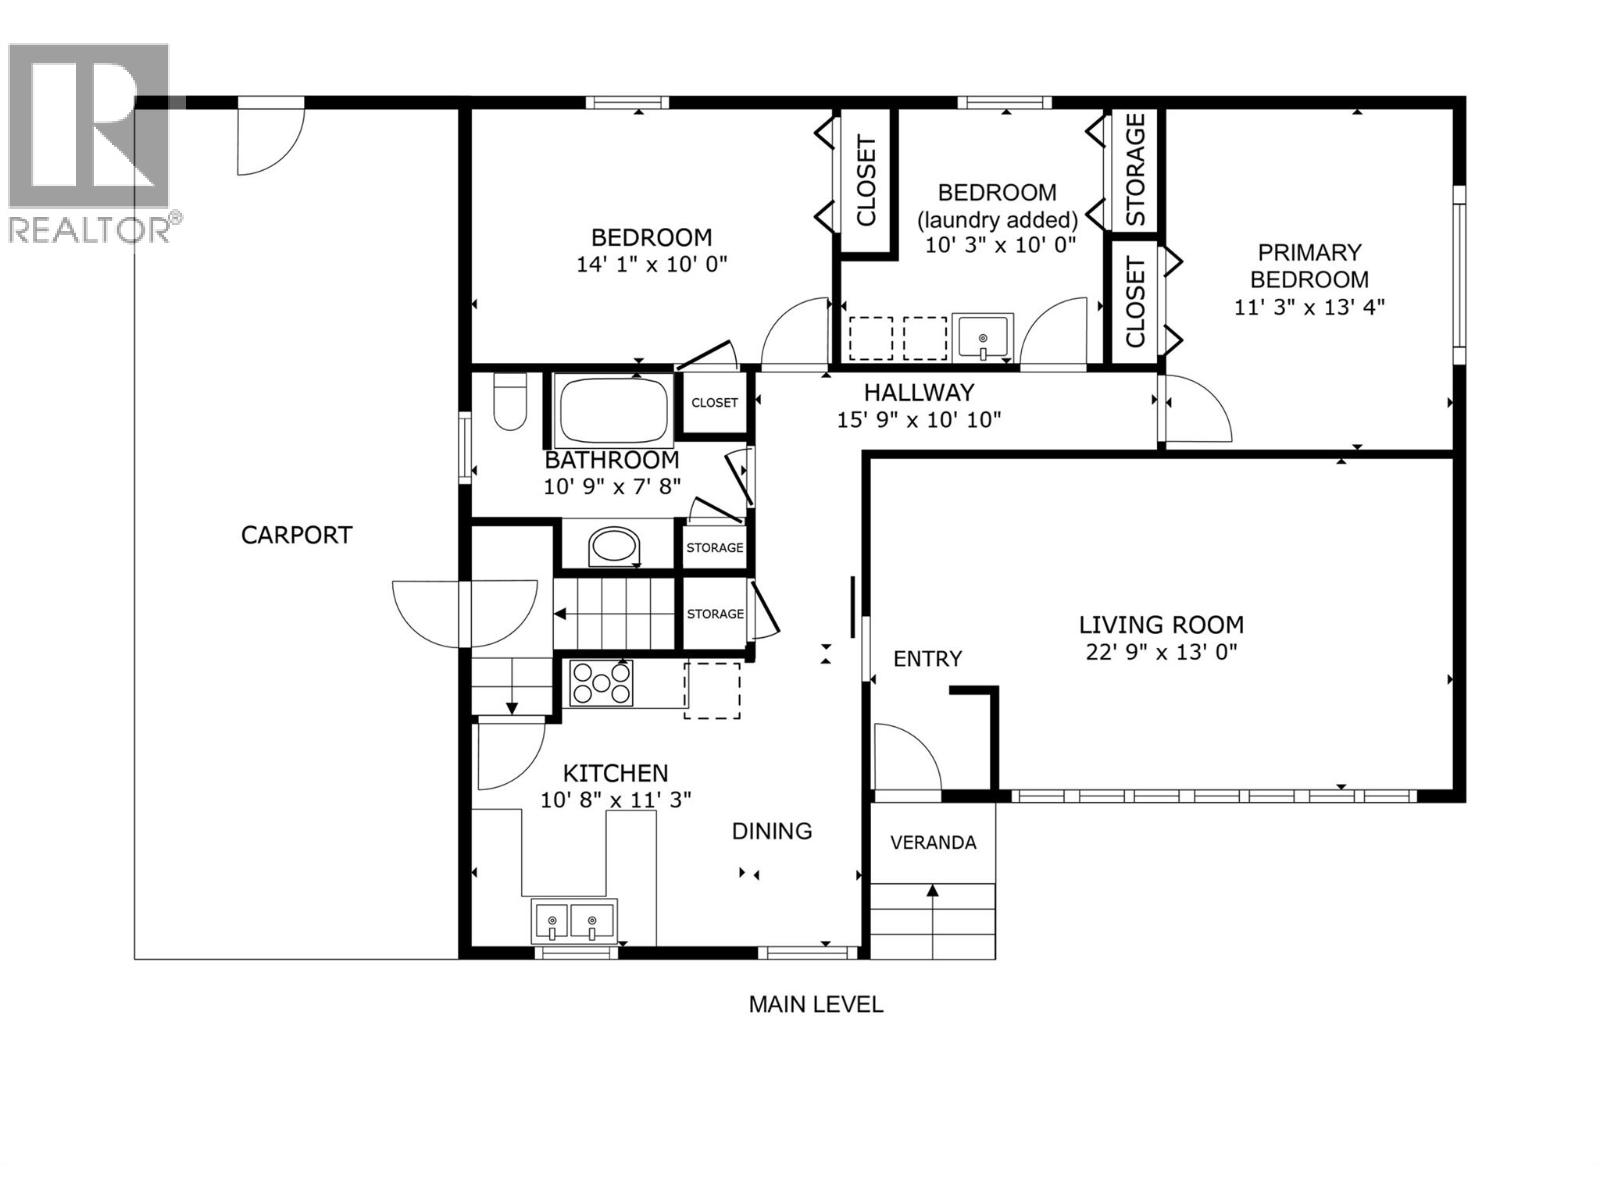
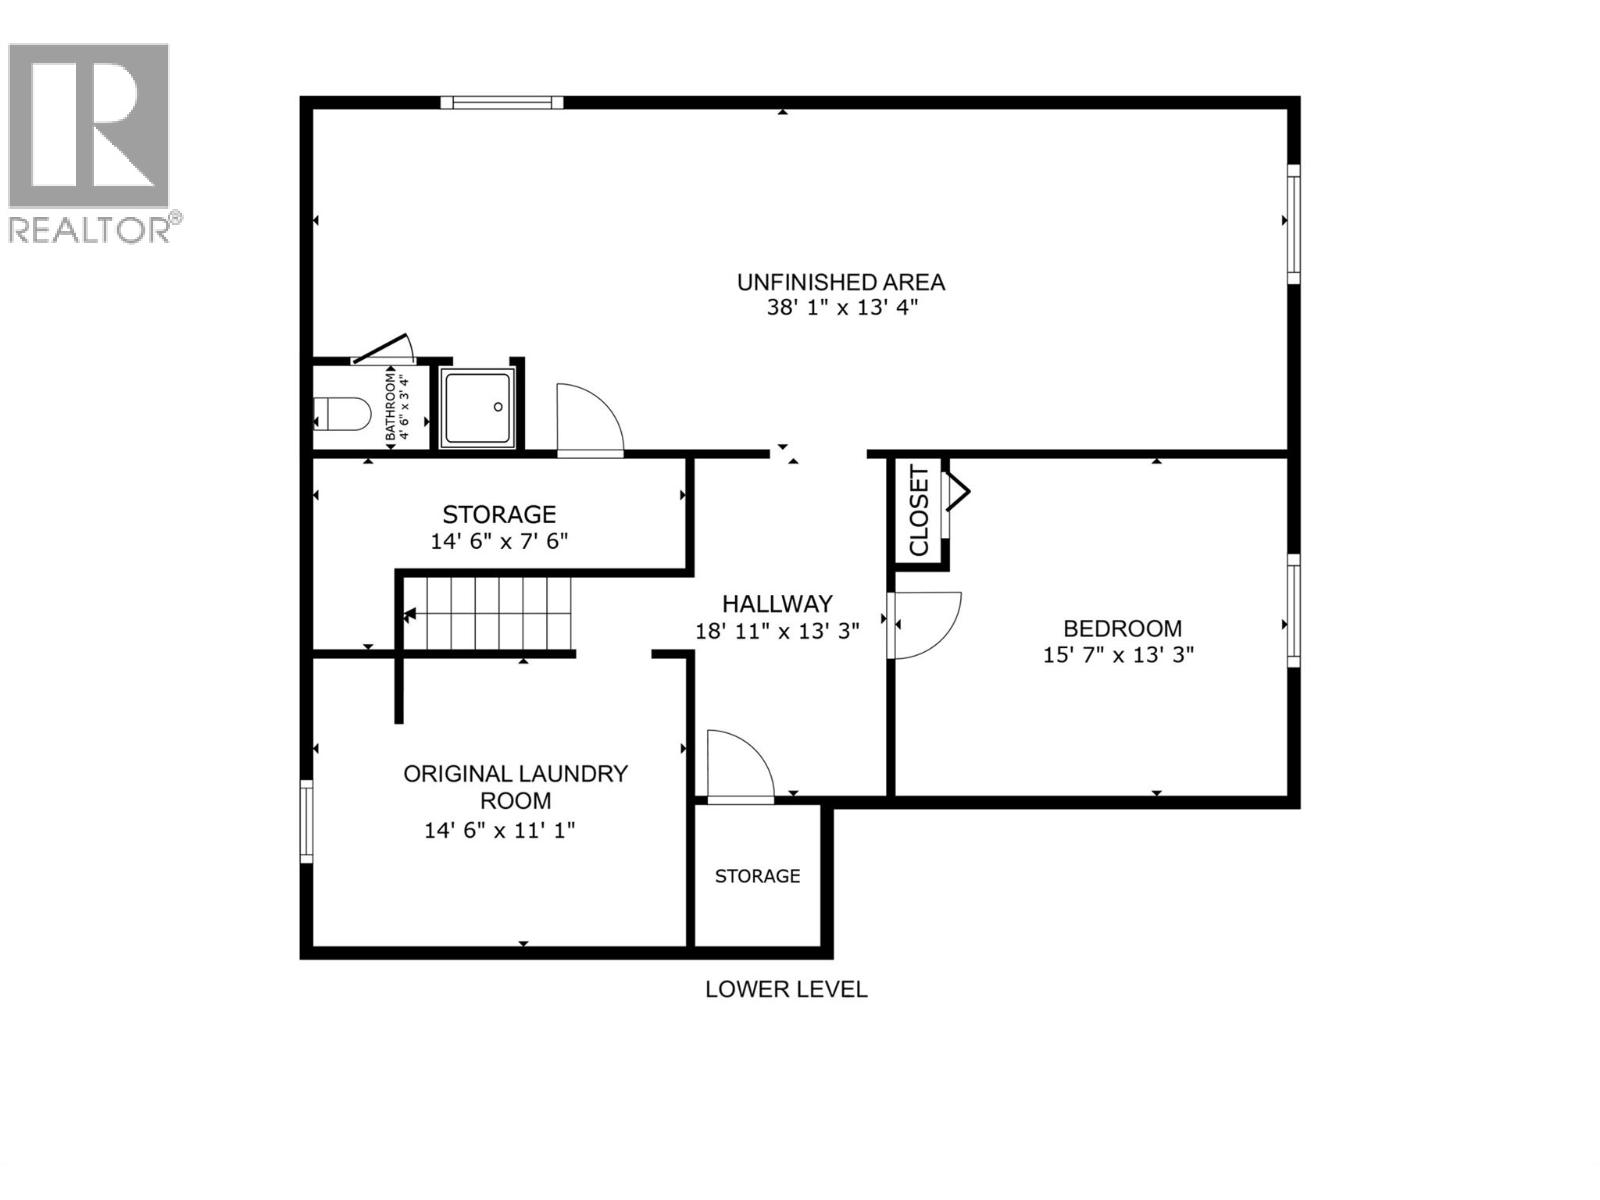
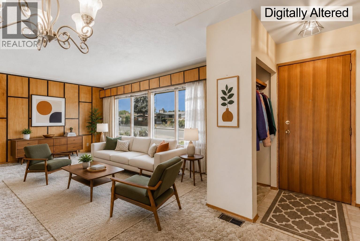
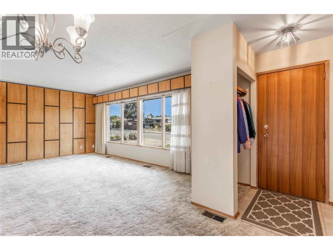
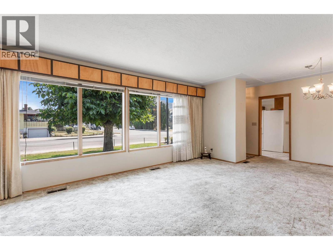
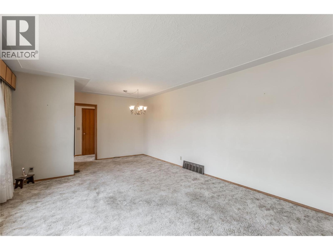
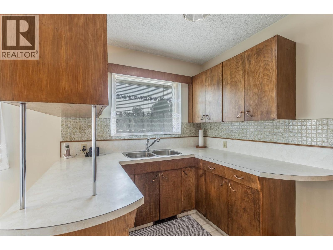
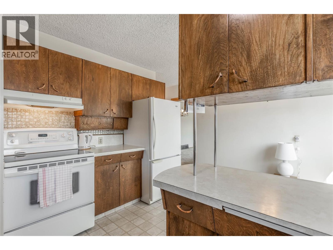
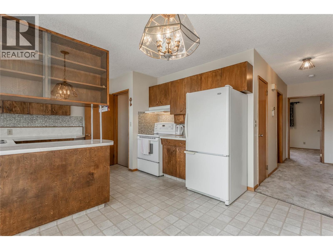
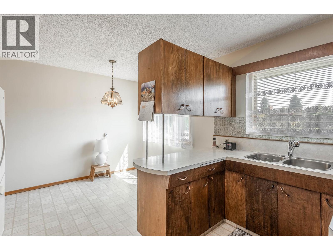
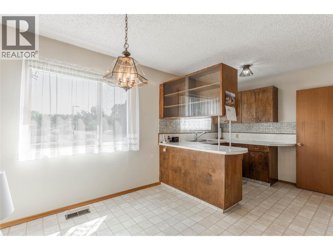
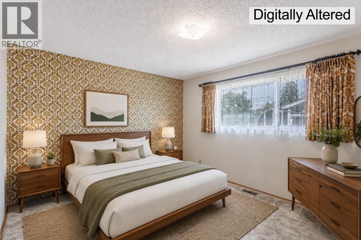
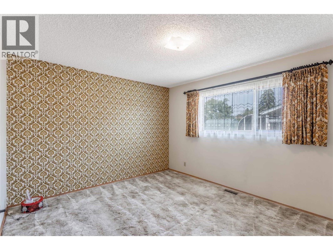
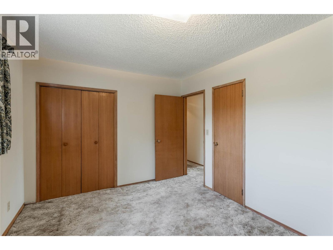
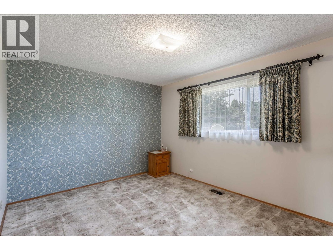
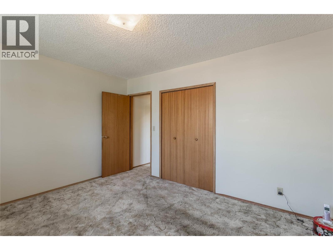
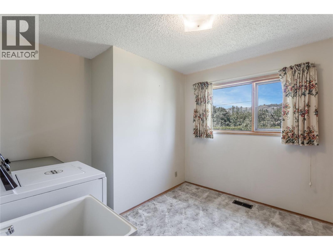
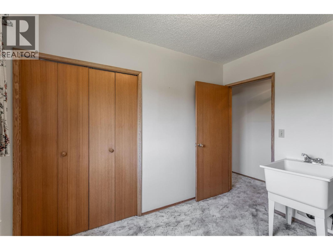
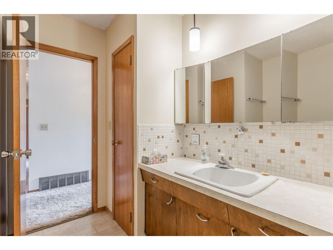
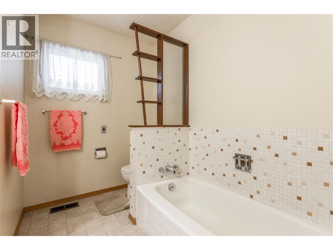
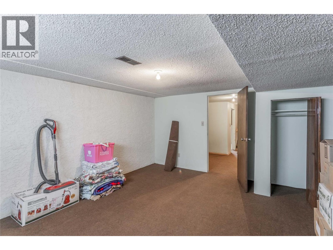
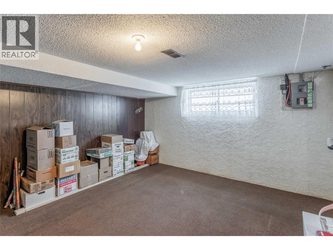
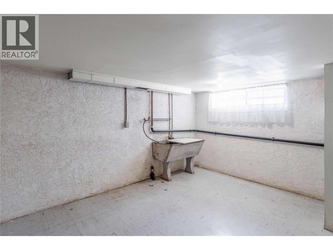
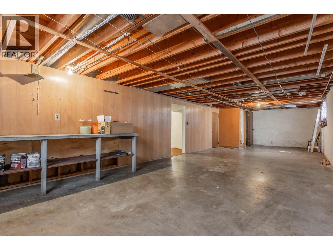
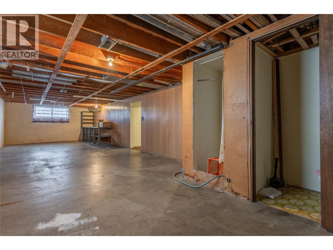
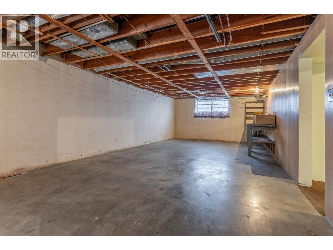
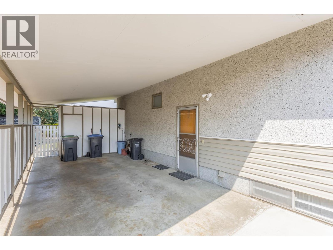
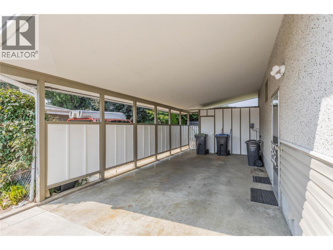
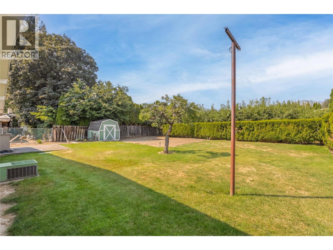
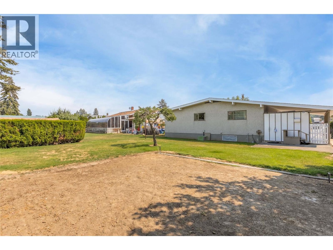
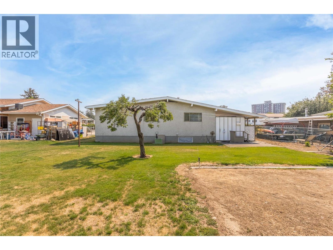
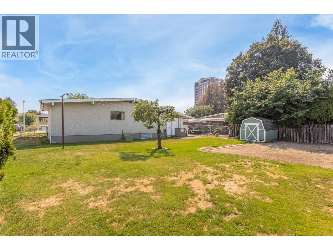
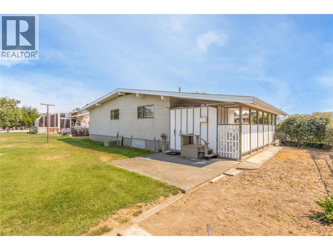
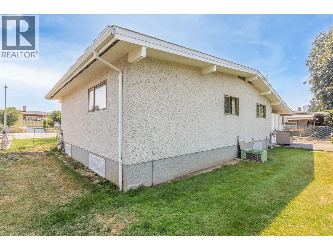
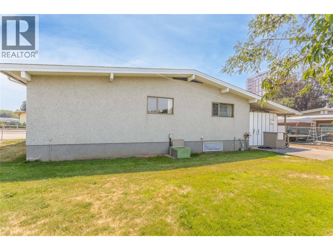
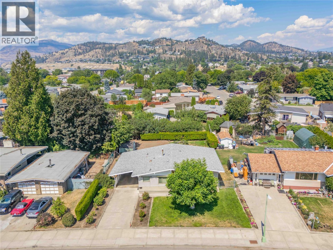
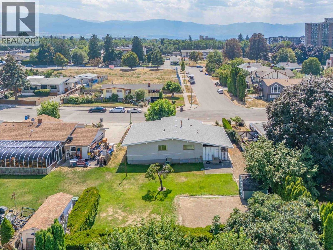
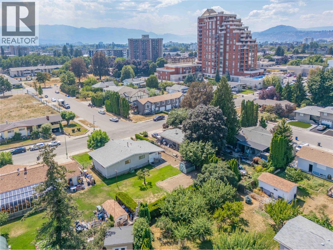
Welcome to 1206 Lawson Avenue, an exceptional property offering huge potential. This flat 0.21 acre lot has the desirable TS1 zoning, allowing for future development of higher density multi-family housing. This location is a short walk to grocery and amenities, an elementary school, transit, and Kelowna's vibrant downtown. This charming 4-bedroom home has 3 bedrooms on the main level (one currently set up with laundry) and offers a full basement for future development. The floor plan is functional and well suited for a future secondary suite. This home is full of authentic mid-century touches and features a full basement, providing a great foundation for your renovation and updating ideas. The flat yard is fully irrigated yard with plenty of space for gardening, play and outdoor storage. This property is equally suited for buyers looking to update and enjoy a character Downtown Kelowna home or savvy investors eyeing future redevelopment opportunities in a premier central location. (id:44393)
| MLS® Number | 10395897 |
| Property Type | Single Family |
| Neigbourhood | Glenmore |
| Bathroom Total | 1 |
| Bedrooms Total | 4 |
| Architectural Style | Bungalow |
| Constructed Date | 1966 |
| Construction Style Attachment | Detached |
| Cooling Type | Central Air Conditioning |
| Exterior Finish | Stucco |
| Flooring Type | Carpeted, Vinyl |
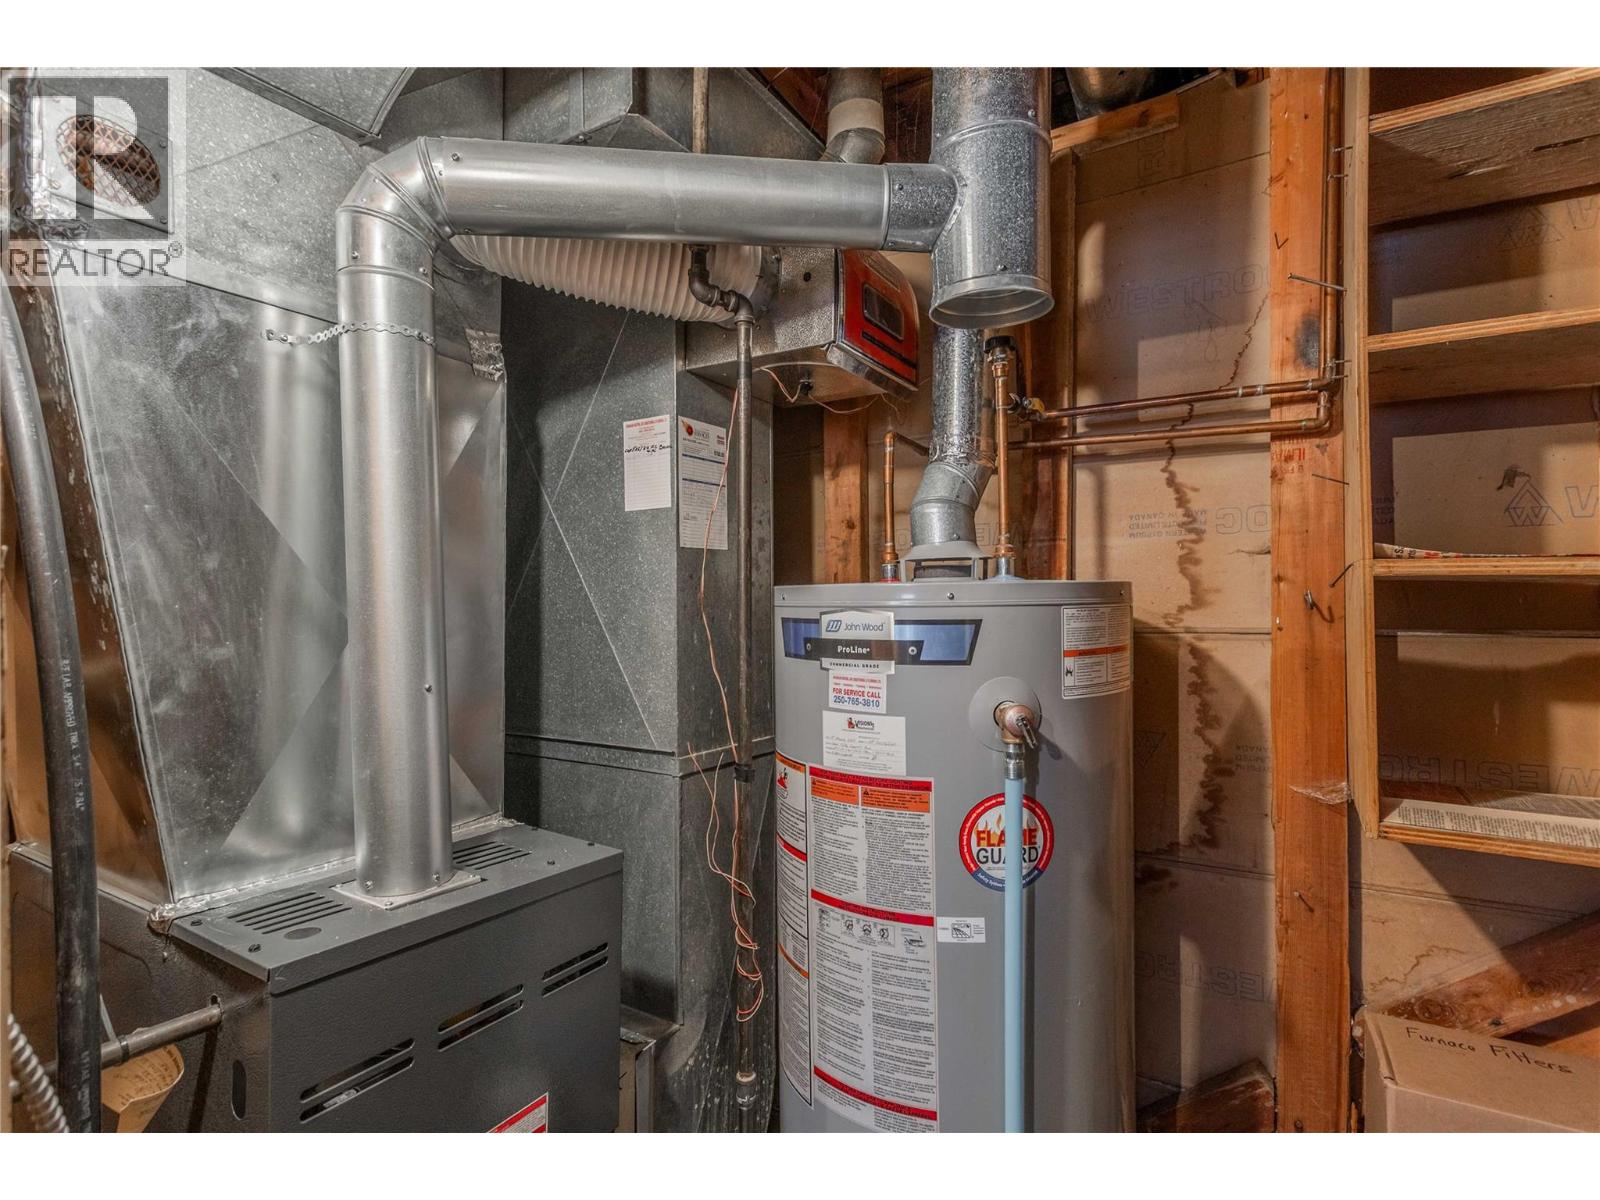
| Heating Type | Forced Air |
| Roof Material | Asphalt Shingle |
| Roof Style | Unknown |
| Stories Total | 1 |
| Size Interior | 1,832 Ft2 |
| Type | House |
| Utility Water | Municipal Water |
| Carport |
| Acreage | No |
| Sewer | Municipal Sewage System |
| Size Irregular | 0.21 |
| Size Total | 0.21 Ac|under 1 Acre |
| Size Total Text | 0.21 Ac|under 1 Acre |
| Level | Type | Length | Width | Dimensions |
|---|---|---|---|---|
| Lower Level | Other | 38'1'' x 13'4'' | ||
| Lower Level | Storage | 6'11'' x 1' | ||
| Lower Level | Bedroom | 15'7'' x 13'3'' | ||
| Main Level | Full Bathroom | 10'9'' x 7'8'' | ||
| Main Level | Bedroom | 10'3'' x 10' | ||
| Main Level | Bedroom | 14'1'' x 10' | ||
| Main Level | Primary Bedroom | 11'3'' x 13'4'' | ||
| Main Level | Dining Room | 9' x 9' | ||
| Main Level | Kitchen | 10'8'' x 9' | ||
| Main Level | Living Room | 22'9'' x 13' |
https://www.realtor.ca/real-estate/30082718/1206-lawson-avenue-kelowna-glenmore
Contact us for more information
Grant Wiebe
Personal Real Estate Corporation

(250) 869-0101
assurancerealty.c21.ca/

The trademarks REALTOR®, REALTORS®, and the REALTOR® logo are controlled by The Canadian Real Estate Association (CREA) and identify real estate professionals who are members of CREA. The trademarks MLS®, Multiple Listing Service® and the associated logos are owned by The Canadian Real Estate Association (CREA) and identify the quality of services provided by real estate professionals who are members of CREA. The trademark DDF® is owned by The Canadian Real Estate Association (CREA) and identifies CREA's Data Distribution Facility (DDF®)