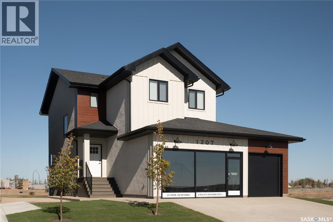
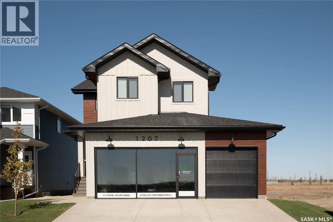
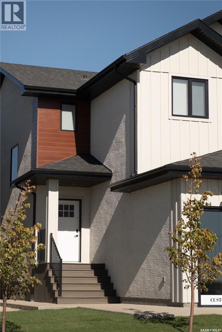
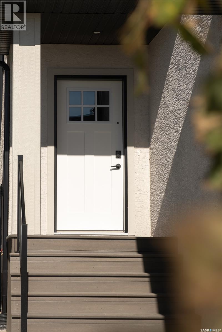
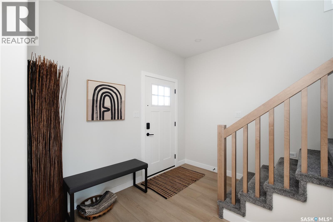
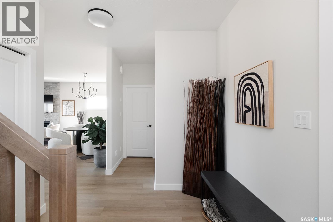
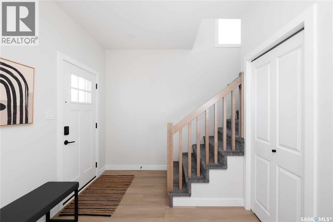
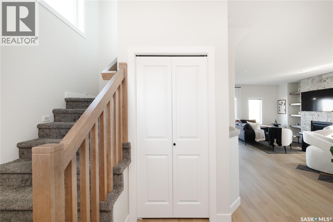
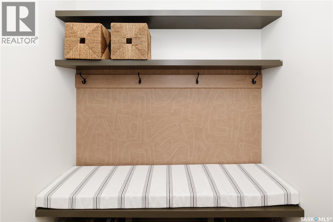

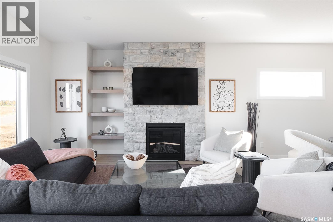
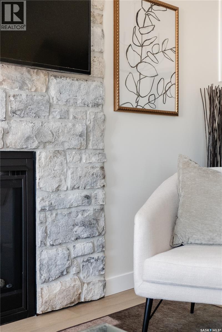
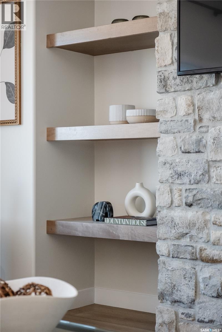
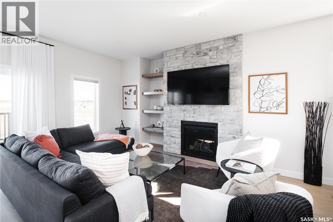
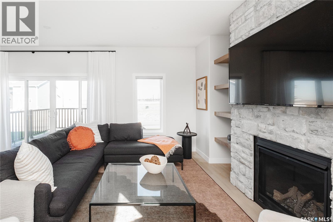
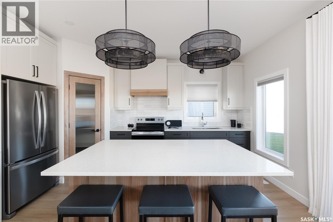
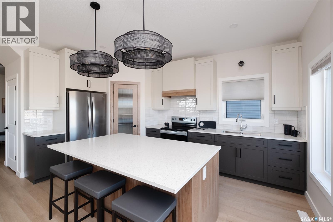
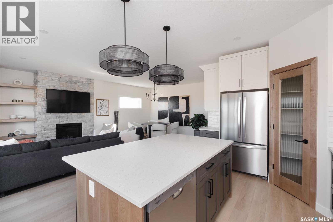
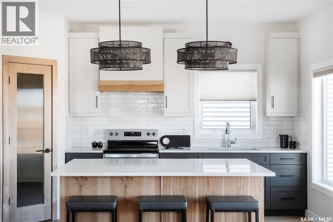
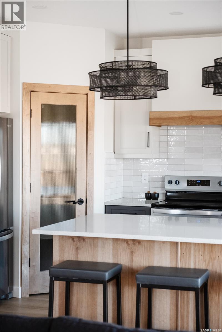
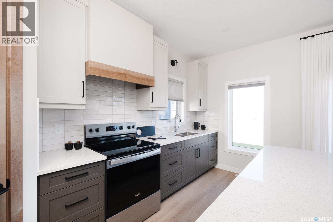
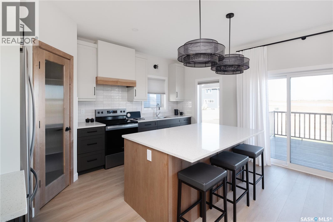
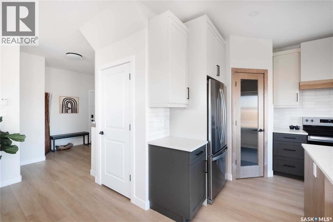
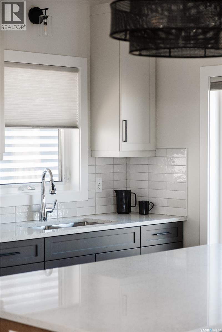
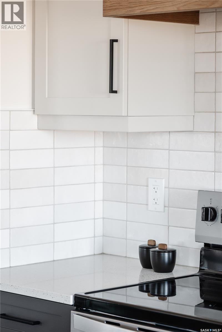
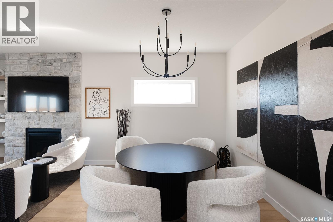
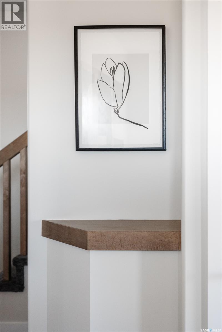
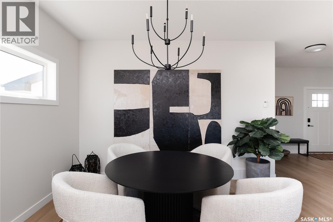
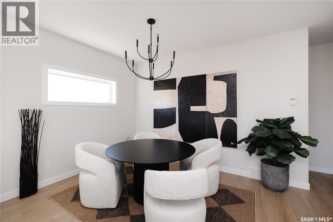
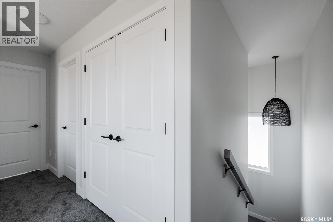
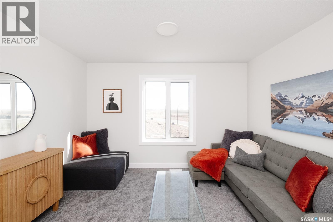
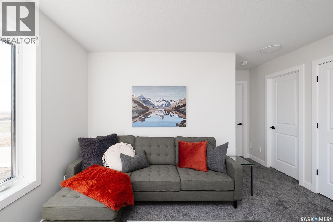
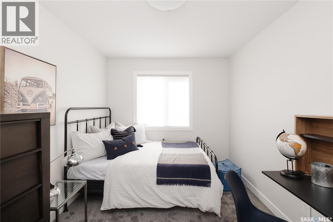
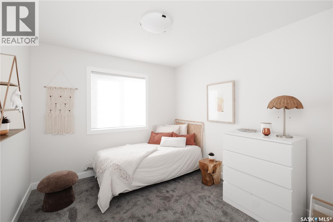
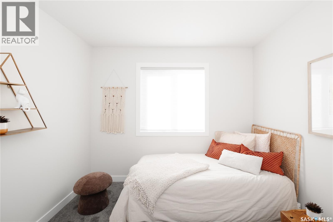
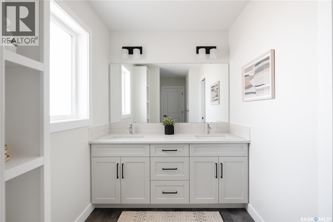
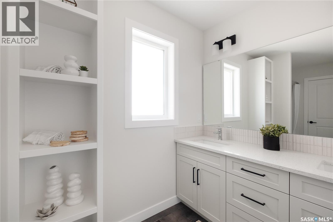
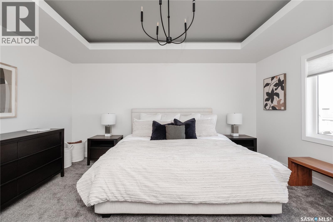
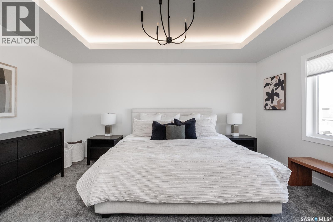
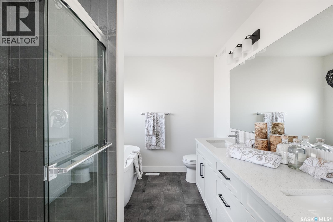
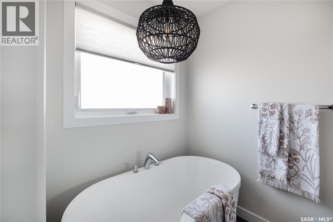
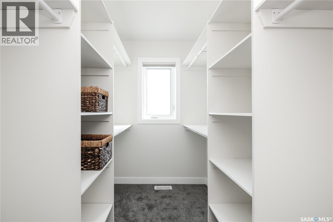
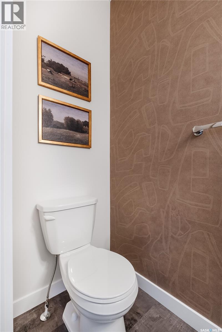
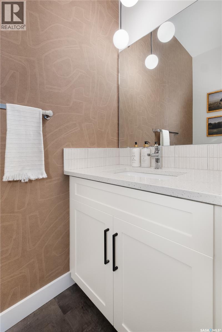
This newly construction 1908 Square foot, two story home offers an array of premium upgrades including a triple car garage. The main floor greets you with a welcoming entryway, opening up to a bright and spacious living area. At the heart of the home is a chef inspired kitchen complete with a convenient walk in pantry. Upstairs, the expansive primary bedroom boasts a luxurious ensuite and a standout walk-in closet. The second level also includes two addition bedrooms and a versatile bonus room making this home a must see. As per the Seller’s direction, all offers will be presented on 08/19/2026 4:00PM. (id:44393)
| MLS® Number | SK045667 |
| Property Type | Single Family |
| Features | Irregular Lot Size, Lane, Sump Pump |
| Structure | Deck |
| Bathroom Total | 3 |
| Bedrooms Total | 3 |
| Appliances | Washer, Refrigerator, Dishwasher, Dryer, Window Coverings, Stove |
| Architectural Style | 2 Level |
| Basement Development | Unfinished |
| Basement Type | Full (unfinished) |
| Constructed Date | 2024 |
| Construction Style Attachment | Detached |
| Cooling Type | Central Air Conditioning |
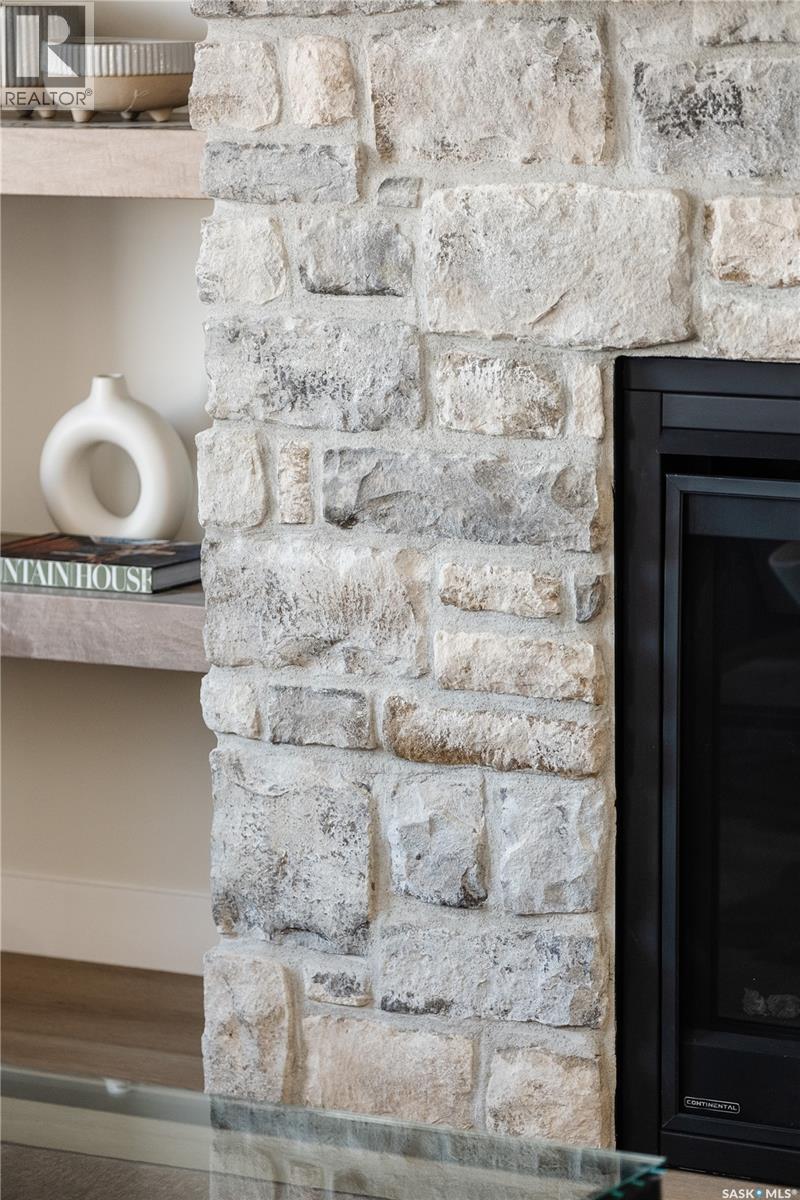
| Fireplace Fuel | Electric |
| Fireplace Present | Yes |
| Fireplace Type | Conventional |
| Heating Fuel | Natural Gas |
| Heating Type | Forced Air |
| Stories Total | 2 |
| Size Interior | 1,908 Ft2 |
| Type | House |
| Attached Garage | |
| Heated Garage | |
| Parking Space(s) | 3 |
| Acreage | No |
| Size Frontage | 45 Ft |
| Size Irregular | 4788.00 |
| Size Total | 4788 Sqft |
| Size Total Text | 4788 Sqft |
| Level | Type | Length | Width | Dimensions |
|---|---|---|---|---|
| Second Level | Primary Bedroom | 15 ft ,11 in | 14 ft ,8 in | 15 ft ,11 in x 14 ft ,8 in |
| Second Level | 5pc Ensuite Bath | 10 ft | 8 ft | 10 ft x 8 ft |
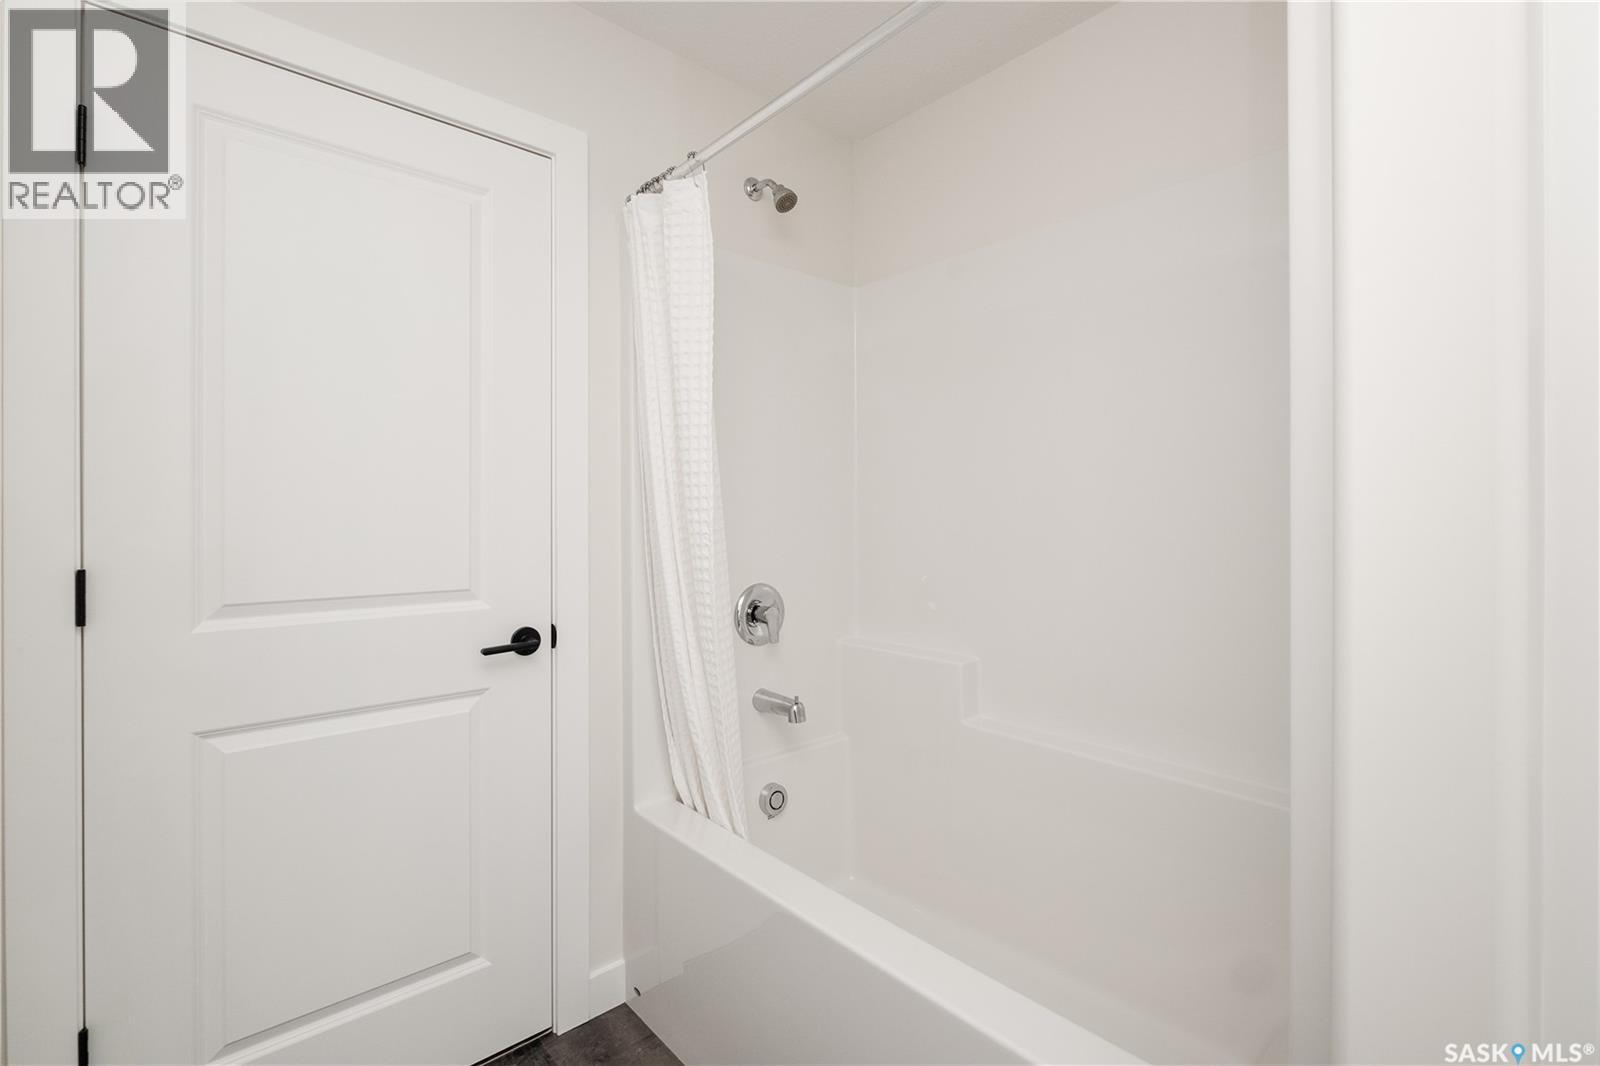
| Second Level | 4pc Bathroom | 12 ft | 6 ft | 12 ft x 6 ft |
| Second Level | Bedroom | 11 ft | 9 ft ,8 in | 11 ft x 9 ft ,8 in |
| Second Level | Bedroom | 12 ft ,5 in | 9 ft | 12 ft ,5 in x 9 ft |
| Second Level | Bonus Room | 12 ft ,2 in | 9 ft | 12 ft ,2 in x 9 ft |
| Second Level | Laundry Room | 5 ft | 4 ft | 5 ft x 4 ft |
| Main Level | Other | 15 ft ,8 in | 14 ft ,6 in | 15 ft ,8 in x 14 ft ,6 in |
| Main Level | Dining Room | 12 ft ,6 in | 9 ft | 12 ft ,6 in x 9 ft |
| Main Level | Kitchen | 14 ft | 9 ft ,4 in | 14 ft x 9 ft ,4 in |
| Main Level | 2pc Bathroom | 3 ft | 7 ft | 3 ft x 7 ft |
https://www.realtor.ca/real-estate/30159147/1207-camden-gardens-white-city
Contact us for more information
Dwight Wentzell
Salesperson
(306) 525-9801
(306) 525-4058

The trademarks REALTOR®, REALTORS®, and the REALTOR® logo are controlled by The Canadian Real Estate Association (CREA) and identify real estate professionals who are members of CREA. The trademarks MLS®, Multiple Listing Service® and the associated logos are owned by The Canadian Real Estate Association (CREA) and identify the quality of services provided by real estate professionals who are members of CREA. The trademark DDF® is owned by The Canadian Real Estate Association (CREA) and identifies CREA's Data Distribution Facility (DDF®)