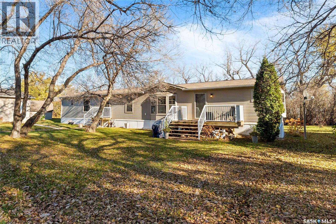
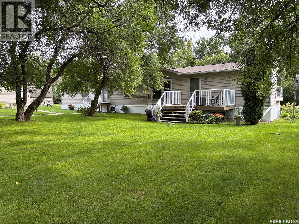
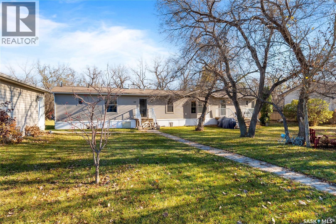
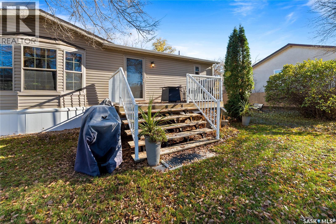
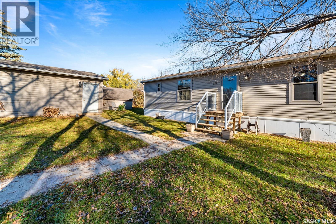
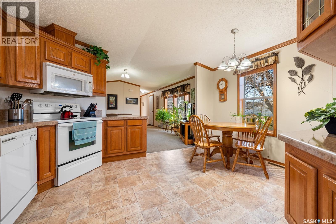
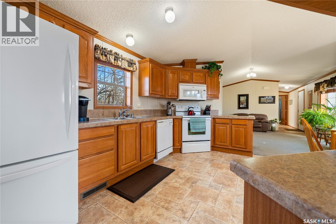
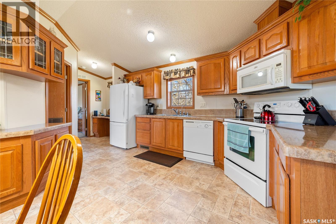
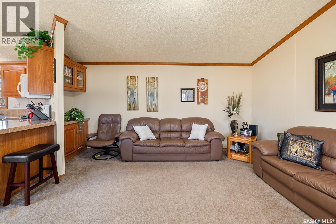
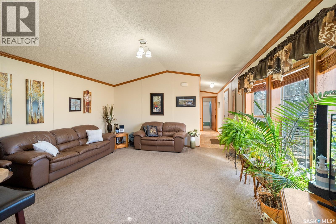
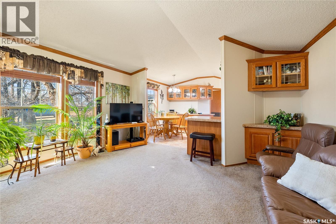
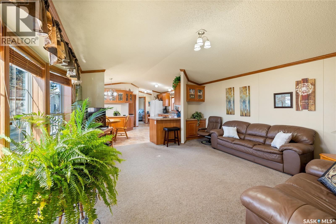
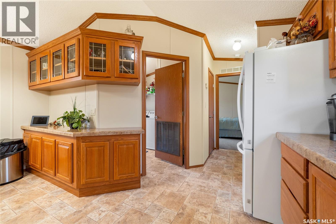
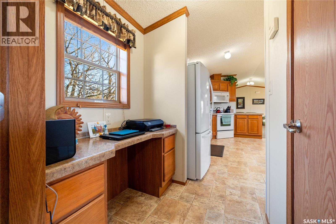
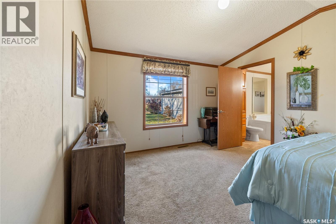
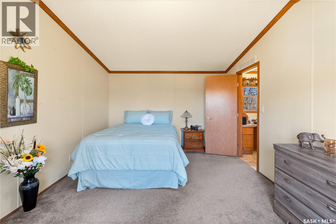
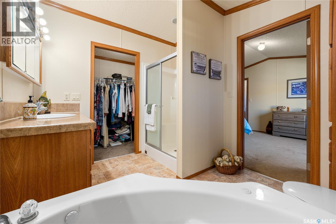
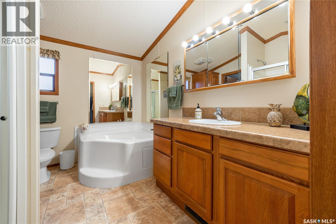
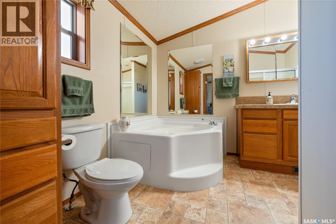
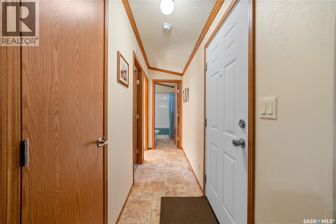
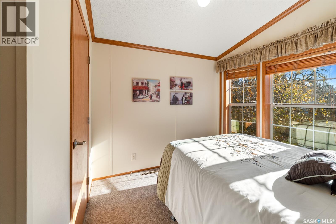
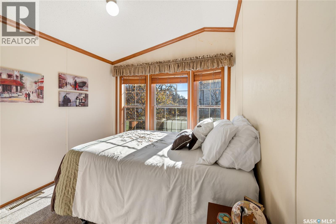
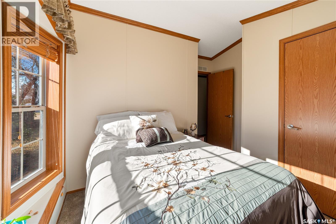
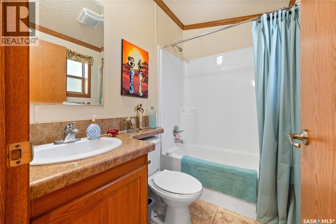
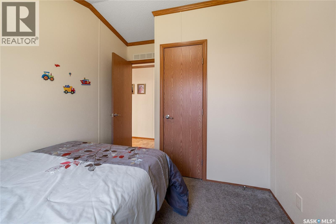
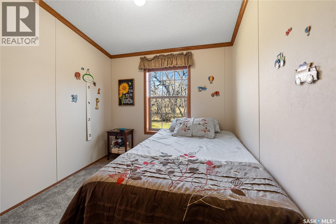
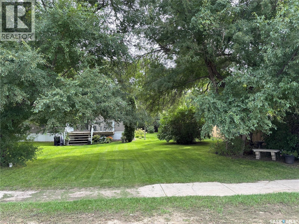
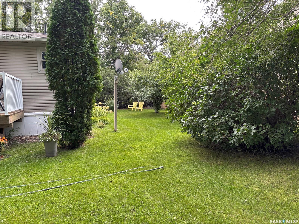
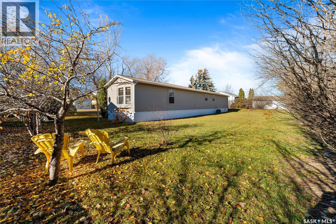
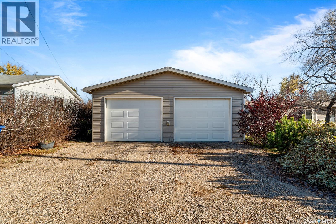
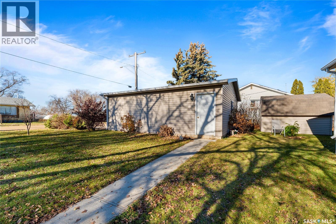
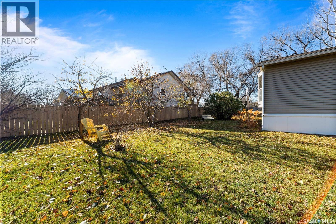
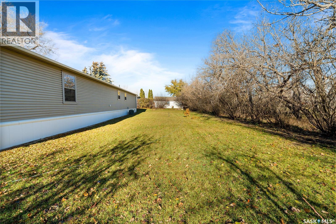
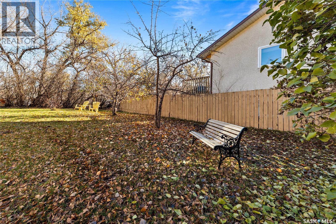
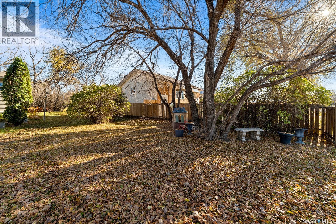
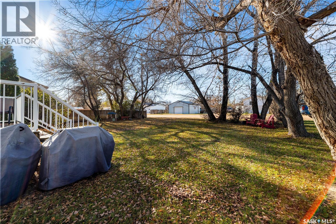
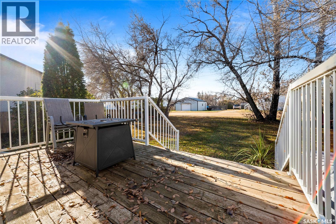
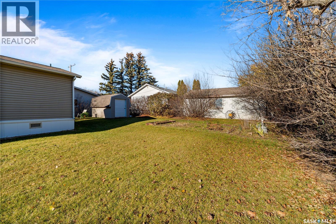
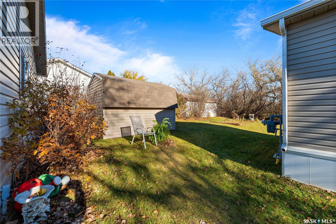
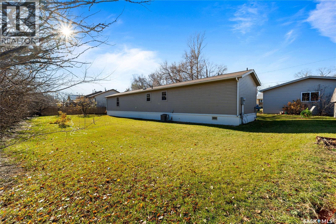
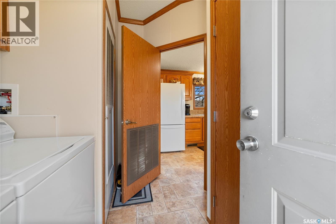
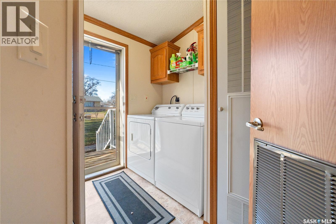
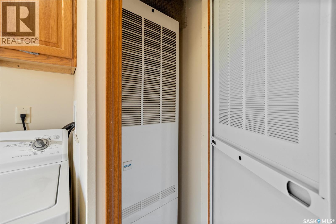
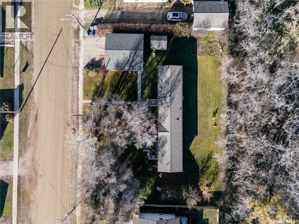
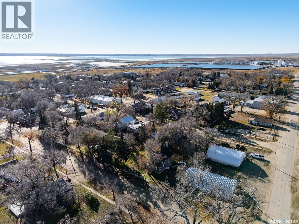
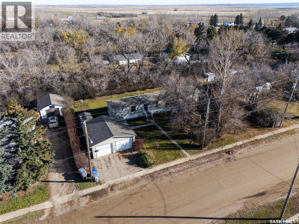
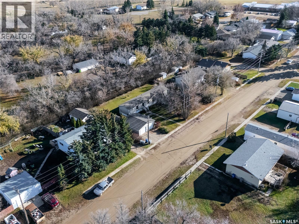
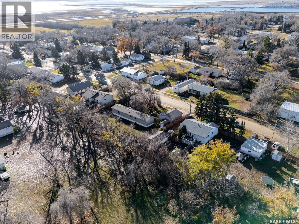
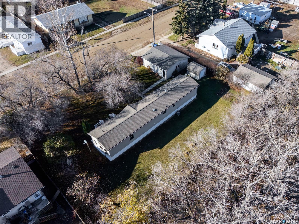
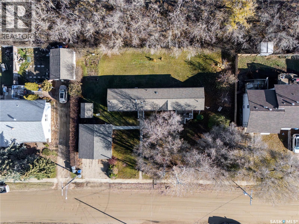
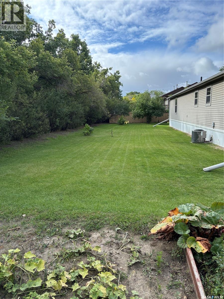
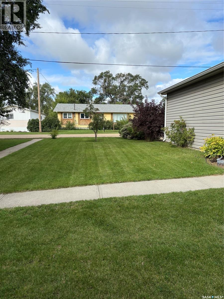
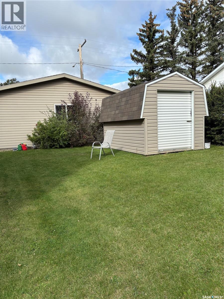
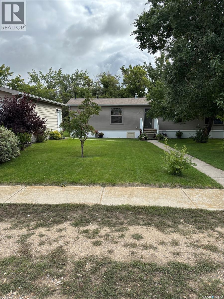
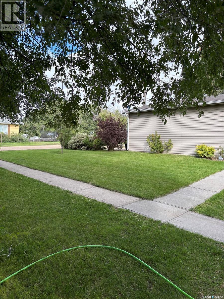
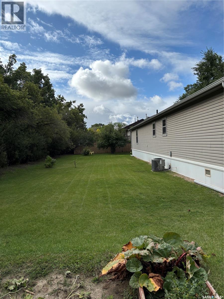
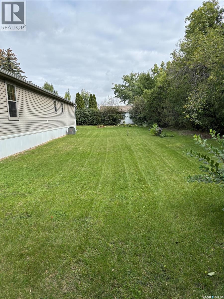
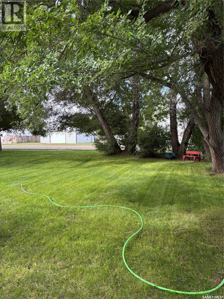
Welcome home to 121 1st Street. Enjoy the space, affordability, and relaxed pace of small-town living in the village of Chaplin, conveniently located between Moose Jaw and Swift Current. Offering 1,222 sq. ft. of spacious living, this home features 3 bedrooms and 2 bathrooms, making it an excellent option for first-time buyers, downsizers, or anyone looking to escape the hustle and bustle of city life. Situated on a double lot with mature tree-lined surroundings, there is plenty of outdoor space to enjoy, along with a 24x26 detached garage offering excellent parking and storage. Chaplin offers great small-town amenities, including a K-12 school, gas and grocery services, community swimming pool, campground, and the well-known Chaplin Nature Centre. If you've been looking for an affordable opportunity to enjoy more space, a slower pace, and the charm of rural Saskatchewan living, this property is worth a look! Call a real estate professional today to check it out for yourself. (id:44393)
| MLS® Number | SK052573 |
| Property Type | Single Family |
| Features | Treed, Rectangular |
| Structure | Deck |
| Bathroom Total | 2 |
| Bedrooms Total | 3 |
| Appliances | Washer, Refrigerator, Dishwasher, Dryer, Microwave, Freezer, Window Coverings, Garage Door Opener Remote(s), Storage Shed, Stove |
| Architectural Style | Bungalow |
| Constructed Date | 2009 |
| Construction Style Attachment | Detached |
| Cooling Type | Central Air Conditioning |
| Heating Fuel | Natural Gas |
| Heating Type | Forced Air |
| Stories Total | 1 |
| Size Interior | 1,222 Sqft |
| Type | Manufactured Home |
| Attached Garage | |
| Gravel | |
| Parking Space(s) | 4 |
| Acreage | No |
| Fence Type | Partially Fenced |
| Landscape Features | Lawn, Garden Area |
| Size Irregular | 13068.00 |
| Size Total | 13068 Sqft |
| Size Total Text | 13068 Sqft |
| Level | Type | Length | Width | Dimensions |
|---|---|---|---|---|
| Main Level | Living Room | 14'06" x 13'08" | ||
| Main Level | Kitchen/dining Room | 14'06" x 10'05" | ||
| Main Level | Primary Bedroom | 14'06" x 11'07" | ||
| Main Level | 4pc Ensuite Bath | Measurements not available | ||
| Main Level | Other | Measurements not available | ||
| Main Level | 4pc Bathroom | Measurements not available | ||
| Main Level | Bedroom | 8'07" x 9' | ||
| Main Level | Bedroom | 8'11" x 9'04" |
https://www.realtor.ca/real-estate/30482479/121-1st-street-chaplin
Contact us for more information
Chris Untereiner
Salesperson
(306) 585-7800
coldwellbankerlocalrealty.com/

The trademarks REALTOR®, REALTORS®, and the REALTOR® logo are controlled by The Canadian Real Estate Association (CREA) and identify real estate professionals who are members of CREA. The trademarks MLS®, Multiple Listing Service® and the associated logos are owned by The Canadian Real Estate Association (CREA) and identify the quality of services provided by real estate professionals who are members of CREA. The trademark DDF® is owned by The Canadian Real Estate Association (CREA) and identifies CREA's Data Distribution Facility (DDF®)