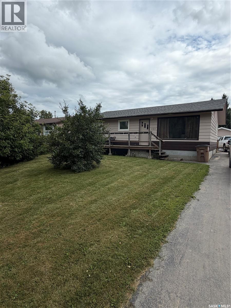
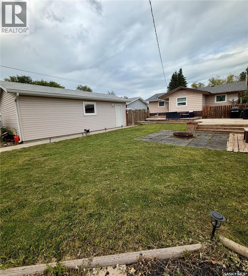
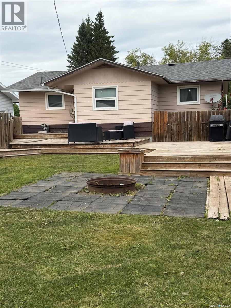
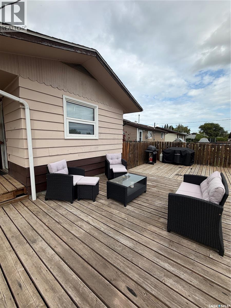
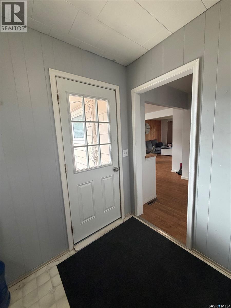
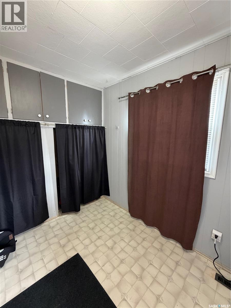
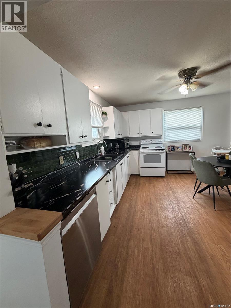
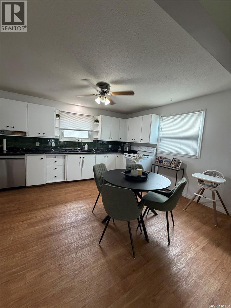
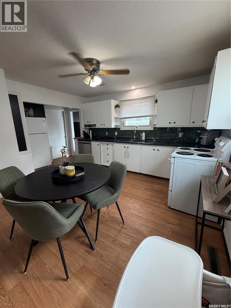
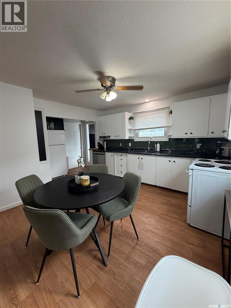
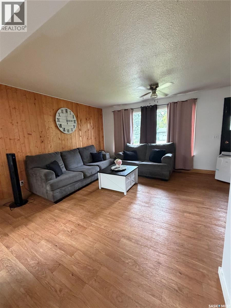
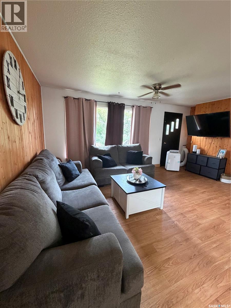
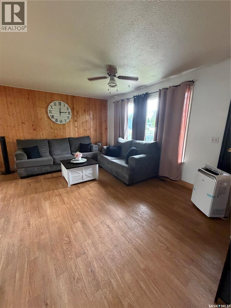
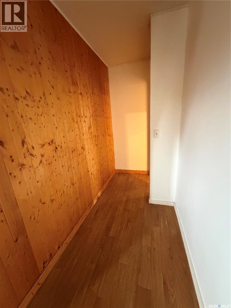
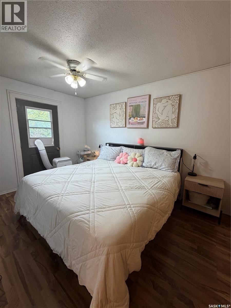
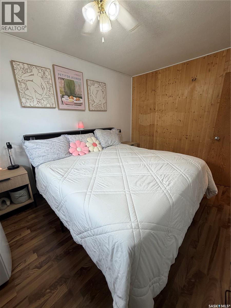
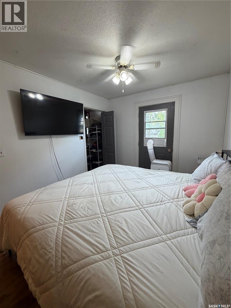
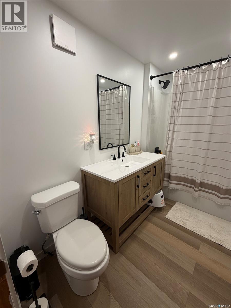
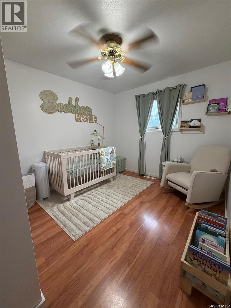
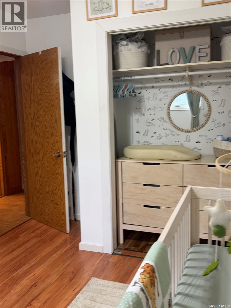
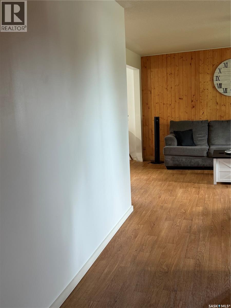
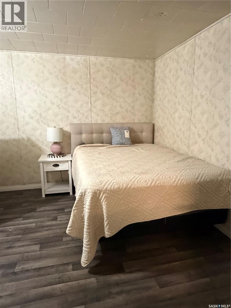
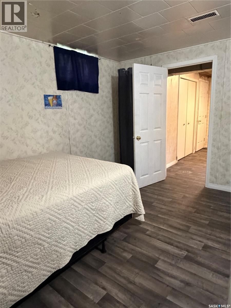
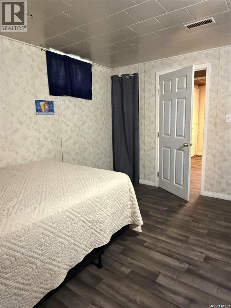
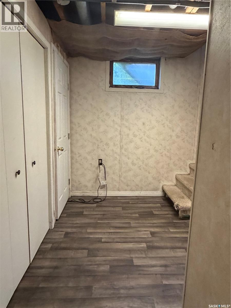
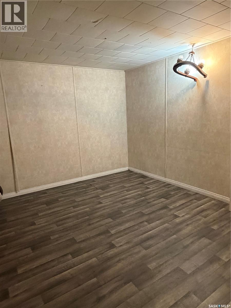
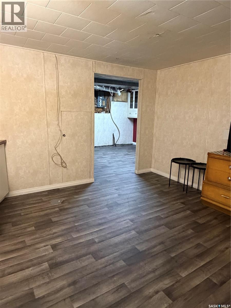
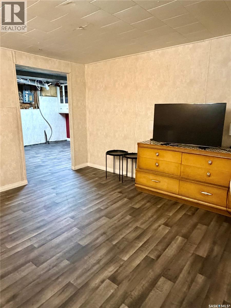
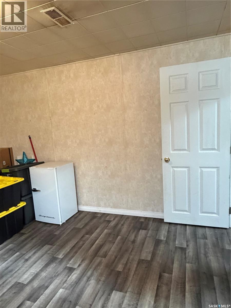
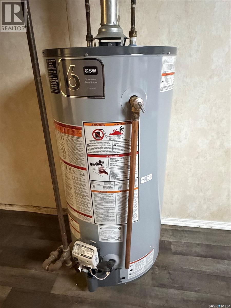
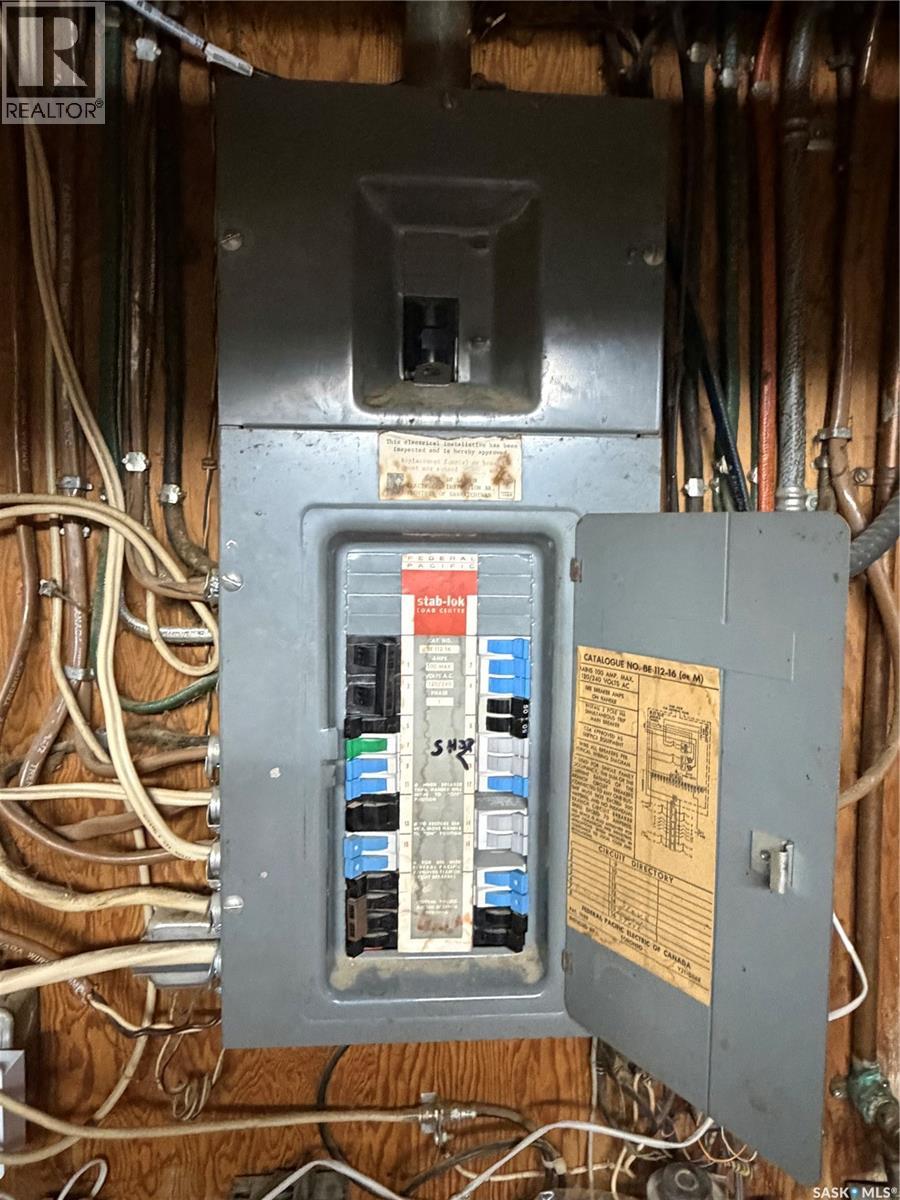
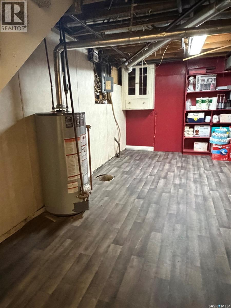
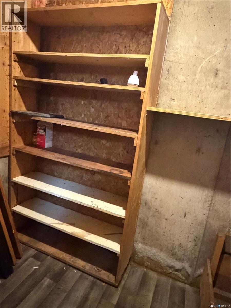
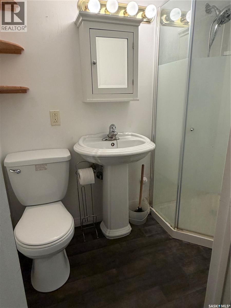
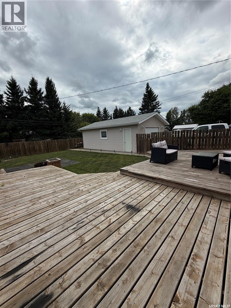
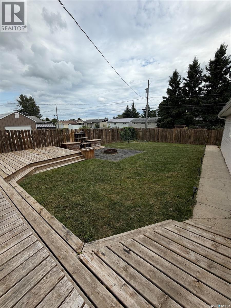
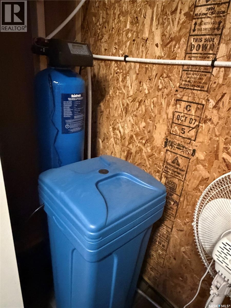
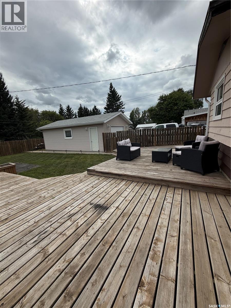
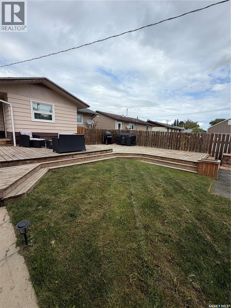
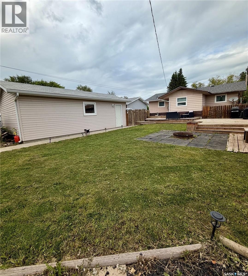
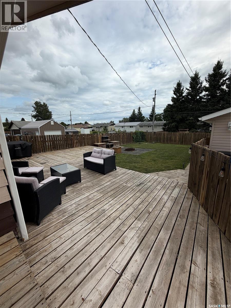
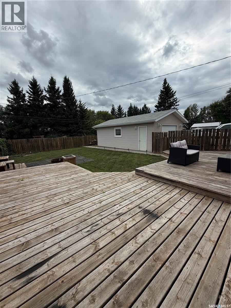
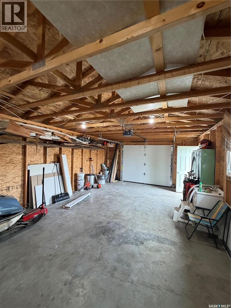
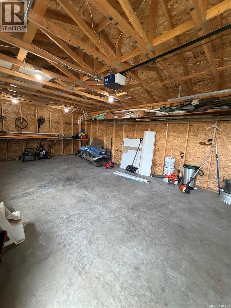
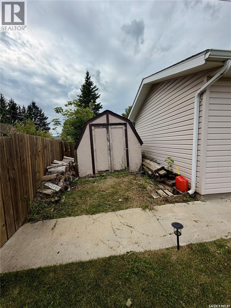
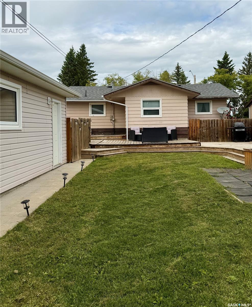
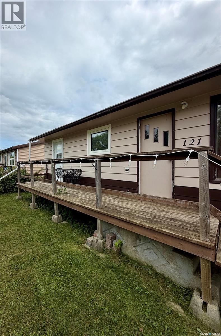
Affordable Family Home in Porcupine Plain, SK. Looking for an affordable home with plenty of space? This well-maintained 1,032 sq. ft. bungalow offers 4 bedrooms (2 up and 2 down)and 2 bathrooms, making it an excellent choice for first-time buyers, growing families, or those looking to downsize without sacrificing space. The main floor features a newly renovated full bathroom, a bright living area, and a spacious front porch entry. Downstairs you’ll find two additional bedrooms, a 3 piece bathroom, a comfortable family or gaming room you choose, cold storage, and plenty of extra living space.This home has seen several updates, including many newer windows and a newer hot water heater, newer dishwasher and a water softener. Stay comfortable during the warmer months with two wall air conditioners, both included. Step outside to enjoy the fully fenced backyard, enclosed with a treated wood fence. The outdoor space features a beautiful three-tier deck, a fire pit, a garden shed, and plenty of room for children, pets, or gardening. You’ll also love the front deck off the large primary bedroom which has a large walk in closet listed as other, perfect for enjoying your morning coffee.Additional features include a 16’ x 28’ detached garage, quick possession available, and a fantastic location in the friendly community of Porcupine Plain. This move-in ready home offers outstanding value—don’t miss your opportunity to make it yours! (id:44393)
| MLS® Number | SK045207 |
| Property Type | Single Family |
| Features | Treed, Rectangular, Sump Pump |
| Structure | Deck |
| Bathroom Total | 2 |
| Bedrooms Total | 4 |
| Appliances | Washer, Refrigerator, Satellite Dish, Dishwasher, Dryer, Microwave, Window Coverings, Garage Door Opener Remote(s), Storage Shed, Stove |
| Architectural Style | Bungalow |
| Basement Development | Finished |
| Basement Type | Full (finished) |
| Constructed Date | 1966 |
| Construction Style Attachment | Detached |
| Cooling Type | Wall Unit, Window Air Conditioner |
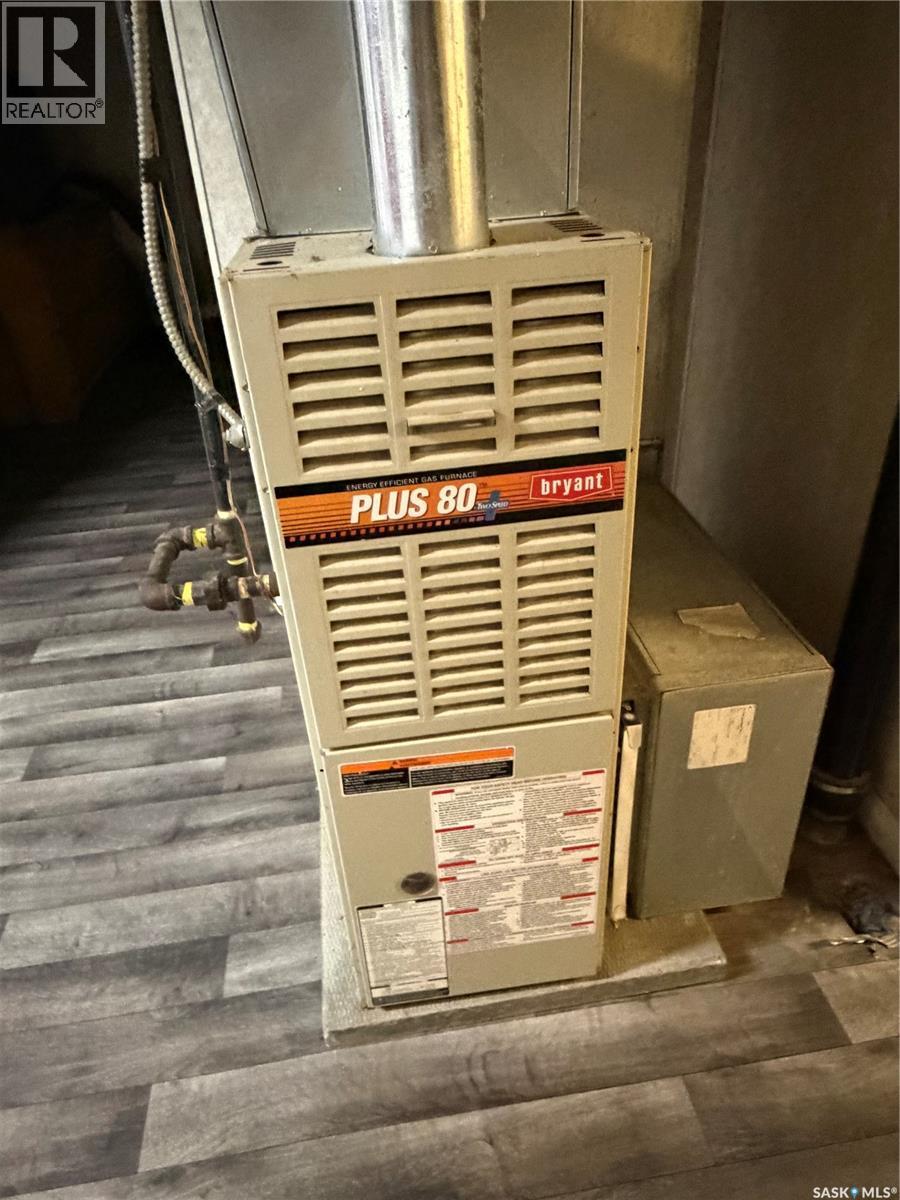
| Heating Fuel | Natural Gas |
| Heating Type | Forced Air |
| Stories Total | 1 |
| Size Interior | 1,032 Ft2 |
| Type | House |
| Detached Garage | |
| Parking Space(s) | 3 |
| Acreage | No |
| Fence Type | Partially Fenced |
| Landscape Features | Lawn, Garden Area |
| Size Frontage | 54 Ft |
| Size Irregular | 6957.90 |
| Size Total | 6957.9 Sqft |
| Size Total Text | 6957.9 Sqft |
| Level | Type | Length | Width | Dimensions |
|---|---|---|---|---|
| Basement | 3pc Bathroom | 3 ft ,7 in | 7 ft ,1 in | 3 ft ,7 in x 7 ft ,1 in |
| Basement | Family Room | 12 ft ,6 in | 11 ft ,10 in | 12 ft ,6 in x 11 ft ,10 in |
| Basement | Storage | 9 ft ,8 in | 4 ft ,5 in | 9 ft ,8 in x 4 ft ,5 in |
| Basement | Bedroom | 10 ft ,5 in | 12 ft ,6 in | 10 ft ,5 in x 12 ft ,6 in |
| Basement | Bedroom | 11 ft ,1 in | 12 ft ,9 in | 11 ft ,1 in x 12 ft ,9 in |
| Basement | Other | 11 ft ,3 in | 15 ft ,3 in | 11 ft ,3 in x 15 ft ,3 in |
| Main Level | Enclosed Porch | 11 ft ,6 in | 7 ft ,9 in | 11 ft ,6 in x 7 ft ,9 in |
| Main Level | Kitchen | 17 ft ,10 in | 12 ft ,2 in | 17 ft ,10 in x 12 ft ,2 in |
| Main Level | Living Room | 25 ft ,6 in | 12 ft ,10 in | 25 ft ,6 in x 12 ft ,10 in |
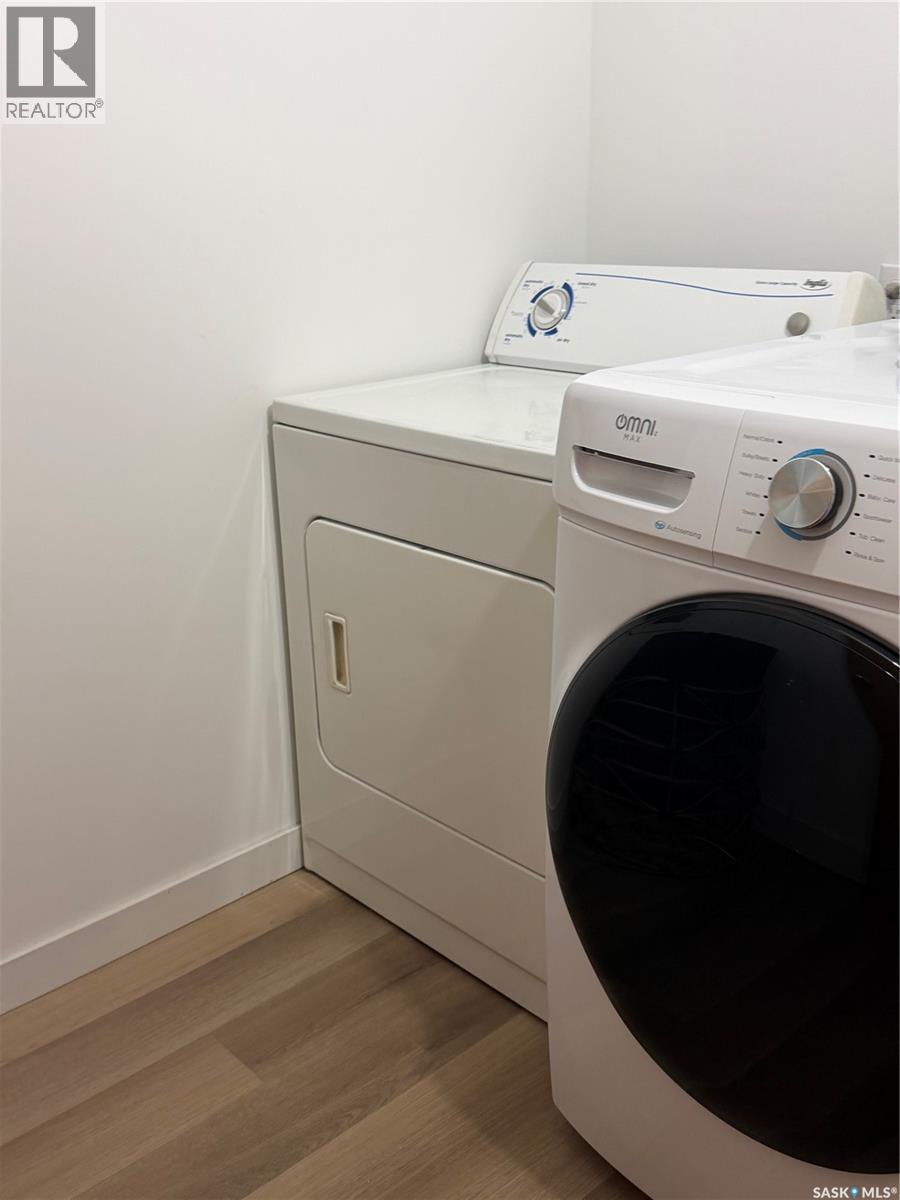
| Main Level | Laundry Room | 7 ft ,2 in | 4 ft ,11 in | 7 ft ,2 in x 4 ft ,11 in |
| Main Level | 4pc Bathroom | 7 ft ,3 in | 5 ft ,4 in | 7 ft ,3 in x 5 ft ,4 in |
| Main Level | Bedroom | 12 ft ,10 in | 9 ft ,6 in | 12 ft ,10 in x 9 ft ,6 in |
| Main Level | Bedroom | 12 ft ,10 in | 9 ft ,6 in | 12 ft ,10 in x 9 ft ,6 in |
| Main Level | Other | 5 ft ,11 in | 8 ft ,11 in | 5 ft ,11 in x 8 ft ,11 in |
https://www.realtor.ca/real-estate/30143483/121-pine-street-porcupine-plain
Contact us for more information
Corinne Reine
Branch Manager

(306) 873-5900
(306) 873-2991

The trademarks REALTOR®, REALTORS®, and the REALTOR® logo are controlled by The Canadian Real Estate Association (CREA) and identify real estate professionals who are members of CREA. The trademarks MLS®, Multiple Listing Service® and the associated logos are owned by The Canadian Real Estate Association (CREA) and identify the quality of services provided by real estate professionals who are members of CREA. The trademark DDF® is owned by The Canadian Real Estate Association (CREA) and identifies CREA's Data Distribution Facility (DDF®)