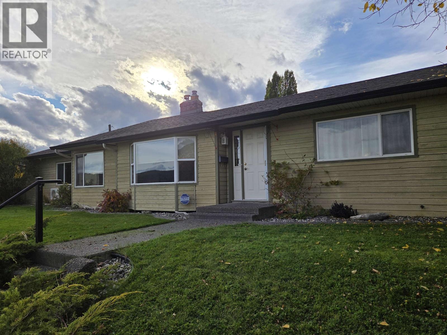
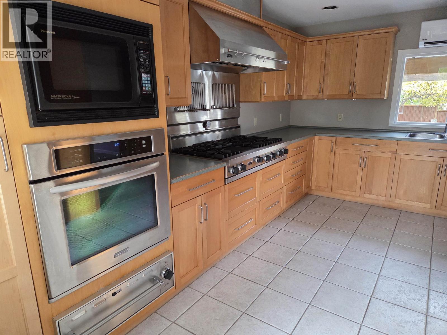
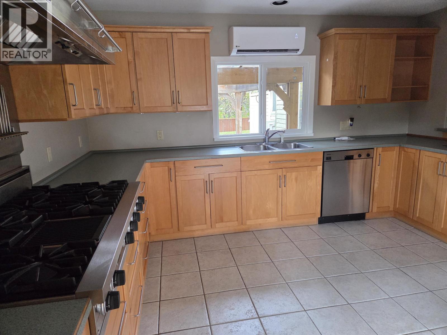
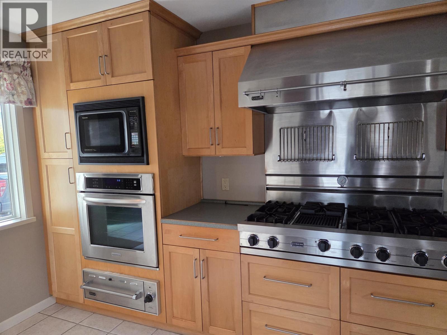
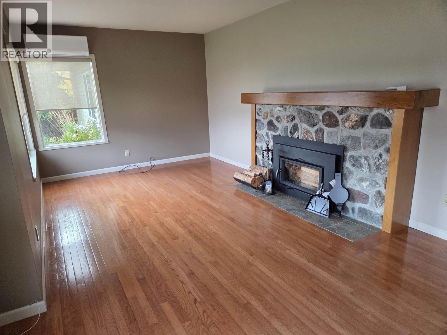
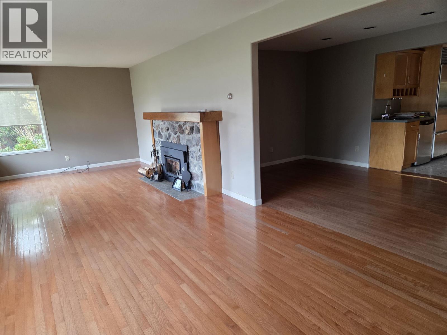
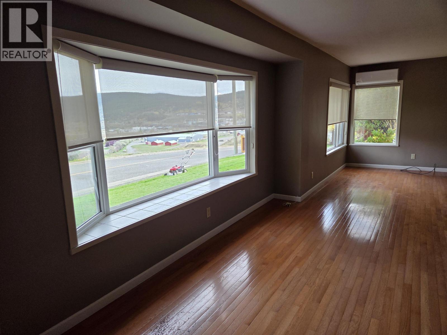
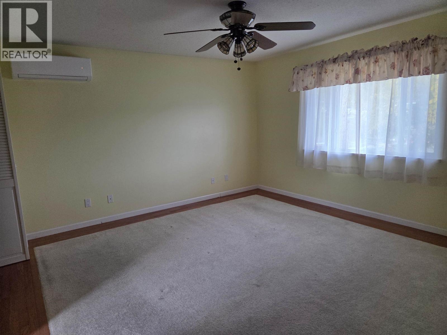
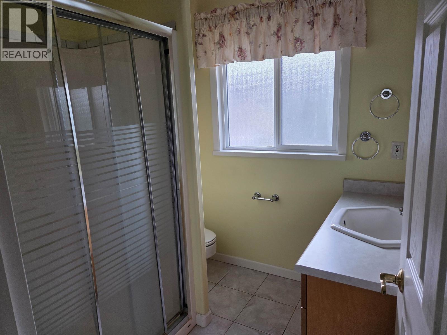
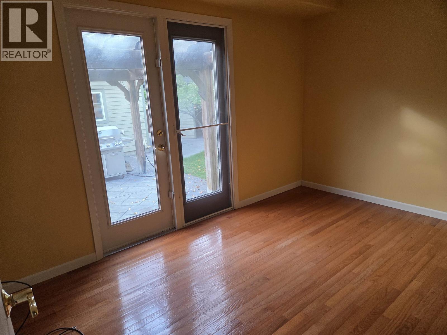
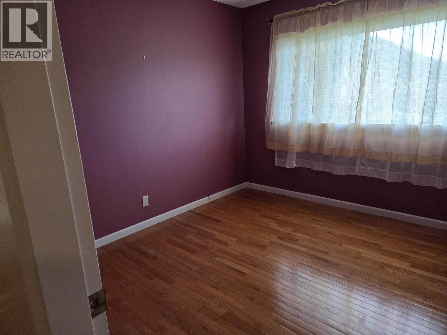
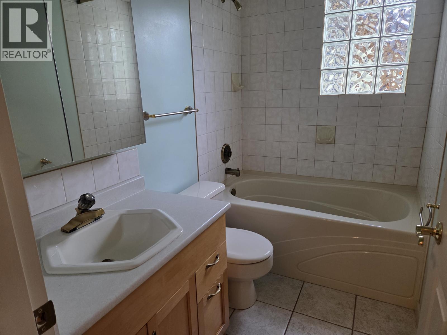
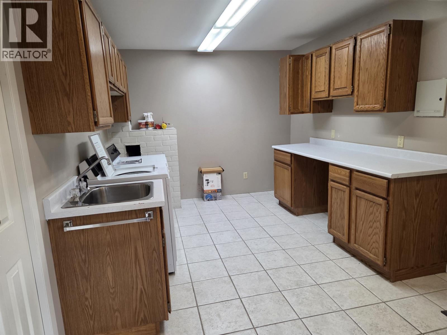
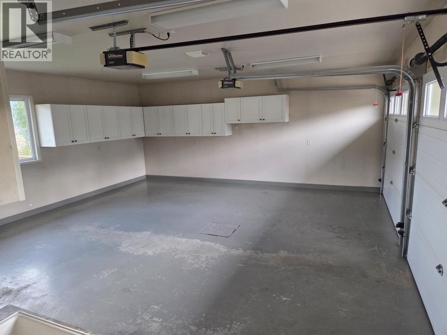
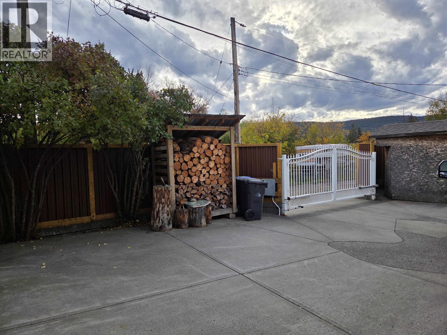
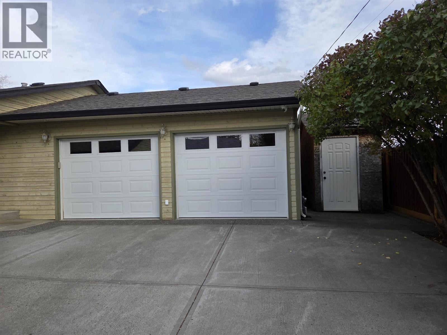
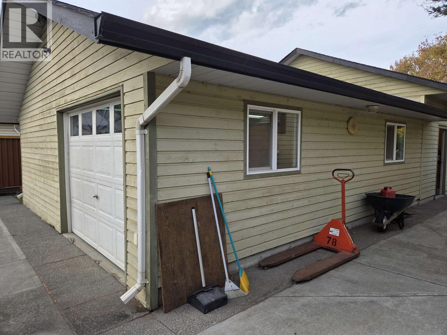
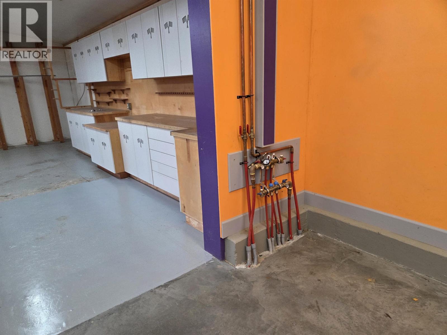
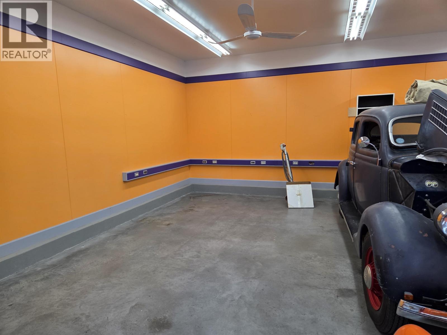
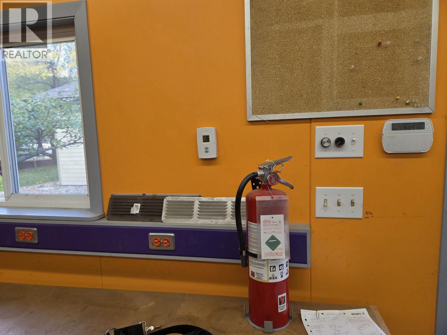
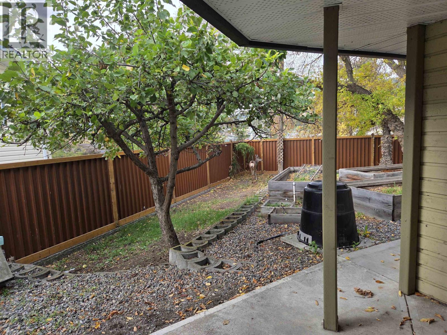
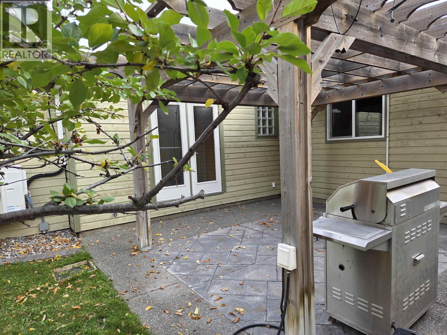
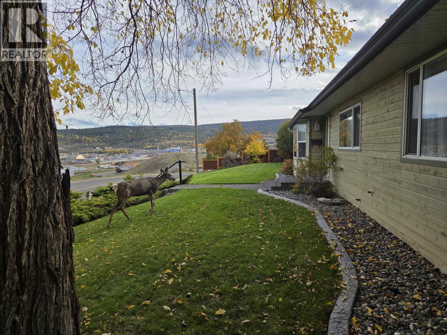
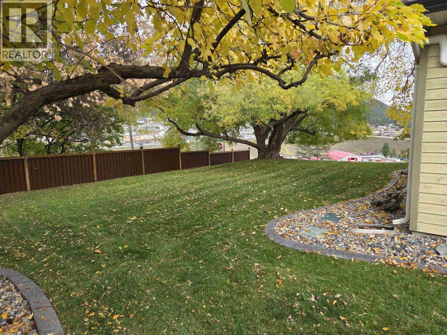
Impressive level entry rancher located on large City lot, walking distance to all amenities with unobstructed view of the lake and surrounding area. Professionally installed fencing with electronic gated entry from lane. Beautifully landscaped with garden area, mature trees, underground sprinklers, paved parking and access to double attached garage and custom designed detached 4 car shop/garage with special order cabinetry and multi unit wiring. Home features 3 bedrooms, 2 baths. Professional gourmet kitchen that must be seen to be appreciated! Separate mini bar area. Unique multi zone boiler assisted HVAC inverter system for house & shop. In-floor heating in both the shop and living area. One owner. This home offers privacy for family and entertaining. (id:44393)
| MLS® Number | R3173561 |
| Property Type | Single Family |
| Storage Type | Storage |
| Structure | Workshop |
| View Type | Lake View, View (panoramic) |
| Bathroom Total | 2 |
| Bedrooms Total | 3 |
| Amenities | Fireplace(s) |
| Appliances | Washer, Dryer, Refrigerator, Stove, Dishwasher |
| Basement Type | Crawl Space |
| Constructed Date | 1992 |
| Construction Style Attachment | Detached |
| Cooling Type | Central Air Conditioning |
| Fire Protection | Security System |
| Fireplace Present | Yes |
| Fireplace Total | 1 |
| Foundation Type | Concrete Perimeter |
| Heating Fuel | Natural Gas |
| Roof Material | Asphalt Shingle |
| Roof Style | Conventional |
| Stories Total | 1 |
| Size Interior | 1,600 Ft2 |
| Total Finished Area | 1600 Sqft |
| Type | House |
| Utility Water | Municipal Water |
| Detached Garage | |
| Garage | 2 |
| Acreage | No |
| Size Irregular | 13200 |
| Size Total | 13200 Sqft |
| Size Total Text | 13200 Sqft |
| Level | Type | Length | Width | Dimensions |
|---|---|---|---|---|
| Main Level | Living Room | 18 ft ,6 in | 11 ft | 18 ft ,6 in x 11 ft |
| Main Level | Dining Room | 11 ft ,6 in | 8 ft ,6 in | 11 ft ,6 in x 8 ft ,6 in |
| Main Level | Kitchen | 14 ft ,6 in | 10 ft | 14 ft ,6 in x 10 ft |
| Main Level | Primary Bedroom | 14 ft ,6 in | 14 ft ,6 in | 14 ft ,6 in x 14 ft ,6 in |
| Main Level | Bedroom 2 | 9 ft ,6 in | 12 ft | 9 ft ,6 in x 12 ft |
| Main Level | Bedroom 3 | 12 ft | 10 ft | 12 ft x 10 ft |
| Main Level | Utility Room | 9 ft ,6 in | 15 ft ,6 in | 9 ft ,6 in x 15 ft ,6 in |
https://www.realtor.ca/real-estate/30377874/121-s-seventh-avenue-williams-lake
Contact us for more information
Karen Gertzen
Personal Real Estate Corporation

(250) 392-4422
www.crosinarealty.ca/

The trademarks REALTOR®, REALTORS®, and the REALTOR® logo are controlled by The Canadian Real Estate Association (CREA) and identify real estate professionals who are members of CREA. The trademarks MLS®, Multiple Listing Service® and the associated logos are owned by The Canadian Real Estate Association (CREA) and identify the quality of services provided by real estate professionals who are members of CREA. The trademark DDF® is owned by The Canadian Real Estate Association (CREA) and identifies CREA's Data Distribution Facility (DDF®)