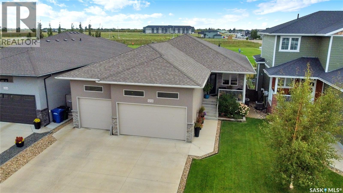
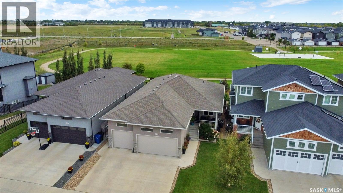
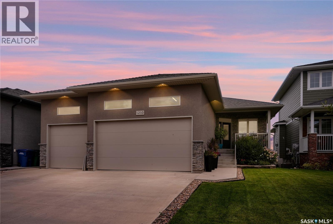
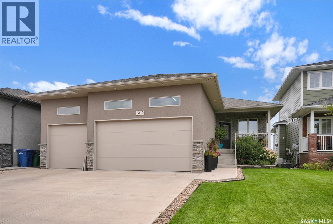
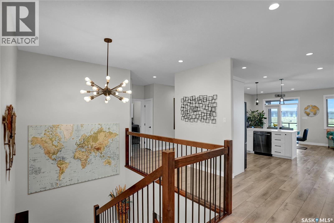
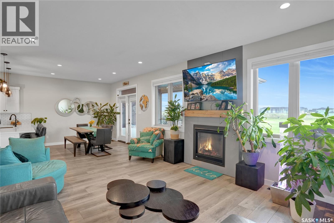
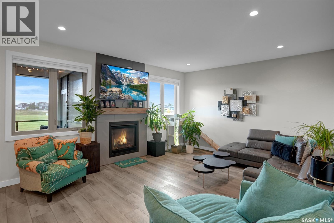
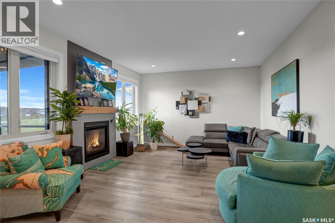
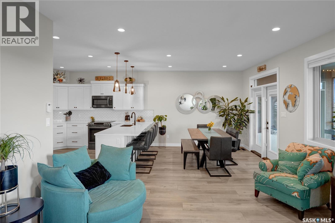
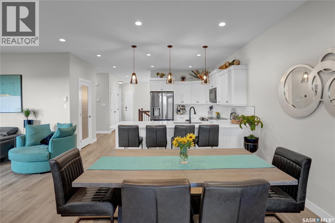
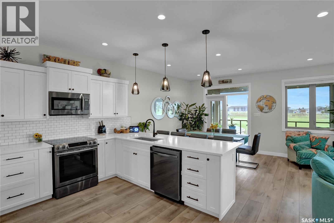
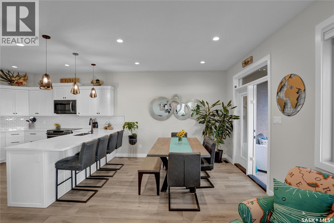
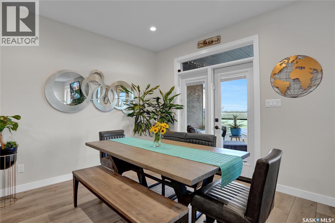
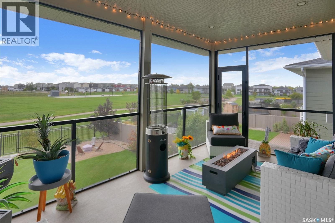
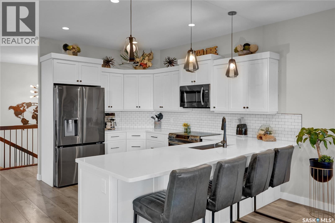
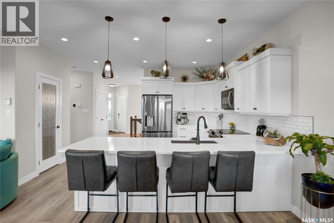
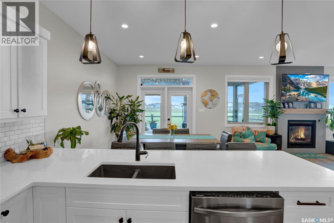
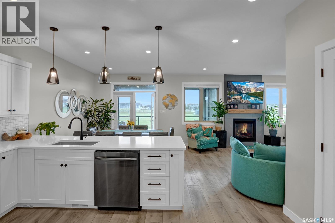
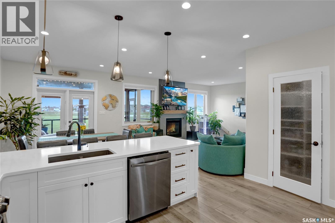
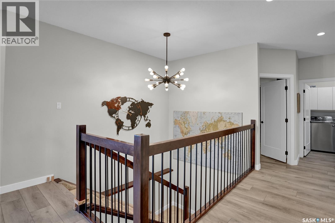
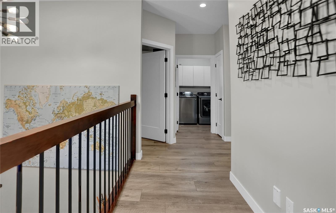
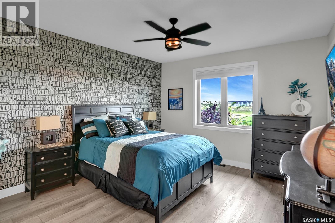
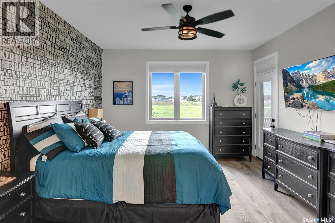
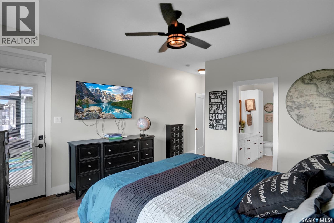
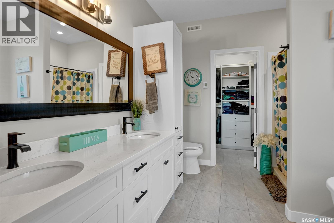
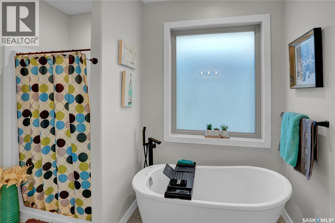
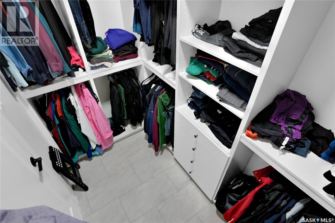
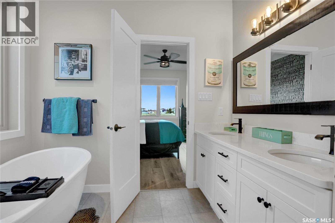
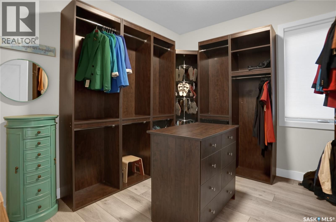
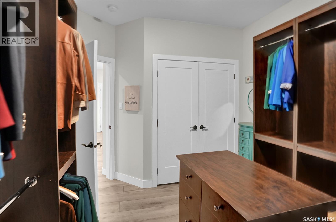
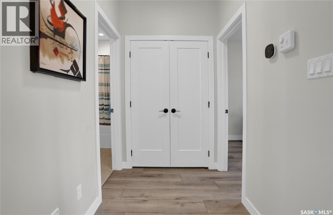
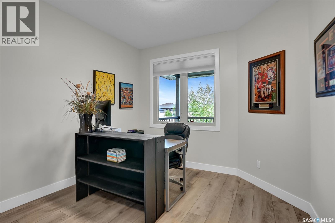
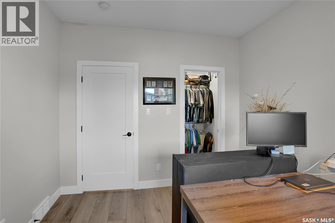
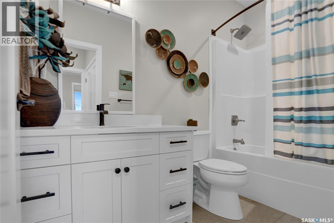
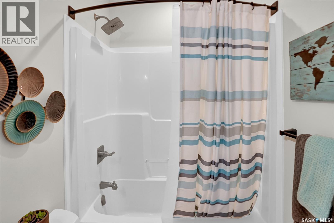
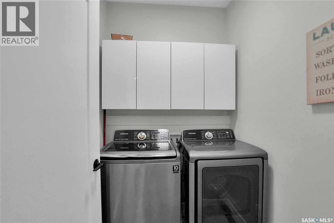
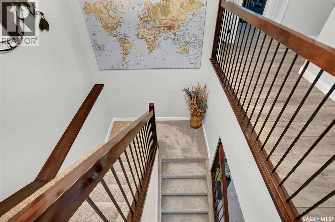
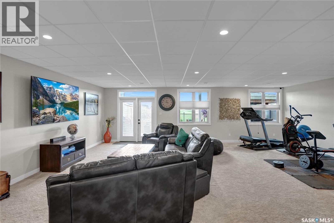
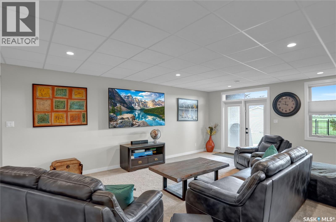
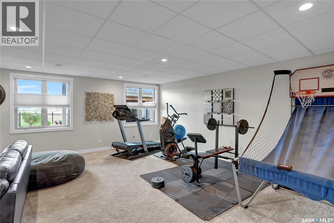
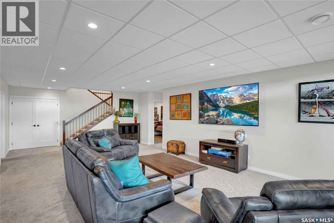
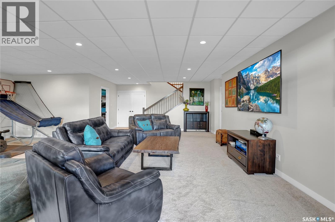
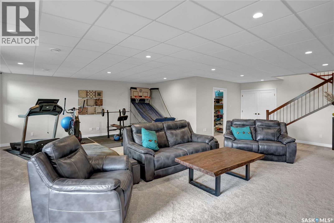
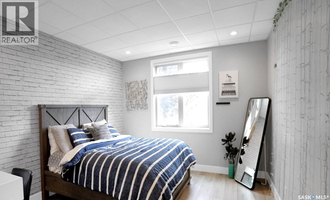
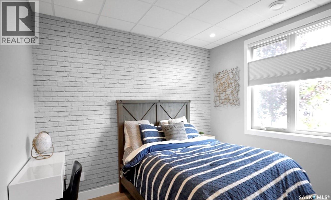
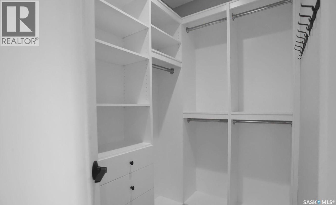
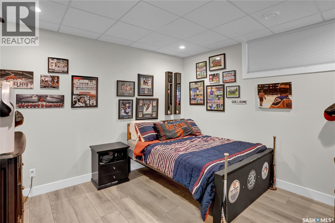
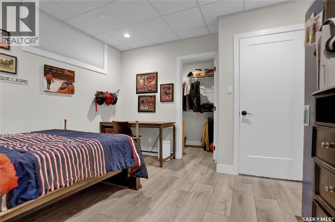
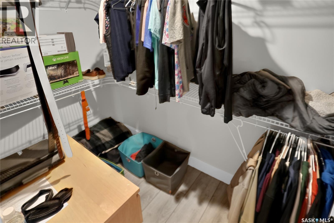
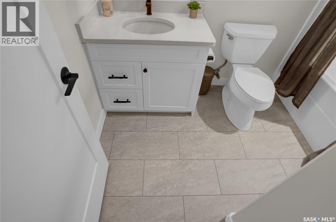
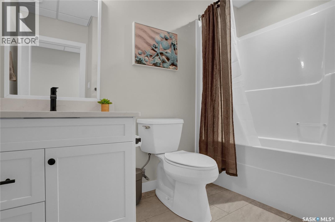
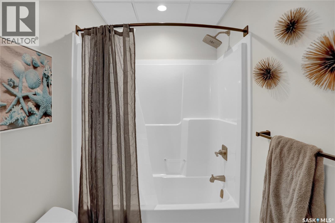
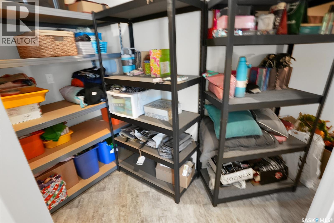
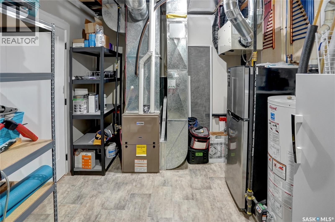
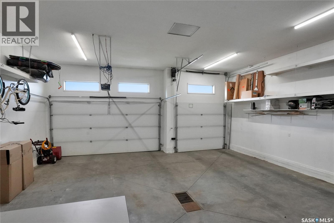
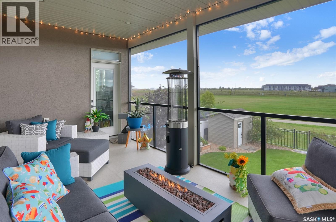
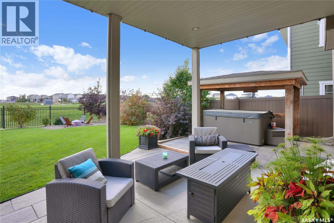
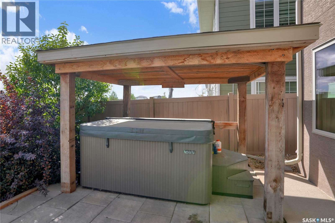
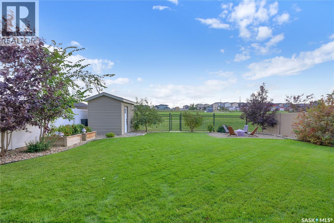
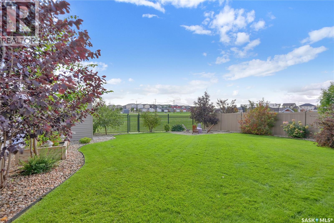
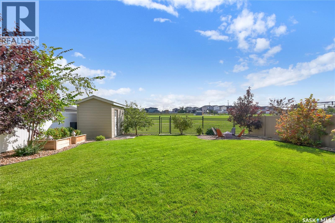
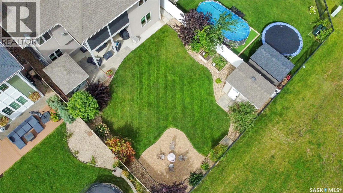
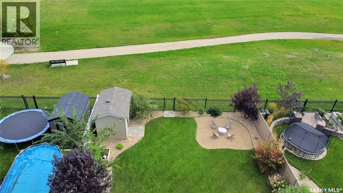
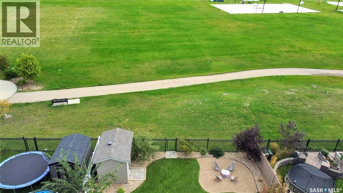
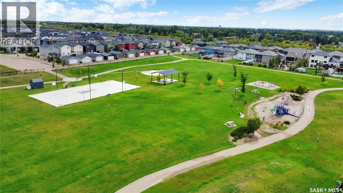
Stunning Walk-Out Bungalow Backing Park in West Park Village! This exceptional custom walk-out bungalow ideally situated backing directly onto a lush green park and walking paths offers the ultimate blend of modern elegance and well-designed family living. It welcomes you with an exterior featuring stucco a/stone accent, a manicured lawn, and a triple att. heated garage. Greeted by the covered front concrete deck, you enter an open concept living concept that is bright & spacious highlighted by stylish luxury flooring, large windows & modern fireplace as the focal point. The Kitchen boasts crisp white cabinetry, sleek quartz countertops, striking subway tile backsplash, island w/seating & pantry that seamlessly flows into the dining area. Opening the patio door only extends your living space into the screened in upper deck, w/gas hook up to enjoy the views of the park all day long. This main floor enjoys 3 bedrooms with the private primary retreat not only w/access to the upper deck, but features a generous size, a walk-in closet with custom built-in organizers & a luxurious 5pc. ensuite boasting a standalone soaking tub & sleek double-sink vanity. It also has 1 of the bedrooms, currently used as an office, which has a walk in closet. This floor is complete w/a 4pc. bath, laundry & storage spaces. The WALK-OUT lower level offers incredible family/game/rec. areas w/direct walk-out access to the covered patio & backyard w/full view of park that has direct park access. This floor comes complete with 2 additional sizeable bedrooms, both with walk in closets and completed by a 4pc. bath. Bonus is the Triple Att. Heated Garage w/drain pit, water taps with a landing designed for family cubbies. This home is Spacious, Bright, built for a growing family & checks all the boxes for executive living in a prime neighbourhood, backing a park. Call today for your personal tour and CLICK ON THE MULTI MEDIA LINK FOR A FULL VISUAL TOUR. (id:44393)
| MLS® Number | SK048567 |
| Property Type | Single Family |
| Neigbourhood | VLA/Sunningdale |
| Features | Rectangular |
| Structure | Deck |
| Bathroom Total | 3 |
| Bedrooms Total | 5 |
| Appliances | Washer, Refrigerator, Dishwasher, Dryer, Microwave, Window Coverings, Garage Door Opener Remote(s), Storage Shed, Stove |
| Architectural Style | Bungalow |
| Basement Development | Finished |
| Basement Features | Walk Out |
| Basement Type | Full (finished) |
| Constructed Date | 2016 |
| Construction Style Attachment | Detached |
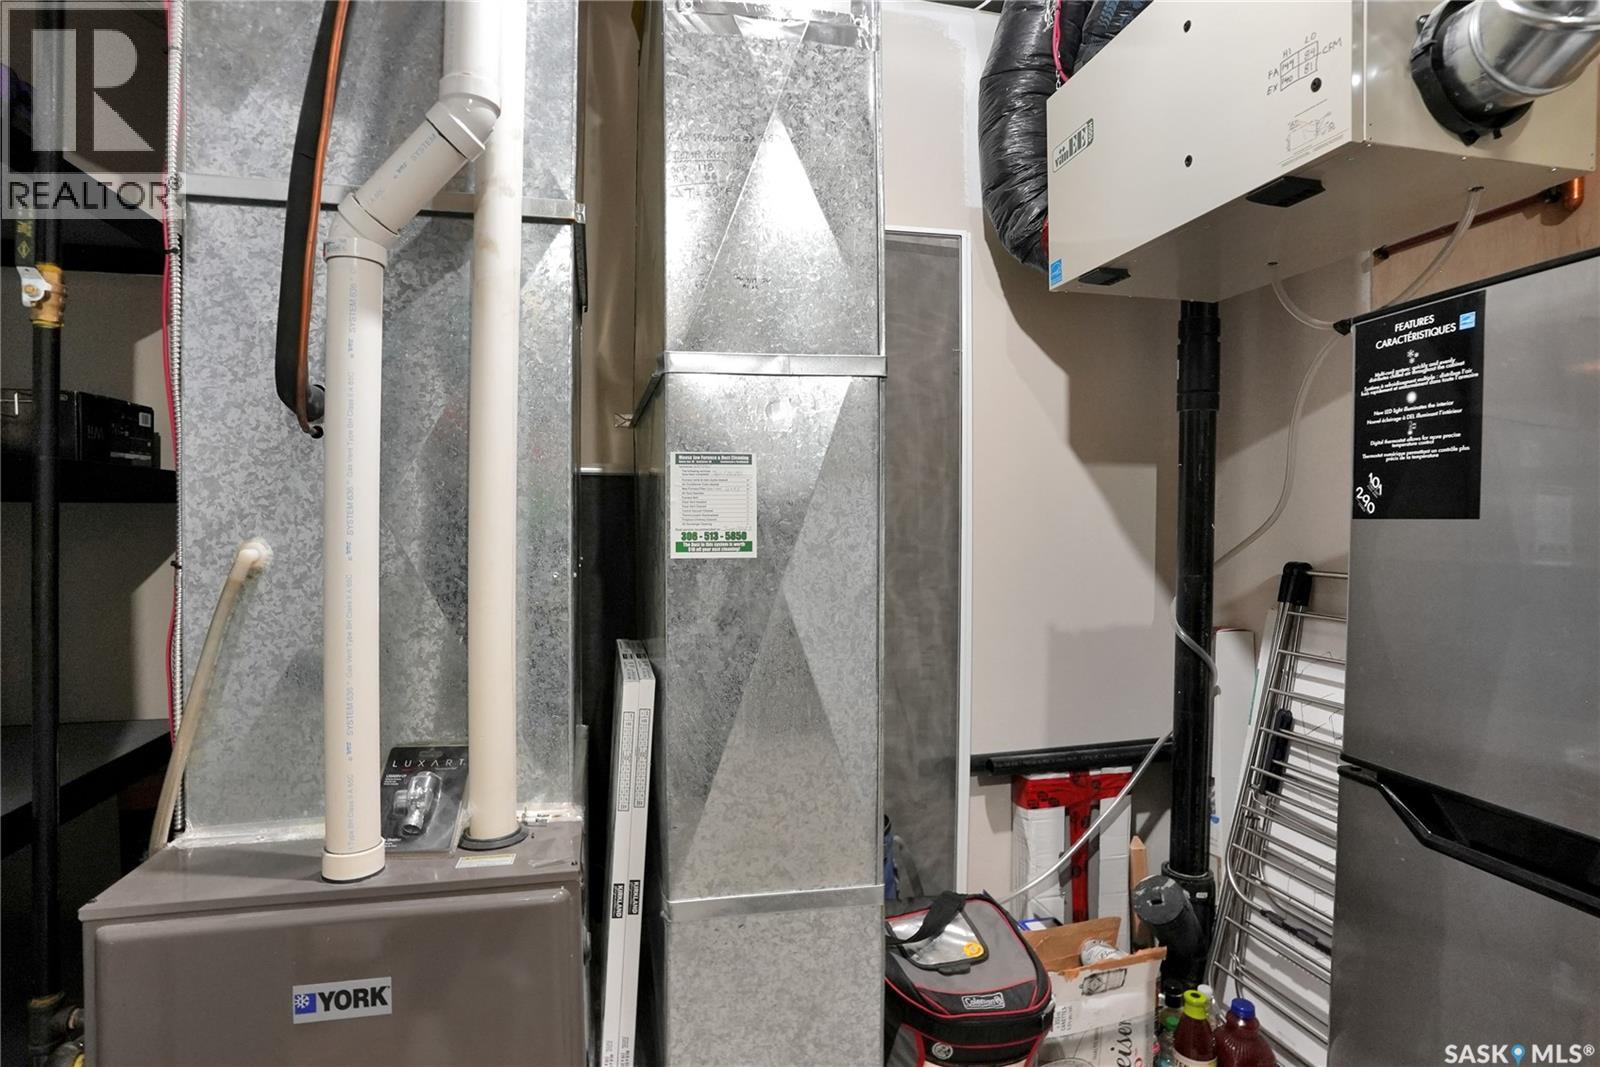
| Cooling Type | Central Air Conditioning, Air Exchanger |
| Fireplace Fuel | Gas |
| Fireplace Present | Yes |
| Fireplace Type | Conventional |
| Heating Fuel | Natural Gas |
| Heating Type | Forced Air |
| Stories Total | 1 |
| Size Interior | 1,720 Ft2 |
| Type | House |
| Attached Garage | |
| Heated Garage | |
| Parking Space(s) | 6 |
| Acreage | No |
| Fence Type | Fence |
| Landscape Features | Lawn, Underground Sprinkler |
| Size Frontage | 50 Ft |
| Size Irregular | 7382.00 |
| Size Total | 7382 Sqft |
| Size Total Text | 7382 Sqft |
| Level | Type | Length | Width | Dimensions |
|---|---|---|---|---|
| Basement | Family Room | 27 ft ,9 in | 16 ft ,8 in | 27 ft ,9 in x 16 ft ,8 in |
| Basement | Games Room | 20 ft | 11 ft | 20 ft x 11 ft |
| Basement | Bedroom | 17 ft ,1 in | 12 ft ,3 in | 17 ft ,1 in x 12 ft ,3 in |
| Basement | Other | 7 ft ,10 in | 5 ft ,3 in | 7 ft ,10 in x 5 ft ,3 in |
| Basement | Bedroom | 12 ft ,3 in | 12 ft ,1 in | 12 ft ,3 in x 12 ft ,1 in |
| Basement | Other | 7 ft ,10 in | 4 ft ,11 in | 7 ft ,10 in x 4 ft ,11 in |
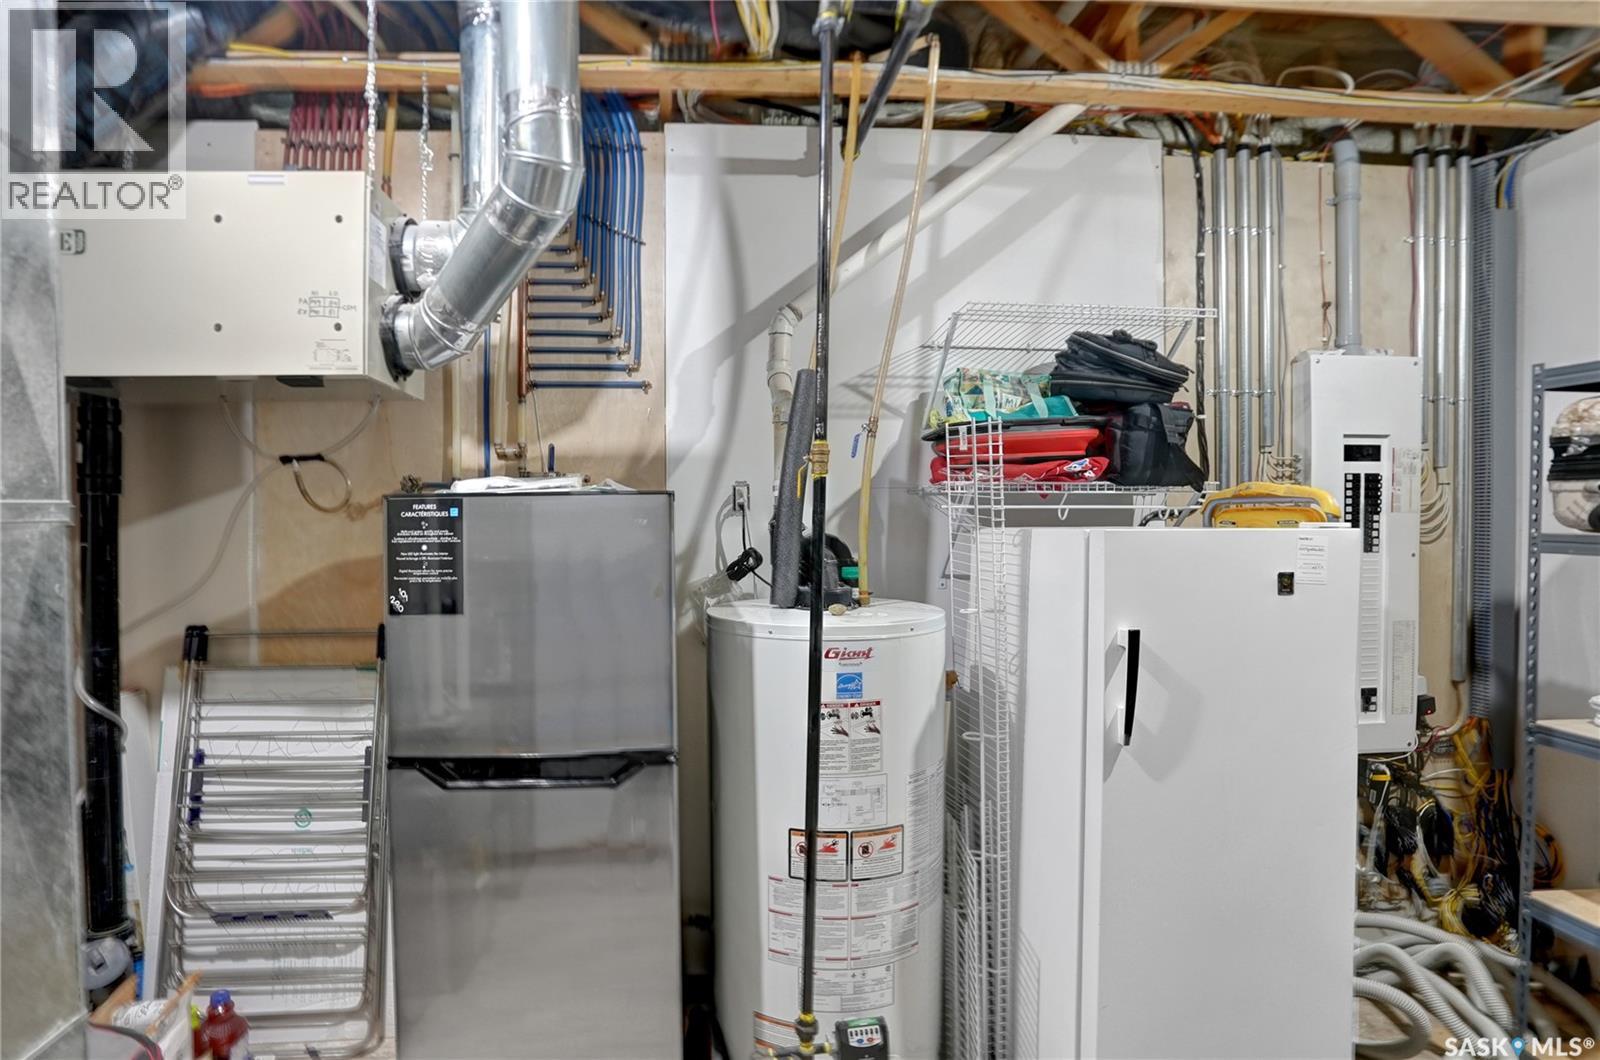
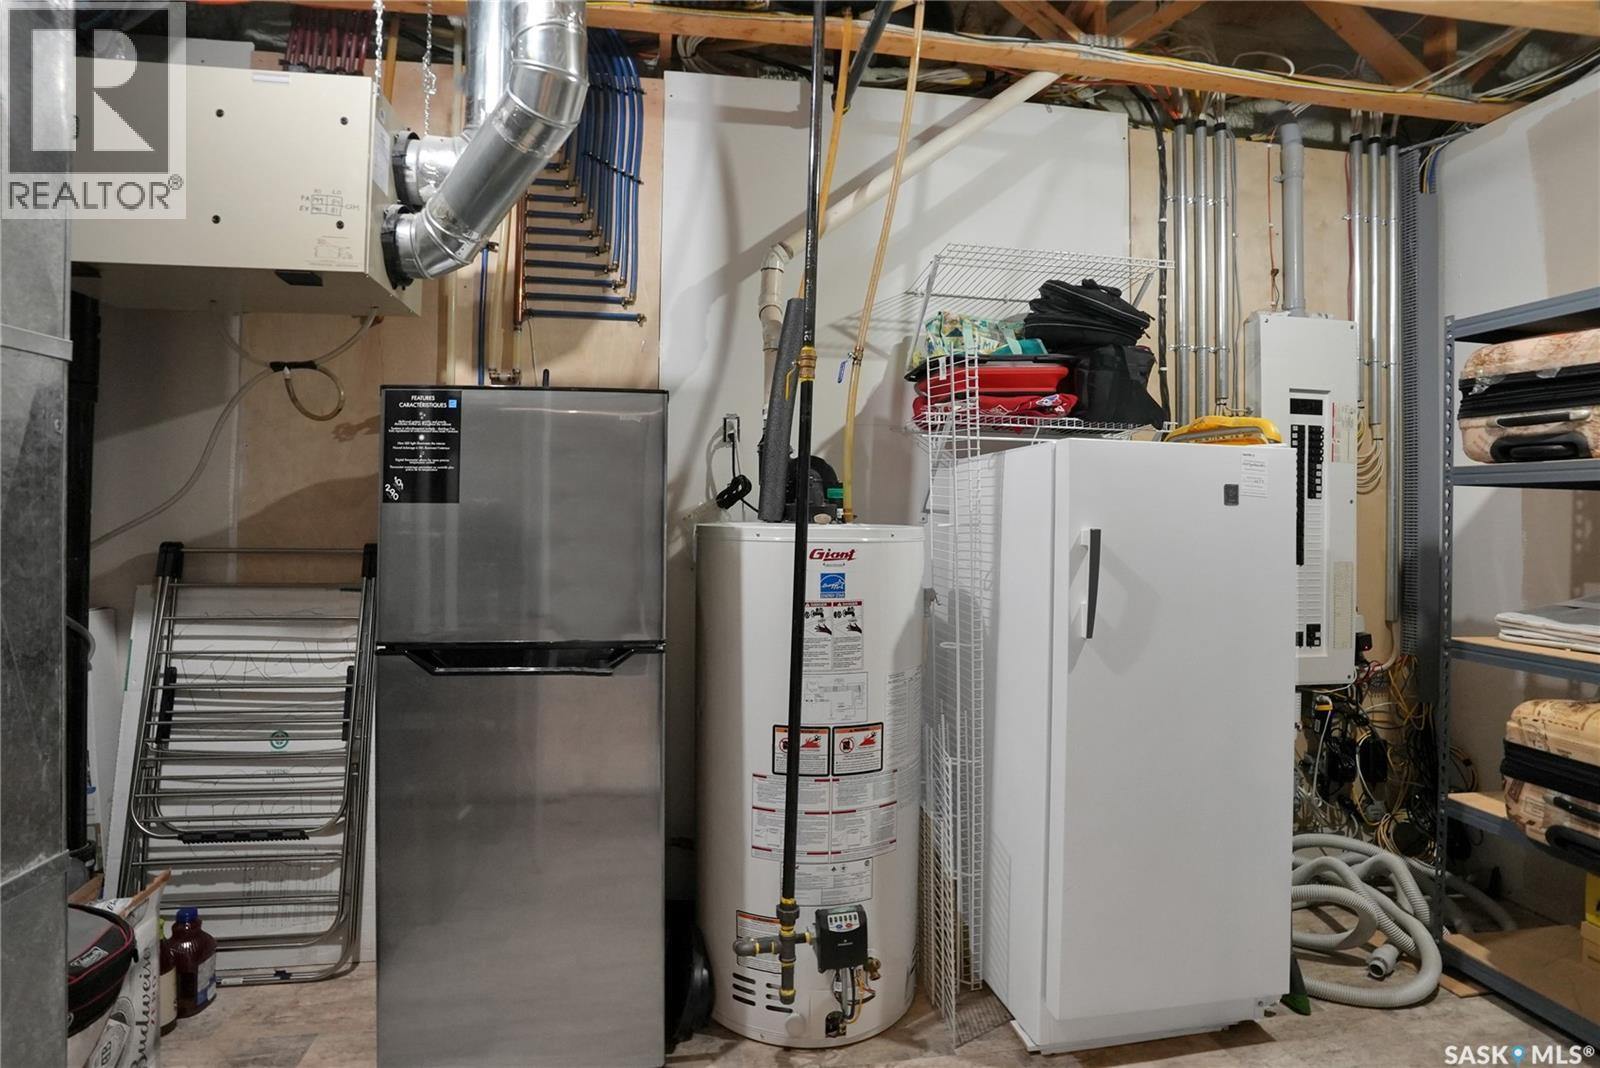
| Basement | Storage | x x x | ||
| Basement | Other | 14 ft ,10 in | 9 ft ,11 in | 14 ft ,10 in x 9 ft ,11 in |
| Main Level | Foyer | 7 ft ,5 in | 5 ft ,1 in | 7 ft ,5 in x 5 ft ,1 in |
| Main Level | Living Room | 16 ft ,7 in | 13 ft ,11 in | 16 ft ,7 in x 13 ft ,11 in |
| Main Level | Dining Room | 11 ft ,8 in | 8 ft ,3 in | 11 ft ,8 in x 8 ft ,3 in |
| Main Level | Kitchen | 14 ft ,5 in | 13 ft ,3 in | 14 ft ,5 in x 13 ft ,3 in |
| Main Level | Primary Bedroom | 13 ft ,9 in | 13 ft | 13 ft ,9 in x 13 ft |
| Main Level | 5pc Ensuite Bath | 10 ft ,2 in | 8 ft ,10 in | 10 ft ,2 in x 8 ft ,10 in |
| Main Level | Other | 9 ft | 5 ft ,6 in | 9 ft x 5 ft ,6 in |
| Main Level | Bedroom | 10 ft ,2 in | 10 ft | 10 ft ,2 in x 10 ft |
| Main Level | Bedroom | 10 ft ,8 in | 10 ft ,5 in | 10 ft ,8 in x 10 ft ,5 in |
| Main Level | Other | 5 ft ,1 in | 4 ft ,1 in | 5 ft ,1 in x 4 ft ,1 in |
| Main Level | 4pc Bathroom | 9 ft ,5 in | 4 ft ,11 in | 9 ft ,5 in x 4 ft ,11 in |
| Main Level | Laundry Room | 6 ft ,7 in | 5 ft ,3 in | 6 ft ,7 in x 5 ft ,3 in |
https://www.realtor.ca/real-estate/30293562/1210-meier-drive-moose-jaw-vlasunningdale
Contact us for more information
Vicki Pantelopoulos
Salesperson

(306) 988-0080
(306) 988-0682
globaldirectrealty.com/
James Cudmore
Salesperson

(306) 559-3333
(306) 988-0682

The trademarks REALTOR®, REALTORS®, and the REALTOR® logo are controlled by The Canadian Real Estate Association (CREA) and identify real estate professionals who are members of CREA. The trademarks MLS®, Multiple Listing Service® and the associated logos are owned by The Canadian Real Estate Association (CREA) and identify the quality of services provided by real estate professionals who are members of CREA. The trademark DDF® is owned by The Canadian Real Estate Association (CREA) and identifies CREA's Data Distribution Facility (DDF®)