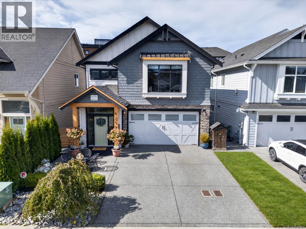
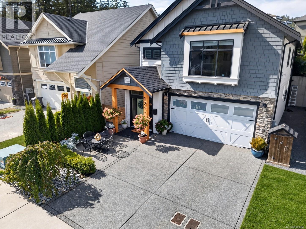
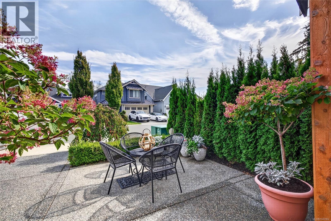
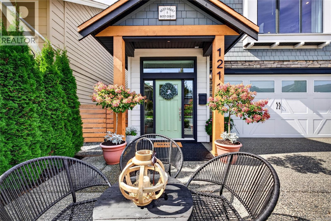
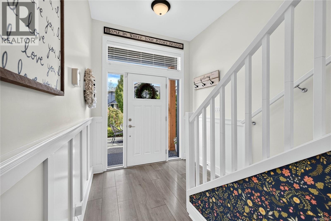
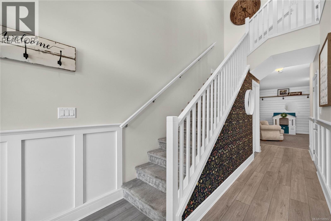
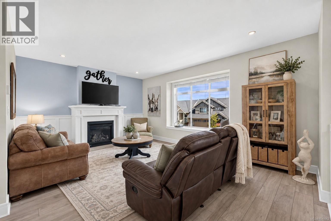
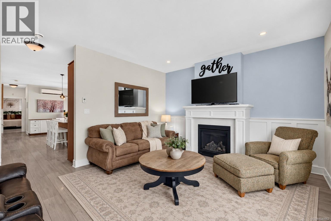
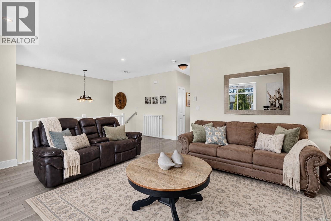
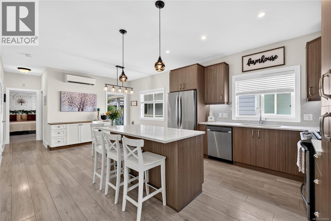
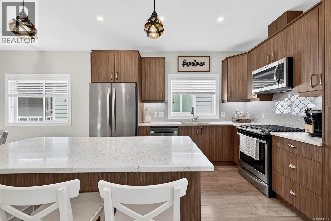
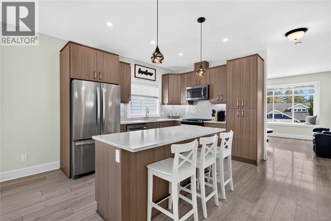
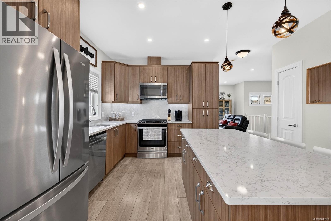
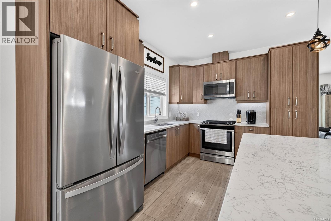
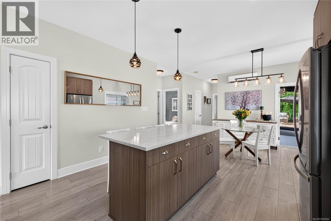
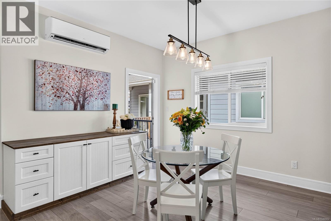
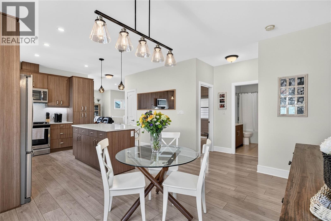
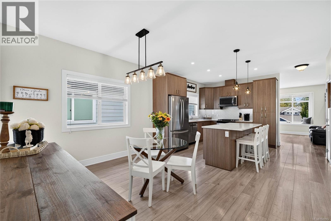
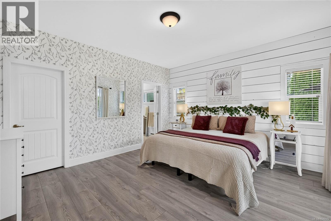
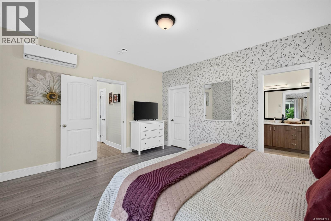
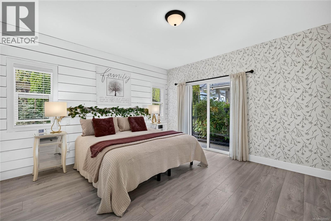
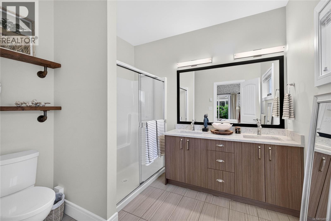
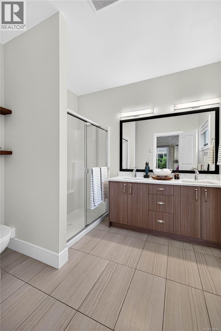
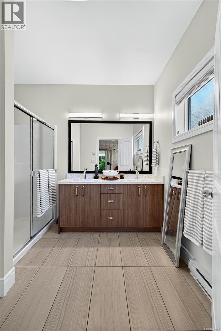
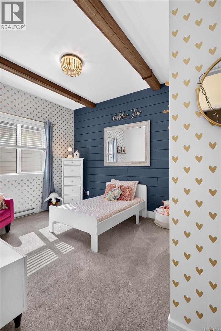
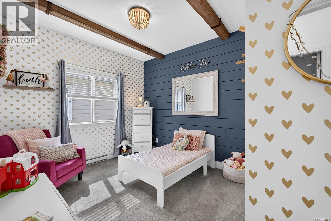
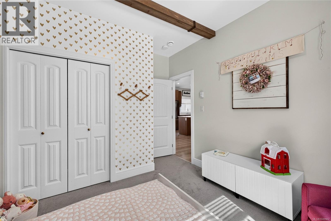
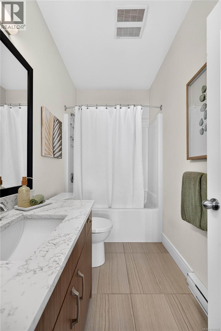
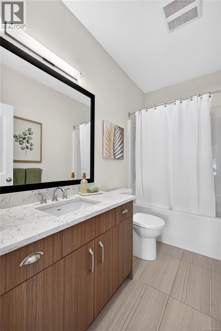
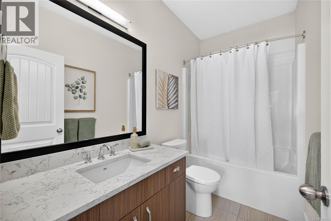
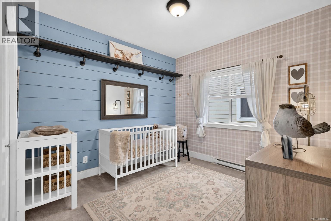
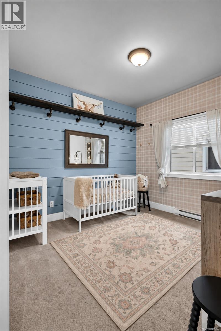
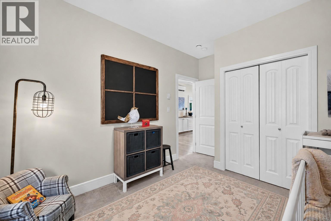
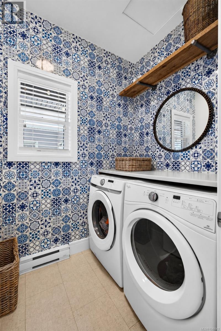
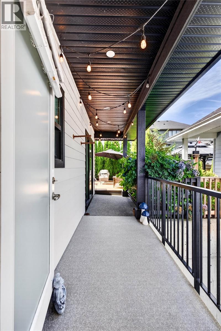
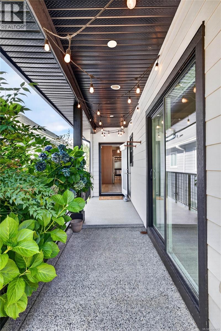
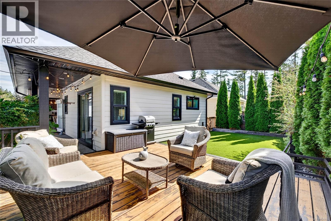
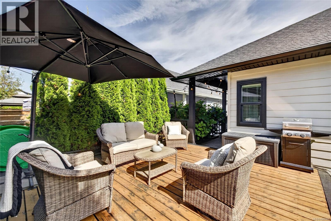
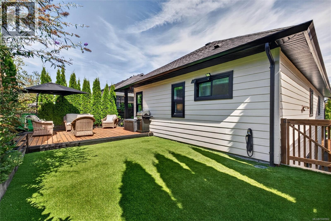
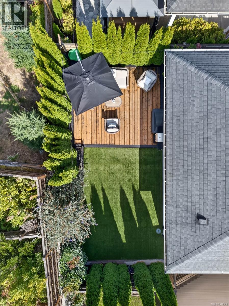
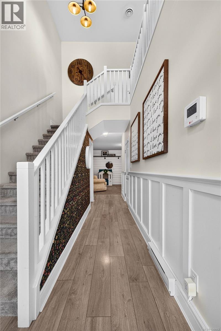
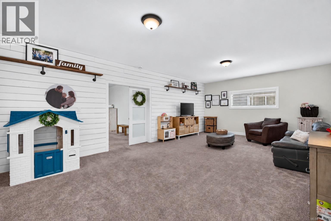
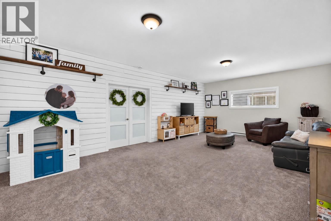
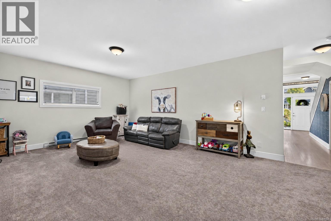
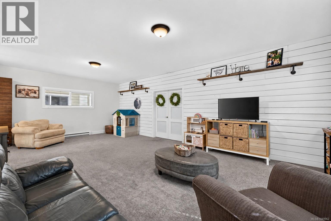
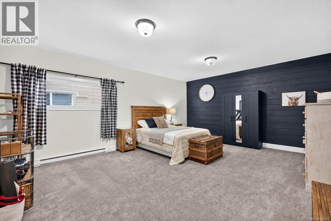
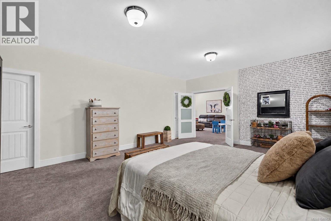
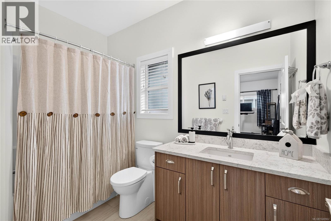
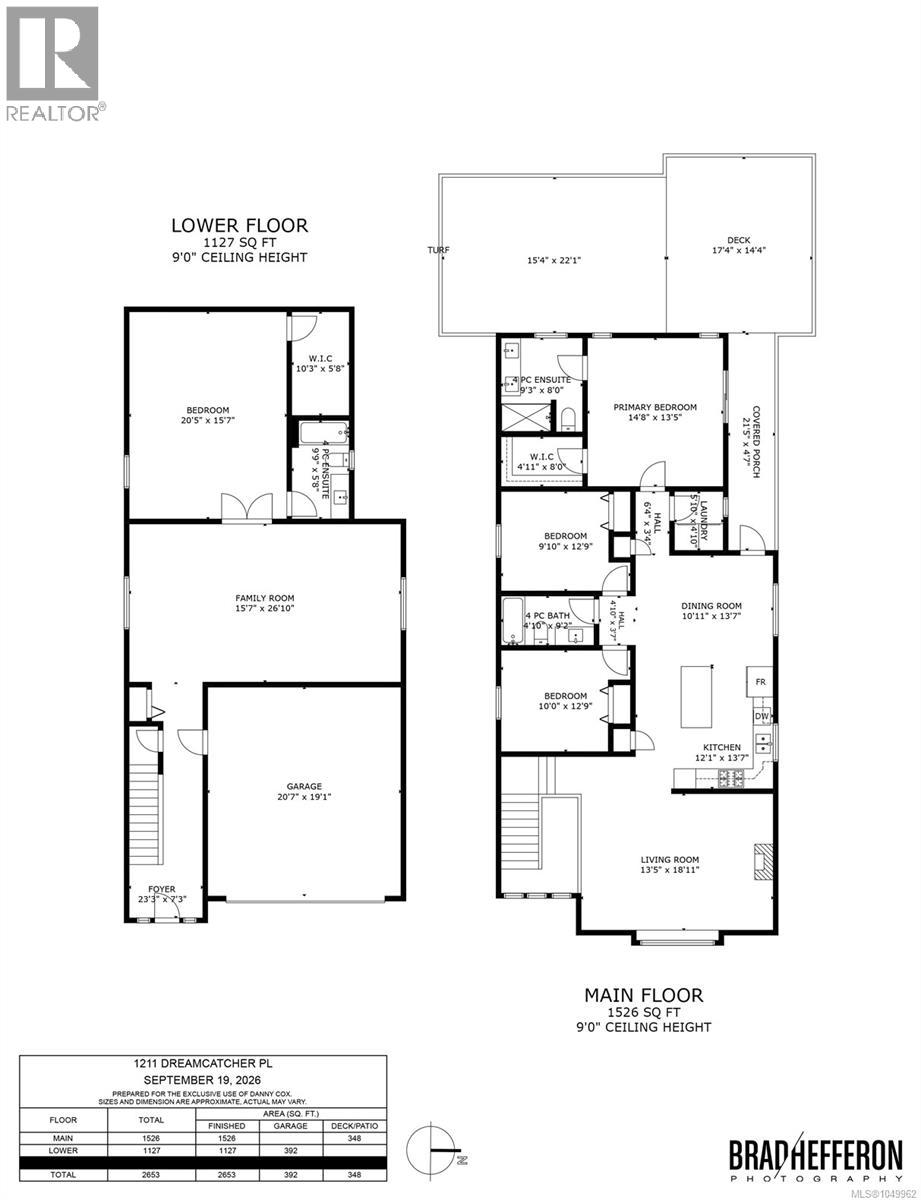
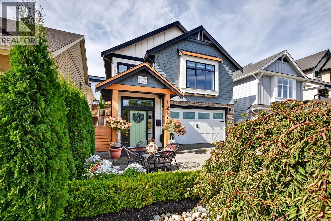
Welcome to 1211 Dreamcatcher, a home built for a growing family on a quiet no through street in the heart of Westhills. Curb appeal sets the tone before you reach the door, and the interior delivers. Custom wallpaper, feature walls, wainscoting and a modern west coast palette of raw wood and black trim give this turn key home real warmth and personality. Loved and meticulously maintained, it shows like new. The layout works. Three bedrooms and two bathrooms up keep the family close, while downstairs a huge rec room gives the kids space to spread out, plus a fourth bedroom with ensuite for guests, teens or in-laws. Outside, a refreshed low maintenance yard is made for entertaining, and the double garage with widened driveway means parking is never a problem. Pexsisen Elementary, Centre Mountain Lellum Middle and Belmont Secondary are all a short walk away, with Belmont Market, the YMCA and Langford Lake minutes from your door. (id:44393)
| MLS® Number | 1049962 |
| Property Type | Single Family |
| Neigbourhood | Westhills |
| Features | Cul-de-sac, Other, Rectangular |
| Parking Space Total | 4 |
| Plan | Epp70121 |
| Bathroom Total | 3 |
| Bedrooms Total | 4 |
| Appliances | Dishwasher, Dryer, Microwave, Range - Gas, Refrigerator, Washer |
| Architectural Style | Character |
| Constructed Date | 2018 |
| Cooling Type | Air Conditioned |
| Fireplace Present | Yes |
| Fireplace Total | 1 |
| Heating Fuel | Electric, Natural Gas |
| Heating Type | Baseboard Heaters, Forced Air, Heat Pump |
| Size Interior | 2,653 Ft2 |
| Type | House |
| Attached Garage | |
| Garage |
| Acreage | No |
| Size Irregular | 3735 |
| Size Total | 3735 Sqft |
| Size Total Text | 3735 Sqft |
| Zoning Type | Residential |
| Level | Type | Length | Width | Dimensions |
|---|---|---|---|---|
| Lower Level | Entrance | 23 ft | 7 ft | 23 ft x 7 ft |
| Lower Level | Family Room | 16 ft | 27 ft | 16 ft x 27 ft |
| Lower Level | Bedroom | 20 ft | 16 ft | 20 ft x 16 ft |
| Lower Level | Ensuite | 4-Piece | ||
| Main Level | Living Room | 13 ft | 19 ft | 13 ft x 19 ft |
| Main Level | Kitchen | 12 ft | 14 ft | 12 ft x 14 ft |
| Main Level | Dining Room | 11 ft | 14 ft | 11 ft x 14 ft |
| Main Level | Bedroom | 10 ft | 13 ft | 10 ft x 13 ft |
| Main Level | Bathroom | 4-Piece | ||
| Main Level | Bedroom | 10 ft | 13 ft | 10 ft x 13 ft |
| Main Level | Laundry Room | 6 ft | 5 ft | 6 ft x 5 ft |
| Main Level | Primary Bedroom | 15 ft | 13 ft | 15 ft x 13 ft |
| Main Level | Ensuite | 4-Piece |
https://www.realtor.ca/real-estate/30330133/1211-dreamcatcher-pl-langford-westhills
Contact us for more information
Danny Cox
Personal Real Estate Corporation

(250) 744-3301
(800) 663-2121
(250) 744-3904
www.remax-camosun-victoria-bc.com/
Mitch Lidstone
Personal Real Estate Corporation
(250) 744-3301
(800) 663-2121
(250) 744-3904
www.remax-camosun-victoria-bc.com/
Laurie Lidstone
Personal Real Estate Corporation
(250) 744-3301
(800) 663-2121
(250) 744-3904
www.remax-camosun-victoria-bc.com/

The trademarks REALTOR®, REALTORS®, and the REALTOR® logo are controlled by The Canadian Real Estate Association (CREA) and identify real estate professionals who are members of CREA. The trademarks MLS®, Multiple Listing Service® and the associated logos are owned by The Canadian Real Estate Association (CREA) and identify the quality of services provided by real estate professionals who are members of CREA. The trademark DDF® is owned by The Canadian Real Estate Association (CREA) and identifies CREA's Data Distribution Facility (DDF®)