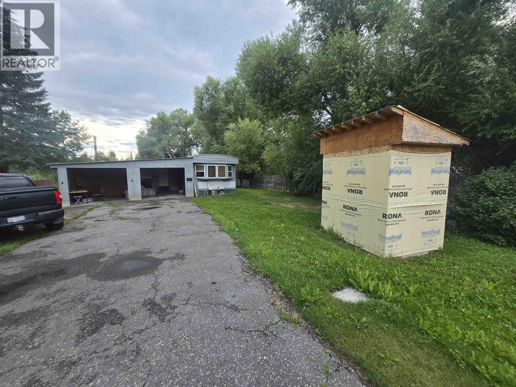
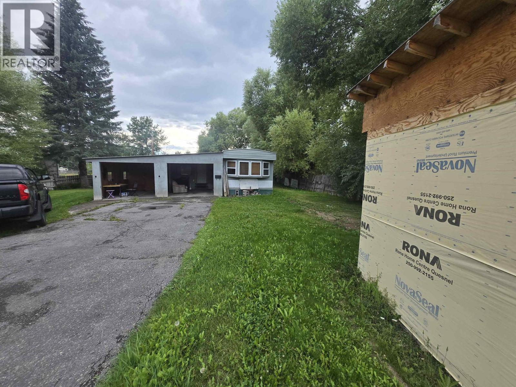
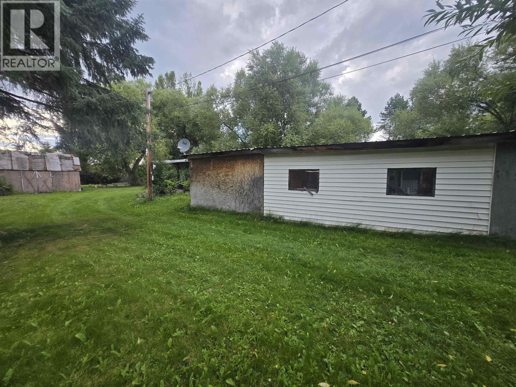
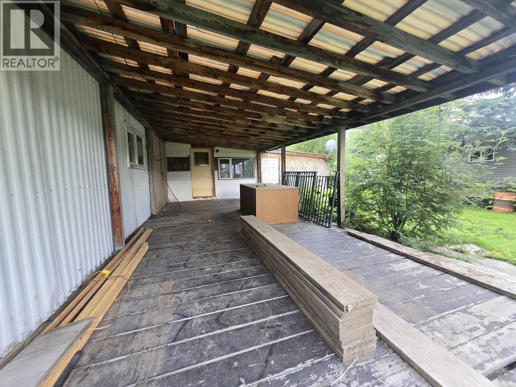
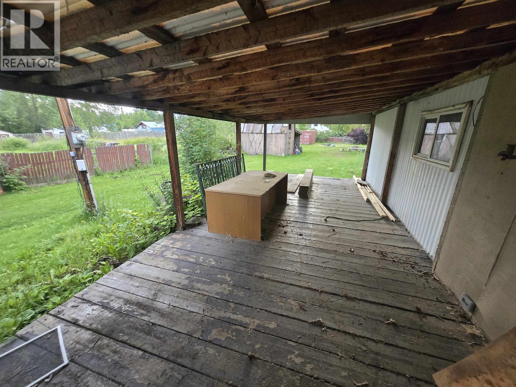
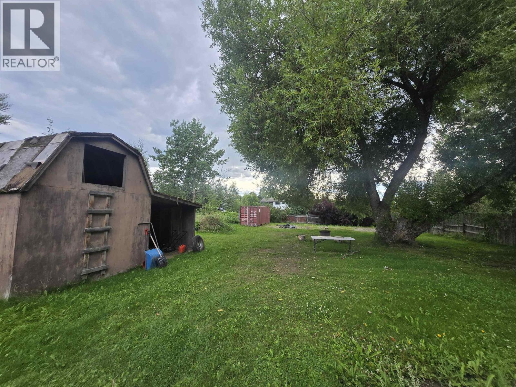
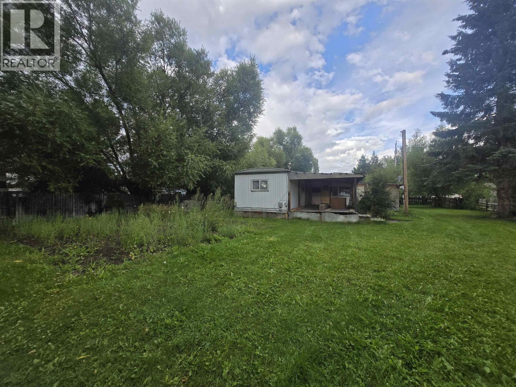
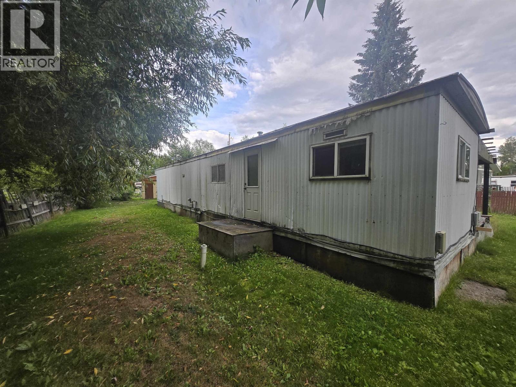
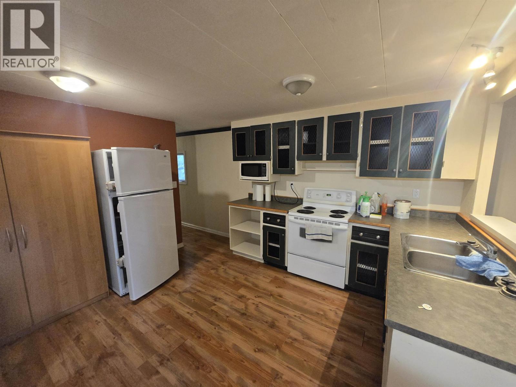
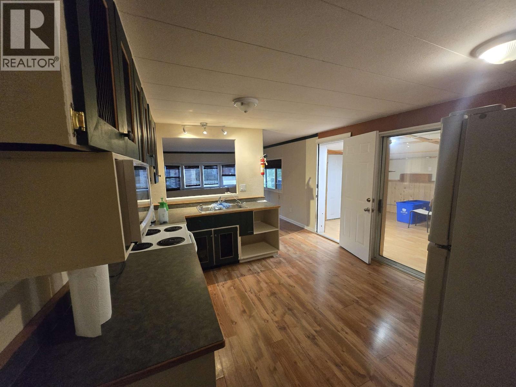
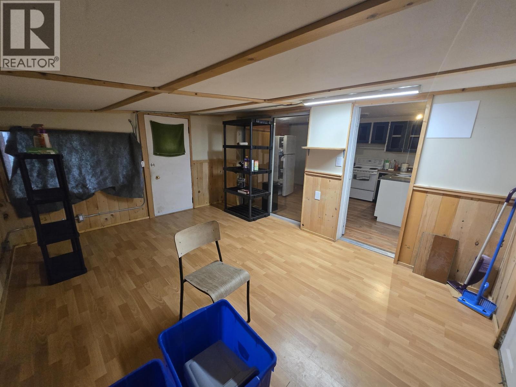
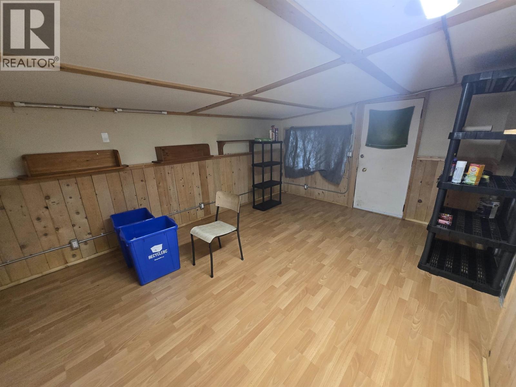
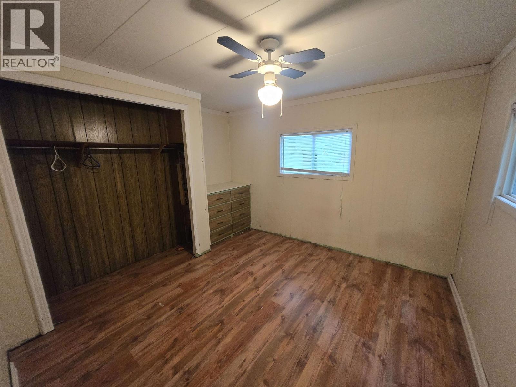
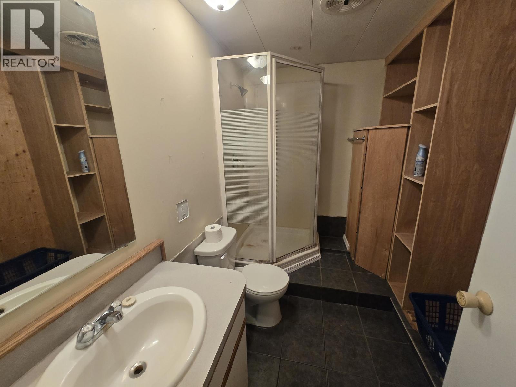
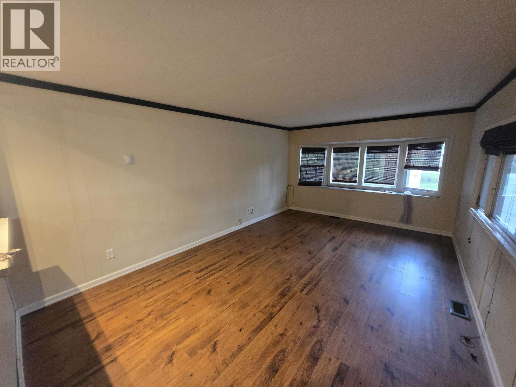
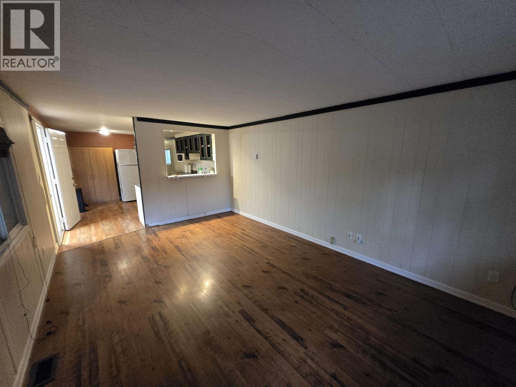
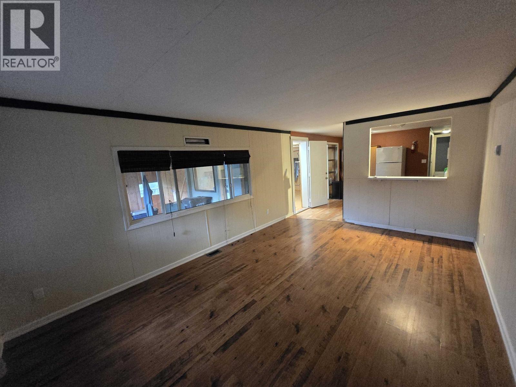
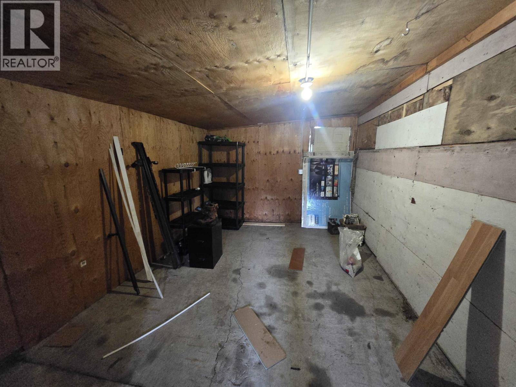
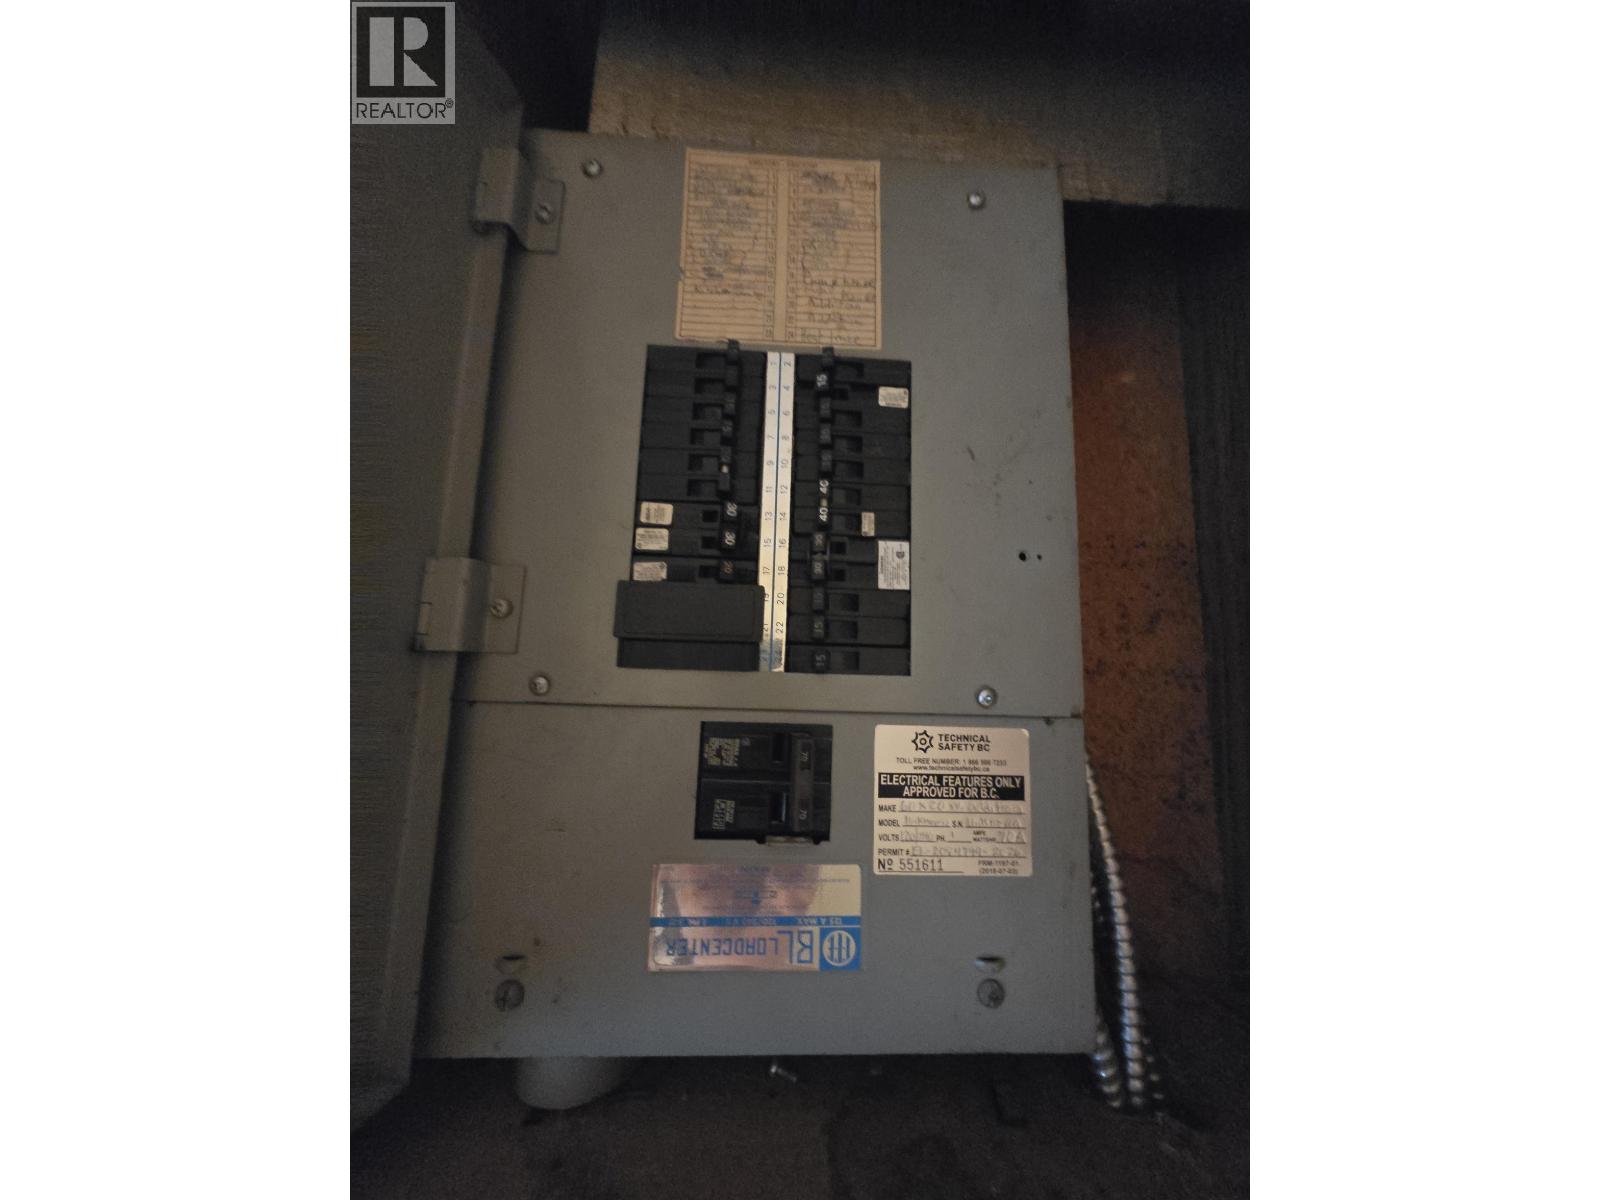
Cozy bachelor pad in Red Bluff! Double carport with attached workshop, large covered deck, storage shed, garden spot and sea-can all on just under half an acre. Conveniently located, walking distance to Walmart and all amenities in South Quesnel. Significantly upgraded electrical, has vinyl windows and a new well house. Quick possession is available. (id:44393)
| MLS® Number | R3152264 |
| Property Type | Single Family |
| Bathroom Total | 1 |
| Bedrooms Total | 1 |
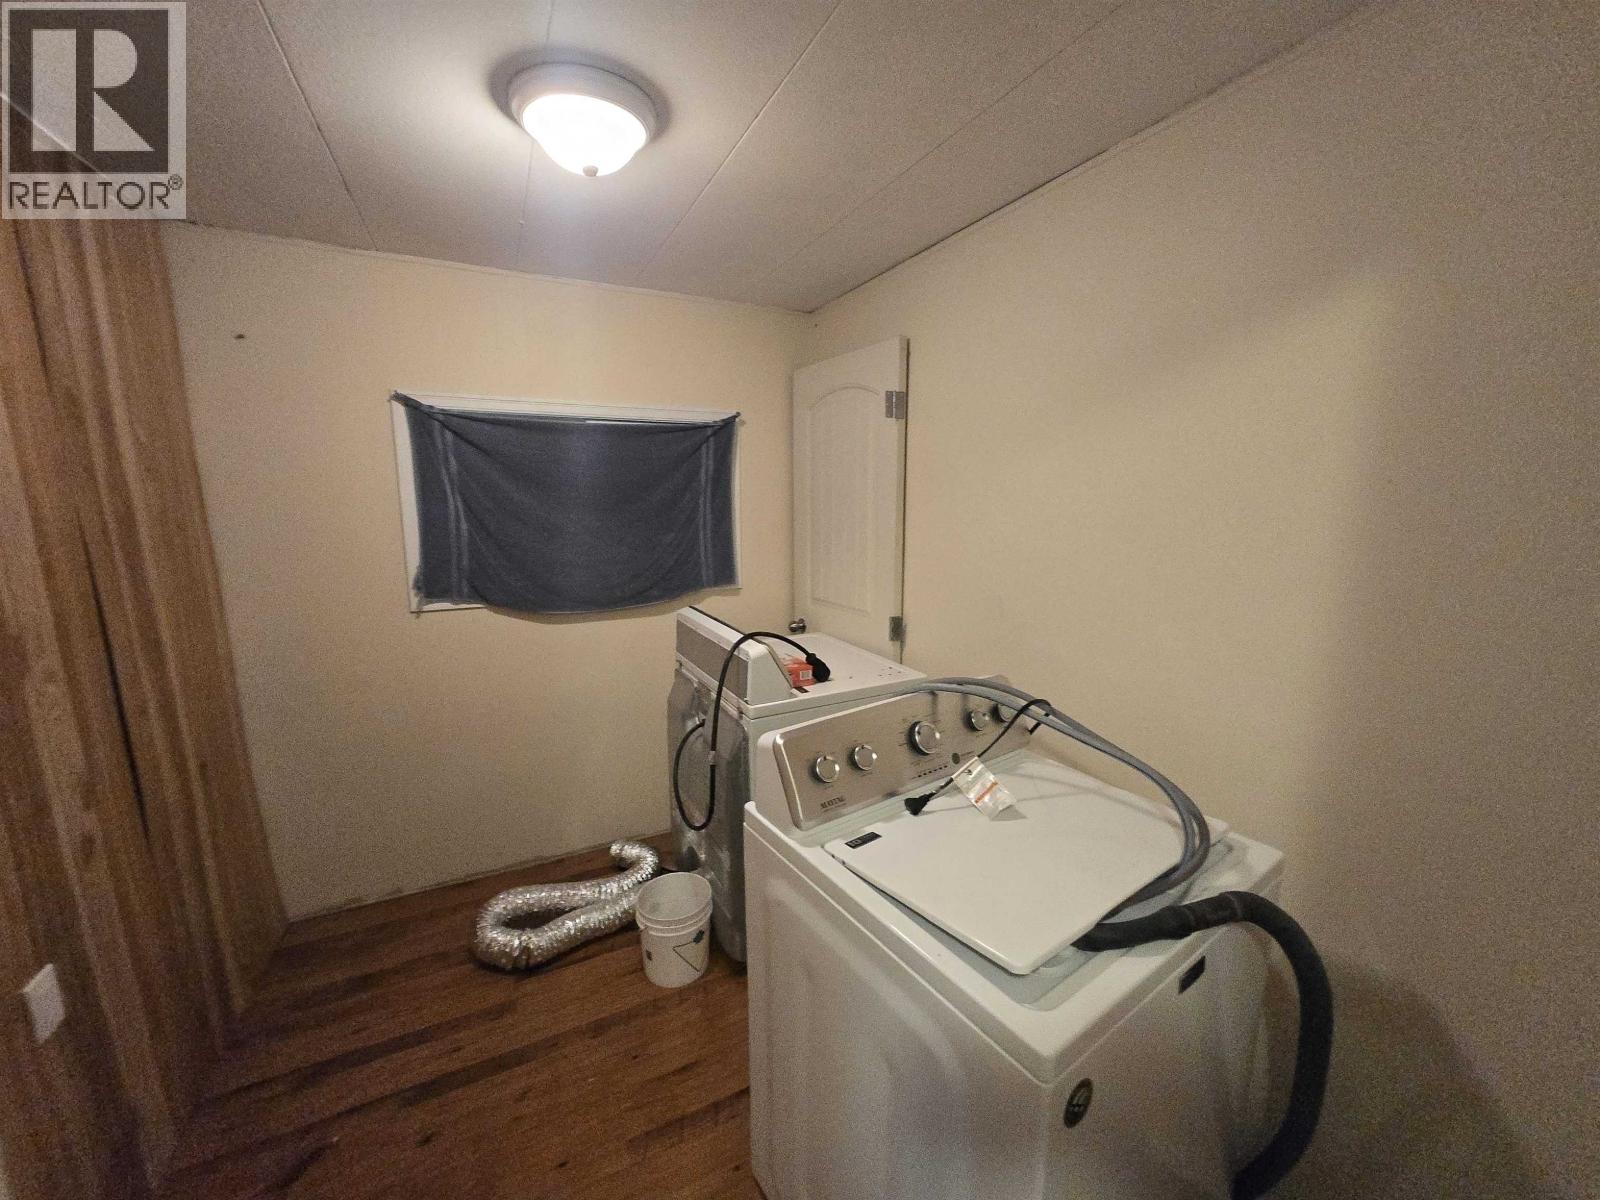
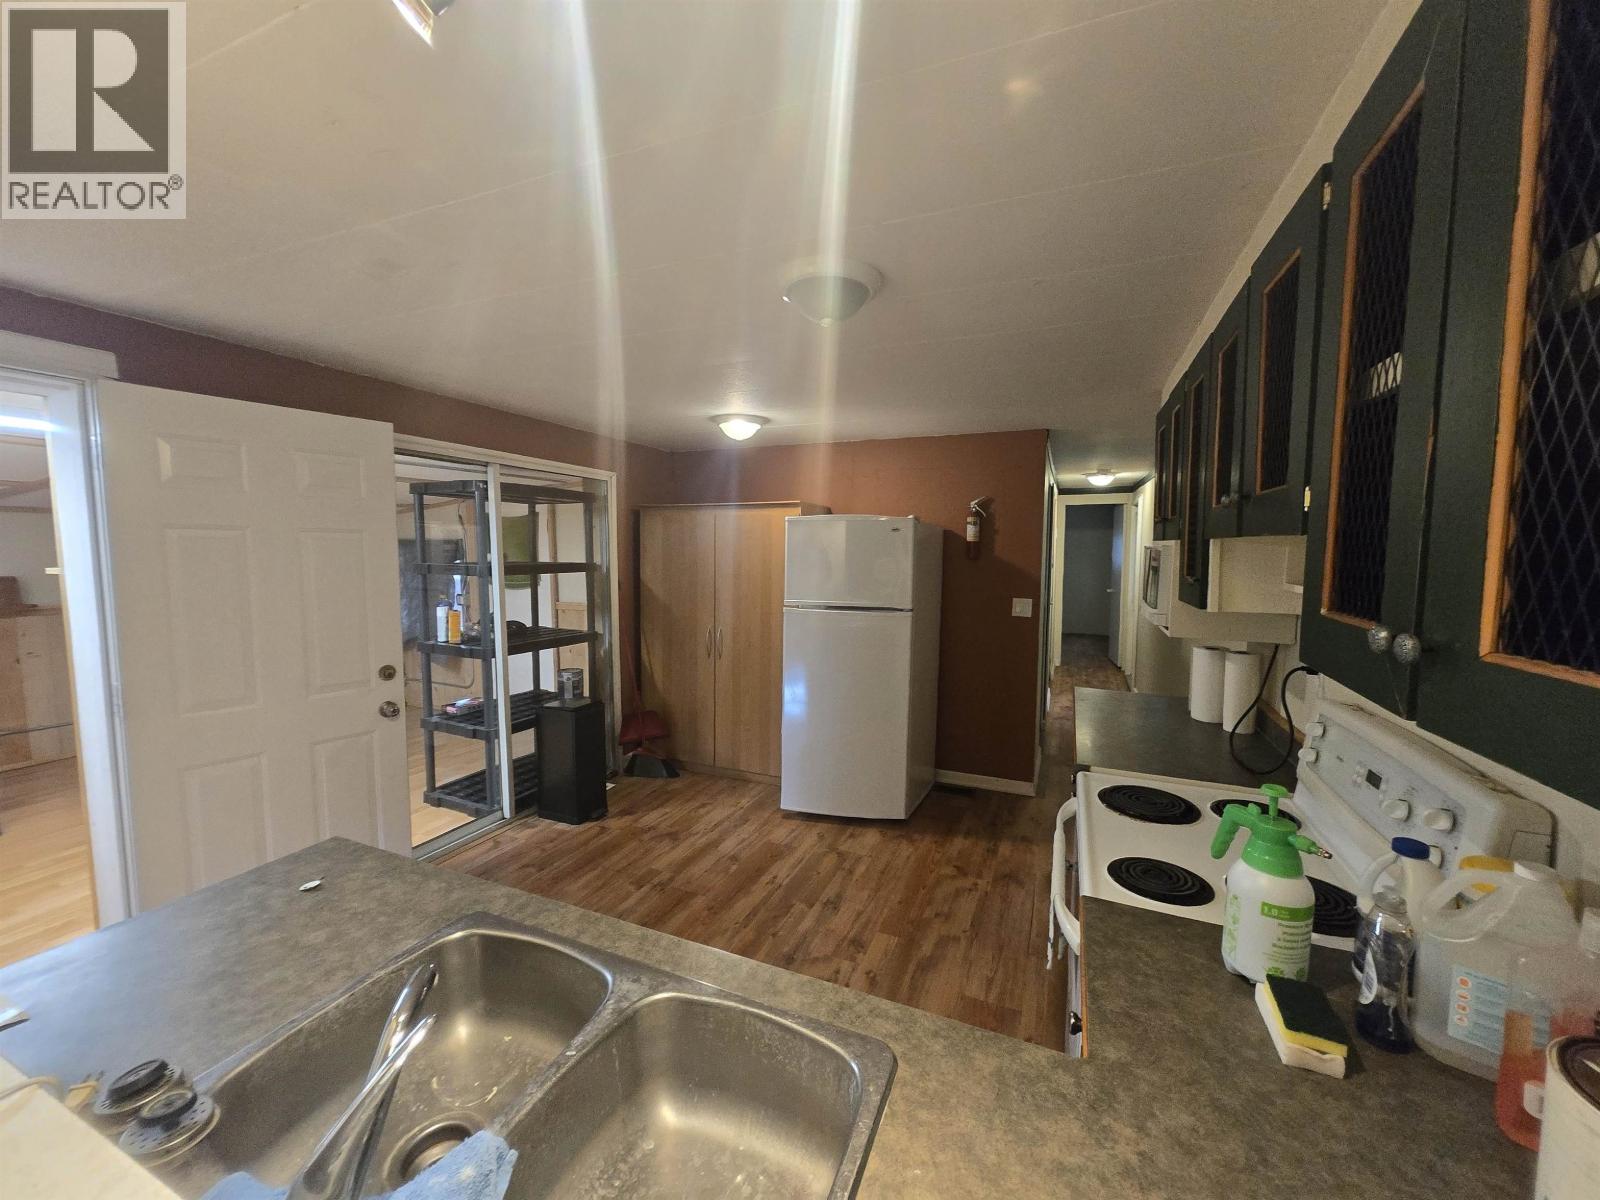
| Appliances | Washer/dryer Combo, Refrigerator, Stove |
| Basement Type | None |
| Constructed Date | 1975 |
| Construction Style Attachment | Detached |
| Construction Style Other | Manufactured |
| Exterior Finish | Vinyl Siding |
| Foundation Type | Unknown |
| Heating Fuel | Natural Gas |
| Heating Type | Forced Air |
| Roof Material | Metal |
| Roof Style | Conventional |
| Stories Total | 1 |
| Size Interior | 900 Ft2 |
| Total Finished Area | 900 Sqft |
| Type | Manufactured Home/mobile |
| Utility Water | Drilled Well |
| Carport |
| Acreage | No |
| Size Irregular | 18730 |
| Size Total | 18730 Sqft |
| Size Total Text | 18730 Sqft |
| Level | Type | Length | Width | Dimensions |
|---|---|---|---|---|
| Main Level | Workshop | 10 ft | 15 ft | 10 ft x 15 ft |
| Main Level | Family Room | 12 ft | 15 ft | 12 ft x 15 ft |
| Main Level | Living Room | 18 ft | 11 ft ,4 in | 18 ft x 11 ft ,4 in |
| Main Level | Kitchen | 14 ft | 11 ft ,4 in | 14 ft x 11 ft ,4 in |
| Main Level | Laundry Room | 9 ft | 6 ft | 9 ft x 6 ft |
| Main Level | Primary Bedroom | 10 ft | 9 ft | 10 ft x 9 ft |
https://www.realtor.ca/real-estate/30111889/1215-bass-road-quesnel
Contact us for more information
Ray Blackmore
Personal Real Estate Corporation
(250) 564-4488

The trademarks REALTOR®, REALTORS®, and the REALTOR® logo are controlled by The Canadian Real Estate Association (CREA) and identify real estate professionals who are members of CREA. The trademarks MLS®, Multiple Listing Service® and the associated logos are owned by The Canadian Real Estate Association (CREA) and identify the quality of services provided by real estate professionals who are members of CREA. The trademark DDF® is owned by The Canadian Real Estate Association (CREA) and identifies CREA's Data Distribution Facility (DDF®)