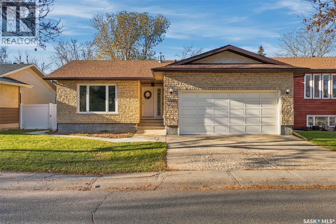
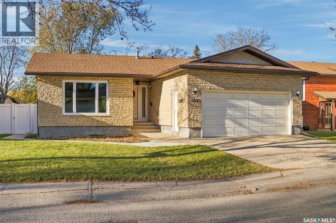
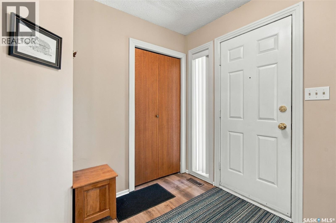
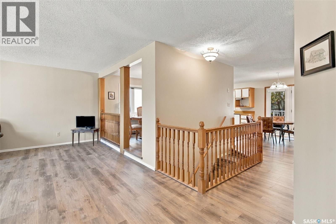
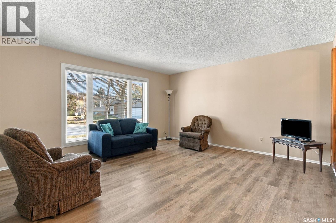
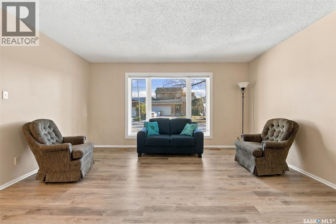
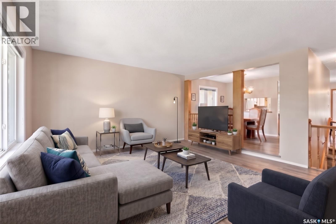
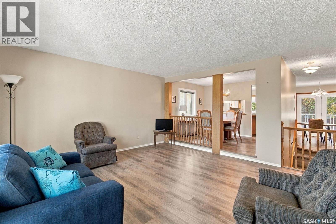
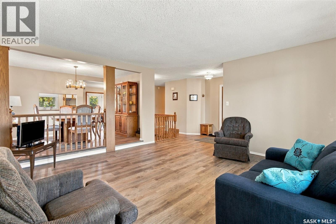
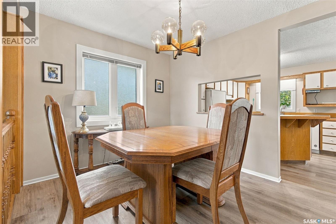
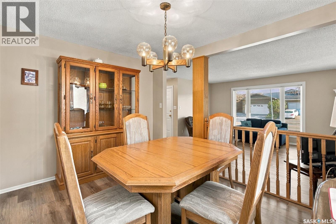
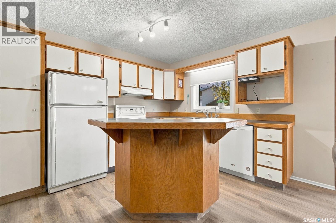
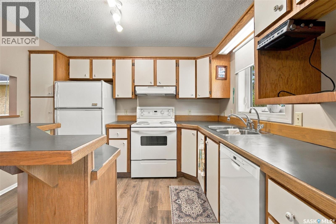
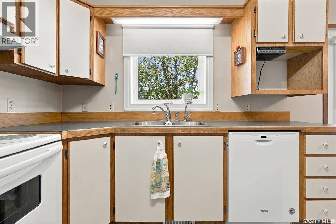
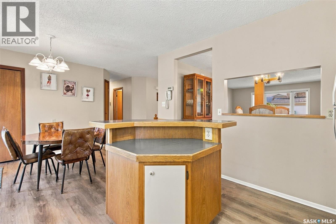
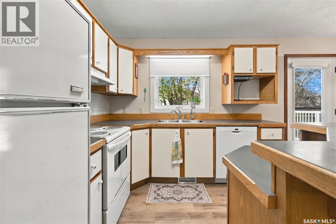
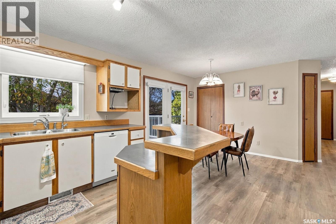
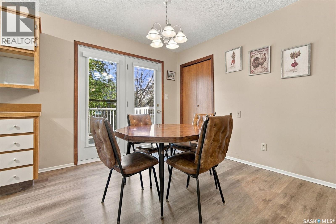
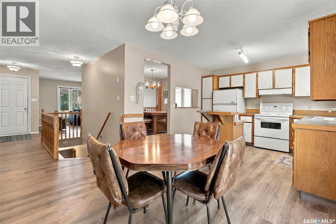
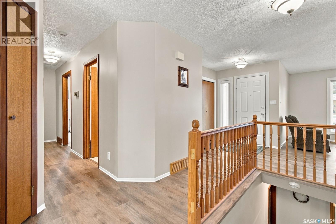
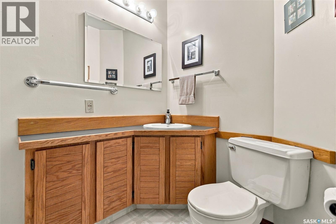
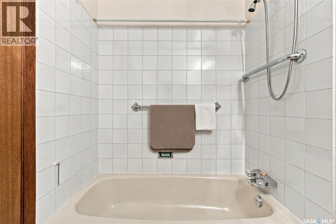
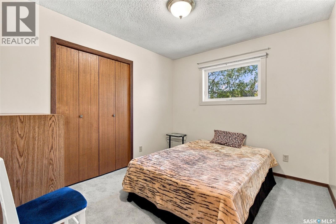
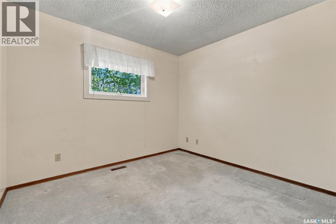
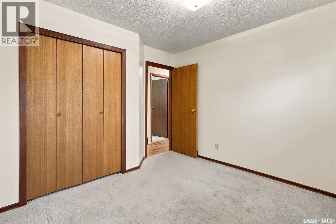
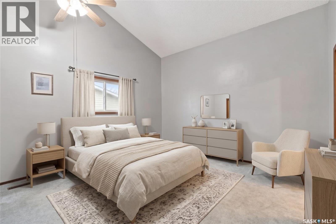
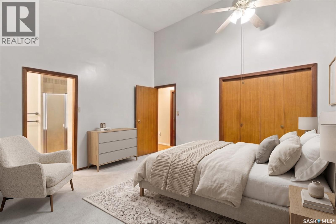
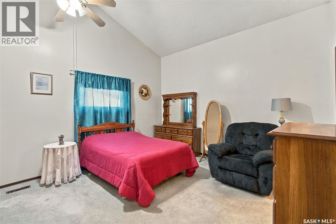
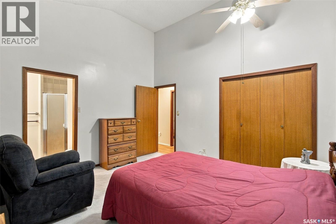
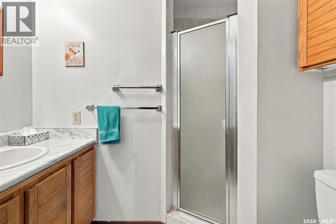
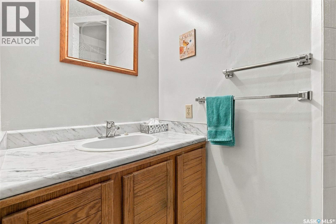
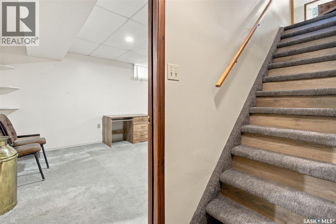
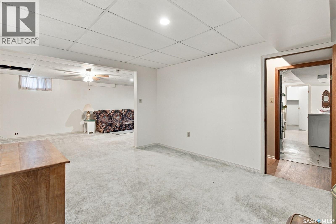
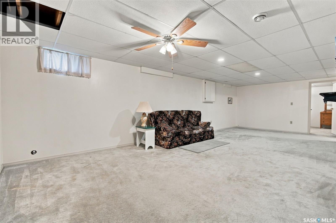
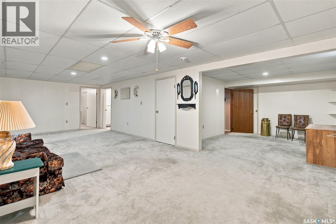
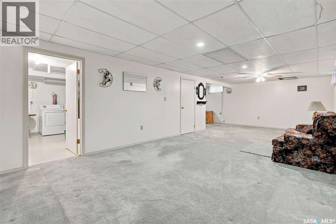
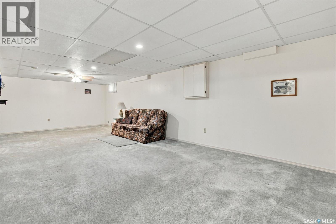
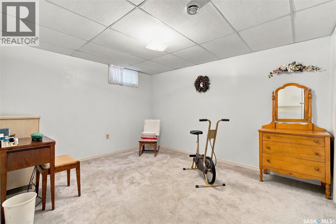
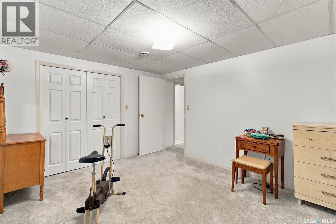
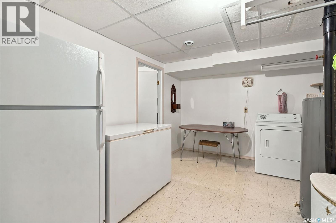
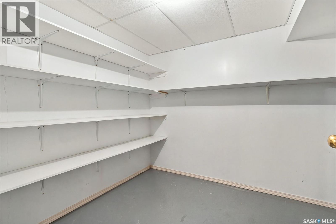
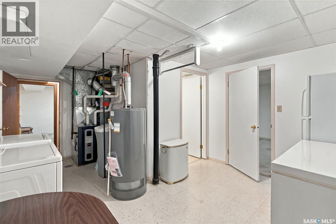
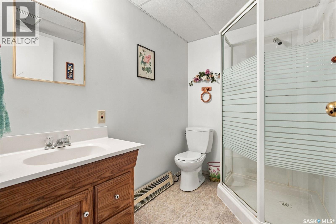
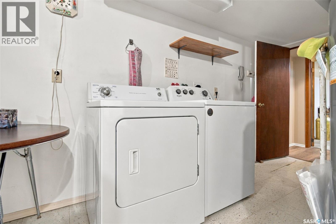
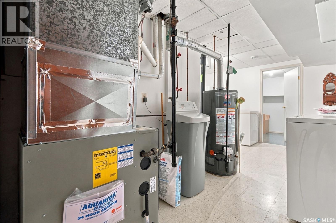
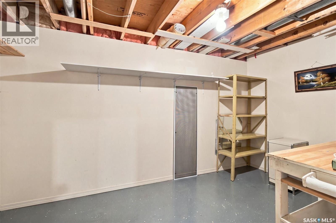
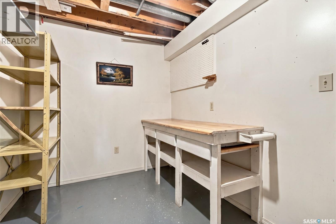
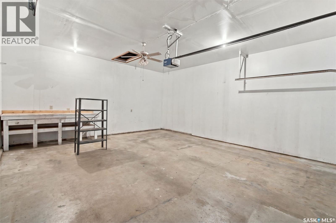
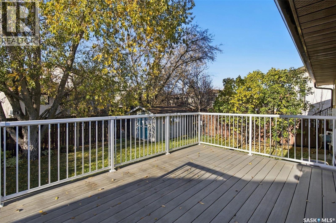
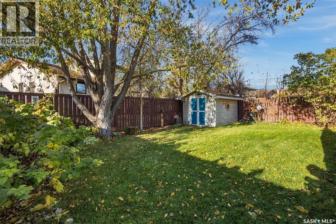
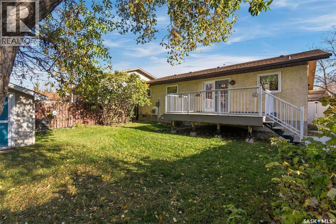
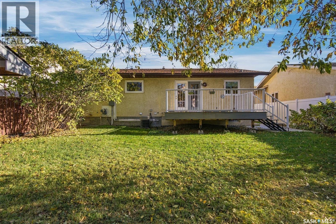
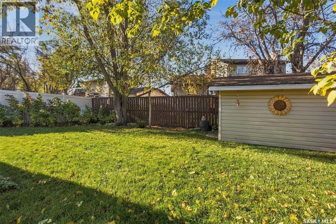
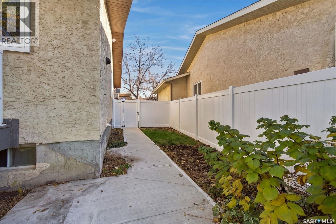
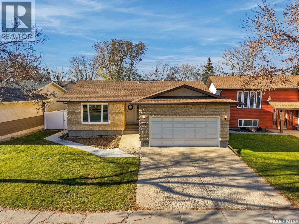
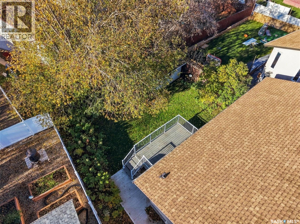
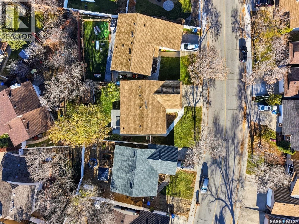
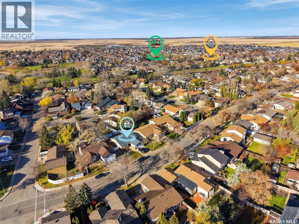
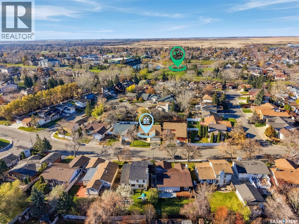
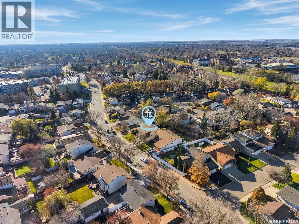
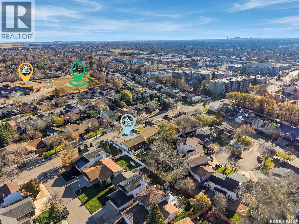
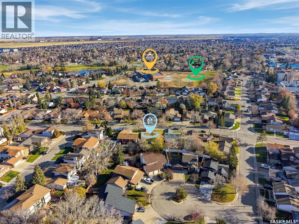
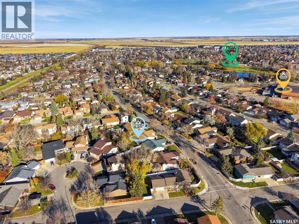
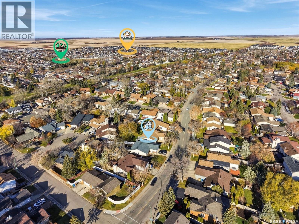
Welcome to 1218 Devonshire Dr N! This cherished family home has been impeccably maintained through generations and is ready to welcome its next family. From the moment you arrive, you will appreciate the attractive brick exterior, updated shingles and PVC windows. Beautifully maintained lawn, a concrete walkway leading to the backyard, and an expansive perennial garden create excellent curb appeal. The double attached garage is insulated and drywalled and features a built-in workbench. Inside, enjoy an inviting, open-concept main floor with great sightlines throughout. The front-facing family room is filled with natural light from a large picture window and flows seamlessly into the elevated dining area, making entertaining effortless. Updated flooring adds a modern touch throughout. The rear-facing kitchen offers an abundance of cabinetry and counter space, along with a convenient breakfast nook and direct access to the backyard. Step outside to the maintenance-free deck overlooking a private, mature, tree-lined yard. The primary bedroom is a lovely retreat, featuring a beautiful vaulted ceiling that creates an airy, spacious feel. A three-piece ensuite with corner tiled shower and built-in storage adds convenience. Two additional good-sized bedrooms and a spacious four-piece main bathroom complete the upper level. The basement offers exceptional functionality, featuring three separate storage areas to keep everything organized. The L-shaped recreation room provides flexibility for multiple living spaces, while a fourth bedroom is ideal for teens or overnight guests. An additional three-piece bathroom and an oversized utility/laundry room, complete with an extra fridge and freezer, round out this level. Value added items include: PVC windows, furnace that is one month old, arch shingles, updated eaves, owned water heater 2026, all appliances, central air, central vac, custom stair gate, and more! As per the Seller’s direction, all offers will be presented on 11/10/2026 6:00PM. (id:44393)
| MLS® Number | SK052699 |
| Property Type | Single Family |
| Neigbourhood | Lakewood |
| Features | Treed, Rectangular, Double Width Or More Driveway |
| Structure | Deck |
| Bathroom Total | 3 |
| Bedrooms Total | 4 |
| Appliances | Washer, Refrigerator, Dishwasher, Dryer, Freezer, Window Coverings, Garage Door Opener Remote(s), Hood Fan, Storage Shed, Stove |
| Architectural Style | Bungalow |
| Basement Development | Finished |
| Basement Type | Full (finished) |
| Constructed Date | 1984 |
| Construction Style Attachment | Detached |
| Cooling Type | Central Air Conditioning |
| Heating Fuel | Natural Gas |
| Heating Type | Forced Air |
| Stories Total | 1 |
| Size Interior | 1,301 Sqft |
| Type | House |
| Attached Garage | |
| Parking Space(s) | 4 |
| Acreage | No |
| Fence Type | Fence |
| Landscape Features | Lawn |
| Size Irregular | 5881.00 |
| Size Total | 5881 Sqft |
| Size Total Text | 5881 Sqft |
| Level | Type | Length | Width | Dimensions |
|---|---|---|---|---|
| Basement | Other | 13 ft ,4 in | 11 ft ,2 in | 13 ft ,4 in x 11 ft ,2 in |
| Basement | Other | 28 ft ,10 in | 13 ft | 28 ft ,10 in x 13 ft |
| Basement | Bedroom | 12 ft ,9 in | 10 ft ,11 in | 12 ft ,9 in x 10 ft ,11 in |
| Basement | 3pc Bathroom | 5 ft ,3 in | 7 ft ,11 in | 5 ft ,3 in x 7 ft ,11 in |
| Basement | Storage | 10 ft ,1 in | 8 ft ,2 in | 10 ft ,1 in x 8 ft ,2 in |
| Basement | Laundry Room | 7 ft ,4 in | 17 ft ,1 in | 7 ft ,4 in x 17 ft ,1 in |
| Basement | Storage | 13 ft ,11 in | 7 ft ,8 in | 13 ft ,11 in x 7 ft ,8 in |
| Main Level | Family Room | 15 ft ,2 in | 14 ft ,9 in | 15 ft ,2 in x 14 ft ,9 in |
| Main Level | Dining Room | 11 ft ,5 in | 8 ft ,11 in | 11 ft ,5 in x 8 ft ,11 in |
| Main Level | Kitchen | 9 ft ,8 in | 11 ft ,5 in | 9 ft ,8 in x 11 ft ,5 in |
| Main Level | Dining Nook | 11 ft ,5 in | 9 ft ,8 in | 11 ft ,5 in x 9 ft ,8 in |
| Main Level | Primary Bedroom | 13 ft ,3 in | 13 ft ,1 in | 13 ft ,3 in x 13 ft ,1 in |
| Main Level | 3pc Ensuite Bath | 7 ft ,3 in | 3 ft ,11 in | 7 ft ,3 in x 3 ft ,11 in |
| Main Level | Bedroom | 10 ft ,2 in | 10 ft ,9 in | 10 ft ,2 in x 10 ft ,9 in |
| Main Level | Bedroom | 9 ft ,4 in | 10 ft ,10 in | 9 ft ,4 in x 10 ft ,10 in |
| Main Level | 4pc Bathroom | 8 ft ,4 in | 5 ft ,3 in | 8 ft ,4 in x 5 ft ,3 in |
https://www.realtor.ca/real-estate/30484016/1218-devonshire-drive-n-regina-lakewood
Contact us for more information
Jaymie Walker
Salesperson

(306) 206-1828
www.realtyhubsk.com/
Tim Otitoju
Broker
(306) 206-1828
www.realtyhubsk.com/

The trademarks REALTOR®, REALTORS®, and the REALTOR® logo are controlled by The Canadian Real Estate Association (CREA) and identify real estate professionals who are members of CREA. The trademarks MLS®, Multiple Listing Service® and the associated logos are owned by The Canadian Real Estate Association (CREA) and identify the quality of services provided by real estate professionals who are members of CREA. The trademark DDF® is owned by The Canadian Real Estate Association (CREA) and identifies CREA's Data Distribution Facility (DDF®)