Maintenance,
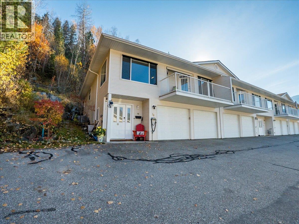
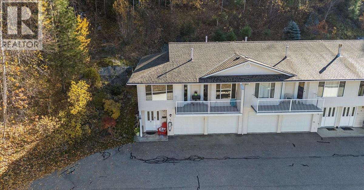
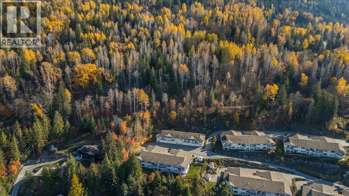
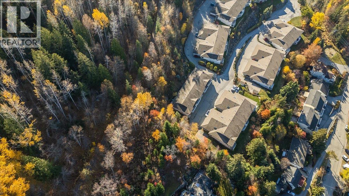
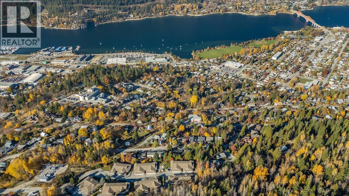
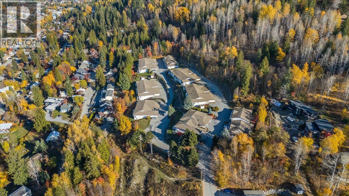
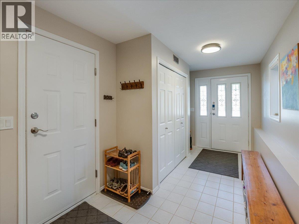
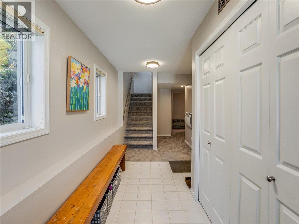
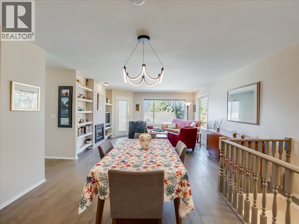
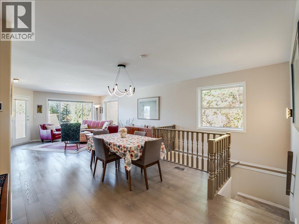
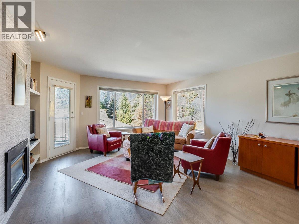
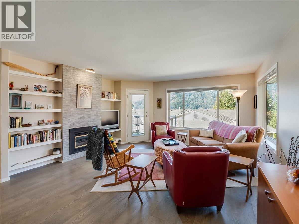
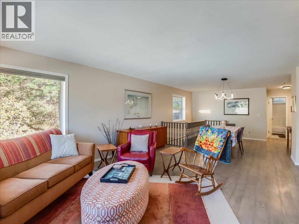
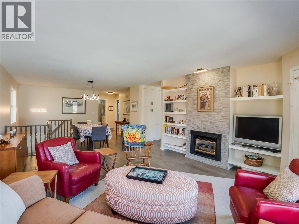
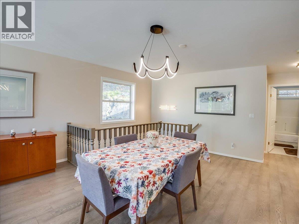
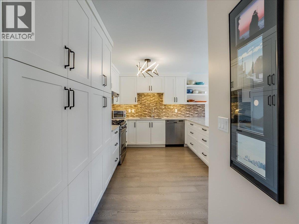
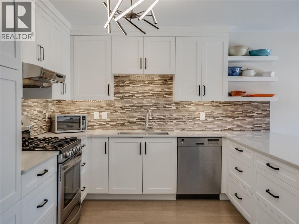
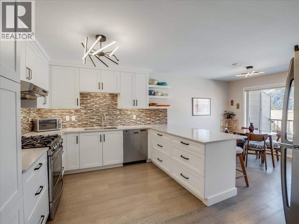
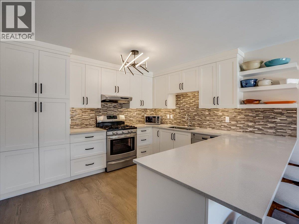
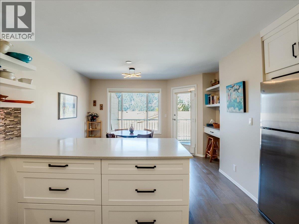
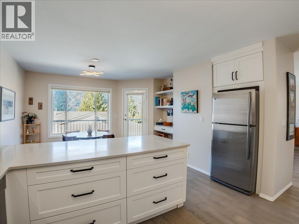
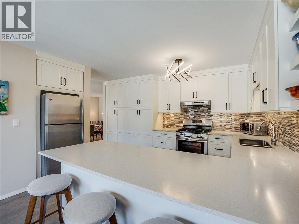
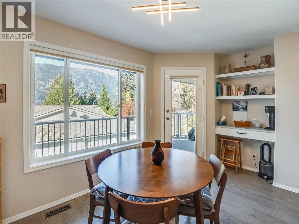
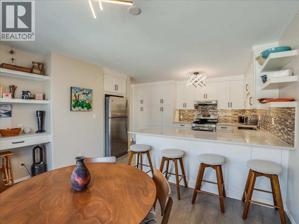
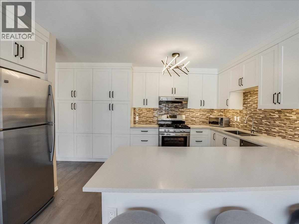
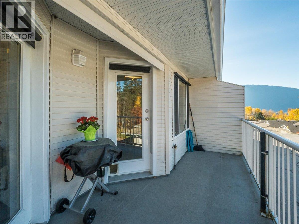
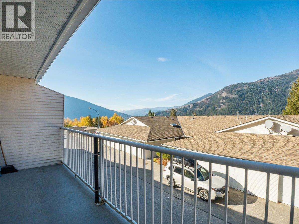
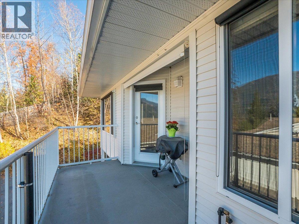
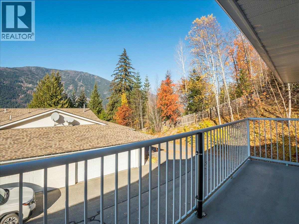
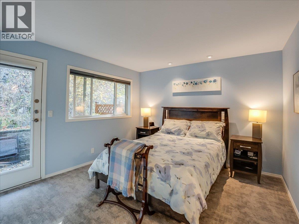
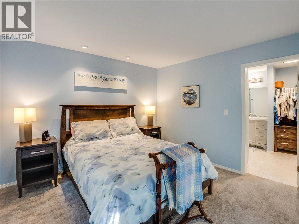
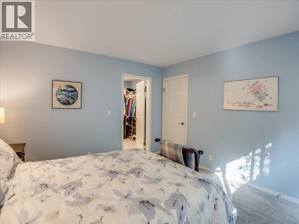
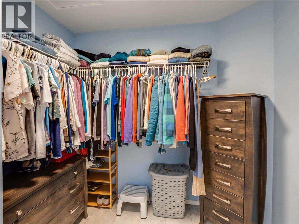
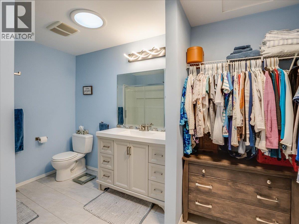
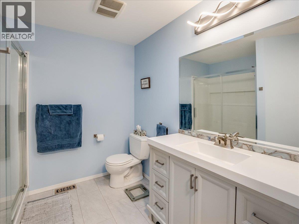
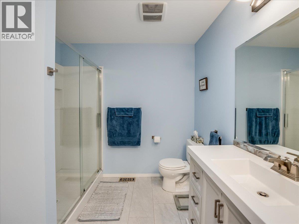
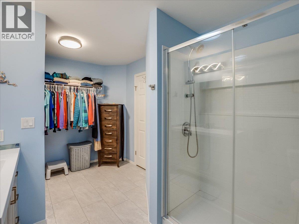
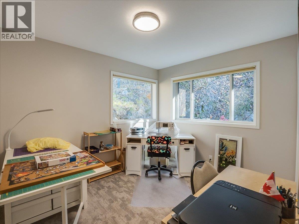
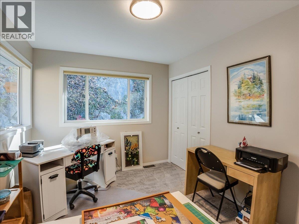
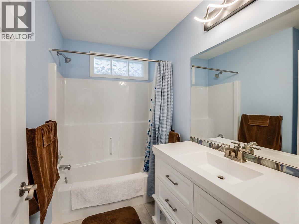
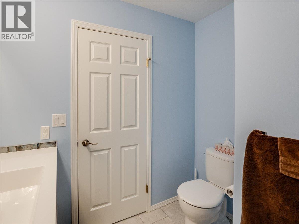
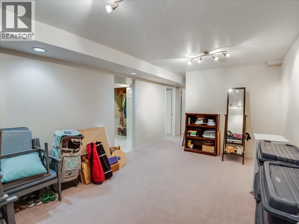
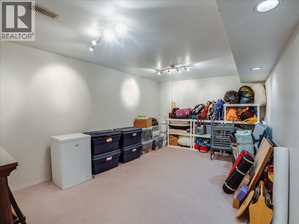
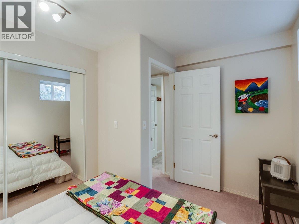
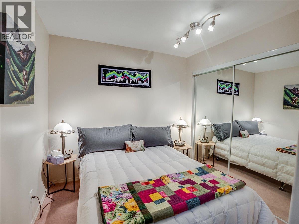
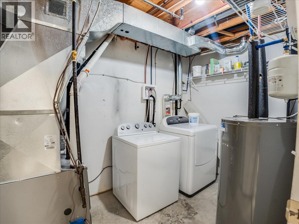
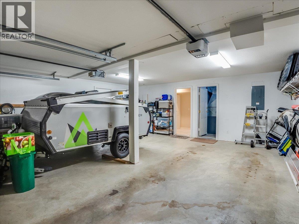
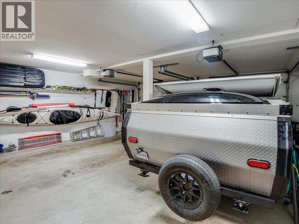
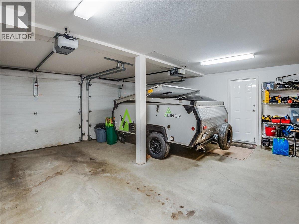
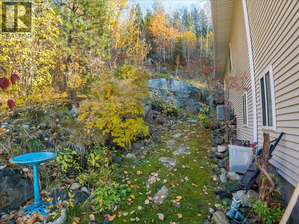
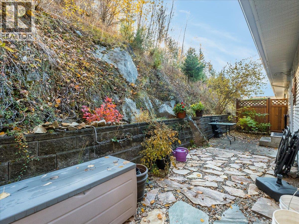
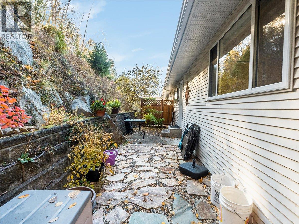
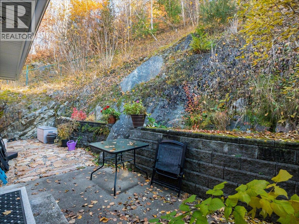
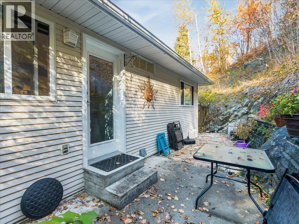
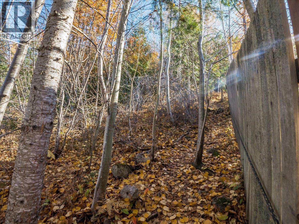
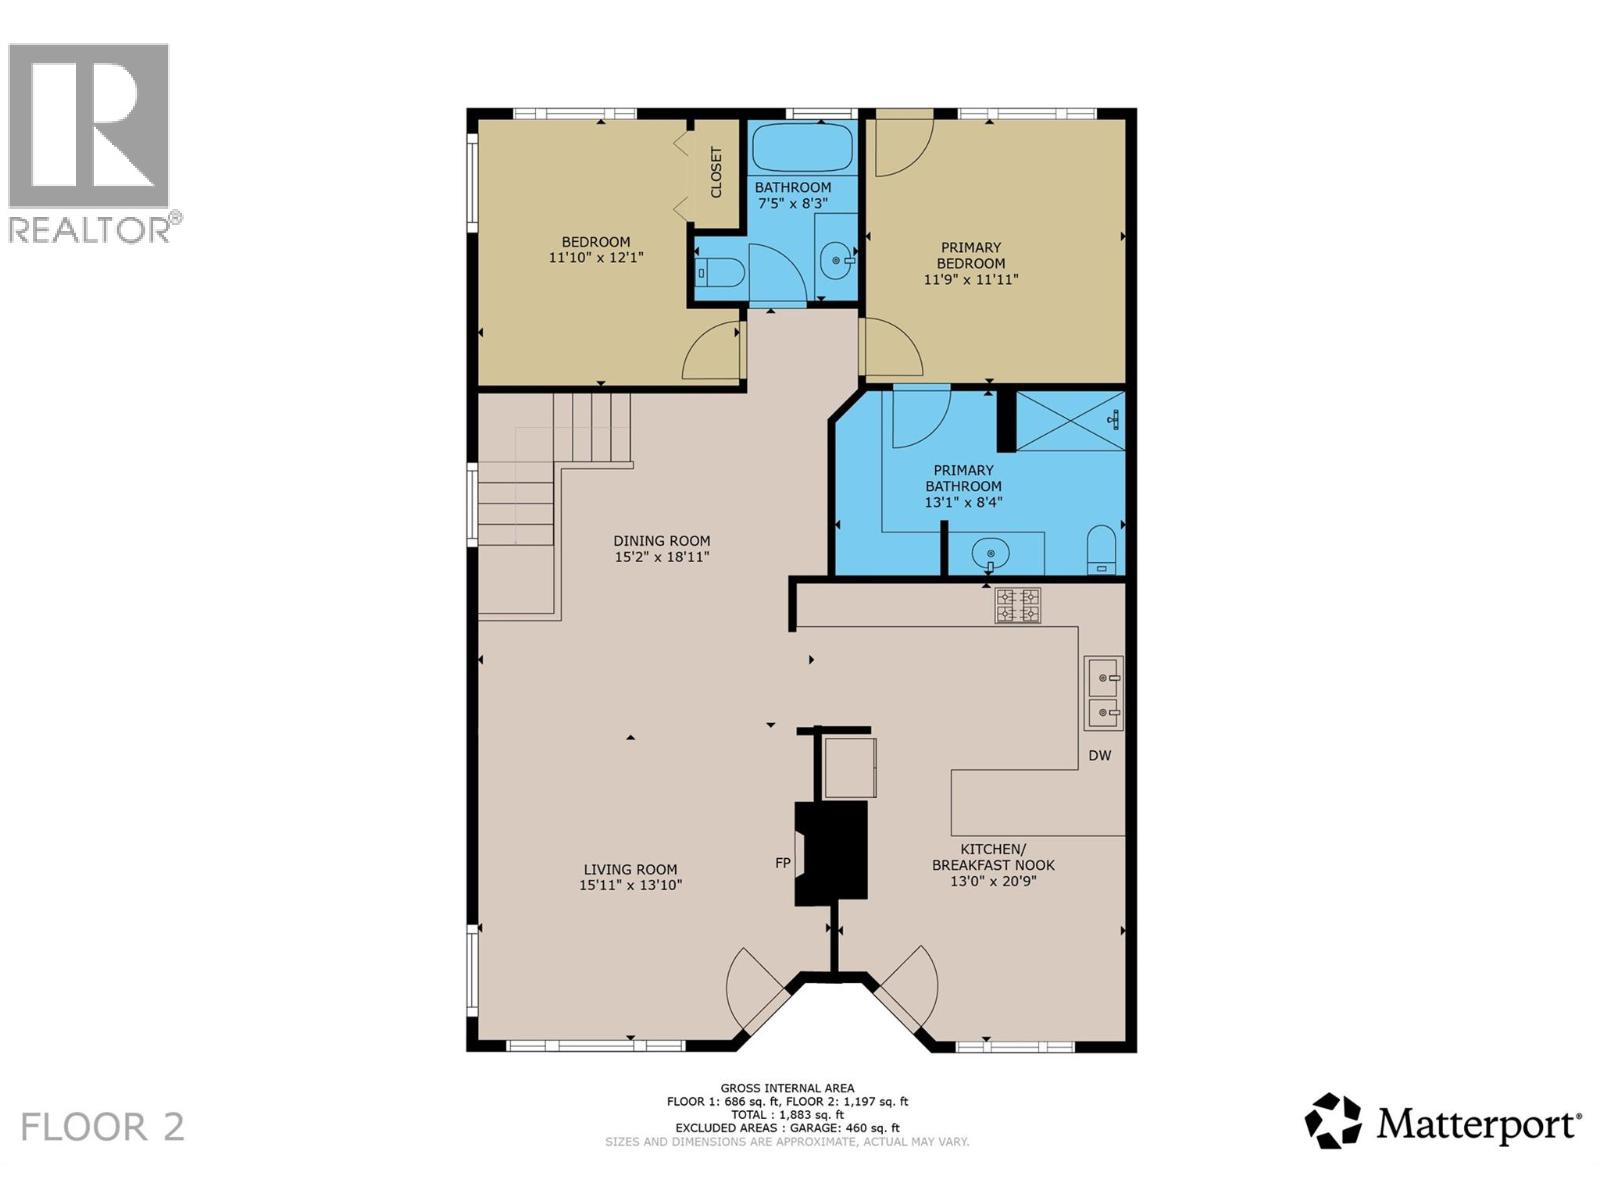
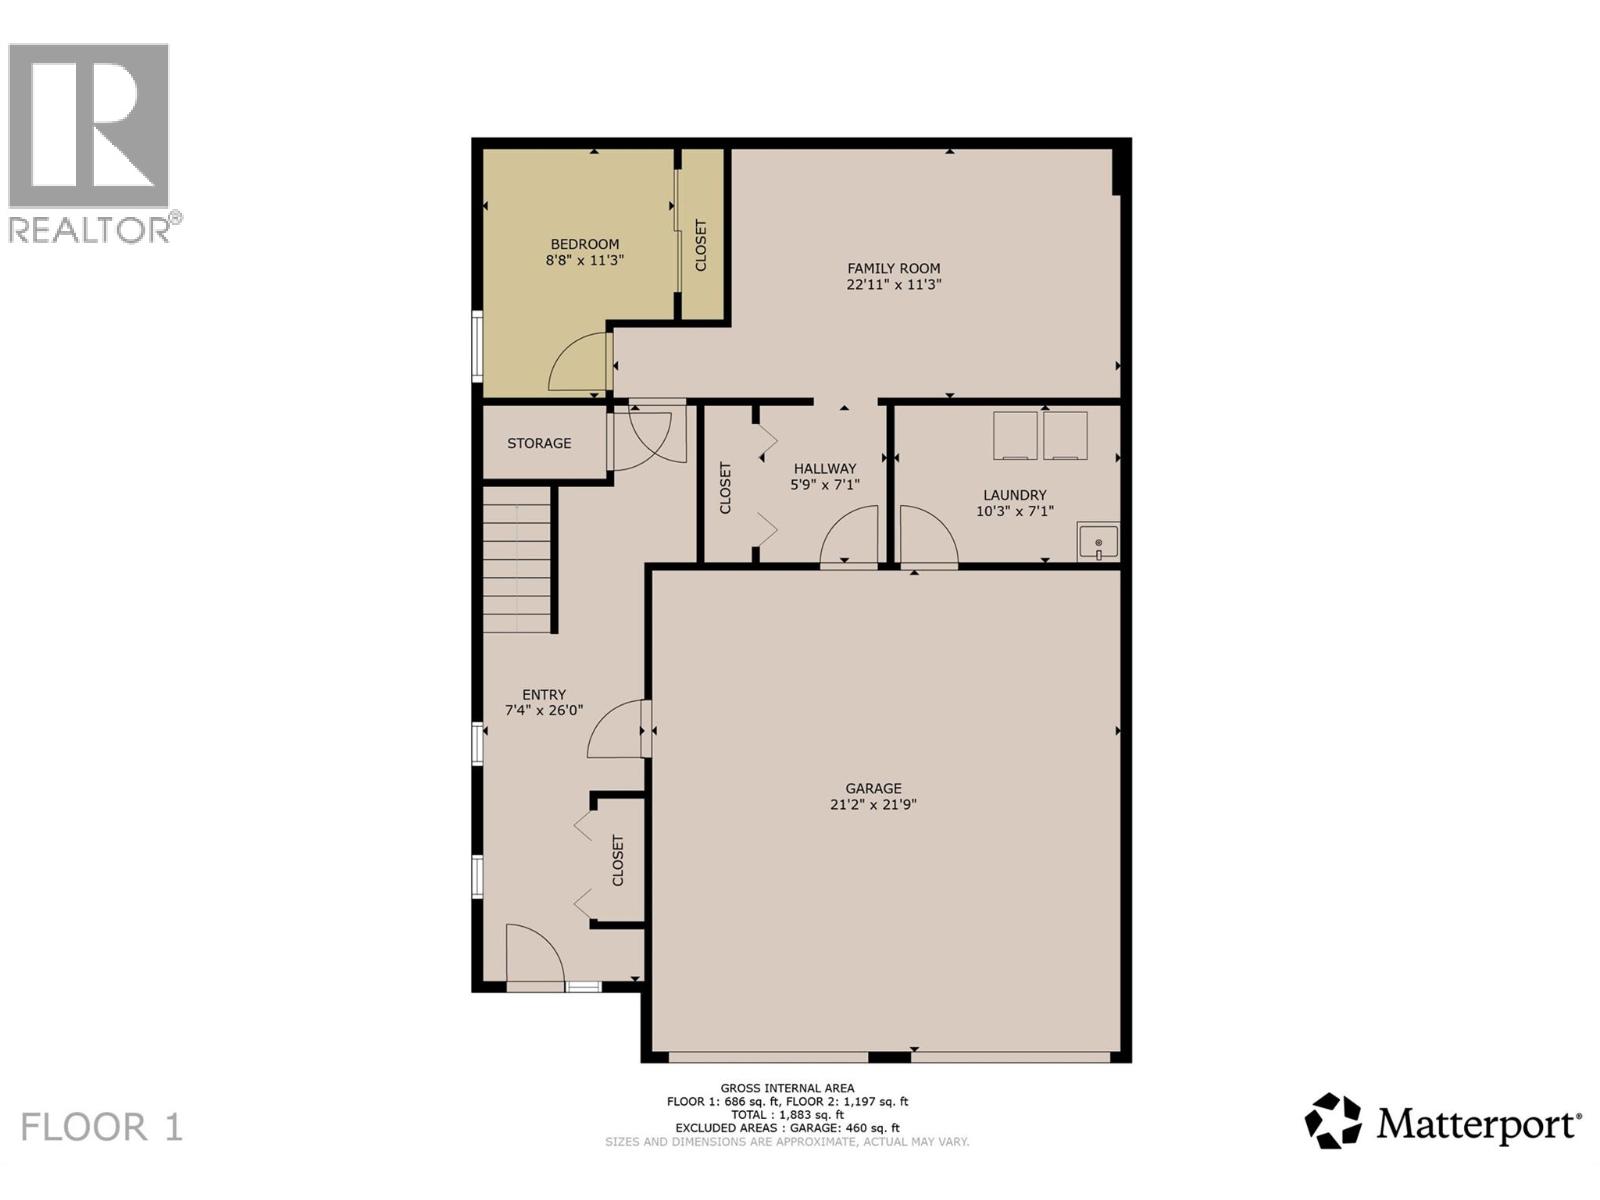
$260 MonthlyAbsolute dream setting with this beautifully modernized corner unit 3 bedroom, 2 bath townhome tucked away at the very end of Mill St. in the sought after Brader Woods Estates community. Panoramic city, mountain and lake views plus direct access to the rail trail system! Just under 2000 sq. ft. of finished living area on 2 floors. The ground level entry features a bright foyer, family room, bedroom, laundry and a double garage. The 1237 sq. ft. main floor has a spacious living room/dining room with gorgeous oak floors and a gas fireplace, a beautiful kitchen with a large dining nook, 2 bedrooms and 2 full baths including a primary bedroom with ensuite and walk in closet. Access the view deck from the living room and kitchen nook, a perfect place to take in the sunsets! Enjoy the total privacy of the rear patio. Updates include a furnace, air conditioning and hot water tank. Start living your low maintenance lifestyle! This is a real hidden gem!! (id:44393)
| MLS® Number | 10405117 |
| Property Type | Single Family |
| Neigbourhood | Nelson |
| Community Name | Braderwood Estates |
| Community Features | Pet Restrictions, Pets Allowed With Restrictions |
| Features | Balcony |
| Parking Space Total | 2 |
| View Type | City View, Lake View, Mountain View |
| Bathroom Total | 2 |
| Bedrooms Total | 3 |
| Appliances | Range, Refrigerator, Dishwasher, Washer & Dryer |
| Constructed Date | 1993 |
| Construction Style Attachment | Attached |
| Cooling Type | Central Air Conditioning |
| Exterior Finish | Vinyl Siding |
| Fireplace Fuel | Gas |
| Fireplace Present | Yes |
| Fireplace Total | 1 |
| Fireplace Type | Unknown |
| Flooring Type | Carpeted, Hardwood, Tile |
| Heating Type | Forced Air, See Remarks |
| Roof Material | Asphalt Shingle |
| Roof Style | Unknown |
| Stories Total | 2 |
| Size Interior | 1,989 Sqft |
| Type | Row / Townhouse |
| Utility Water | Municipal Water |
| Attached Garage | 2 |
| Acreage | No |
| Sewer | Municipal Sewage System |
| Size Total Text | Under 1 Acre |
| Level | Type | Length | Width | Dimensions |
|---|---|---|---|---|
| Lower Level | Mud Room | 7'1'' x 5'9'' | ||
| Lower Level | Laundry Room | 10'3'' x 7'1'' | ||
| Lower Level | Foyer | 18' x 7'4'' | ||
| Lower Level | Bedroom | 11'3'' x 8'8'' | ||
| Lower Level | Family Room | 22'11'' x 11'3'' | ||
| Main Level | 4pc Bathroom | 7'5'' x 8'3'' | ||
| Main Level | 3pc Ensuite Bath | 13'1'' x 8'4'' | ||
| Main Level | Bedroom | 12'1'' x 11'10'' | ||
| Main Level | Primary Bedroom | 11'9'' x 11'11'' | ||
| Main Level | Dining Room | 12' x 11' | ||
| Main Level | Kitchen | 20'9'' x 13' | ||
| Main Level | Living Room | 15'11'' x 13'10'' |
https://www.realtor.ca/real-estate/30480171/1220-mill-street-unit-16-nelson-nelson
Contact us for more information
Wayne Germaine

(250) 354-4089

The trademarks REALTOR®, REALTORS®, and the REALTOR® logo are controlled by The Canadian Real Estate Association (CREA) and identify real estate professionals who are members of CREA. The trademarks MLS®, Multiple Listing Service® and the associated logos are owned by The Canadian Real Estate Association (CREA) and identify the quality of services provided by real estate professionals who are members of CREA. The trademark DDF® is owned by The Canadian Real Estate Association (CREA) and identifies CREA's Data Distribution Facility (DDF®)