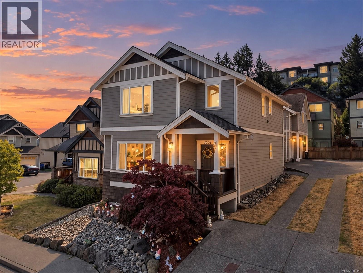
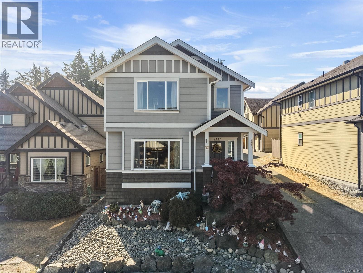
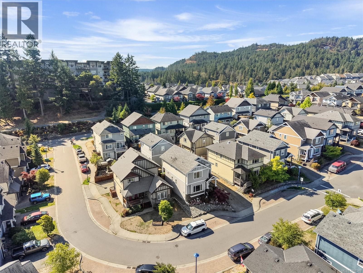
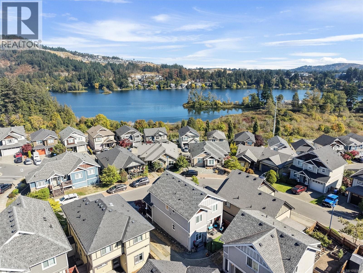
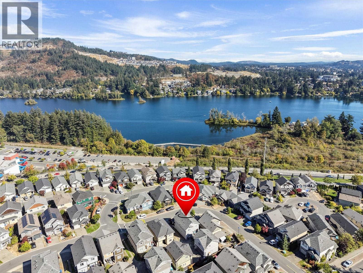
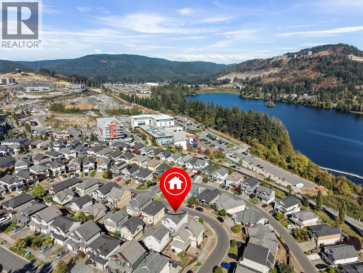
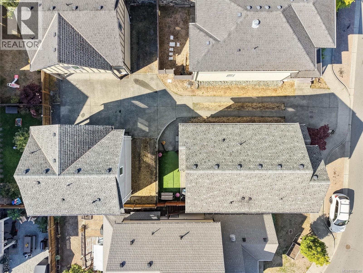
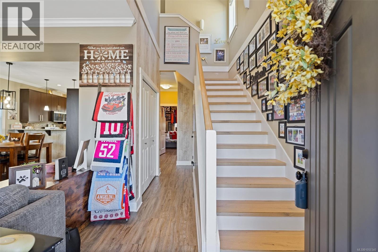
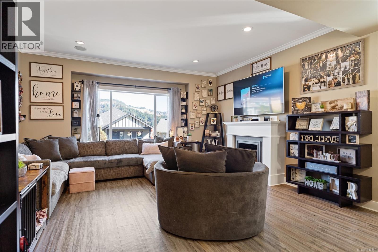
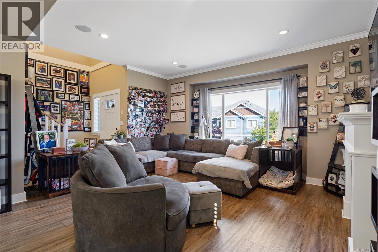
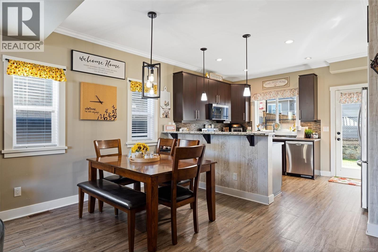
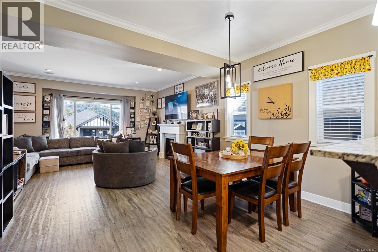
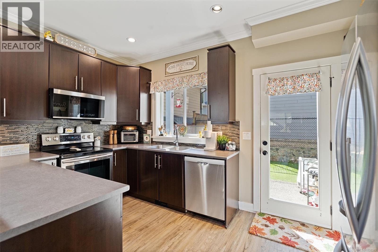
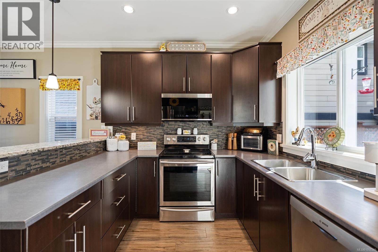
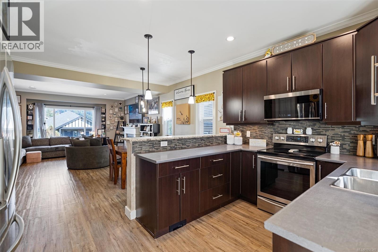
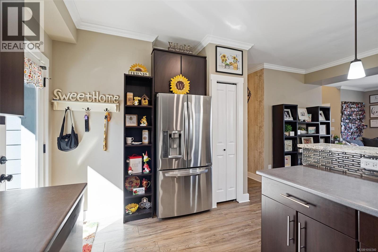
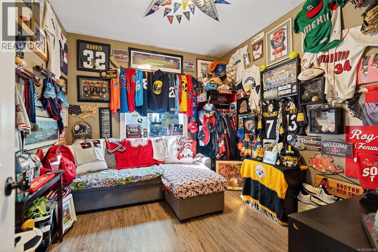
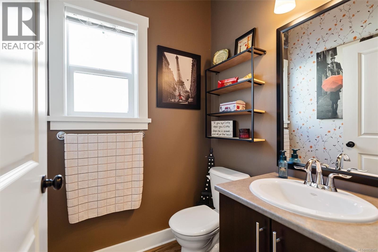
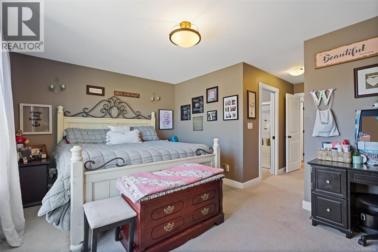
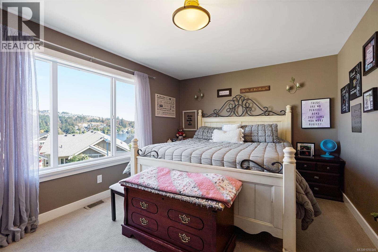
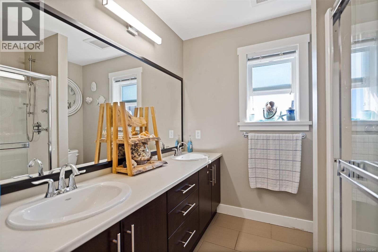
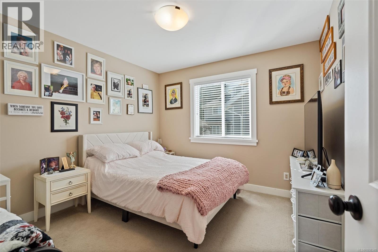
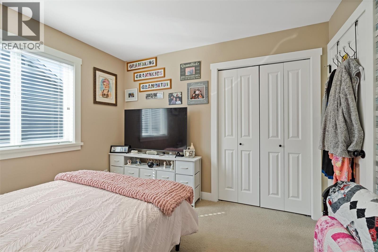
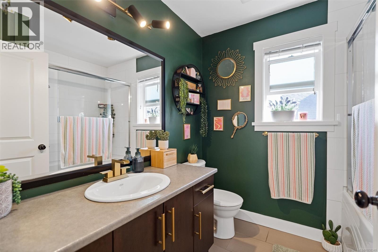
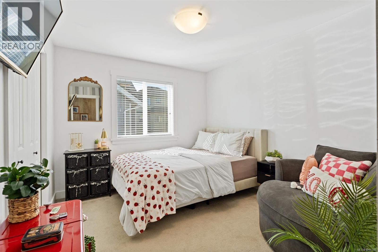
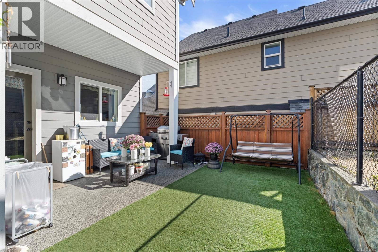
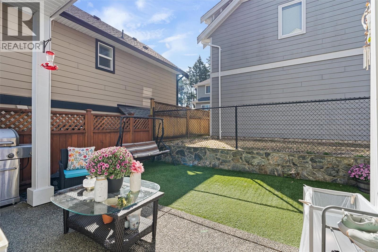
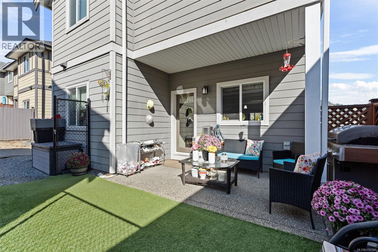
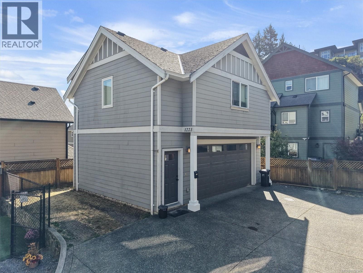
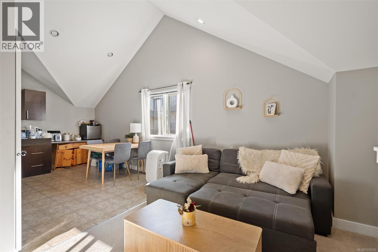
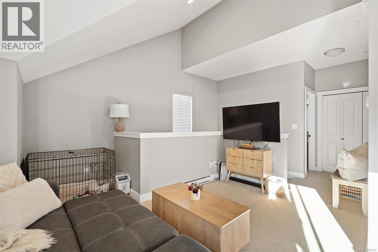
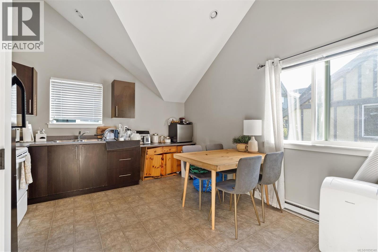
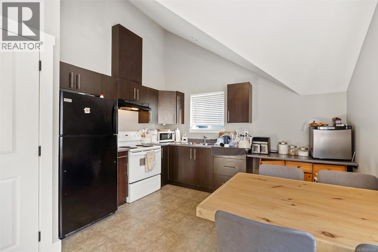
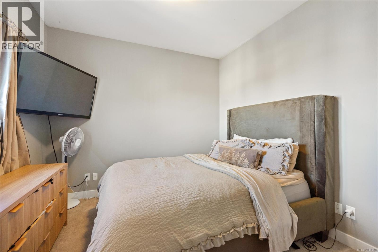
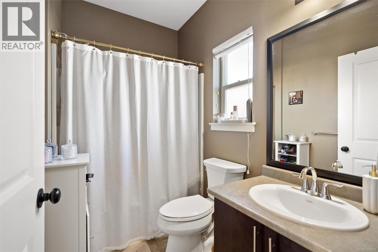
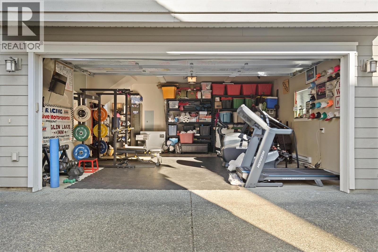
Welcome to this well-maintained 4-bedroom, 4-bathroom plus den home in the sought-after Westhills community, offering beautiful views of Langford Lake and a versatile layout. The main home features updated flooring, a new geothermal unit, and new hot water tanks for added comfort and efficiency. A detached carriage house includes a 1-bedroom suite above, providing an excellent mortgage helper or additional living space. The carriage suite is currently occupied by a month-to-month tenant, offering flexibility for the next owner. Ideally located close to schools, parks, trails, recreation, shopping, and all the amenities of the West Shore, this property offers a great combination of space, income potential, and convenience. (id:44393)
| MLS® Number | 1050340 |
| Property Type | Single Family |
| Neigbourhood | Westhills |
| Features | Rectangular |
| Parking Space Total | 3 |
| Plan | Vip88129 |
| Structure | Patio(s) |
| View Type | Lake View |
| Bathroom Total | 4 |
| Bedrooms Total | 4 |
| Appliances | Dishwasher, Dryer, Refrigerator, Washer |
| Constructed Date | 2010 |
| Cooling Type | Air Conditioned |
| Fireplace Present | Yes |
| Fireplace Total | 1 |
| Heating Fuel | Electric |
| Heating Type | Other, Forced Air, Heat Pump |
| Size Interior | 2,457 Ft2 |
| Type | House |
| Detached Garage | |
| Garage | |
| Visitor Parking |
| Acreage | No |
| Size Irregular | 3920 |
| Size Total | 3920 Sqft |
| Size Total Text | 3920 Sqft |
| Zoning Type | Residential |
| Level | Type | Length | Width | Dimensions |
|---|---|---|---|---|
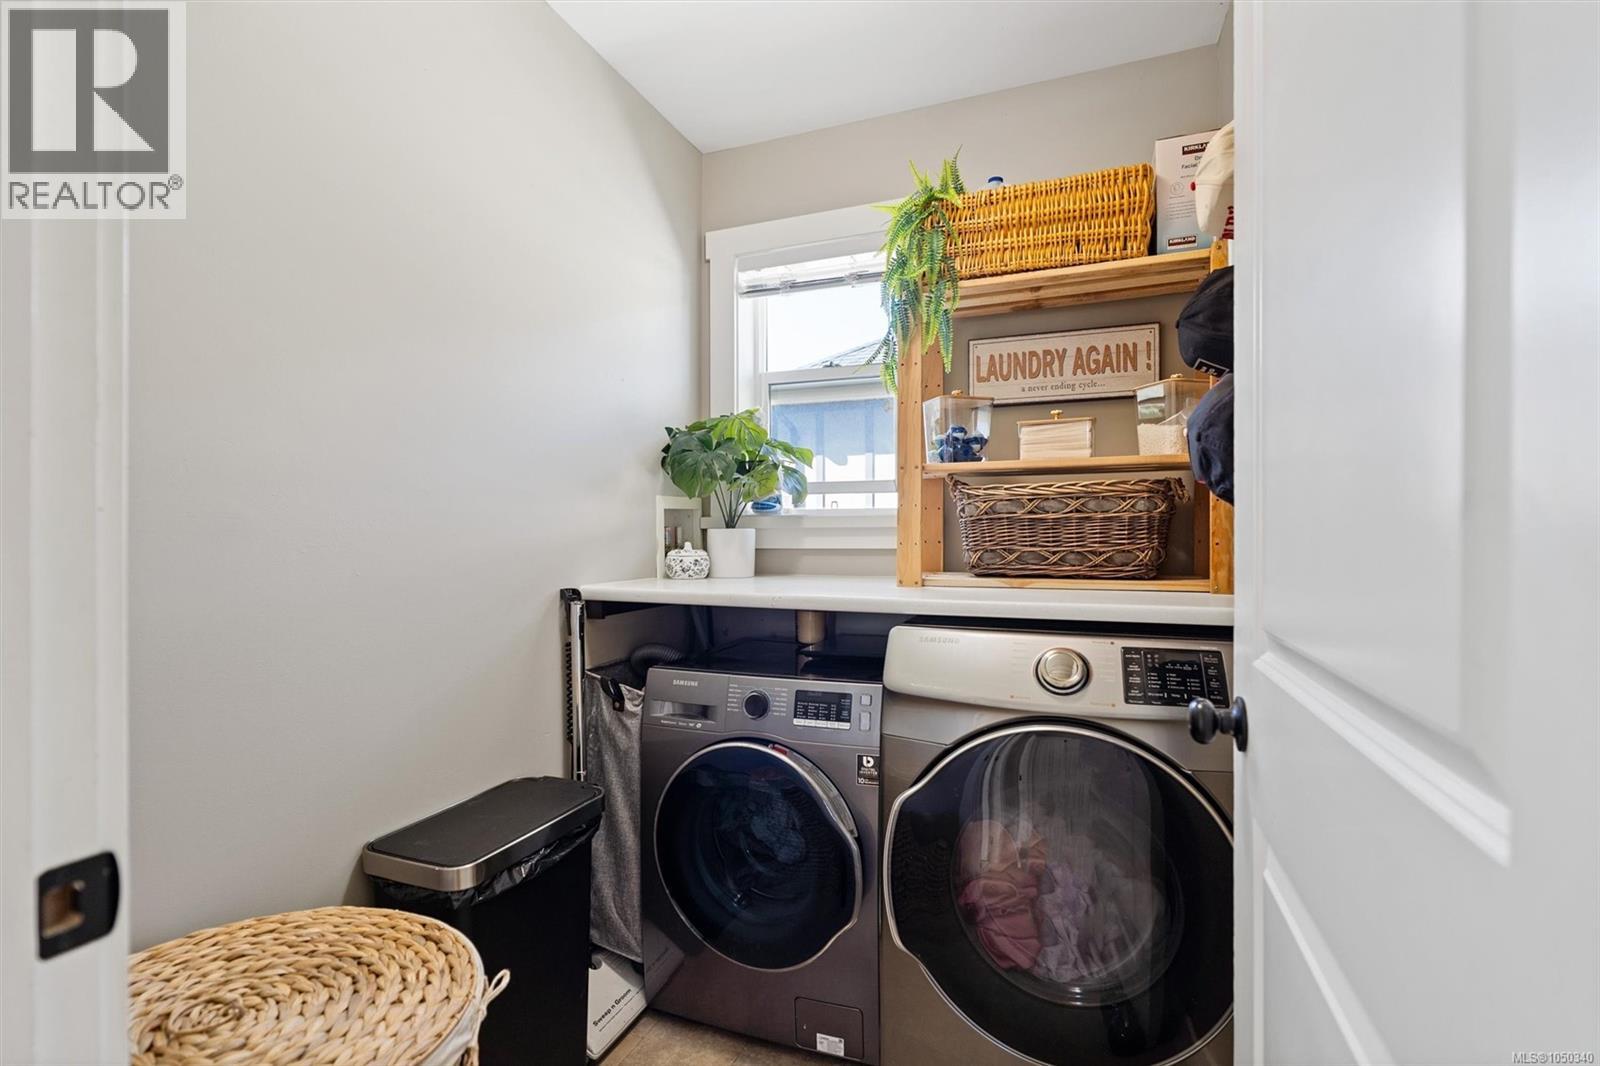
| Second Level | Laundry Room | 6'7 x 5'3 | ||
| Second Level | Ensuite | 4-Piece | ||
| Second Level | Bedroom | 10' x 11' | ||
| Second Level | Bedroom | 11' x 10' | ||
| Second Level | Bathroom | 4-Piece | ||
| Second Level | Primary Bedroom | 16' x 11' | ||
| Main Level | Den | 11' x 10' | ||
| Main Level | Bathroom | 2-Piece | ||
| Main Level | Kitchen | 14' x 10' | ||
| Main Level | Dining Room | 14' x 10' | ||
| Main Level | Living Room | 15'10 x 13'7 | ||
| Main Level | Patio | 15'8 x 7'5 | ||
| Main Level | Porch | 6' x 7' | ||
| Other | Bedroom | 10' x 10' | ||
| Other | Bathroom | 4-Piece | ||
| Other | Kitchen | 12' x 9' | ||
| Other | Living Room | 11'7 x 20'8 |
https://www.realtor.ca/real-estate/30306742/1221-freshwater-cres-langford-westhills
Contact us for more information
Quinn Van Gylswyk
(604) 682-2088
rennie.com/
www.facebook.com/renniegroup/
linkedin.com/company/renniegroup/
www.instagram.com/rennie.group/

The trademarks REALTOR®, REALTORS®, and the REALTOR® logo are controlled by The Canadian Real Estate Association (CREA) and identify real estate professionals who are members of CREA. The trademarks MLS®, Multiple Listing Service® and the associated logos are owned by The Canadian Real Estate Association (CREA) and identify the quality of services provided by real estate professionals who are members of CREA. The trademark DDF® is owned by The Canadian Real Estate Association (CREA) and identifies CREA's Data Distribution Facility (DDF®)