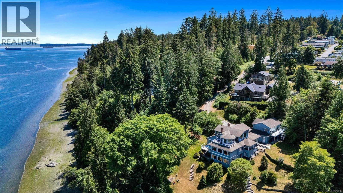
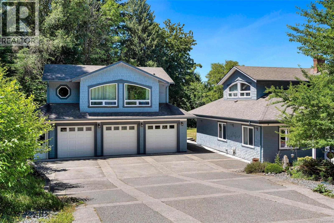
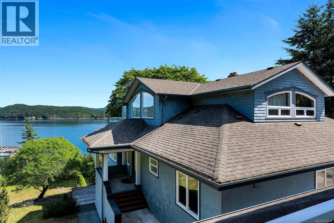
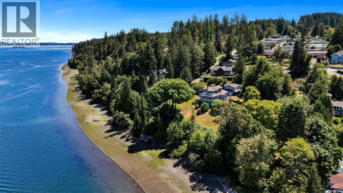
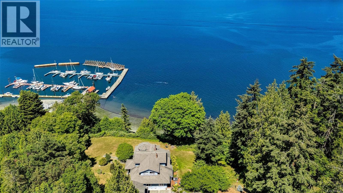
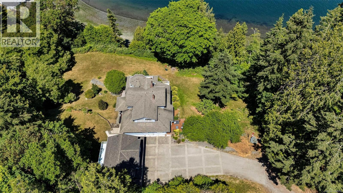
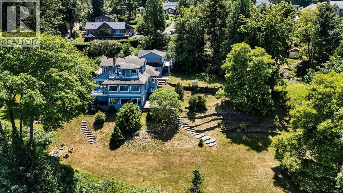
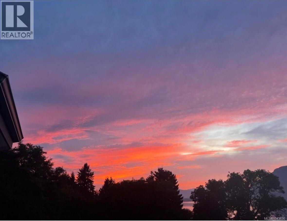
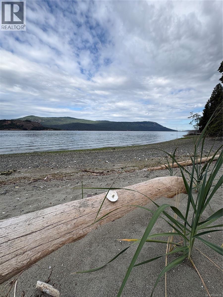
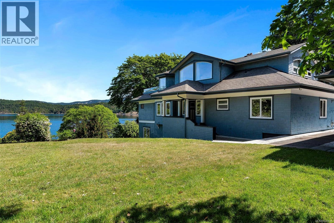
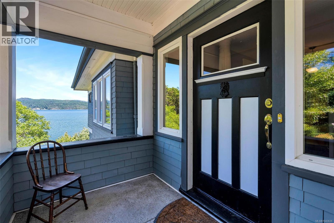
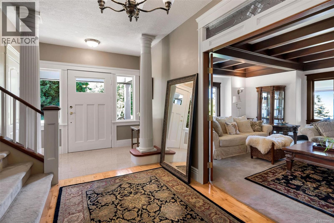
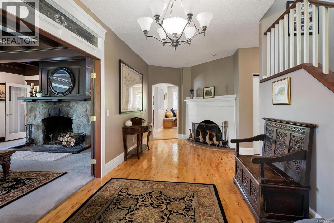
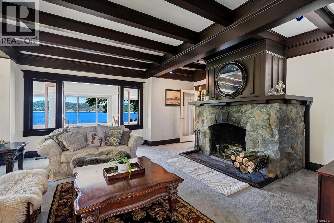
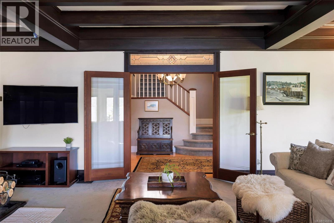
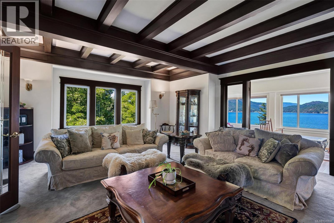
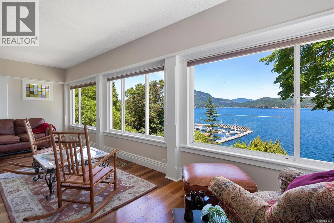
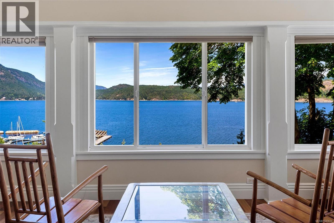
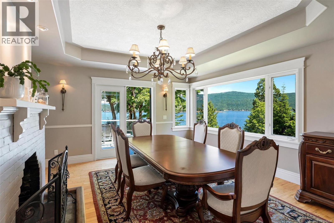
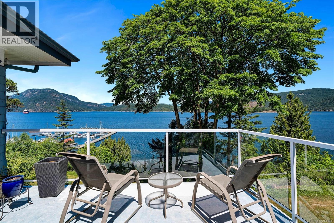
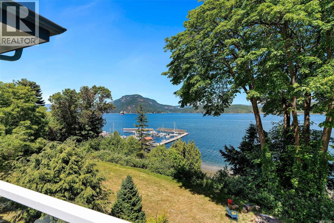
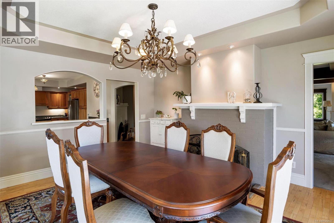
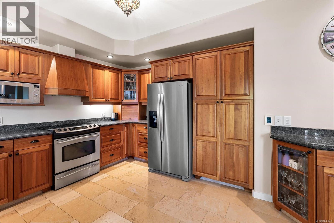
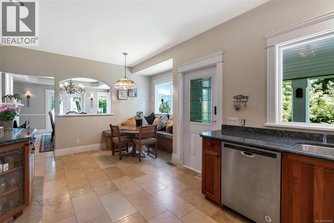
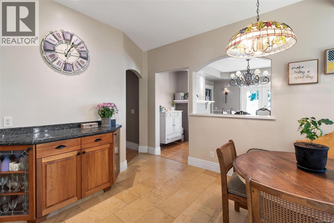
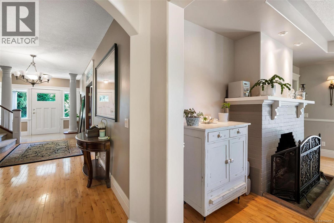
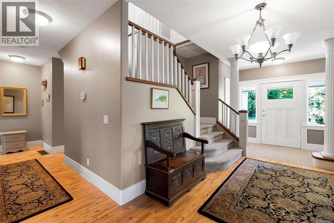
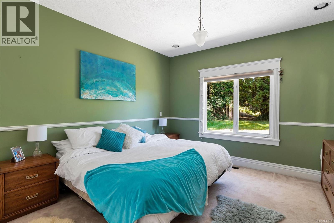
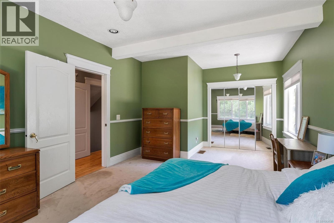
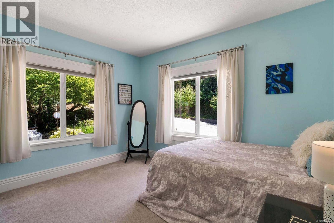
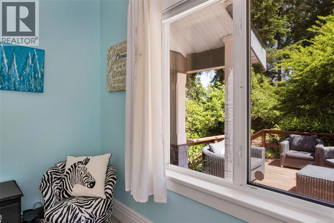
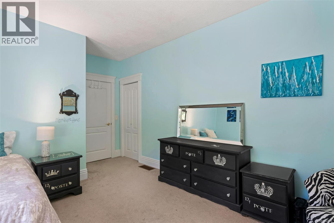
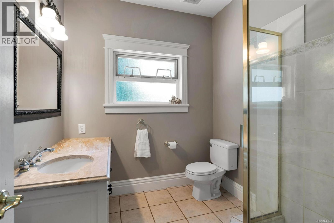
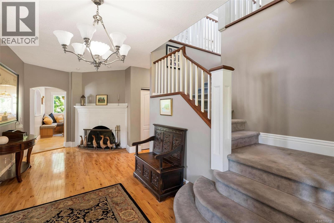
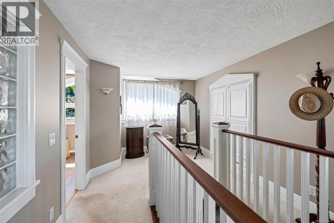
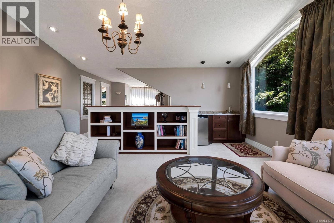
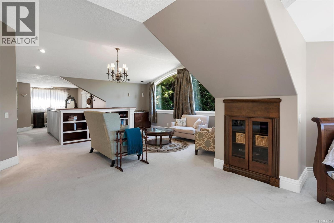
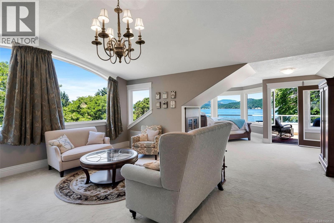
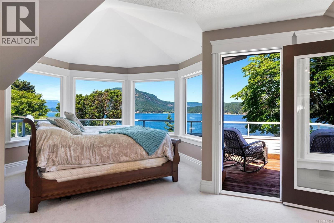
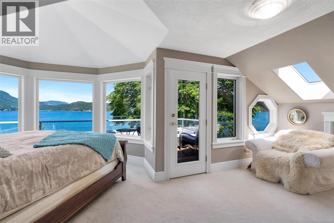
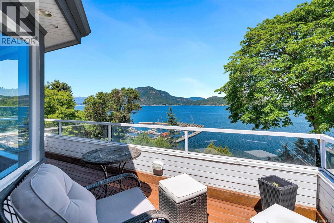
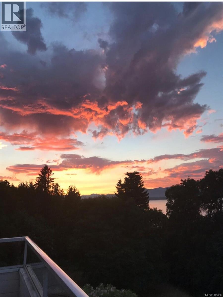
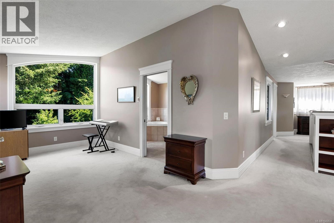
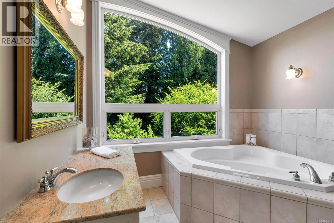
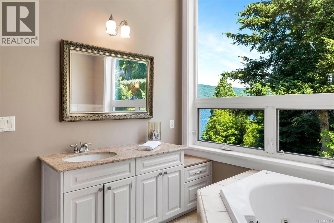
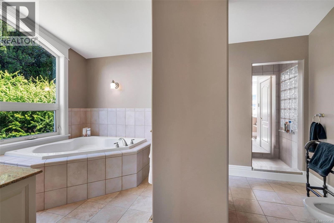
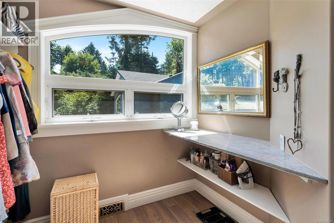
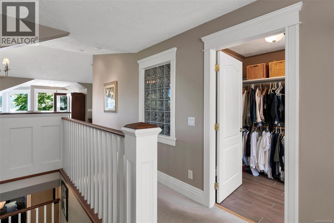
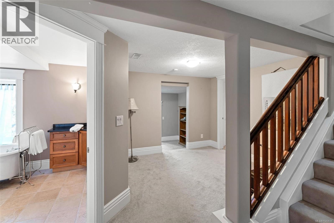
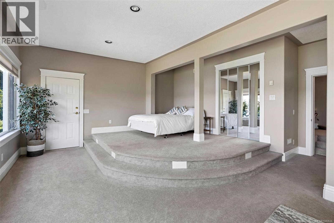
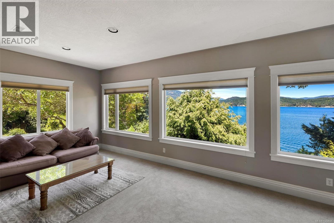
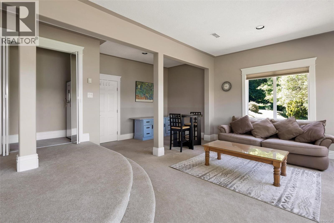
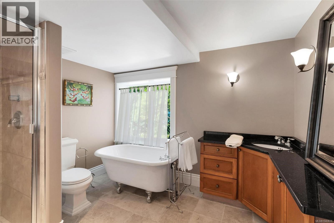
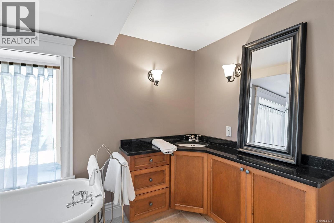
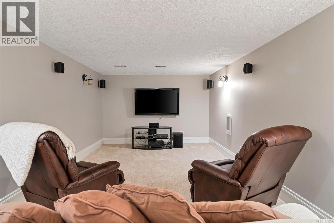
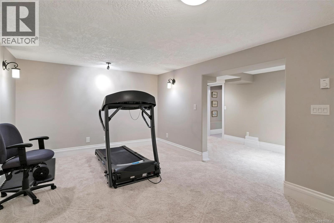
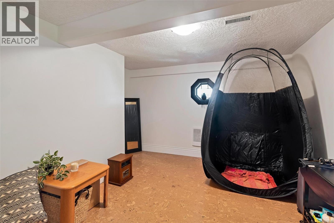
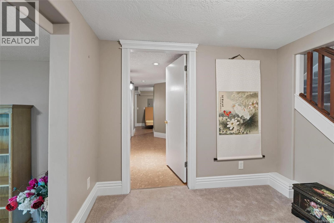
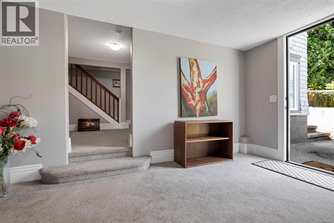
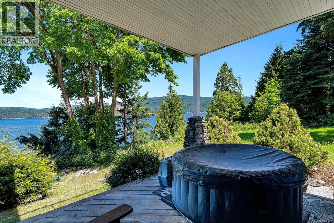
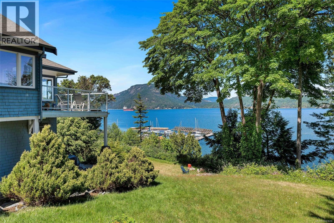
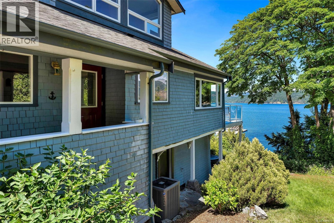
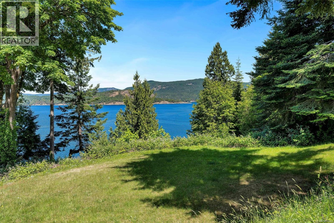
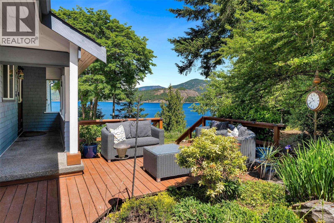
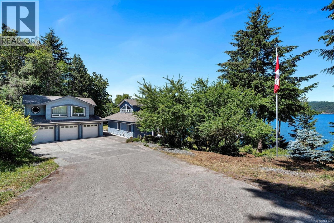
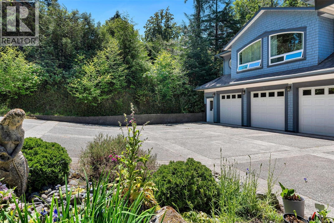
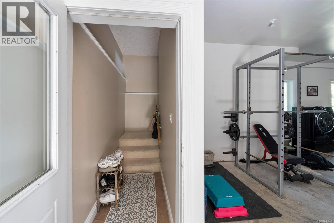
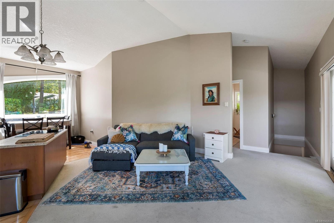
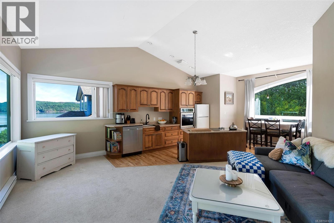
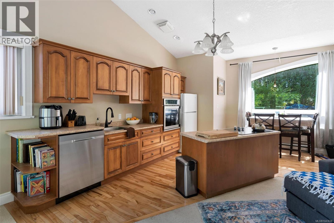
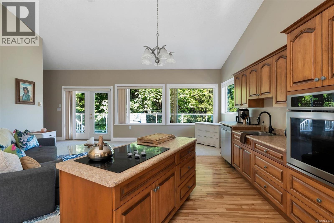
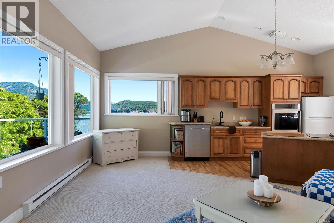
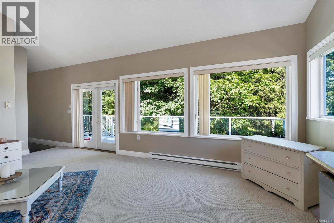
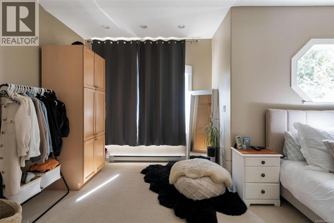
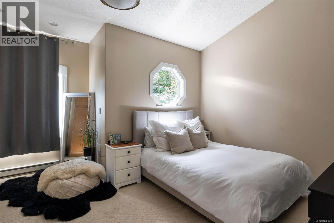
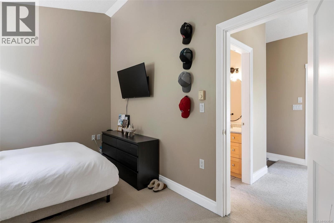
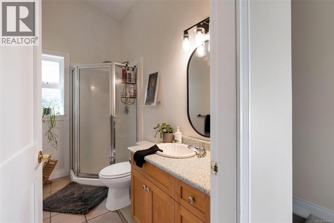
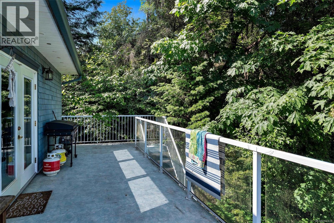
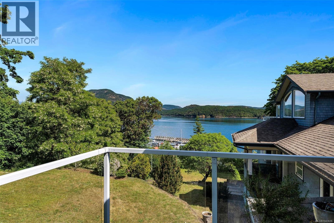
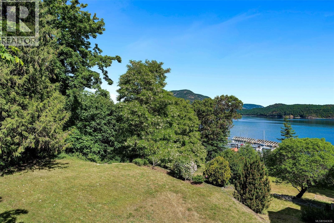
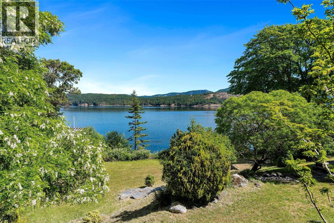
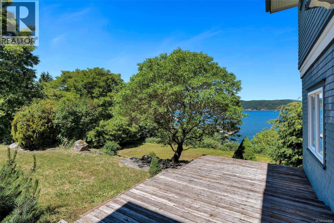
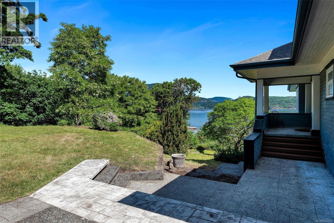
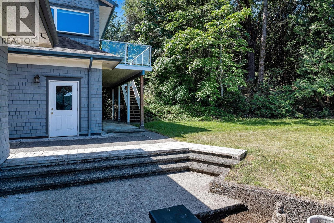
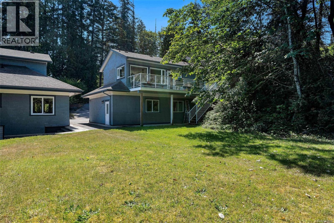
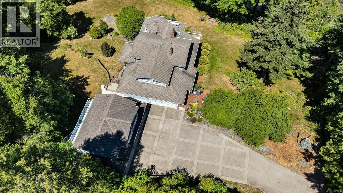
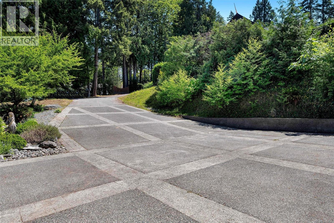
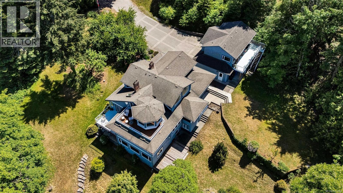
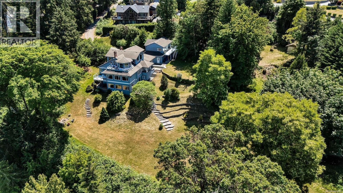
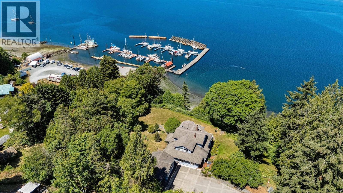
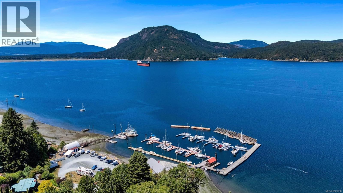
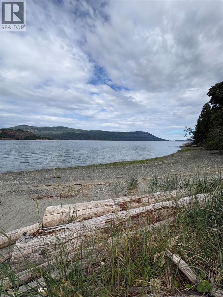
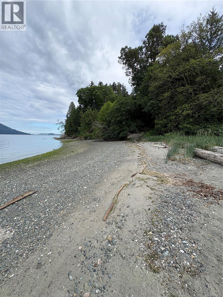
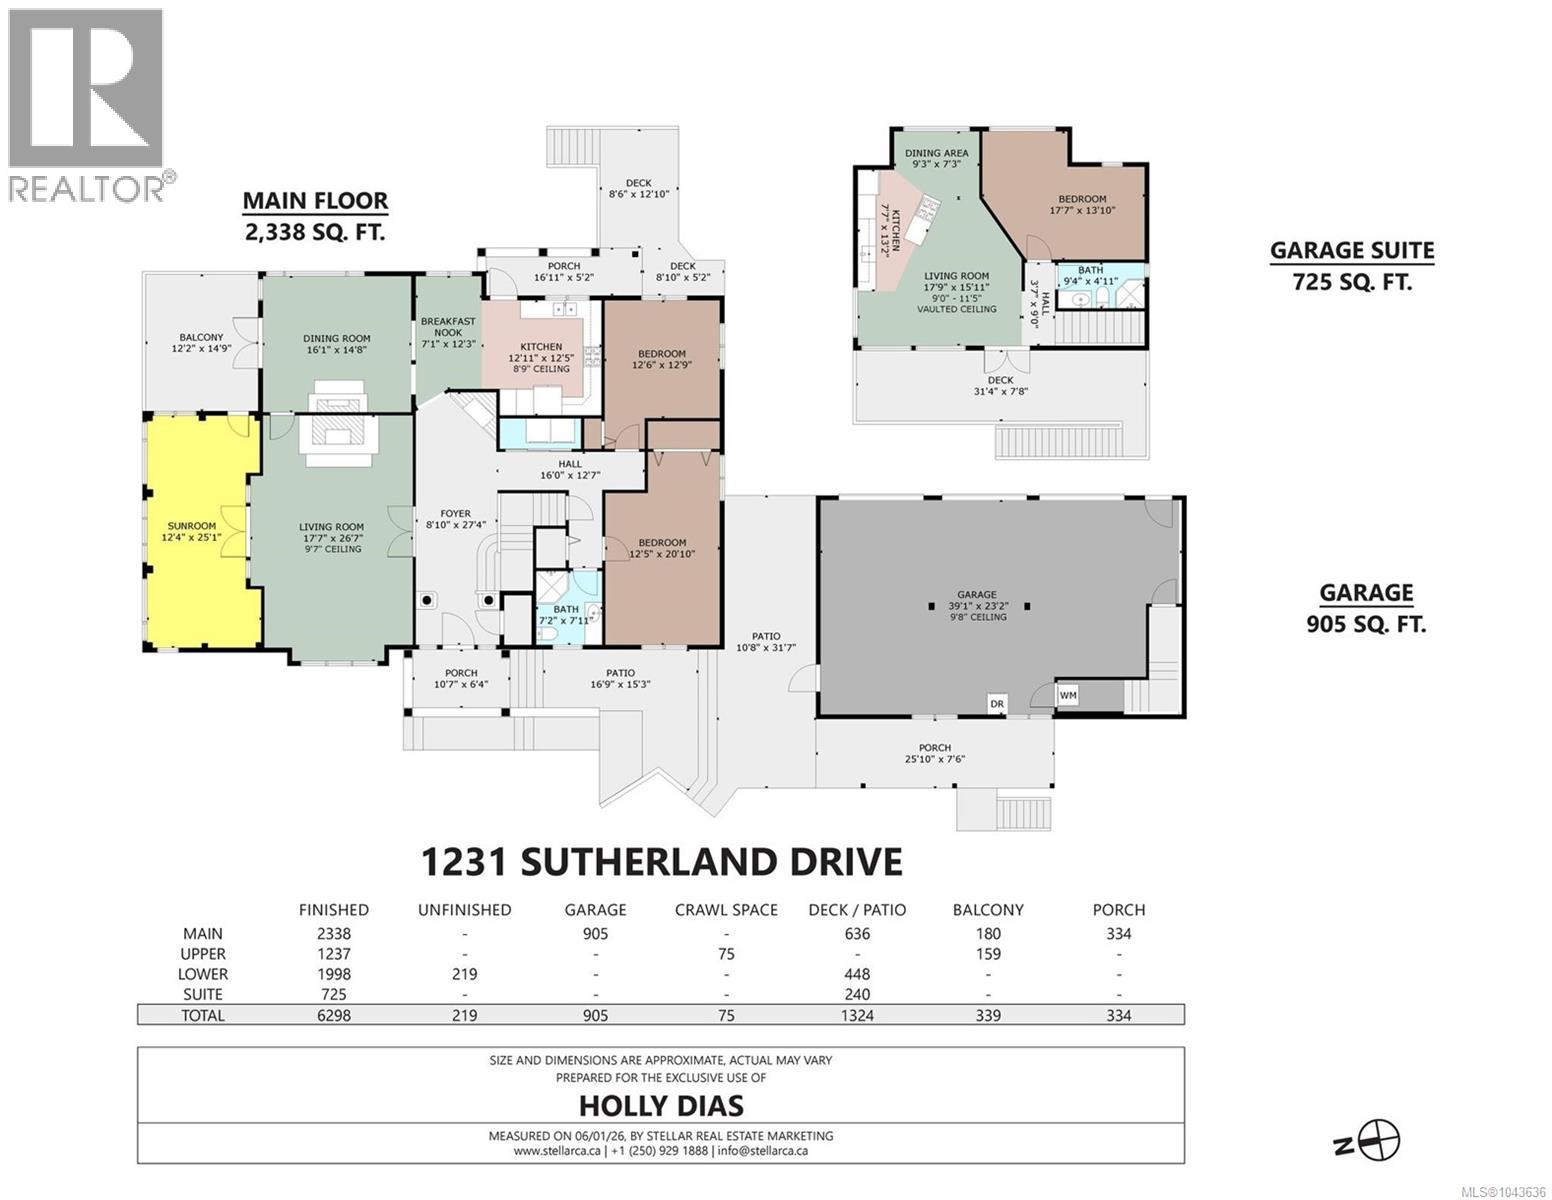
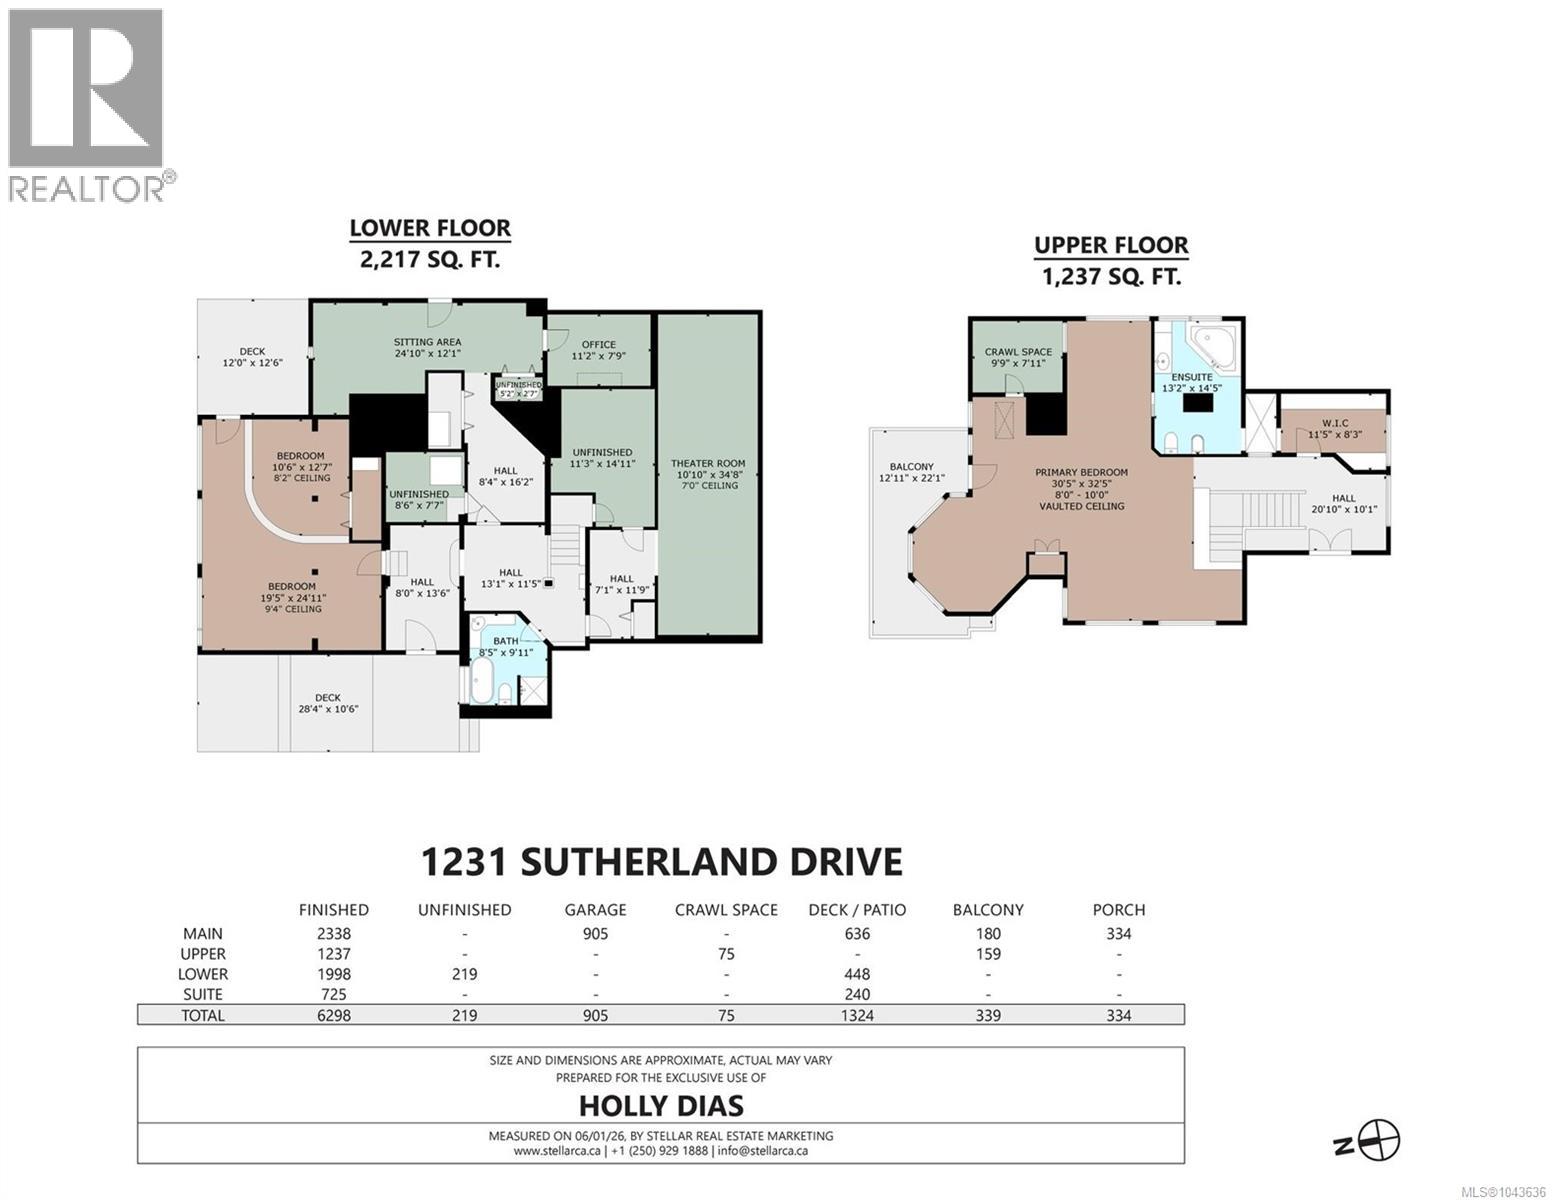
EXTRAORDINARY OCEANFRONT LIVING IN COWICHAN BAY – Embrace the ultimate coastal lifestyle on this exceptionally private 2.38 acre oceanfront estate, featuring approx. 330' of low-bank oceanfront with an easily accessible sand and pebble beach. Imagine mornings spent paddleboarding or kayaking from your shoreline, afternoons exploring the coast, and evenings relaxing while taking in the breathtaking sunsets. Moor your boat out front, and enjoy a refreshing swim on hot summer days! Fully renovated in 2000, this remarkable residence offers generously proportioned, oceanview rooms throughout, including an extraordinary 1,200+ sqft primary retreat complete with sitting area, wet bar, ensuite, and private oceanview deck. Three impressive fireplaces bring warmth and character to the foyer, living room, and dining room, creating inviting spaces to gather and entertain. A detached three-bay garage with an oceanview 1 bed/1 bath suite offers wonderful flexibility for guests or extended family. Connected to municipal water and sewer, the property also owns the road access – rare and valuable features! Just steps to the marina and minutes from the shops, restaurants, and charm of Cowichan Bay Village, this is a truly special opportunity to experience Vancouver Island waterfront living at its finest! (id:44393)
| MLS® Number | 1043636 |
| Property Type | Single Family |
| Neigbourhood | Cowichan Bay |
| Features | Acreage, Private Setting, Southern Exposure, Other, Marine Oriented |
| Parking Space Total | 6 |
| Structure | Shed, Patio(s) |
| View Type | Mountain View, Ocean View |
| Water Front Type | Waterfront On Ocean |
| Bathroom Total | 4 |
| Bedrooms Total | 5 |
| Constructed Date | 2000 |
| Cooling Type | Air Conditioned |
| Fireplace Present | Yes |
| Fireplace Total | 3 |
| Heating Fuel | Electric |
| Heating Type | Forced Air, Heat Pump |
| Size Interior | 6,298 Ft2 |
| Type | House |
| Detached Garage | |
| Garage |
| Access Type | Road Access |
| Acreage | Yes |
| Size Irregular | 2.38 |
| Size Total | 2.38 Ac |
| Size Total Text | 2.38 Ac |
| Zoning Description | R-2 |
| Zoning Type | Residential |
| Level | Type | Length | Width | Dimensions |
|---|---|---|---|---|
| Second Level | Balcony | 12'11 x 22'1 | ||
| Second Level | Ensuite | 5-Piece | ||
| Second Level | Primary Bedroom | 30'5 x 32'5 | ||
| Lower Level | Bathroom | 4-Piece | ||
| Lower Level | Bedroom | 17'6 x 37'6 | ||
| Lower Level | Sitting Room | 24'10 x 12'1 | ||
| Lower Level | Office | 11'2 x 7'9 | ||
| Lower Level | Media | 10'10 x 34'8 | ||
| Main Level | Porch | 25'10 x 7'6 | ||
| Main Level | Patio | 10'8 x 31'7 | ||
| Main Level | Patio | 16'9 x 15'3 | ||
| Main Level | Porch | 10'7 x 6'4 | ||
| Main Level | Bathroom | 3-Piece | ||
| Main Level | Bedroom | 12'5 x 20'10 | ||
| Main Level | Bedroom | 12'6 x 12'9 | ||
| Main Level | Entrance | 8'10 x 27'4 | ||
| Main Level | Living Room | 17'7 x 26'7 | ||
| Main Level | Sunroom | 12'4 x 25'1 | ||
| Main Level | Balcony | 12'2 x 14'9 | ||
| Main Level | Dining Room | 16'1 x 14'8 | ||
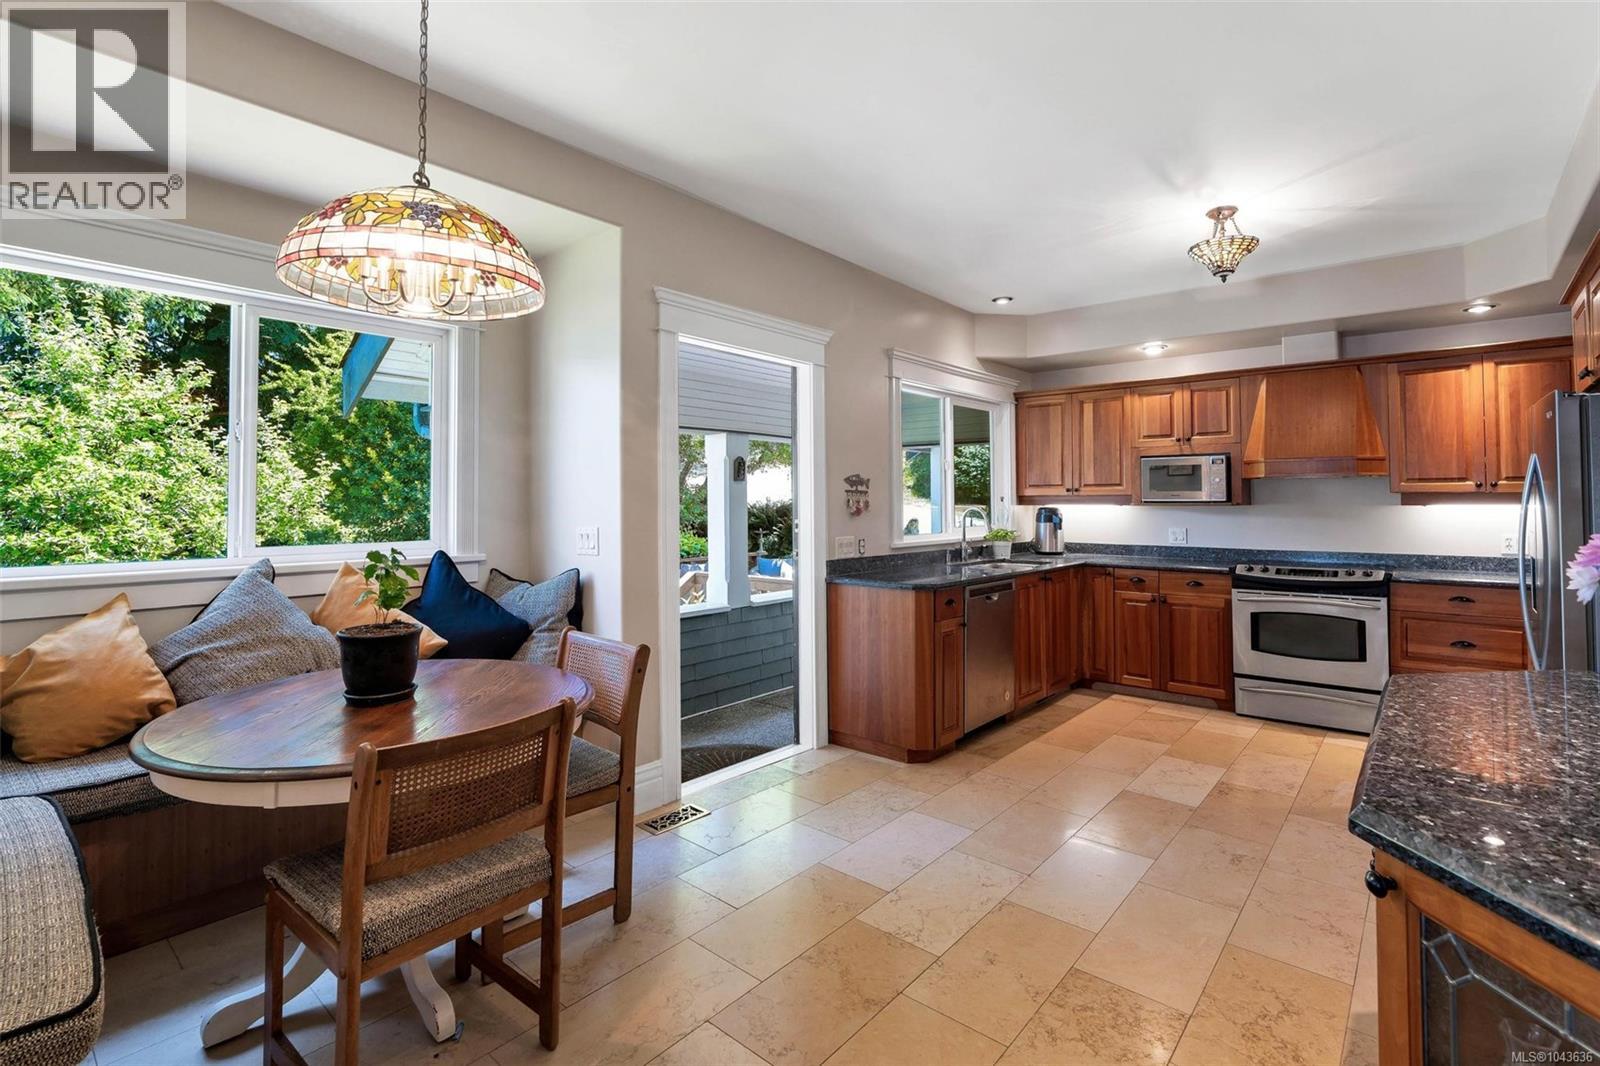
| Main Level | Dining Nook | 7'1 x 12'3 | ||
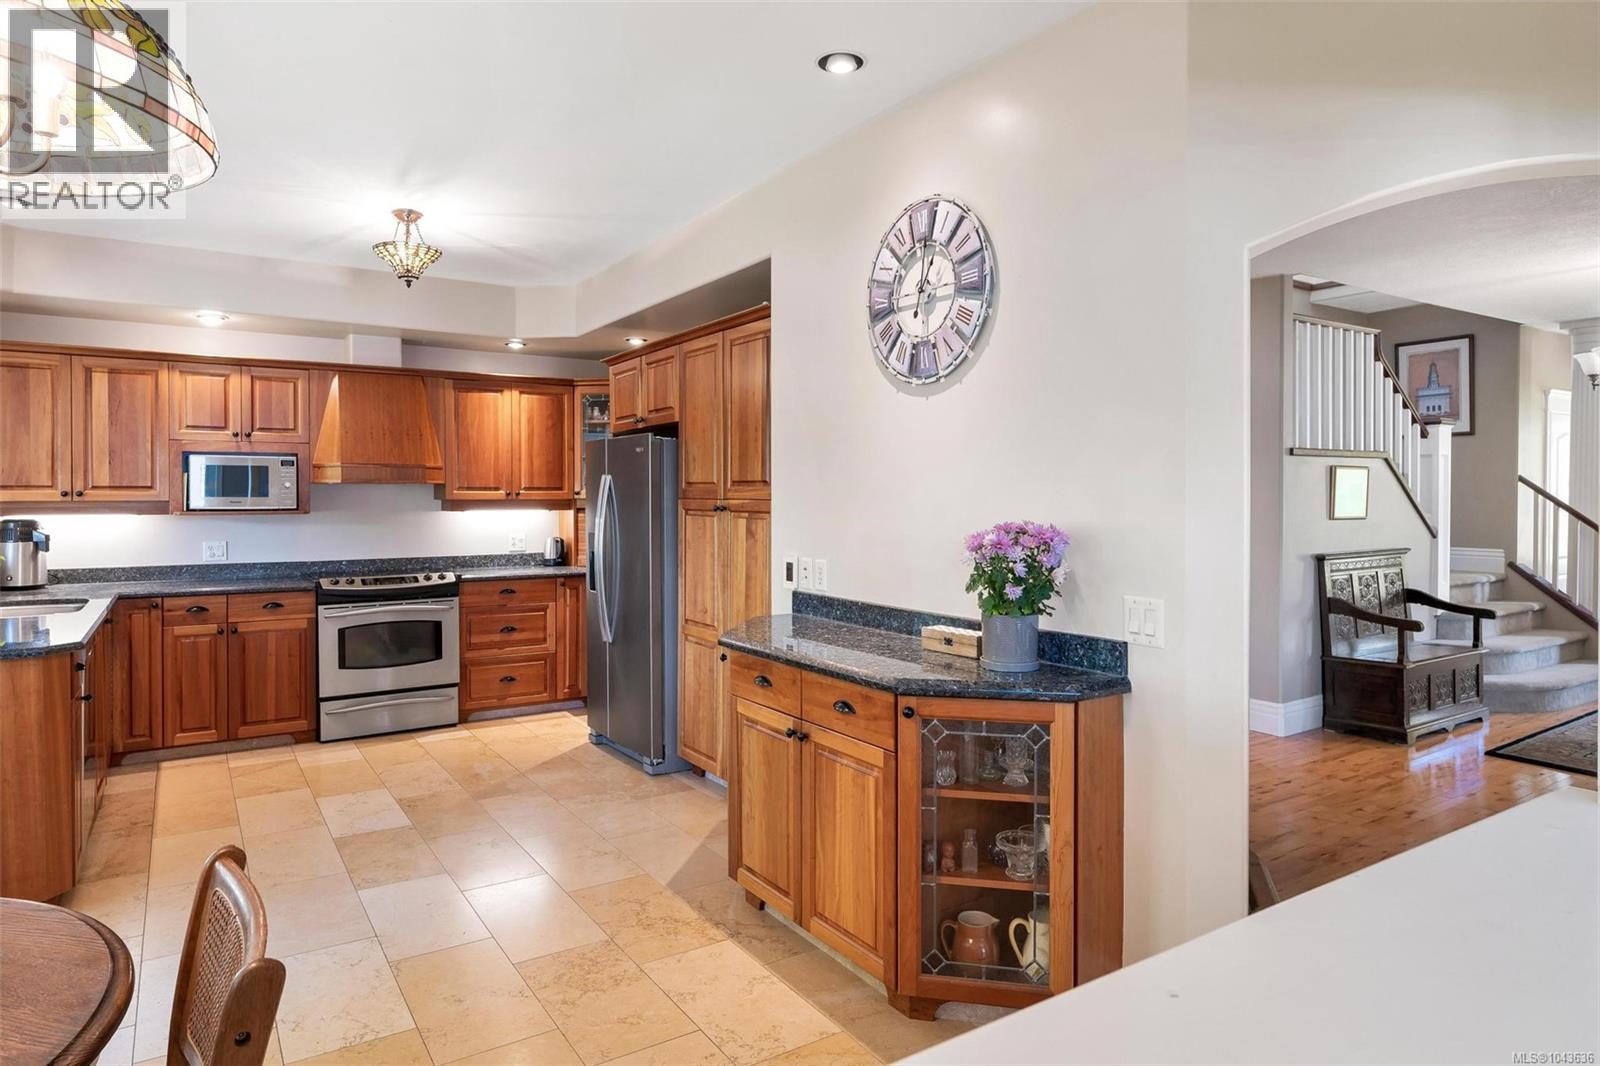
| Main Level | Kitchen | 12'11 x 12'5 | ||
| Main Level | Porch | 16'11 x 5'2 | ||
| Additional Accommodation | Kitchen | 7'7 x 13'2 | ||
| Additional Accommodation | Dining Room | 9'3 x 7'3 | ||
| Additional Accommodation | Bedroom | 17'7 x 13'10 | ||
| Additional Accommodation | Bathroom | X | ||
| Additional Accommodation | Living Room | 17'9 x 11'5 |
https://www.realtor.ca/real-estate/30051339/1231-sutherland-dr-cowichan-bay-cowichan-bay
Contact us for more information
Holly Dias

(250) 746-8123
(250) 746-8115
www.pembertonholmesduncan.com/

The trademarks REALTOR®, REALTORS®, and the REALTOR® logo are controlled by The Canadian Real Estate Association (CREA) and identify real estate professionals who are members of CREA. The trademarks MLS®, Multiple Listing Service® and the associated logos are owned by The Canadian Real Estate Association (CREA) and identify the quality of services provided by real estate professionals who are members of CREA. The trademark DDF® is owned by The Canadian Real Estate Association (CREA) and identifies CREA's Data Distribution Facility (DDF®)