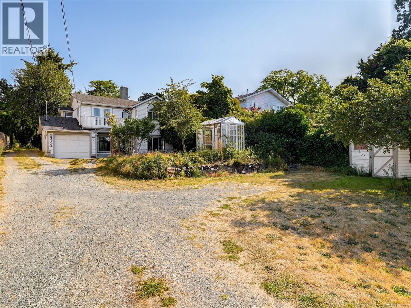
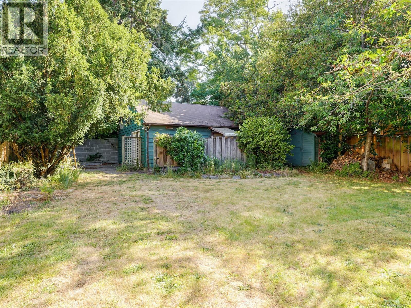
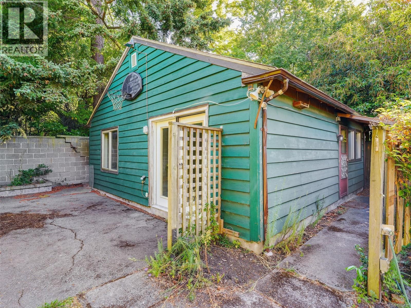
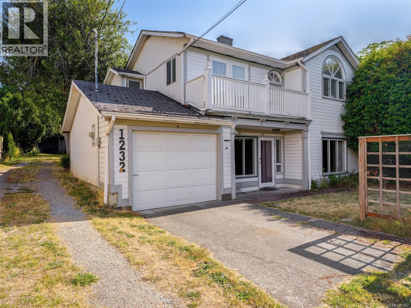
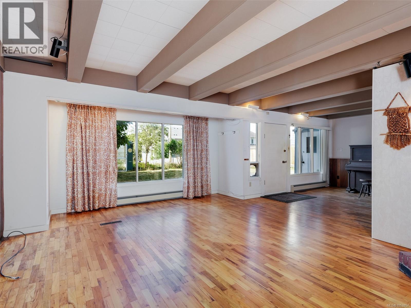
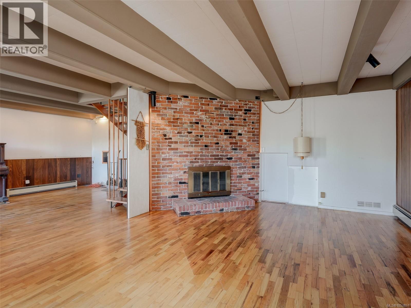
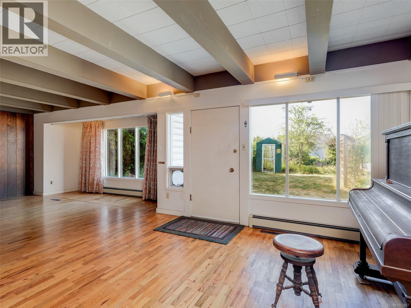
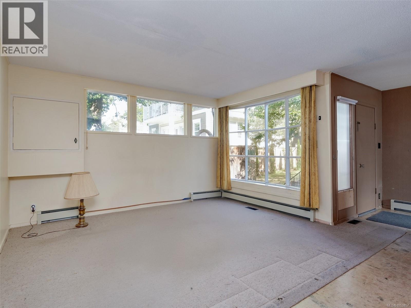
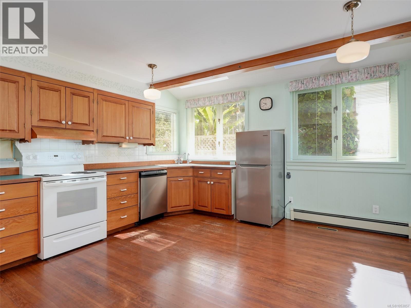
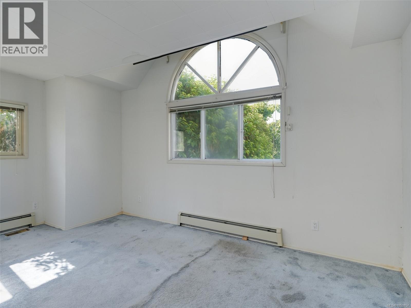
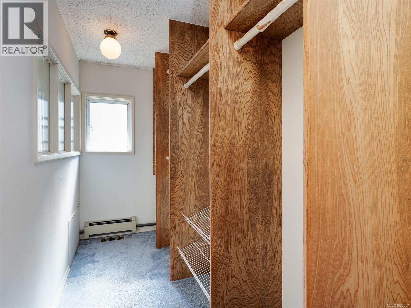
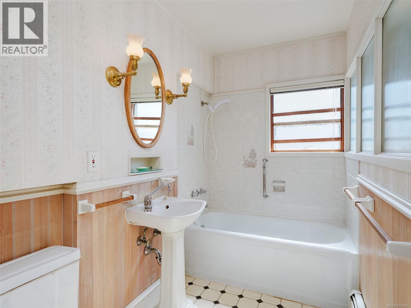
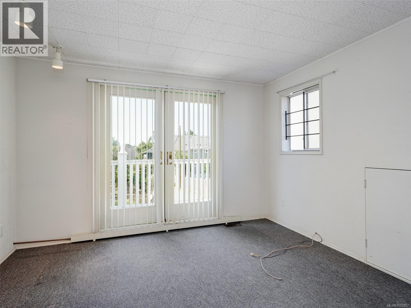
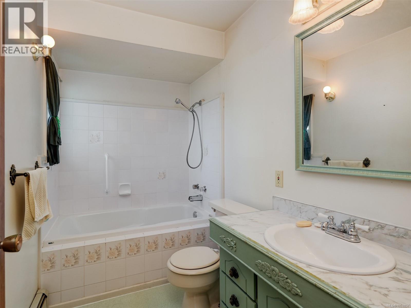
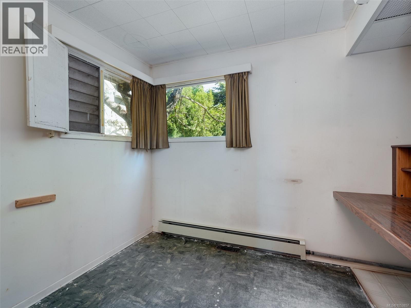
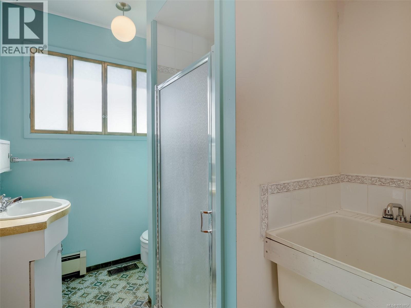
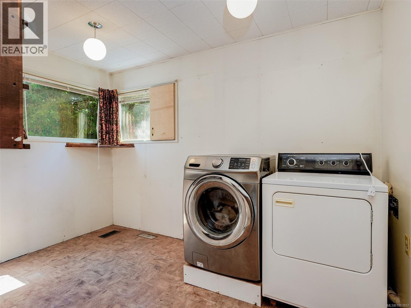
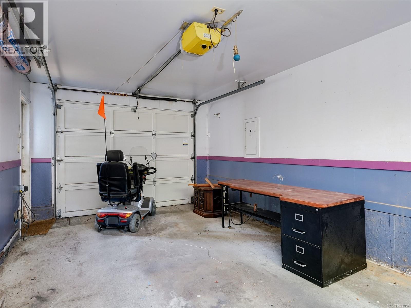
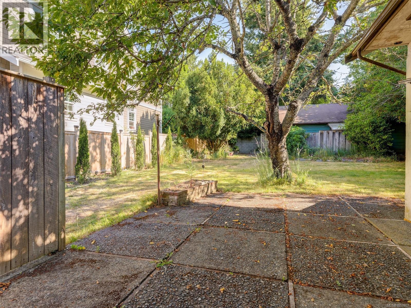
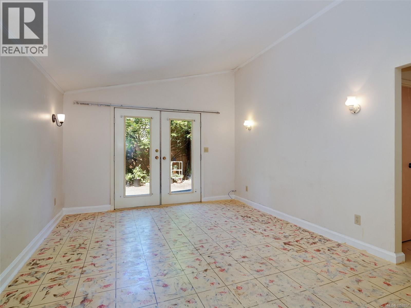
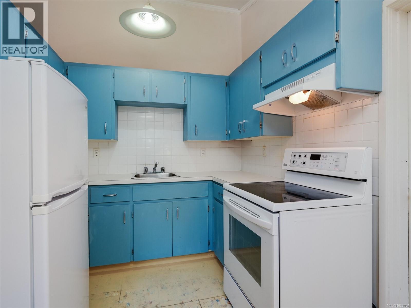
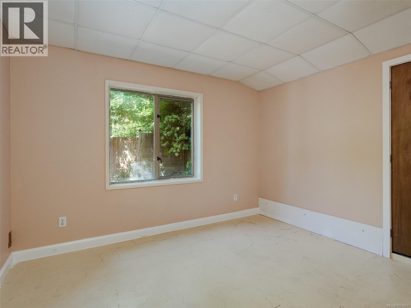
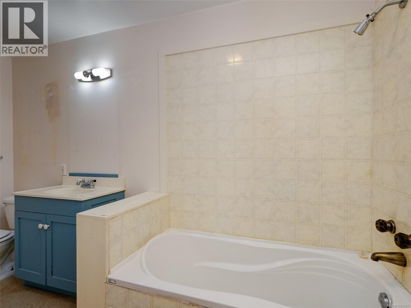
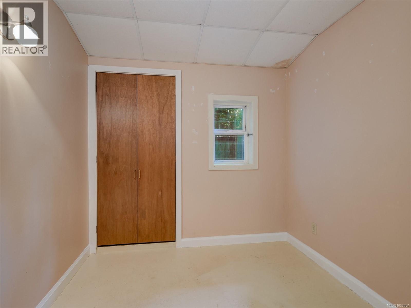
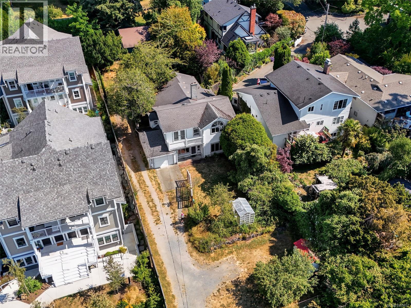
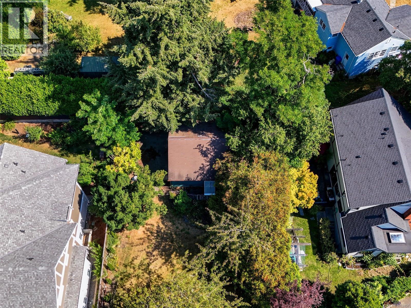
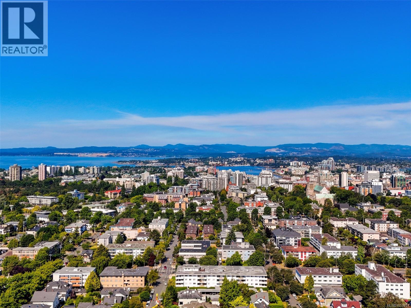
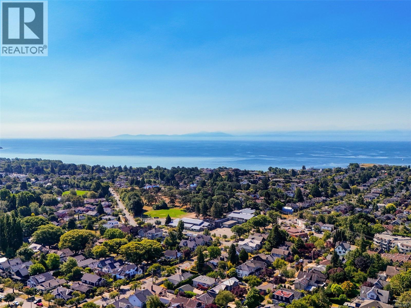
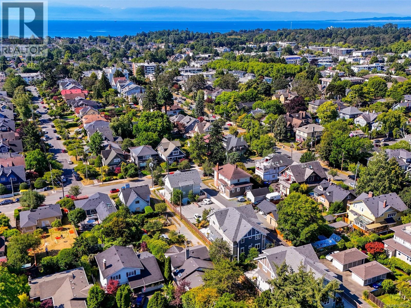
Now offered at over $300,000 below the 2026 assessed value! A rare opportunity in the heart of Rockland for homeowners, renovators, developers and investors alike. Set on a 13,338 sqft lot (BC Assessment), this unique panhandle property features a 1912 home with numerous additions over the years, plus a separate 2 bedroom, 1 bathroom cottage/inlaw suite. Move in and enjoy, renovate to suit your vision or explore the future development potential. The adjoining property at 1230 Richardson is also available, offering a combined site of approximately 18,000 sqft with exciting possibilities. The neighbouring development, on a similarly sized parcel, created 24 strata units (buyer to verify with the City of Victoria). Ideally located just steps to Cook Street Village, Moss Street Market, Dallas Road and Victoria's beautiful beaches. Exceptional value and endless possibilities in one of Victoria's most desirable neighbourhoods! (id:44393)
| MLS® Number | 1053857 |
| Property Type | Single Family |
| Neigbourhood | Rockland |
| Features | Central Location, Southern Exposure, Other |
| Parking Space Total | 4 |
| Plan | Vip47964 |
| Structure | Shed |
| Bathroom Total | 4 |
| Bedrooms Total | 4 |
| Constructed Date | 1912 |
| Cooling Type | None |
| Fireplace Present | Yes |
| Fireplace Total | 1 |
| Heating Fuel | Oil |
| Heating Type | Baseboard Heaters, Forced Air, Hot Water |
| Size Interior | 2,810 Sqft |
| Type | House |
| Street |
| Acreage | No |
| Size Irregular | 13338 |
| Size Total | 13338 Sqft |
| Size Total Text | 13338 Sqft |
| Zoning Description | Grd-1 |
| Zoning Type | Residential |
| Level | Type | Length | Width | Dimensions |
|---|---|---|---|---|
| Second Level | Ensuite | 4-Piece | ||
| Second Level | Primary Bedroom | 15'4 x 10'7 | ||
| Second Level | Bedroom | 11'10 x 11'7 | ||
| Second Level | Ensuite | 4-Piece | ||
| Lower Level | Family Room | 16'10 x 13'6 | ||
| Lower Level | Living Room | 20'2 x 13'11 | ||
| Main Level | Bathroom | 3-Piece | ||
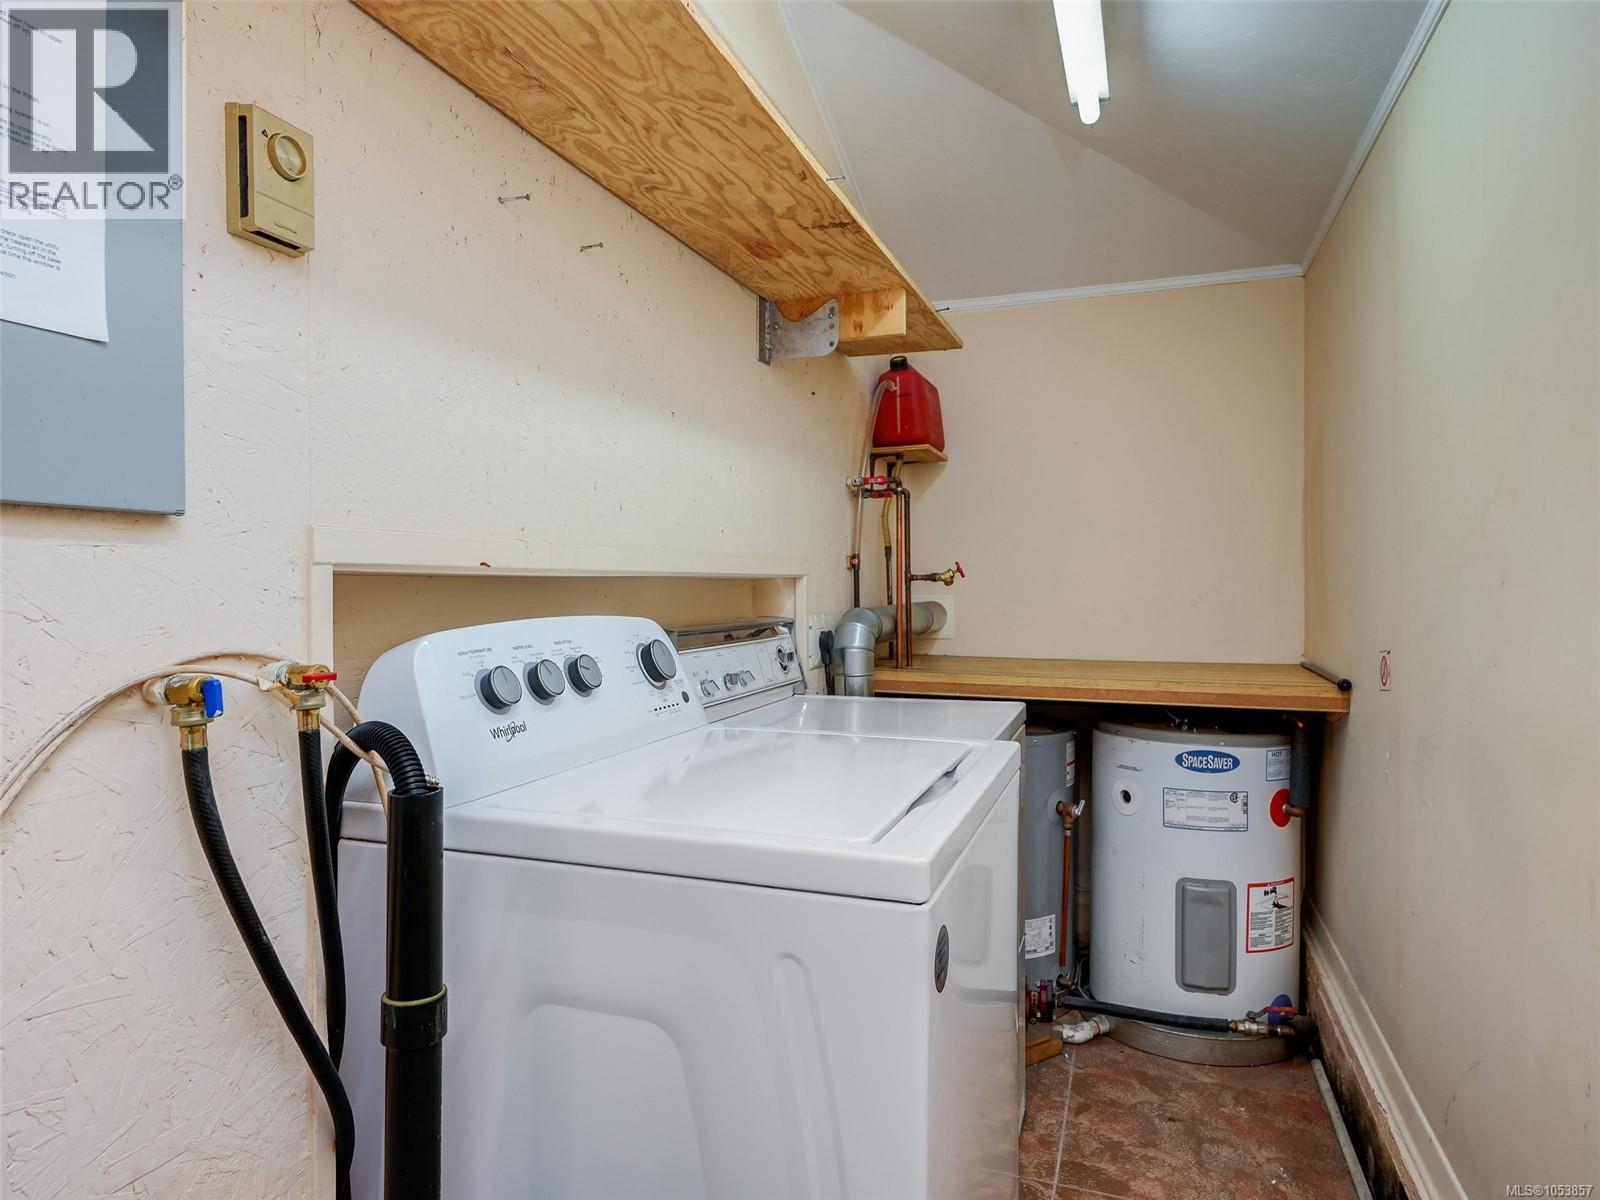
| Main Level | Laundry Room | 11'4 x 7'9 | ||
| Main Level | Office | 10'0 x 7'11 | ||
| Main Level | Dining Room | 16'7 x 13'6 | ||
| Main Level | Kitchen | 14'5 x 13'7 | ||
| Auxiliary Building | Other | 23'7 x 4'0 | ||
| Auxiliary Building | Bathroom | 3-Piece | ||
| Auxiliary Building | Bedroom | 8'4 x 8'0 | ||
| Auxiliary Building | Bedroom | 11'7 x 10'0 | ||
| Auxiliary Building | Kitchen | 11'11 x 8'0 | ||
| Auxiliary Building | Living Room | 15'7 x 11'11 |
https://www.realtor.ca/real-estate/30483614/1232-richardson-st-victoria-rockland
Contact us for more information
Cheryl Laidlaw
Personal Real Estate Corporation

(250) 474-4800
(250) 474-7733
www.rlpvictoria.com/

The trademarks REALTOR®, REALTORS®, and the REALTOR® logo are controlled by The Canadian Real Estate Association (CREA) and identify real estate professionals who are members of CREA. The trademarks MLS®, Multiple Listing Service® and the associated logos are owned by The Canadian Real Estate Association (CREA) and identify the quality of services provided by real estate professionals who are members of CREA. The trademark DDF® is owned by The Canadian Real Estate Association (CREA) and identifies CREA's Data Distribution Facility (DDF®)