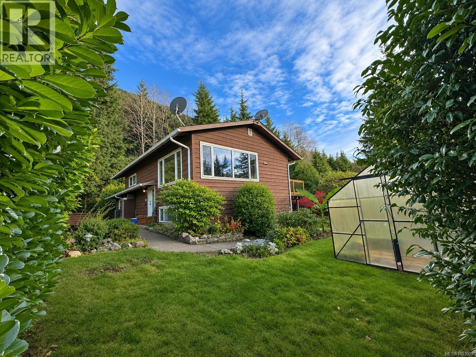
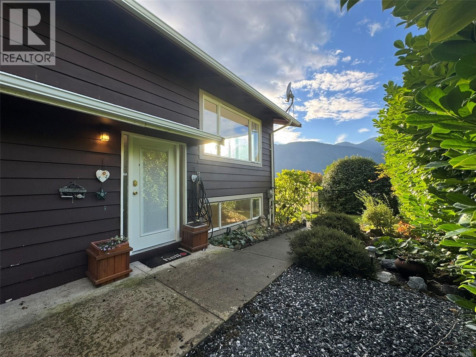
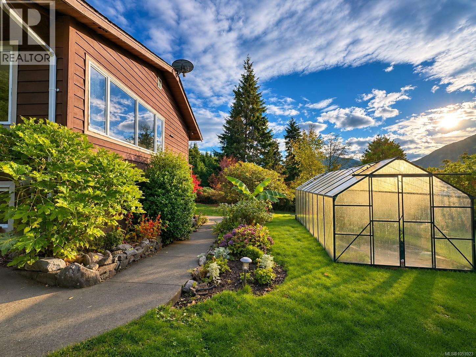
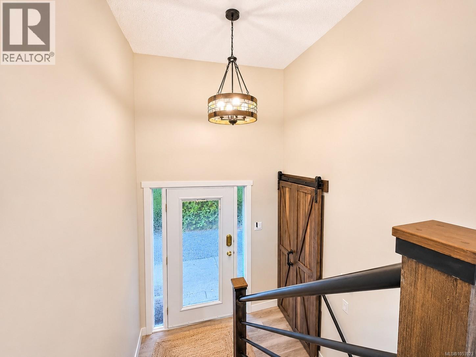
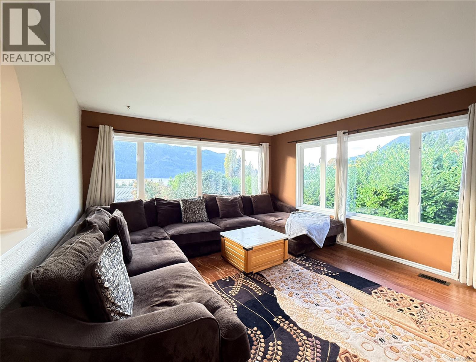
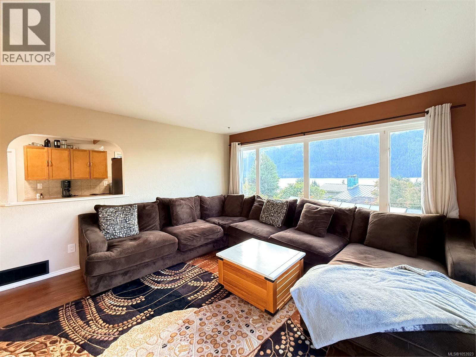
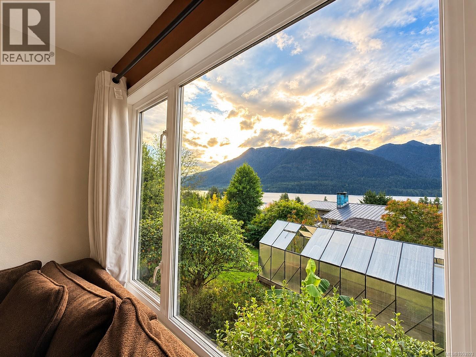
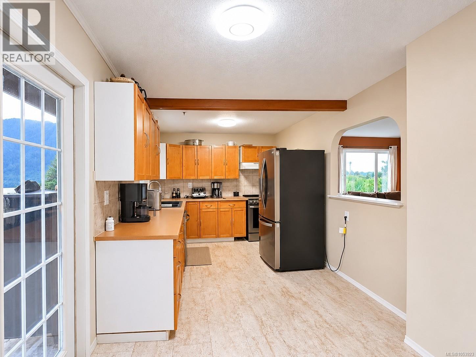
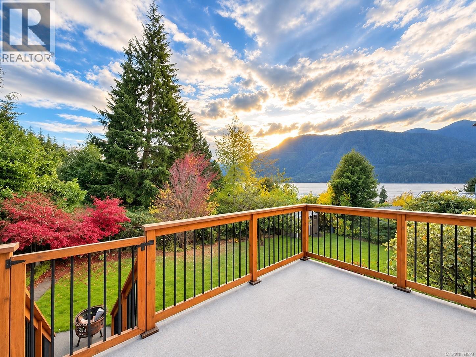
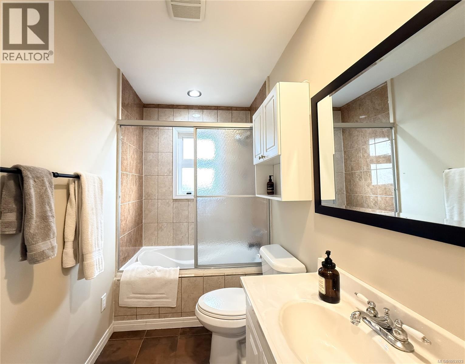
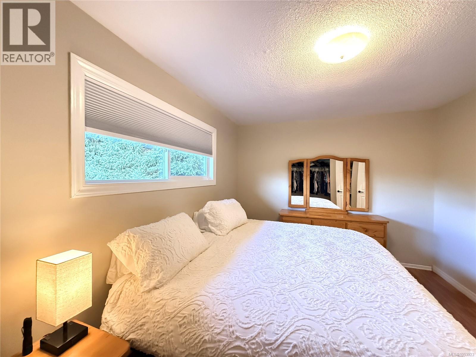
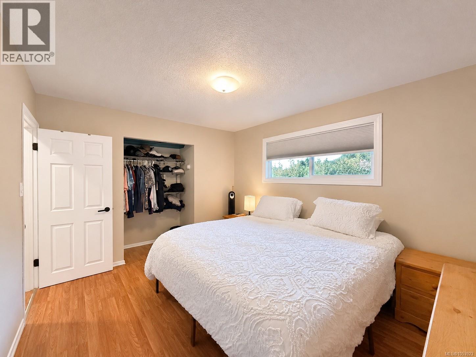
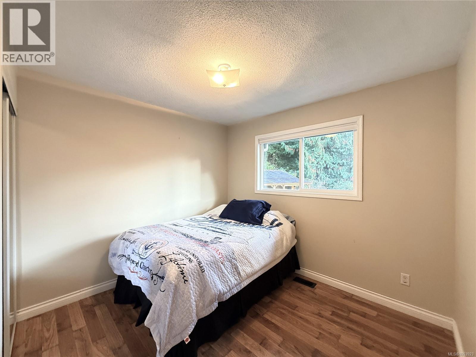
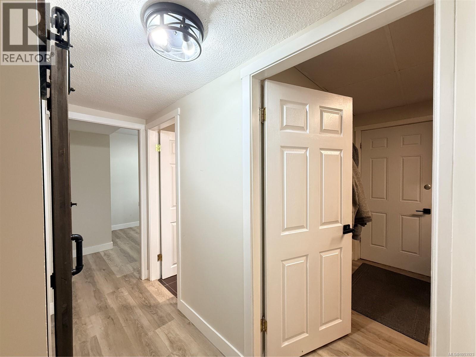
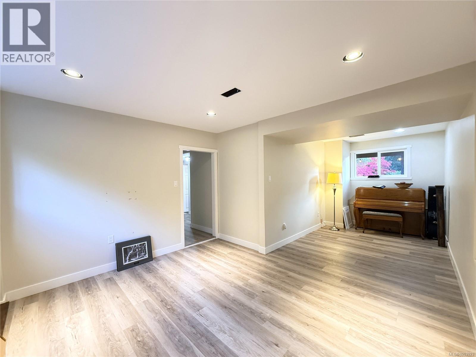
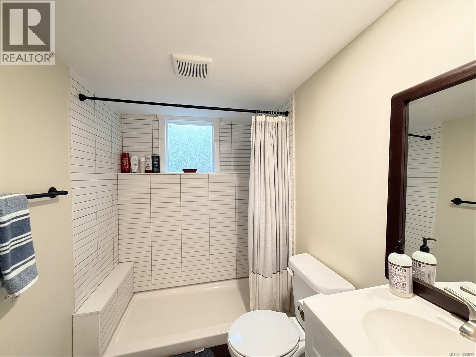
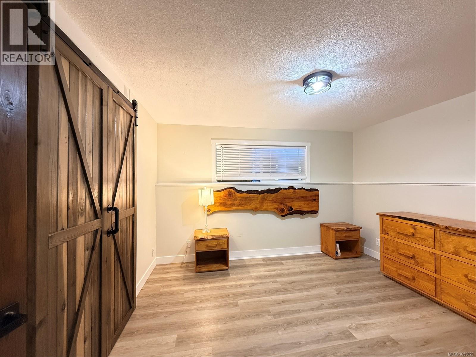
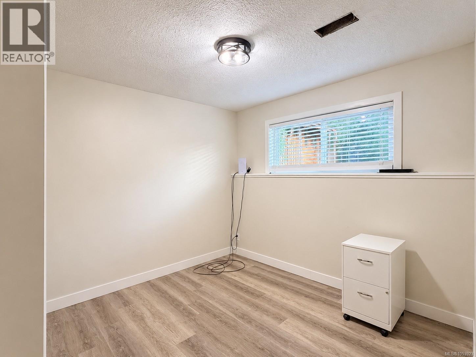
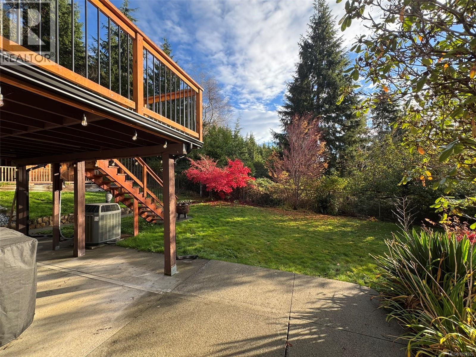
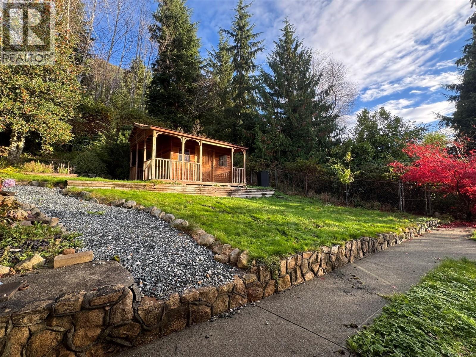
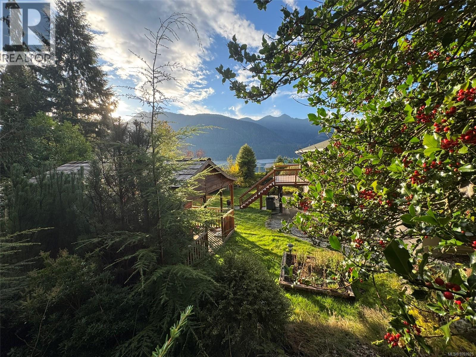
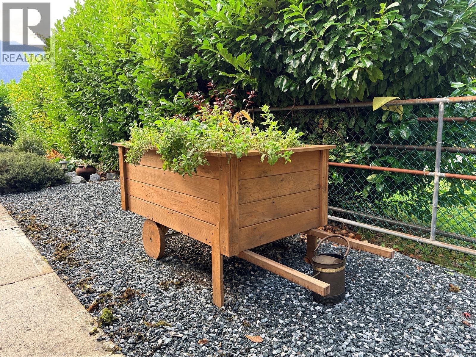
Tucked away at the end of a no-through street in the Village of Port Alice, this 3 bedroom, 2 bathroom split-entry home offers exceptional privacy, beautiful landscaping and lovely ocean views. With neighbouring Village owned land on one side, the property enjoys a peaceful, tucked-away setting. The spacious yard is a gardener's delight, complete with a greenhouse, garden sheds and a charming wooden cook shed. Inside, the lower level has been thoughtfully refreshed with updated flooring, modern lighting, a tiled walk-in shower, spacious family room and two bedrooms featuring custom handmade industrial-style closet doors. Upstairs, enjoy ocean views from the living room and the deck off the kitchen. New gutters add another practical improvement, while the upper level offers an opportunity to add your own finishing touches. A wonderful property for those seeking privacy, outdoor space and the quieter pace of Port Alice living. (id:44393)
| MLS® Number | 1053923 |
| Property Type | Single Family |
| Neigbourhood | Port Alice |
| Features | Wooded Area, Sloping, Other, Marine Oriented |
| Parking Space Total | 3 |
| Plan | Vip19096 |
| Structure | Greenhouse, Shed |
| View Type | Mountain View, Ocean View |
| Bathroom Total | 2 |
| Bedrooms Total | 3 |
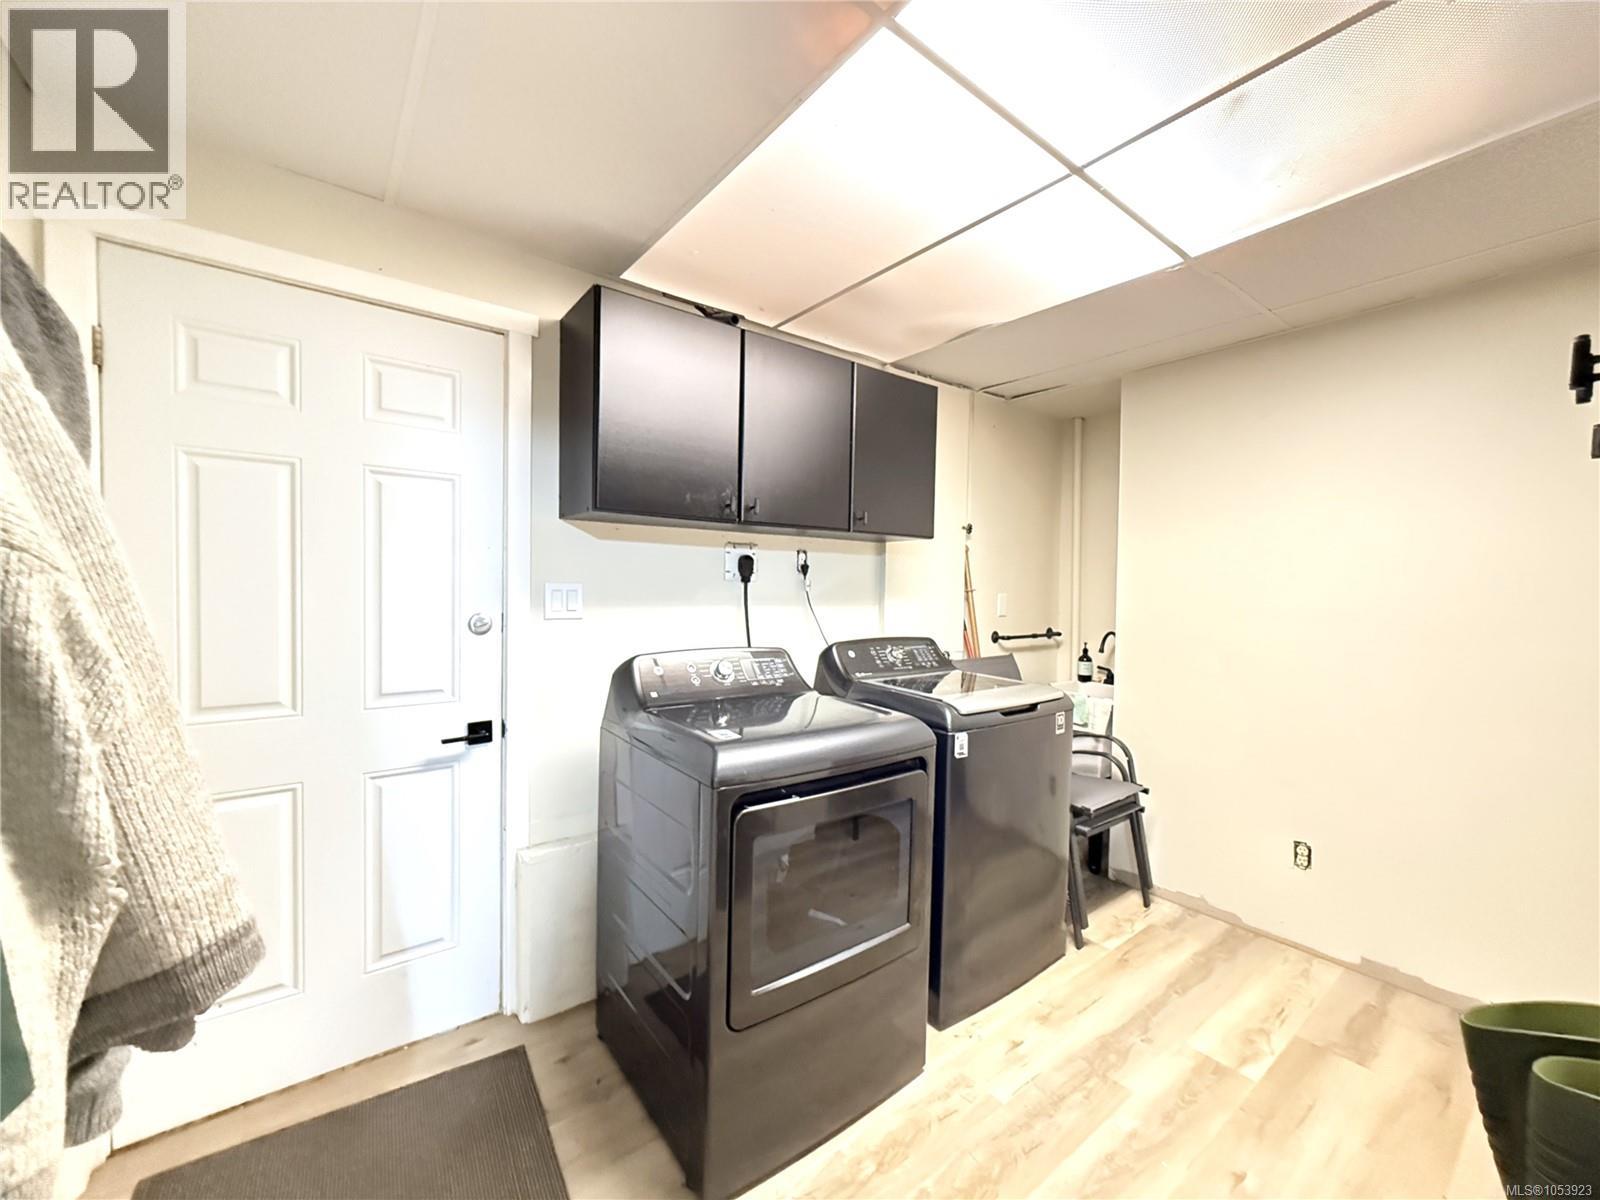
| Appliances | Dishwasher, Dryer, Range - Electric, Refrigerator, Washer |
| Constructed Date | 1966 |
| Cooling Type | Fully Air Conditioned |
| Heating Fuel | Electric |
| Heating Type | Heat Pump |
| Size Interior | 1,723 Sqft |
| Type | House |
| Garage |
| Access Type | Road Access |
| Acreage | No |
| Size Irregular | 10019 |
| Size Total | 10019 Sqft |
| Size Total Text | 10019 Sqft |
| Zoning Type | Residential |
| Level | Type | Length | Width | Dimensions |
|---|---|---|---|---|
| Lower Level | Bedroom | 9'0 x 11'4 | ||
| Lower Level | Office | 9 ft | 9 ft x Measurements not available | |
| Lower Level | Bathroom | 3-Piece | ||
| Lower Level | Laundry Room | 12'7 x 11'2 | ||
| Lower Level | Family Room | 12'9 x 22'9 | ||
| Main Level | Bedroom | 9 ft | Measurements not available x 9 ft | |
| Main Level | Primary Bedroom | 12'9 x 10'4 | ||
| Main Level | Bathroom | 4-Piece | ||
| Main Level | Kitchen | 19'5 x 9'4 | ||
| Main Level | Living Room | 13'9 x 12'9 | ||
| Other | Entrance | 6'2 x 3'5 |
https://www.realtor.ca/real-estate/30486343/1234-haida-ave-port-alice-port-alice
Contact us for more information
Lynne Wilson
Personal Real Estate Corporation
(250) 591-4601
(250) 591-4602

The trademarks REALTOR®, REALTORS®, and the REALTOR® logo are controlled by The Canadian Real Estate Association (CREA) and identify real estate professionals who are members of CREA. The trademarks MLS®, Multiple Listing Service® and the associated logos are owned by The Canadian Real Estate Association (CREA) and identify the quality of services provided by real estate professionals who are members of CREA. The trademark DDF® is owned by The Canadian Real Estate Association (CREA) and identifies CREA's Data Distribution Facility (DDF®)