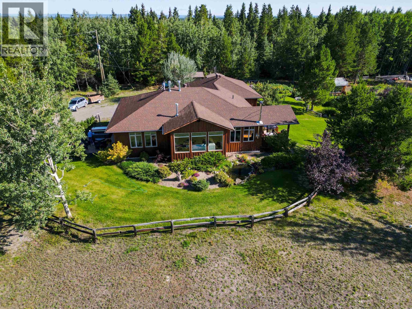
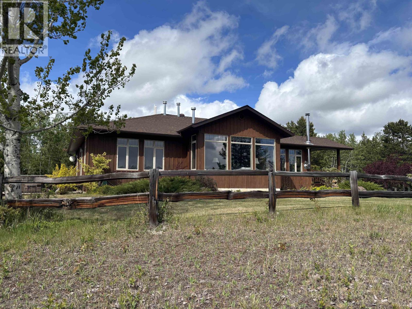
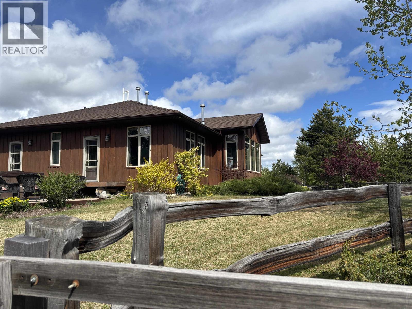
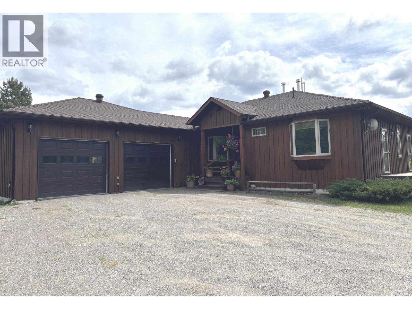
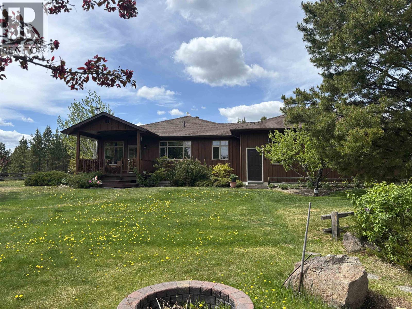
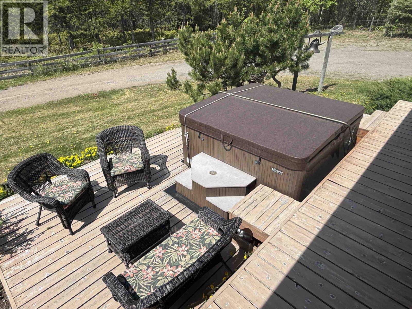
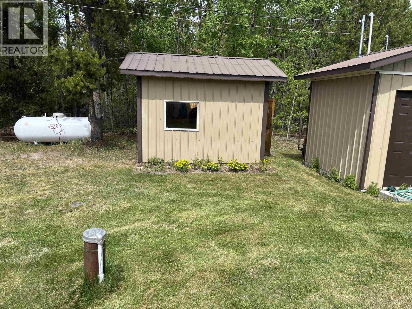
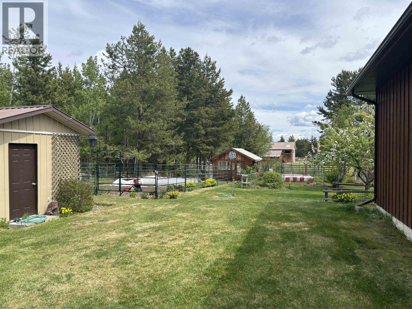
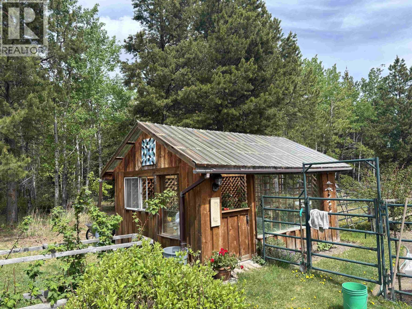
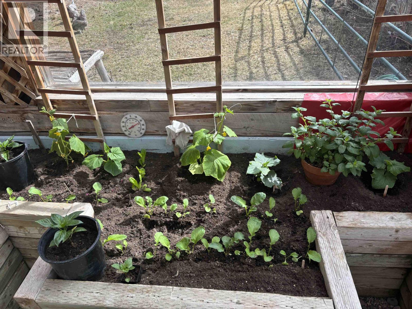
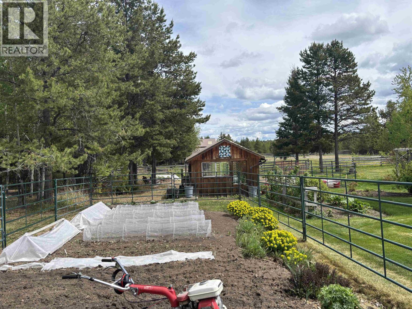
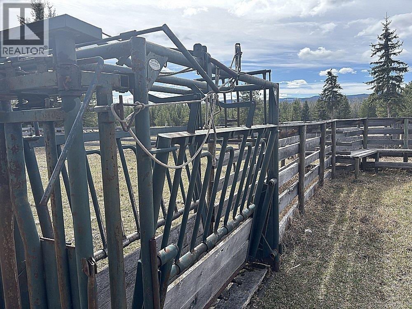
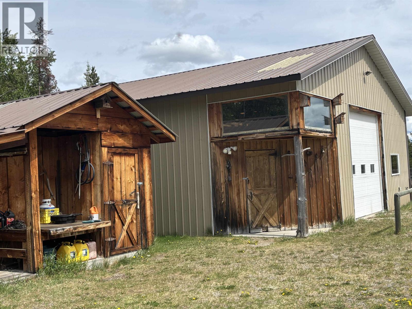
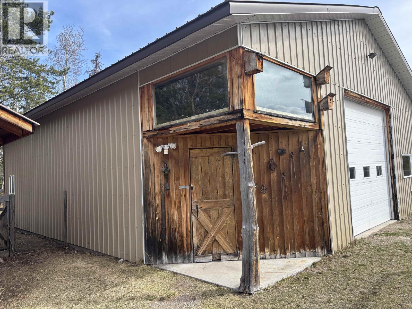
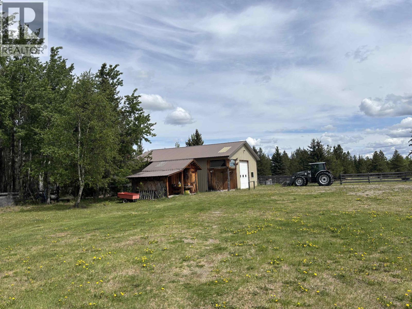
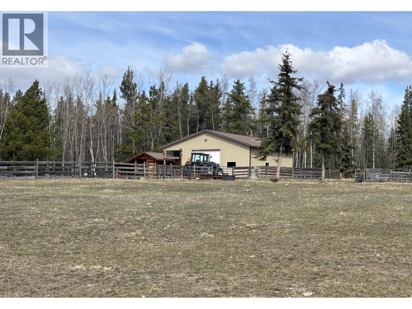
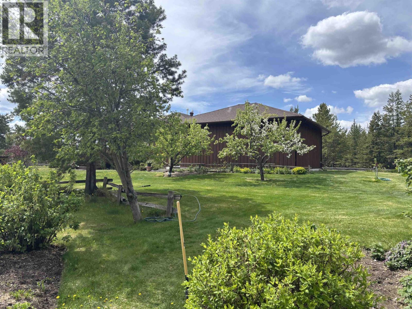
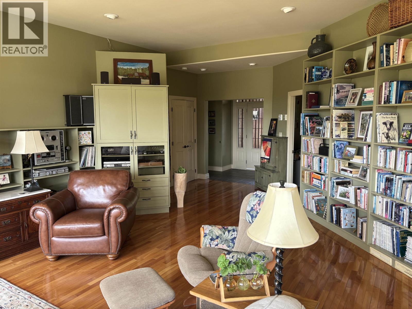
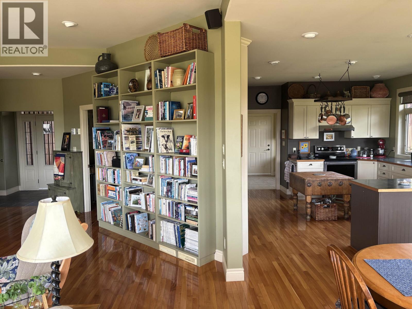
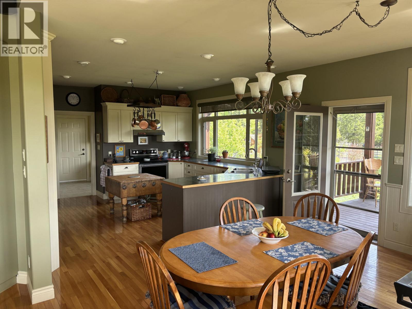
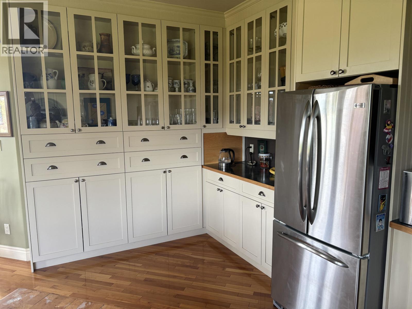
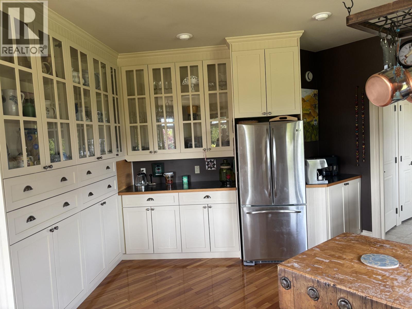
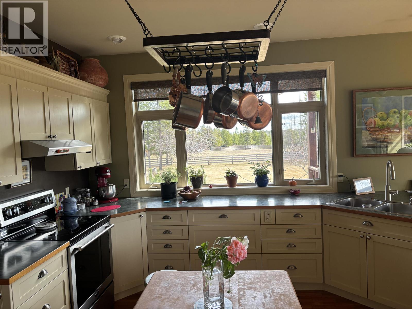
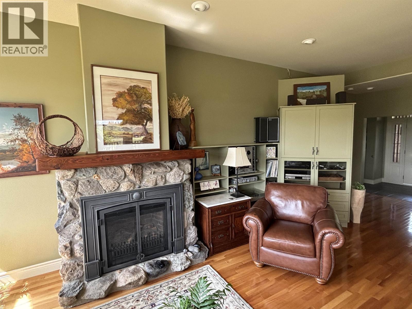
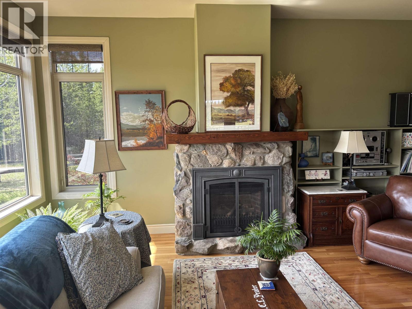
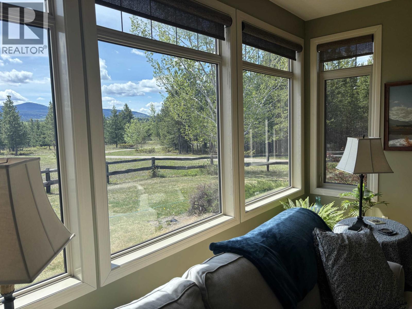
Experience a true rural lifestyle on this well-kept 152-acre farm, with approx. 52 acres cleared and seeded for hay and pasture. The remaining 100 acres offer varied terrain and healthy, thinned timber—ideal for horseback riding, quadding, cross-country skiing, and hiking. The 1,888 sq ft home features a custom kitchen and open layout with large windows framing panoramic views of Sinkut Mountain. The primary bedroom includes a luxurious ensuite with hot-tub access. A 36×42 barn with 4 stalls, heated chicken house, water license for four ponds, greenhouse, fenced garden, and apple trees complete this exceptional property. Not a Must-see this is a Must Experience! (id:44393)
| MLS® Number | R3127194 |
| Property Type | Single Family |
| Bathroom Total | 3 |
| Bedrooms Total | 2 |
| Basement Development | Partially Finished |
| Basement Type | Partial (partially Finished) |
| Constructed Date | 2004 |
| Construction Style Attachment | Detached |
| Exterior Finish | Wood |
| Foundation Type | Concrete Perimeter |
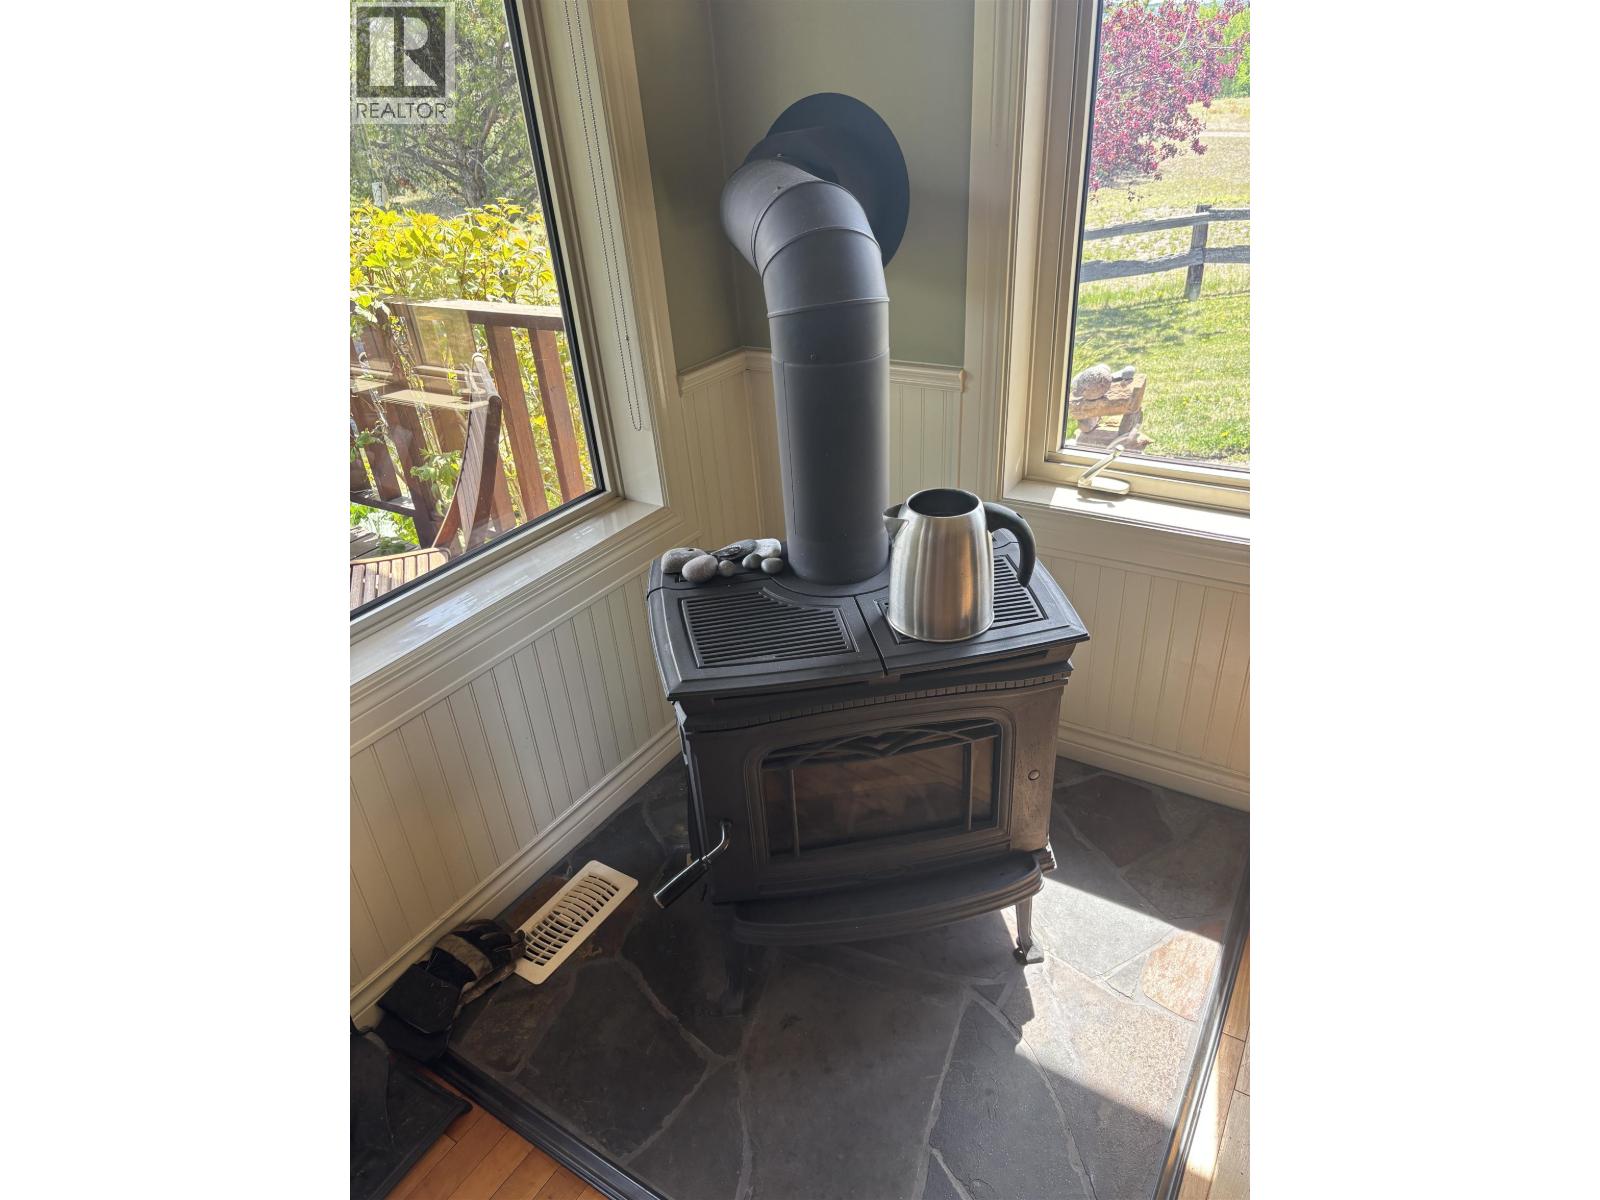
| Heating Fuel | Propane, Wood |
| Heating Type | Forced Air |
| Roof Material | Asphalt Shingle |
| Roof Style | Conventional |
| Stories Total | 2 |
| Size Interior | 1,888 Ft2 |
| Total Finished Area | 1888 Sqft |
| Type | House |
| Utility Water | Drilled Well |
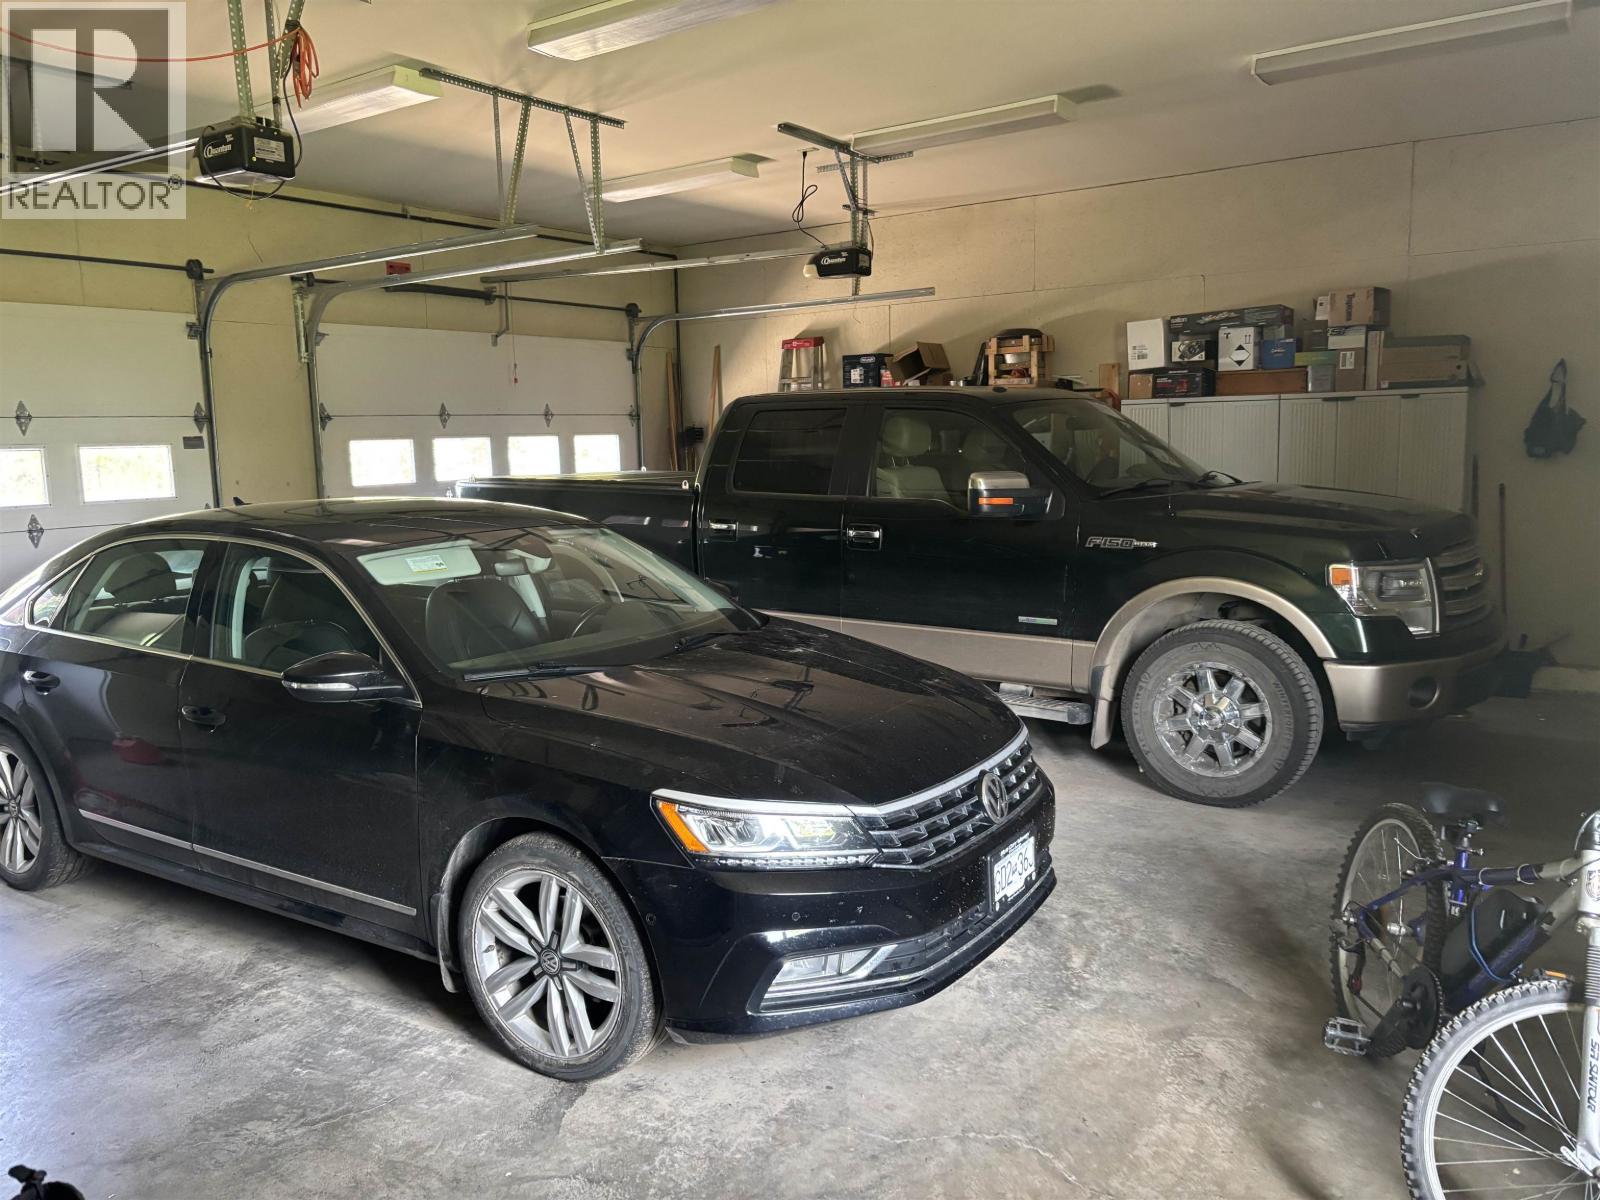
| Tandem |
| Acreage | Yes |
| Size Irregular | 6621561 |
| Size Total | 6621561 Sqft |
| Size Total Text | 6621561 Sqft |
| Level | Type | Length | Width | Dimensions |
|---|---|---|---|---|
| Basement | Storage | 6 ft ,1 in | 12 ft ,1 in | 6 ft ,1 in x 12 ft ,1 in |
| Basement | Pantry | 6 ft ,3 in | 10 ft | 6 ft ,3 in x 10 ft |
| Basement | Family Room | 13 ft | 28 ft ,2 in | 13 ft x 28 ft ,2 in |
| Basement | Flex Space | 9 ft ,6 in | 12 ft ,1 in | 9 ft ,6 in x 12 ft ,1 in |
| Basement | Utility Room | 12 ft | 10 ft ,7 in | 12 ft x 10 ft ,7 in |
| Main Level | Dining Room | 13 ft ,4 in | 10 ft ,8 in | 13 ft ,4 in x 10 ft ,8 in |
| Main Level | Great Room | 24 ft | 19 ft ,9 in | 24 ft x 19 ft ,9 in |
| Main Level | Kitchen | 13 ft ,6 in | 14 ft | 13 ft ,6 in x 14 ft |
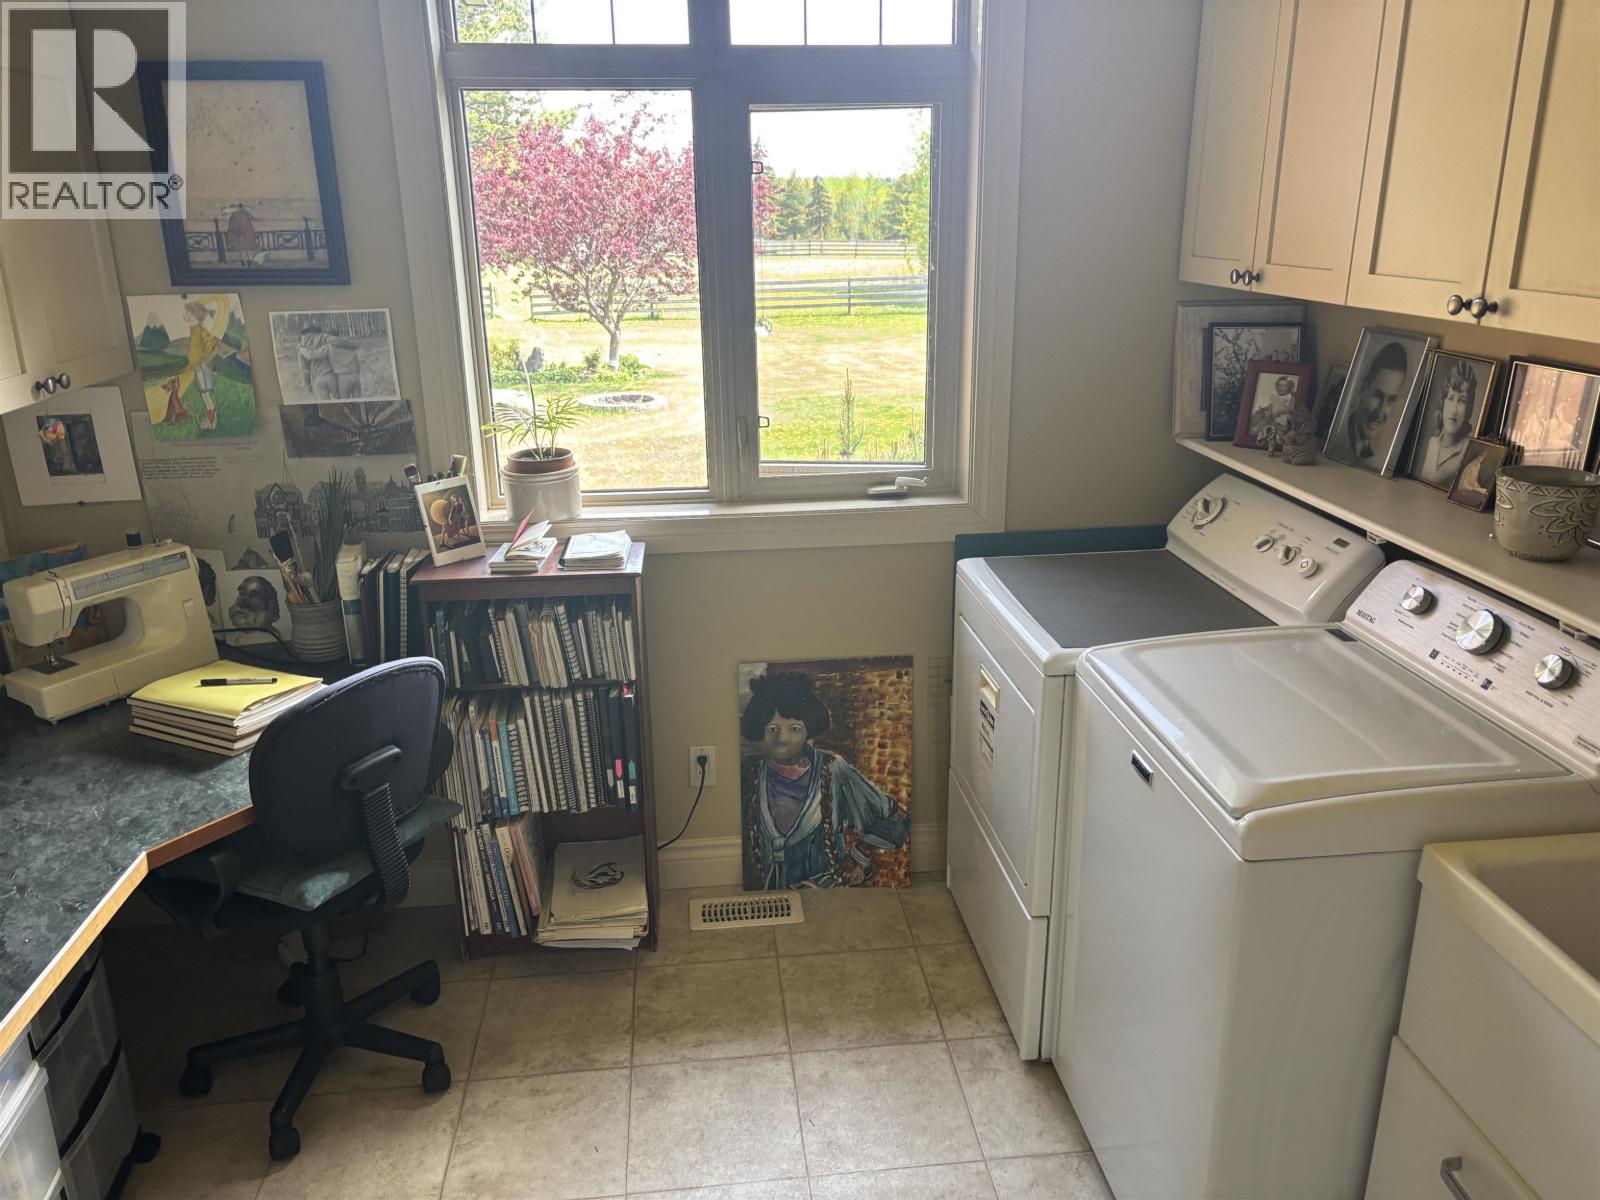
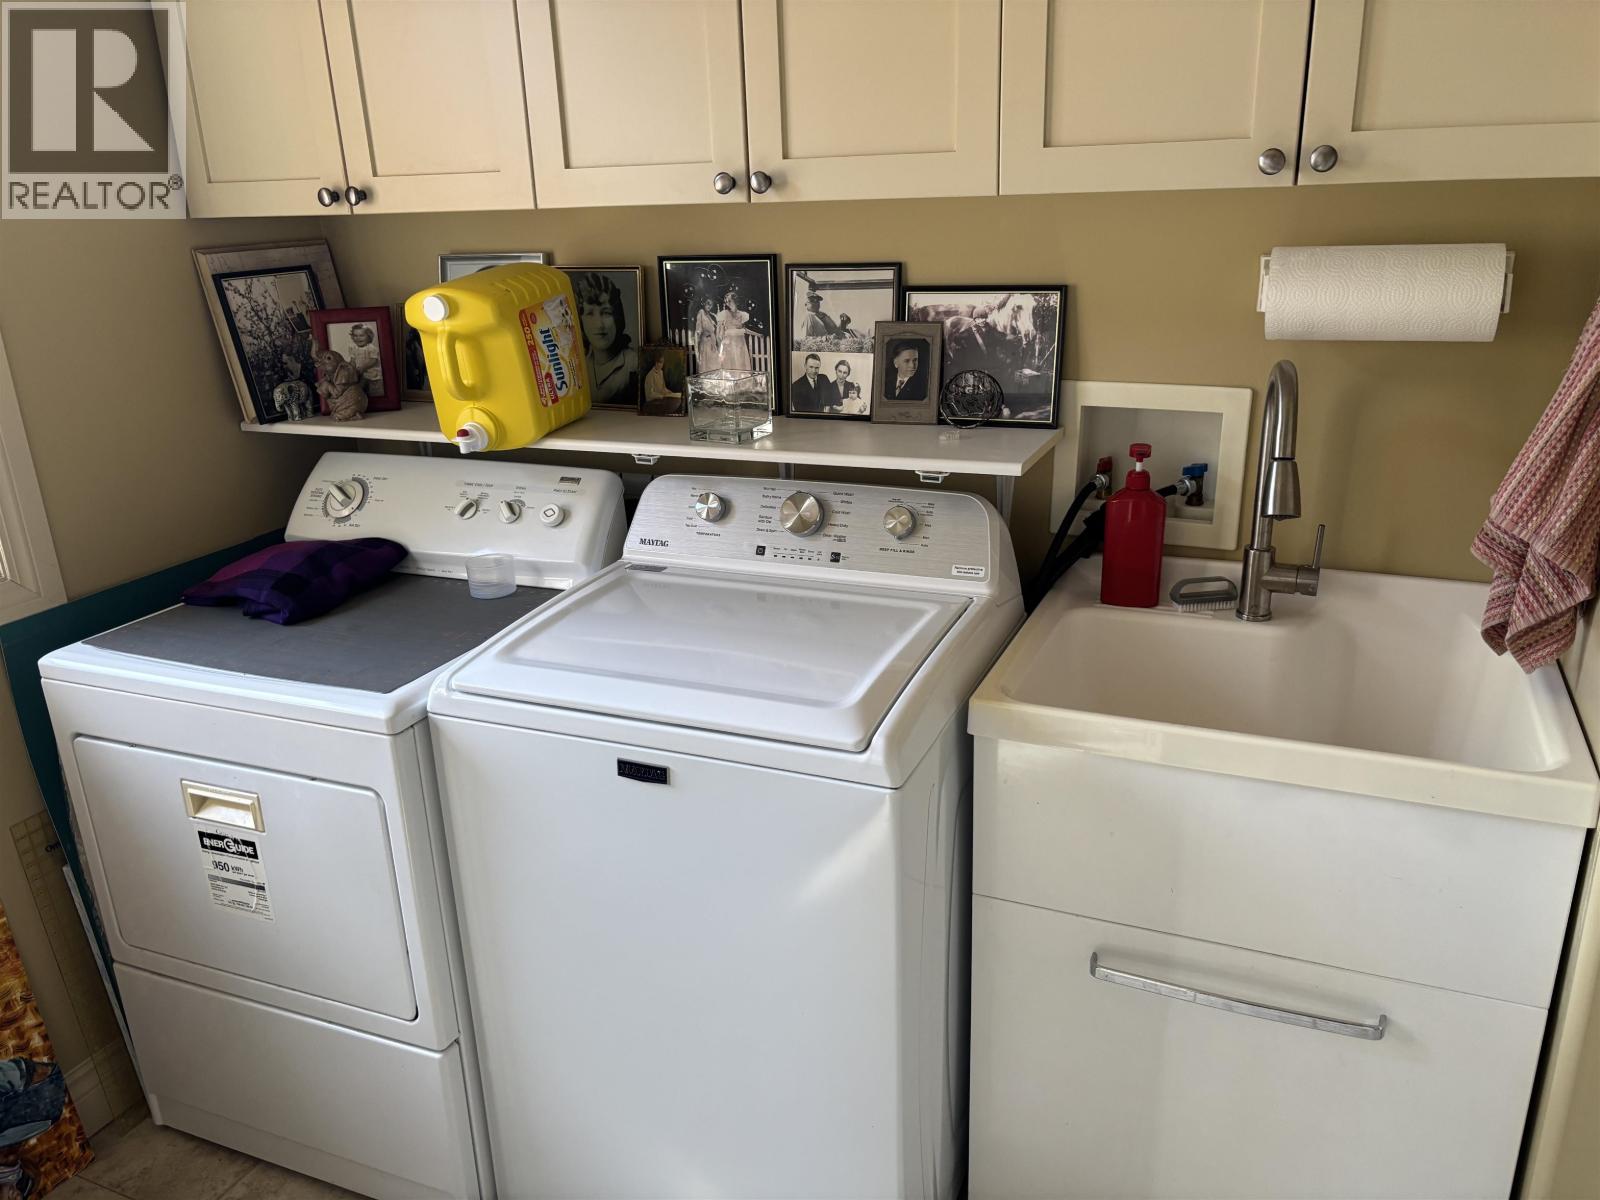
| Main Level | Laundry Room | 9 ft ,1 in | 10 ft ,1 in | 9 ft ,1 in x 10 ft ,1 in |
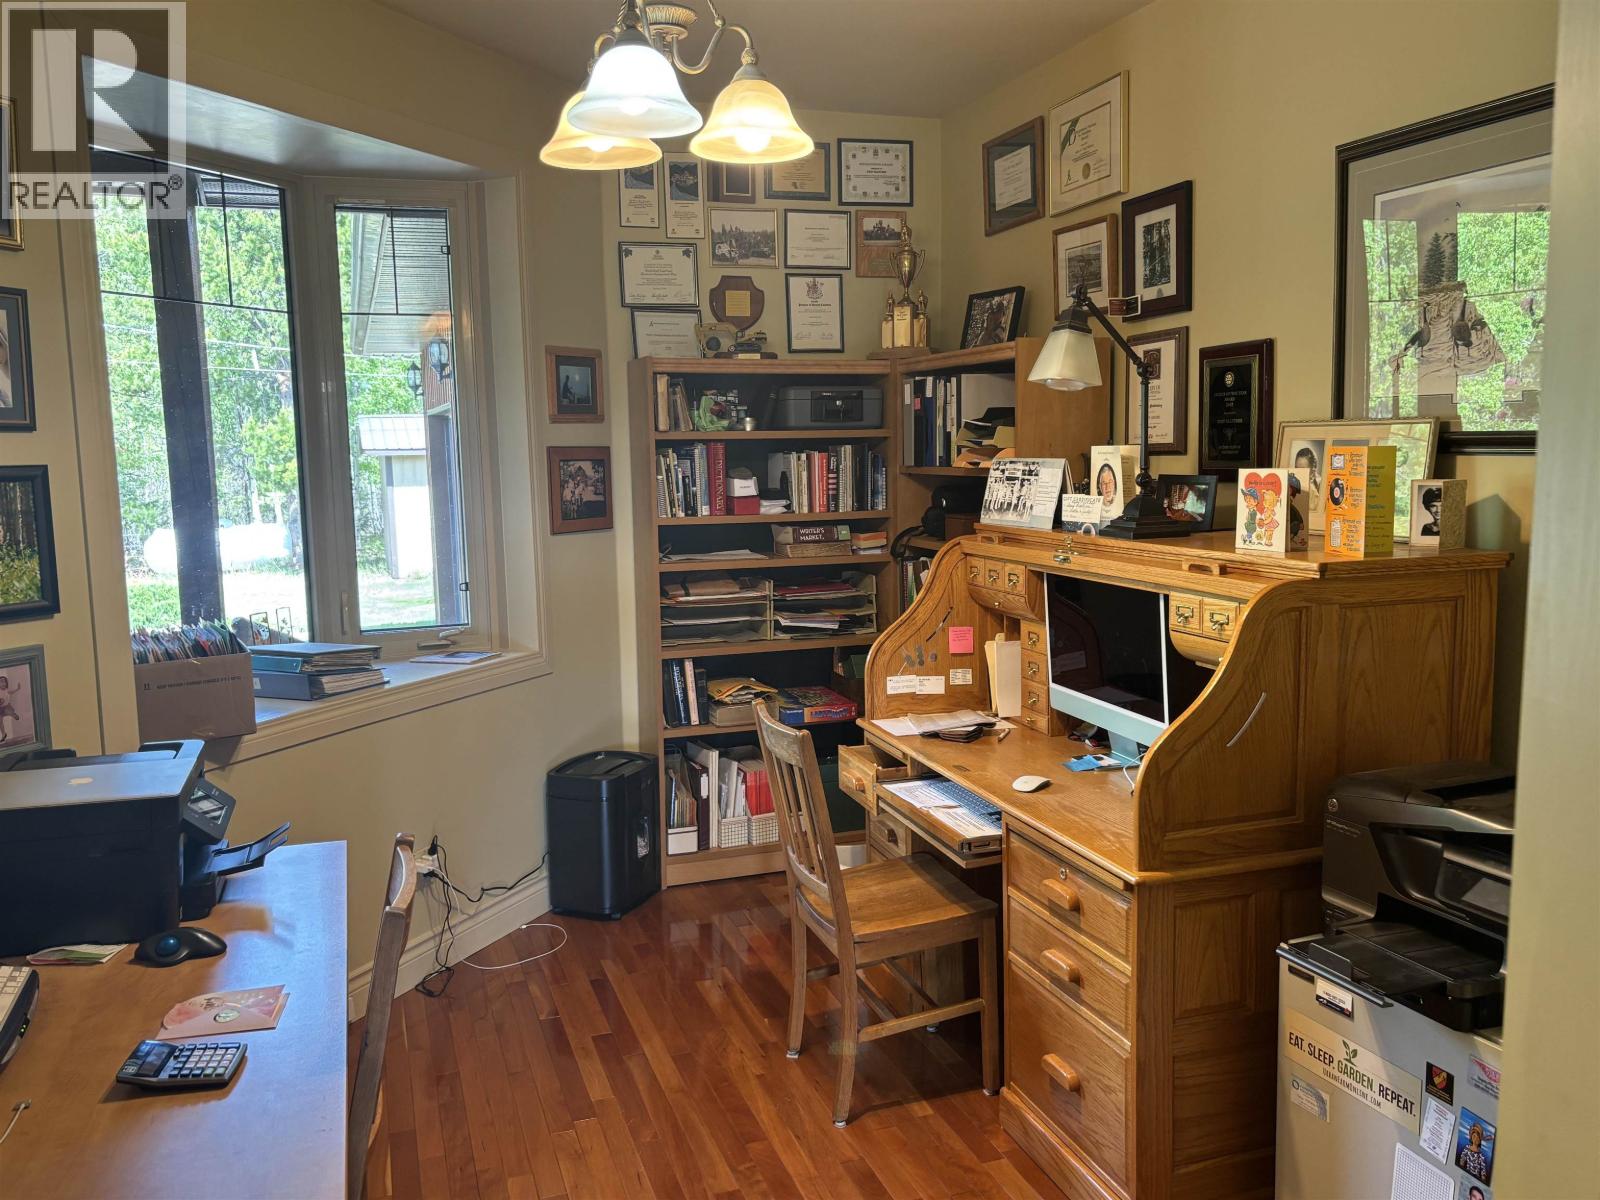
| Main Level | Office | 10 ft | 15 ft | 10 ft x 15 ft |
| Main Level | Primary Bedroom | 14 ft | 17 ft ,7 in | 14 ft x 17 ft ,7 in |
| Main Level | Foyer | 6 ft | 6 ft | 6 ft x 6 ft |
| Main Level | Bedroom 2 | 12 ft | 11 ft ,4 in | 12 ft x 11 ft ,4 in |
https://www.realtor.ca/real-estate/29796637/12452-blackwater-road-vanderhoof
Contact us for more information
Tom Bulmer

(250) 564-4488
(800) 419-0709
(250) 562-3986
www.royallepageprincegeorge.com/

The trademarks REALTOR®, REALTORS®, and the REALTOR® logo are controlled by The Canadian Real Estate Association (CREA) and identify real estate professionals who are members of CREA. The trademarks MLS®, Multiple Listing Service® and the associated logos are owned by The Canadian Real Estate Association (CREA) and identify the quality of services provided by real estate professionals who are members of CREA. The trademark DDF® is owned by The Canadian Real Estate Association (CREA) and identifies CREA's Data Distribution Facility (DDF®)