Maintenance,
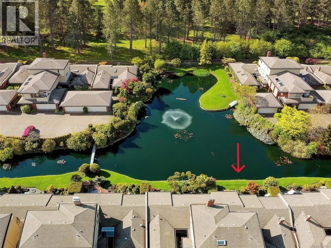
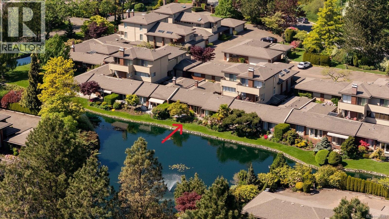
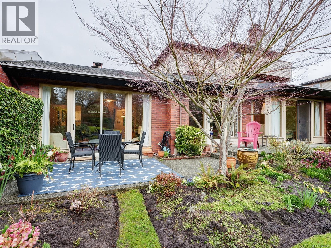

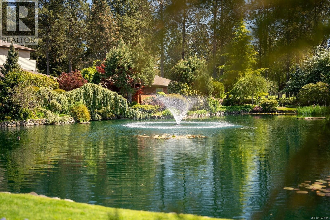
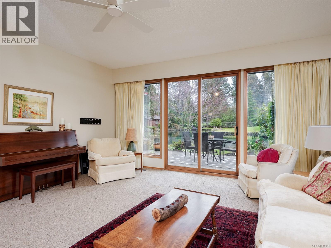
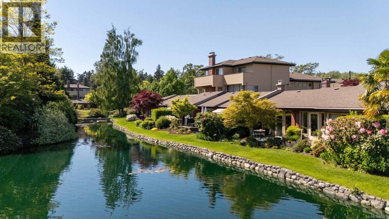
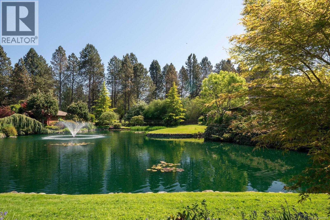
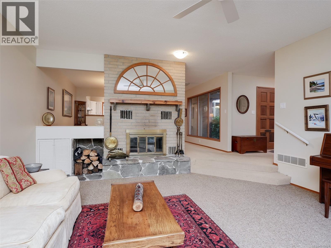
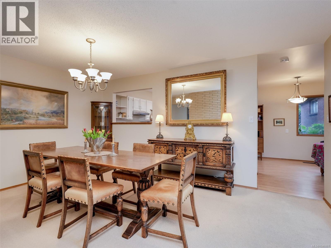
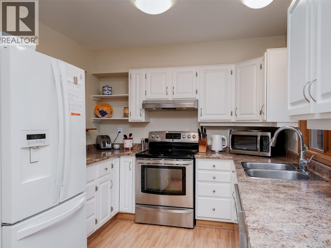
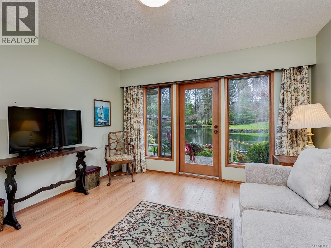
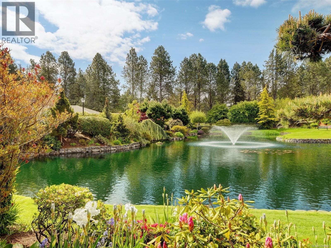
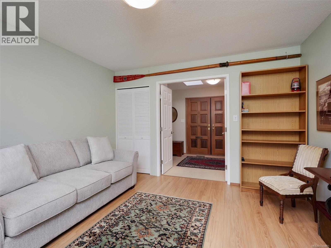
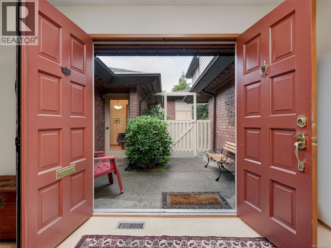
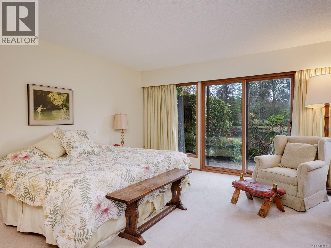
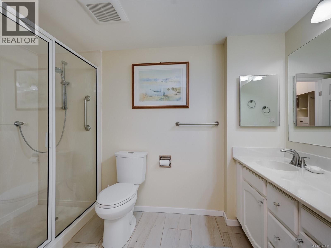
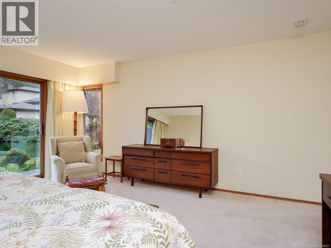
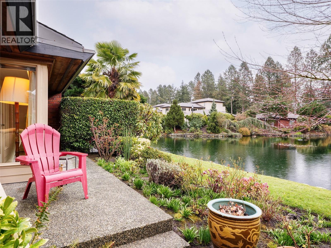
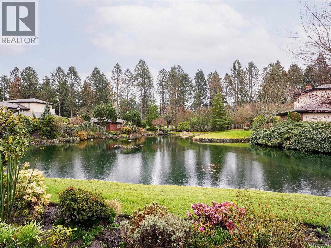
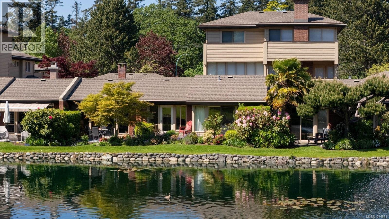
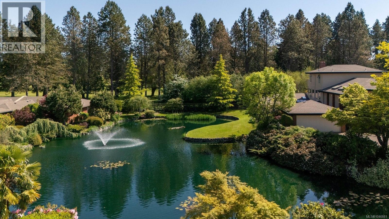
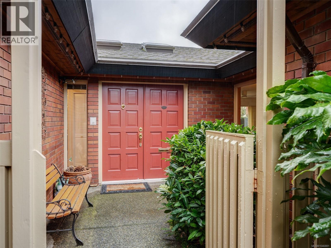
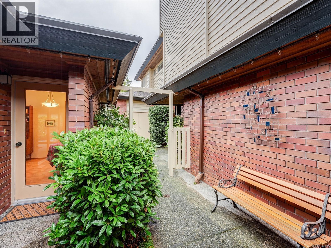
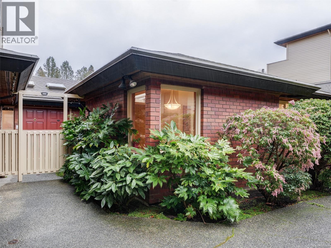
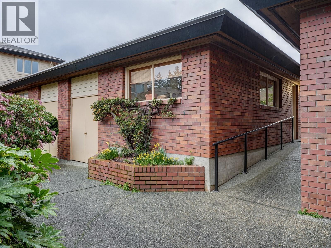
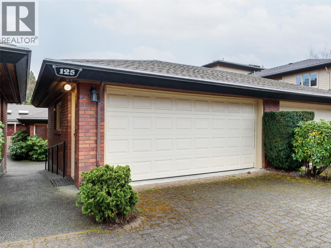
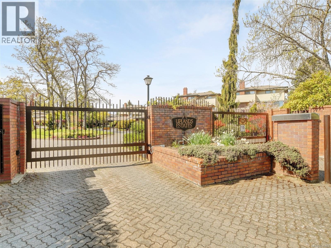
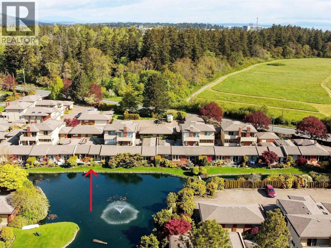
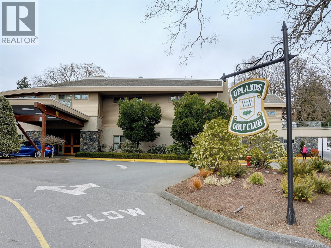
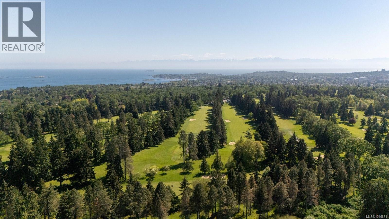
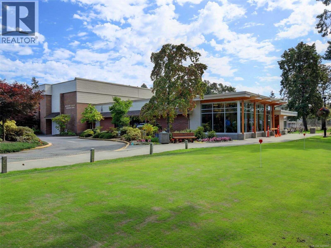
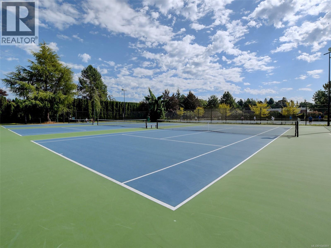
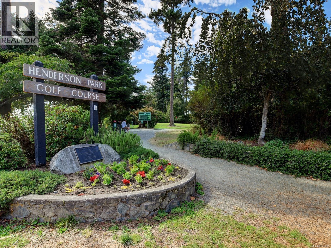
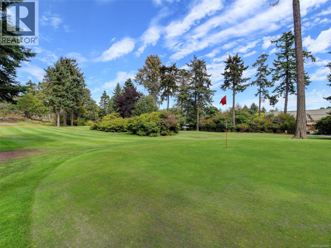
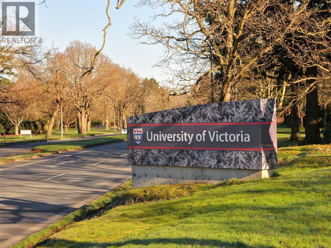
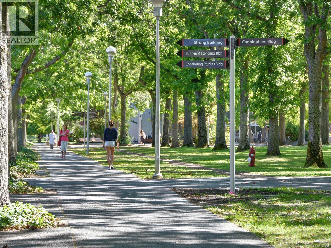
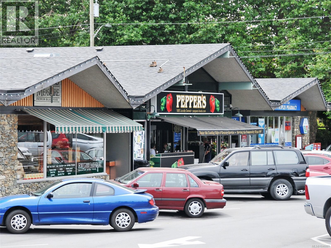
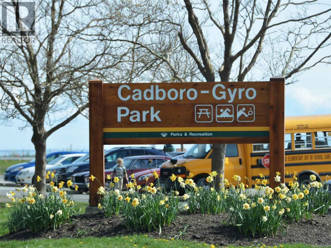
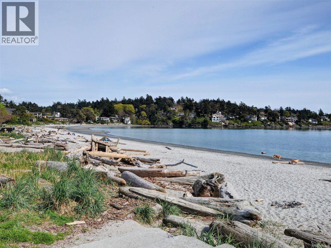
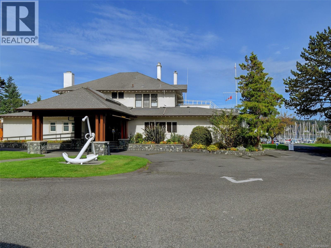
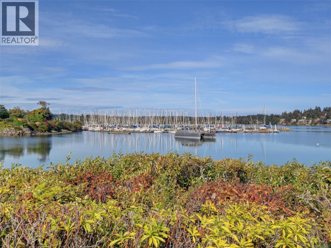
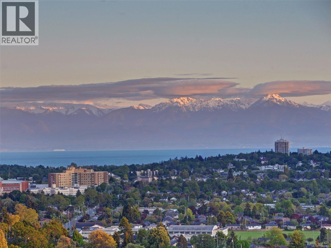
$778 MonthlyPREMIER LOCATION in prestigious Uplands Estates. Enjoy ONE LEVEL LIVING with unobstructed views of the tranquil pond, water feature, and Uplands Golf Course from this south-facing home. Thoughtfully designed with generous rooms and an excellent layout, it features a spacious primary suite with patio access, walk-in closet, & 4-piece ensuite. The bright sunken living room with cozy wood-burning fireplace, formal dining room, and kitchen with breakfast nook opening to the front porch create inviting spaces for everyday living and entertaining. Additional highlights include a large laundry room, double car garage (workshop currently in 1/2 of the garage space) and convenient visitor parking. The perfect palette to make your own. Walk to Henderson Rec, UVIC, Uplands Golf Course, Victoria Yacht Club and Cadboro Bay Village. Located in a gated, secure adult-oriented community surrounded by ponds, fountains, and manicured gardens—peaceful, park-like living at its finest. (id:44393)
| MLS® Number | 1046881 |
| Property Type | Single Family |
| Neigbourhood | Henderson |
| Community Name | Upland Estates |
| Community Features | Pets Allowed With Restrictions, Age Restrictions |
| Features | Central Location, Park Setting, Private Setting, Southern Exposure, Other, Marine Oriented, Gated Community |
| Parking Space Total | 4 |
| Plan | Vis827 |
| Structure | Patio(s) |
| Bathroom Total | 2 |
| Bedrooms Total | 2 |
| Appliances | Dishwasher, Dryer, Refrigerator, Washer |
| Architectural Style | Westcoast, Other |
| Constructed Date | 1980 |
| Cooling Type | None |
| Fireplace Present | Yes |
| Fireplace Total | 1 |
| Heating Fuel | Wood |
| Heating Type | Baseboard Heaters, Forced Air |
| Size Interior | 1,612 Ft2 |
| Type | Row / Townhouse |
| Garage | |
| Visitor Parking |
| Access Type | Road Access |
| Acreage | No |
| Size Irregular | 2410 |
| Size Total | 2410 Sqft |
| Size Total Text | 2410 Sqft |
| Zoning Type | Residential |
| Level | Type | Length | Width | Dimensions |
|---|---|---|---|---|
| Main Level | Storage | 9 ft | 3 ft | 9 ft x 3 ft |
| Main Level | Workshop | 14 ft | 9 ft | 14 ft x 9 ft |
| Main Level | Patio | 15 ft | 4 ft | 15 ft x 4 ft |
| Main Level | Patio | 10 ft | 7 ft | 10 ft x 7 ft |
| Main Level | Patio | 16 ft | 10 ft | 16 ft x 10 ft |
| Main Level | Patio | 11 ft | 6 ft | 11 ft x 6 ft |
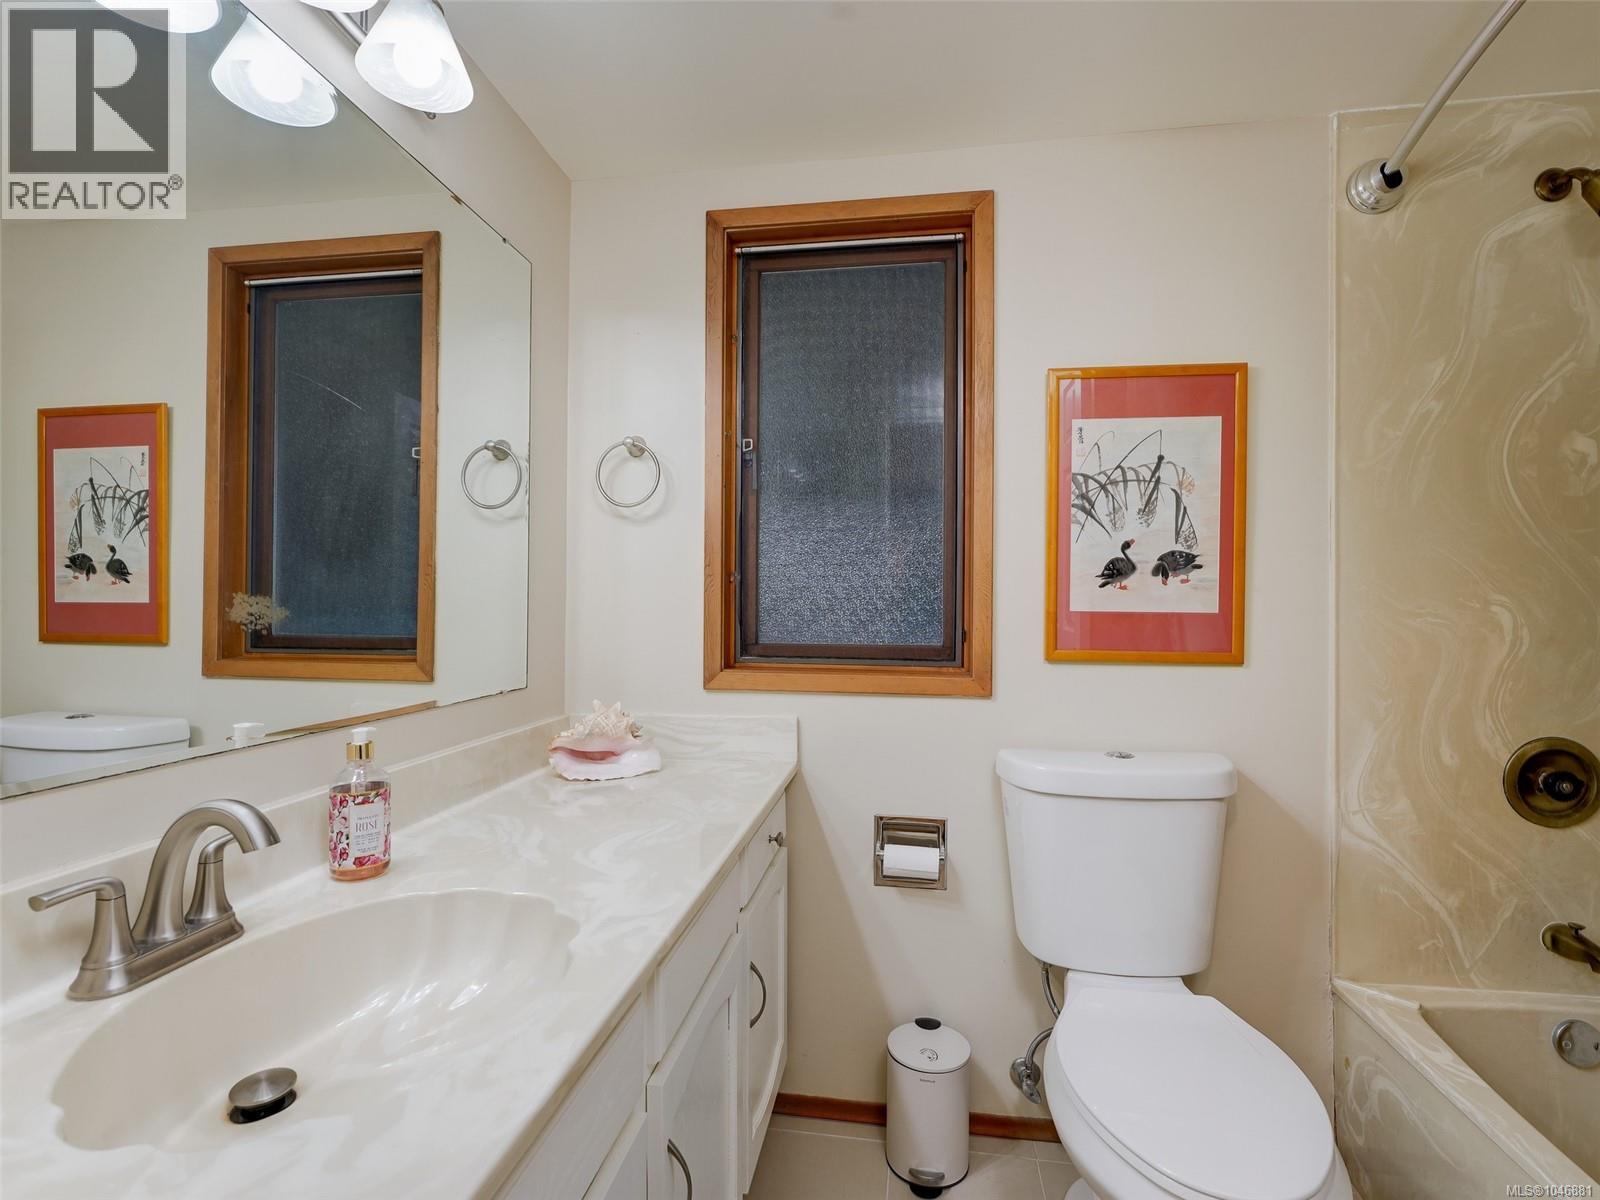
| Main Level | Bathroom | 4-Piece | ||
| Main Level | Laundry Room | 10 ft | 9 ft | 10 ft x 9 ft |
| Main Level | Ensuite | 4-Piece | ||
| Main Level | Primary Bedroom | 16 ft | 14 ft | 16 ft x 14 ft |
| Main Level | Bedroom | 13 ft | 12 ft | 13 ft x 12 ft |
| Main Level | Living Room | 18 ft | 16 ft | 18 ft x 16 ft |
| Main Level | Dining Room | 16 ft | 12 ft | 16 ft x 12 ft |
| Main Level | Dining Nook | 10 ft | 11 ft | 10 ft x 11 ft |
| Main Level | Kitchen | 10 ft | 9 ft | 10 ft x 9 ft |
| Main Level | Entrance | 12 ft | 6 ft | 12 ft x 6 ft |
https://www.realtor.ca/real-estate/30157537/125-2345-cedar-hill-cross-rd-oak-bay-henderson
Contact us for more information
Julie Rust
Personal Real Estate Corporation

(778) 433-8885
Greg Phillips
Personal Real Estate Corporation
(778) 433-8885

The trademarks REALTOR®, REALTORS®, and the REALTOR® logo are controlled by The Canadian Real Estate Association (CREA) and identify real estate professionals who are members of CREA. The trademarks MLS®, Multiple Listing Service® and the associated logos are owned by The Canadian Real Estate Association (CREA) and identify the quality of services provided by real estate professionals who are members of CREA. The trademark DDF® is owned by The Canadian Real Estate Association (CREA) and identifies CREA's Data Distribution Facility (DDF®)