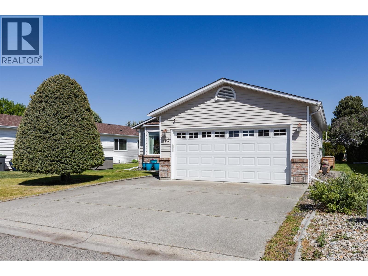
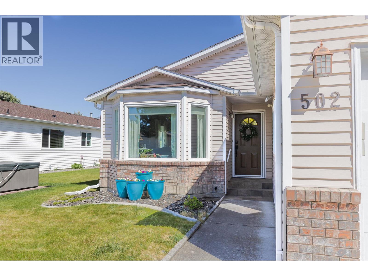
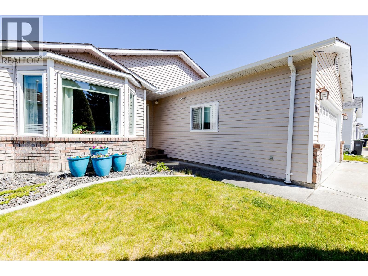
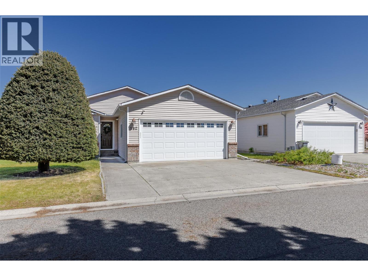
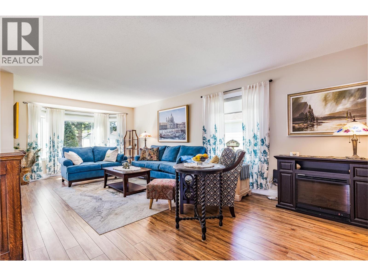
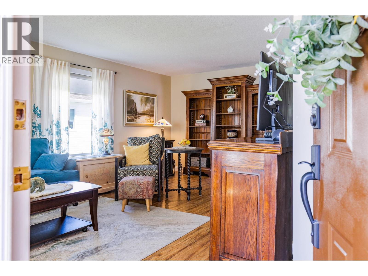
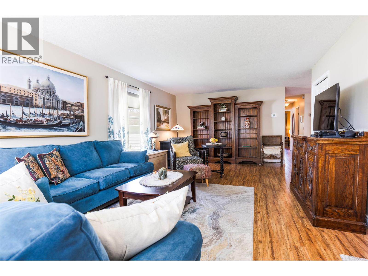
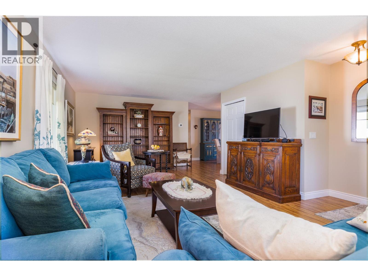
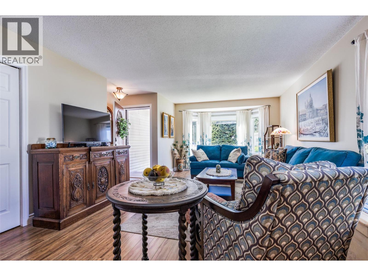
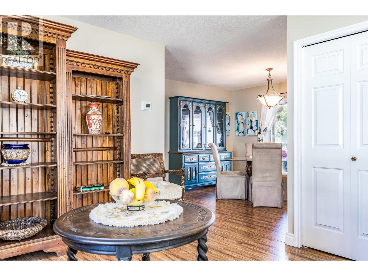
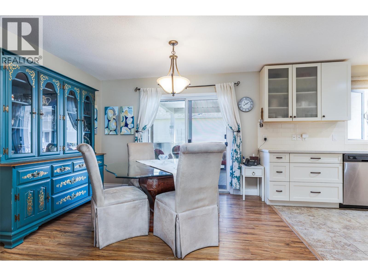
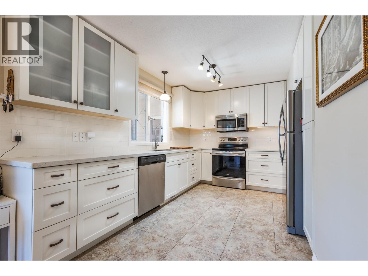
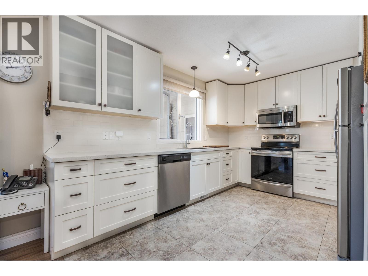
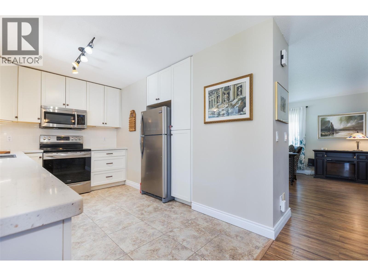
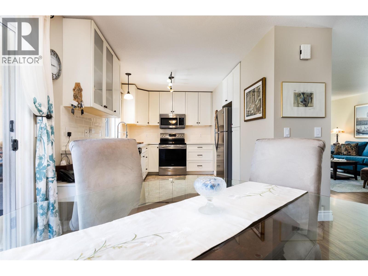
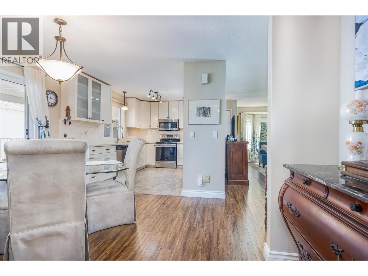
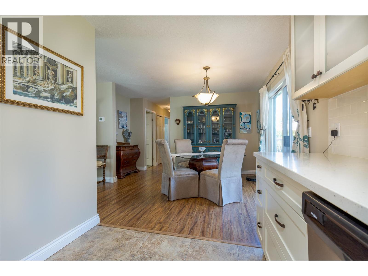
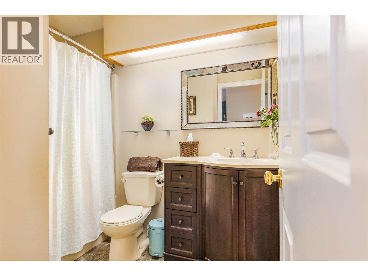
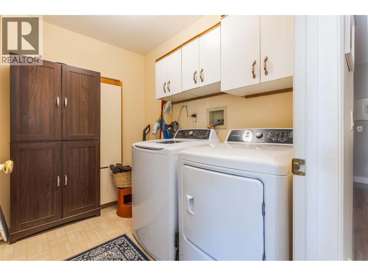
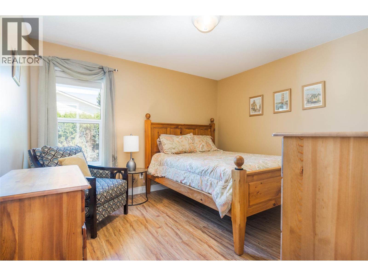
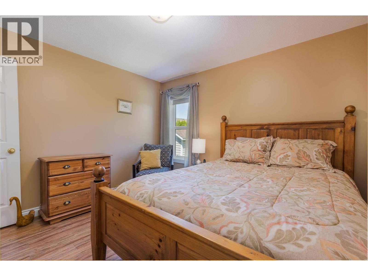
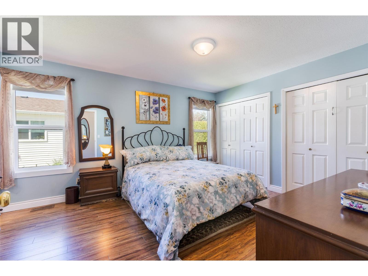
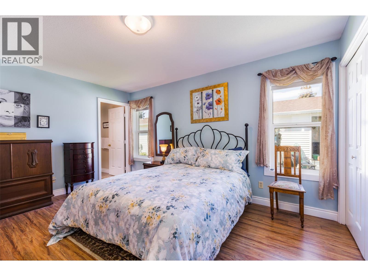
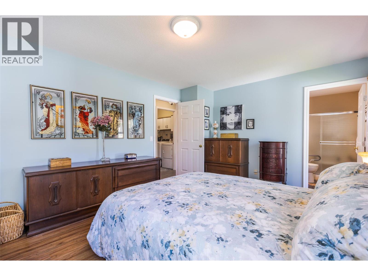
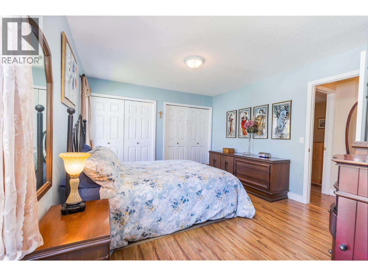
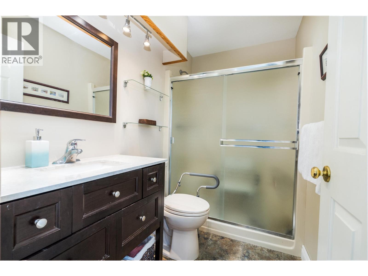
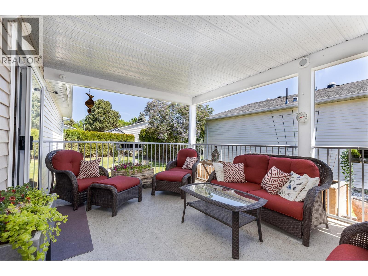
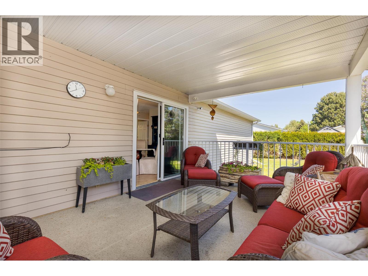
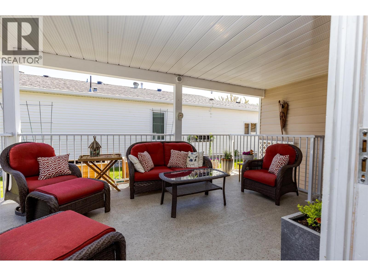
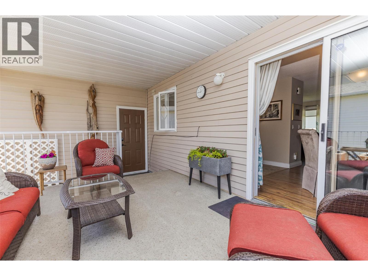
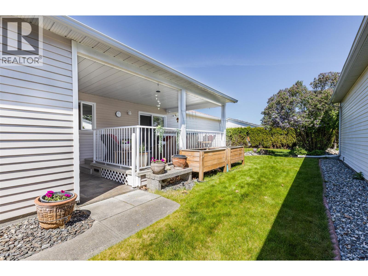
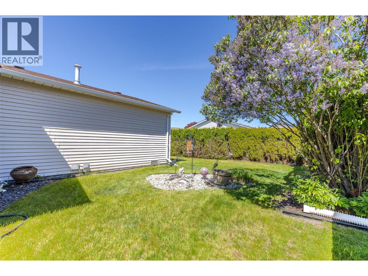
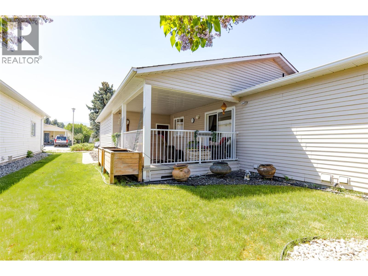
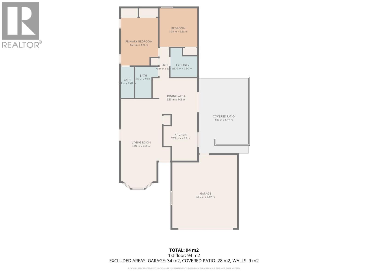
Enjoy easy living in this beautifully maintained 2-bedroom, 2-bathroom rancher in the desirable Sunrise Village community. This immaculate home has been thoughtfully updated throughout, featuring new kitchen cabinetry, quartz countertops, and modern appliances. Additional upgrades include new windows and window coverings, all new appliances and updated bathroom vanities. The well-designed floor plan offers comfortable and functional living spaces, while the large private covered deck off the dining area provides the perfect setting for year-round enjoyment. Additional features include a garden shed, underground irrigation, central air conditioning, and central vacuum. The spacious double garage offers plenty of room for parking and storage. Situated on a quiet street, this home is just a short walk to the clubhouse amenities, including an outdoor swimming pool, hot tub, billiard, library, and entertainment room. Updated pex plumbing provides added peace of mind. Current monthly lease fee is $633.00. (id:44393)
| MLS® Number | 10386932 |
| Property Type | Single Family |
| Neigbourhood | Kelowna South |
| Community Name | Sunrise Village |
| Community Features | Seniors Oriented |
| Parking Space Total | 4 |
| Bathroom Total | 2 |
| Bedrooms Total | 2 |
| Appliances | Refrigerator, Dishwasher, Dryer, Range - Electric, Microwave, Washer |
| Architectural Style | Bungalow |
| Constructed Date | 1989 |
| Construction Style Attachment | Detached |
| Cooling Type | Central Air Conditioning |
| Flooring Type | Laminate, Tile |
| Heating Type | Forced Air, See Remarks |
| Roof Material | Asphalt Shingle |
| Roof Style | Unknown |
| Stories Total | 1 |
| Size Interior | 1,190 Ft2 |
| Type | House |
| Utility Water | Municipal Water |
| Attached Garage | 2 |
| Acreage | No |
| Landscape Features | Underground Sprinkler |
| Sewer | Municipal Sewage System |
| Size Total Text | Under 1 Acre |
| Level | Type | Length | Width | Dimensions |
|---|---|---|---|---|
| Main Level | Laundry Room | 8'6'' x 6' | ||
| Main Level | Full Bathroom | 8' x 6'' | ||
| Main Level | Bedroom | 11'6'' x 10'6'' | ||
| Main Level | Dining Room | 11' x 11' | ||
| Main Level | Foyer | 4'6'' x 4' | ||
| Main Level | 3pc Ensuite Bath | 8' x 5' | ||
| Main Level | Primary Bedroom | 16'6'' x 16' | ||
| Main Level | Kitchen | 13' x 8' | ||
| Main Level | Living Room | 25' x 11'4'' |
https://www.realtor.ca/real-estate/29734489/1255-raymer-avenue-unit-502-kelowna-kelowna-south
Contact us for more information
Mark J. Walker

(250) 869-0101
assurancerealty.c21.ca/

The trademarks REALTOR®, REALTORS®, and the REALTOR® logo are controlled by The Canadian Real Estate Association (CREA) and identify real estate professionals who are members of CREA. The trademarks MLS®, Multiple Listing Service® and the associated logos are owned by The Canadian Real Estate Association (CREA) and identify the quality of services provided by real estate professionals who are members of CREA. The trademark DDF® is owned by The Canadian Real Estate Association (CREA) and identifies CREA's Data Distribution Facility (DDF®)