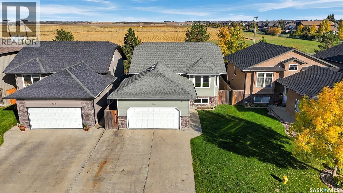
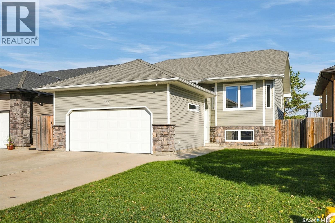
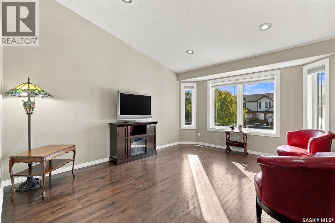
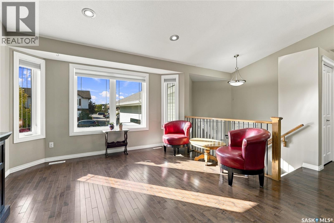
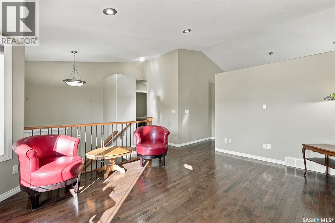
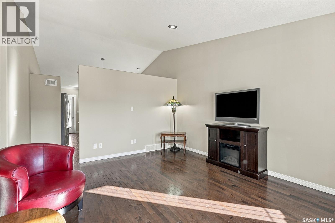
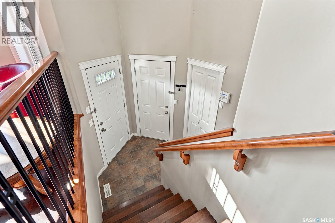
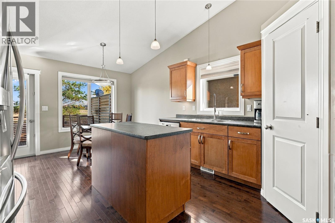
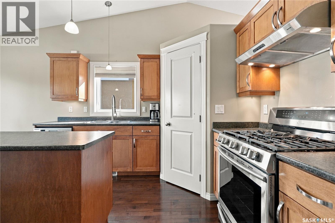
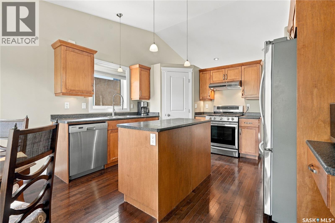
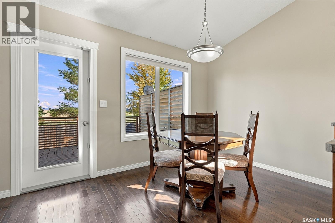
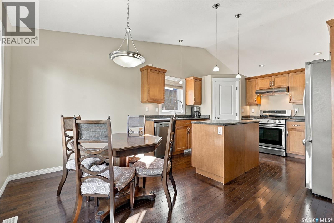
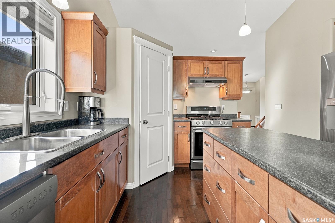
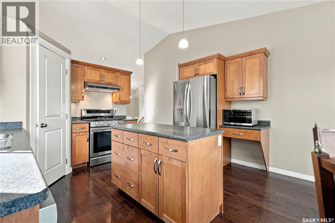
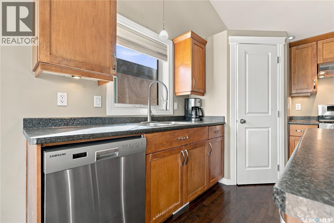
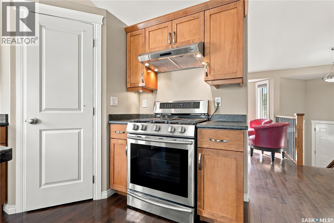
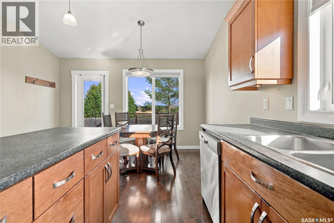
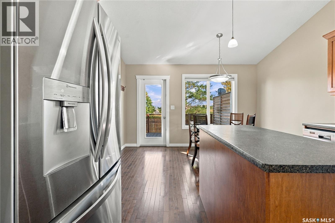
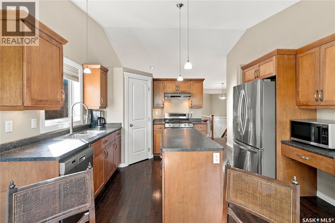
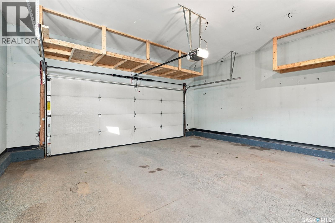
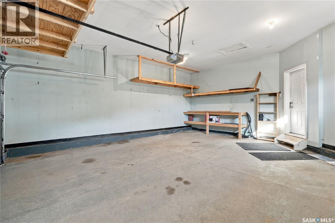
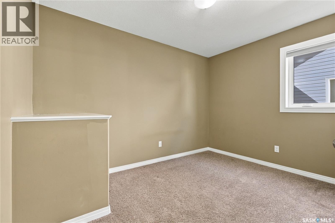
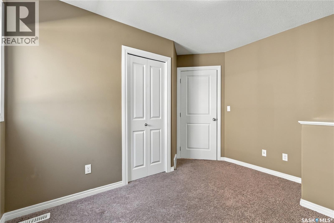
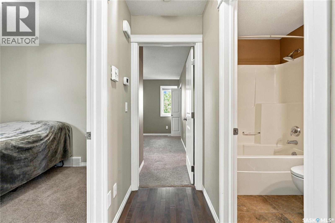
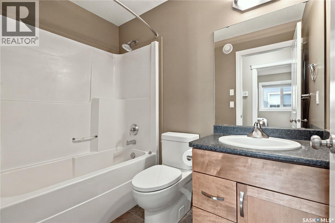
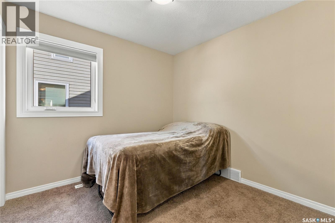
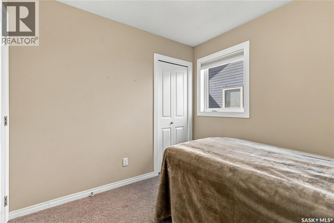
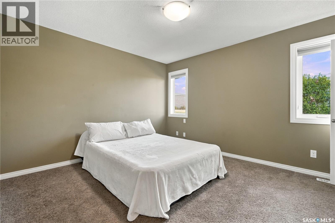
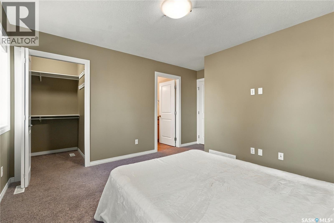
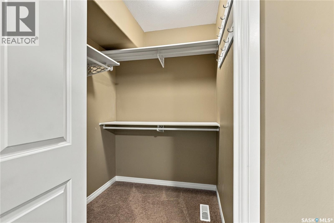
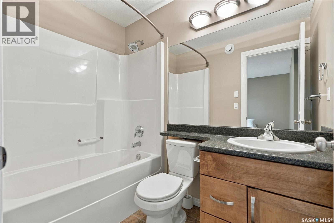
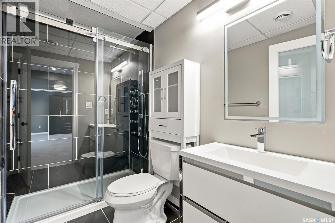
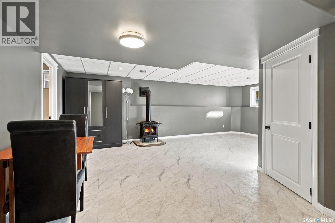
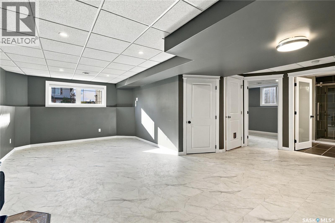
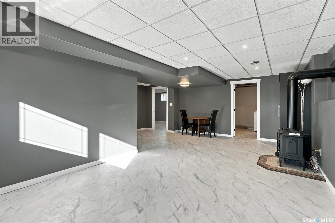
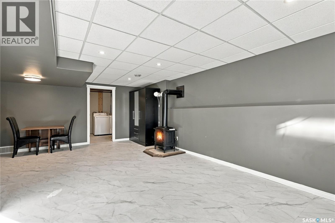
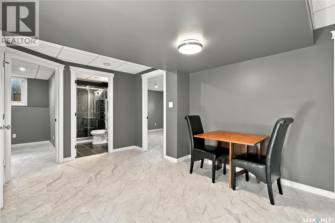
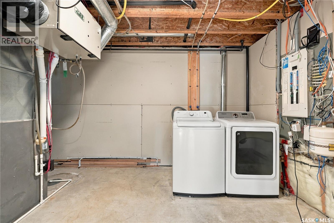
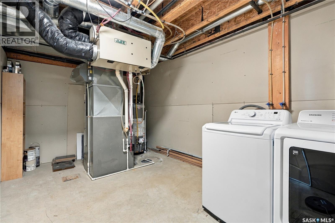
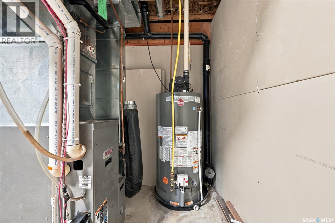
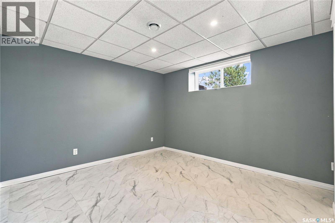
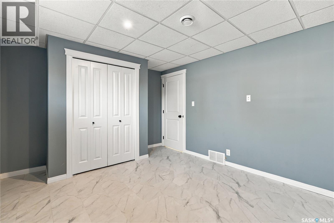
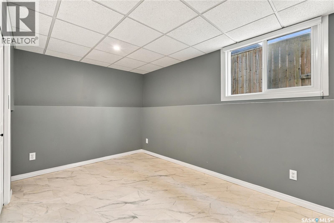
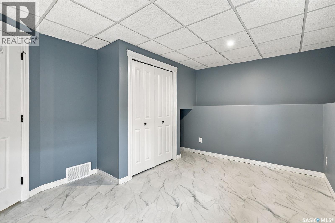
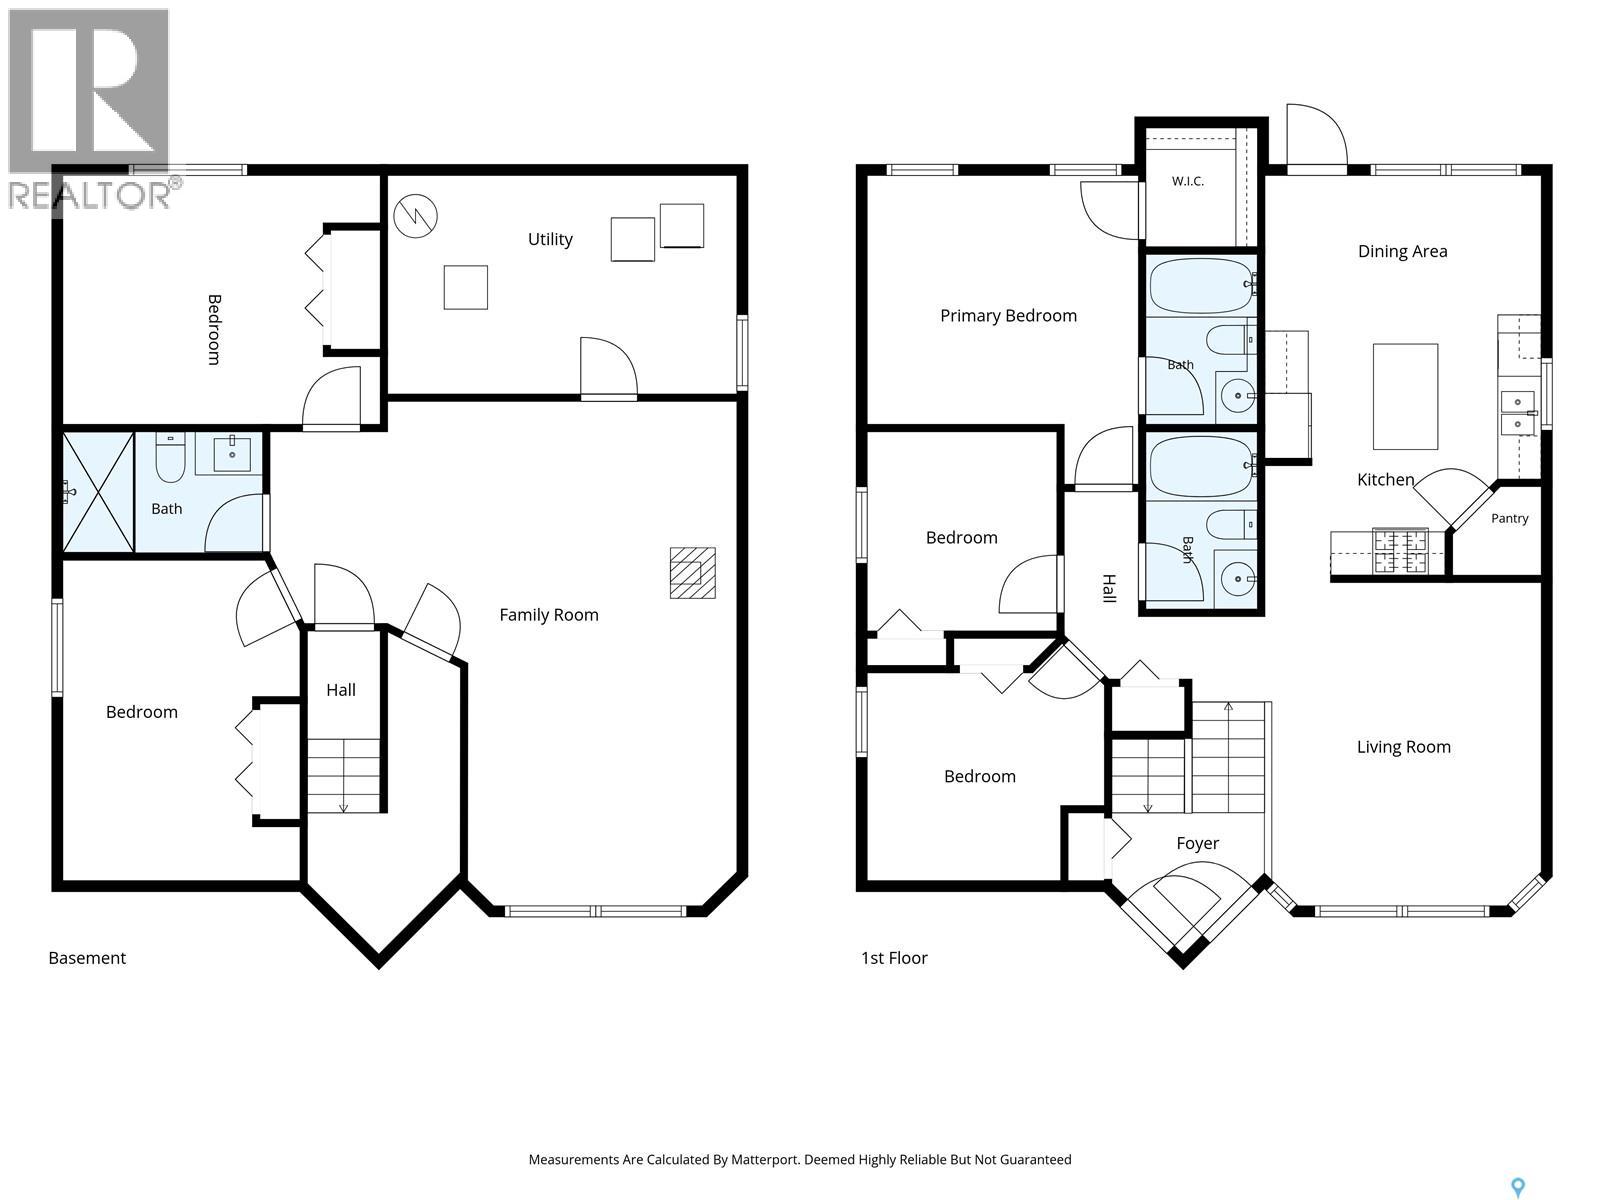
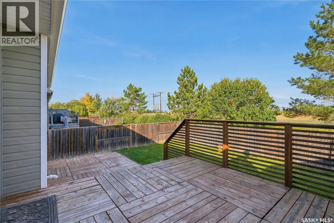
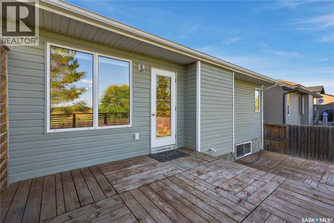
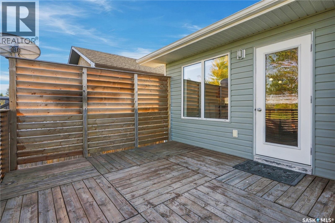
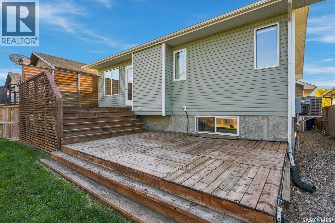
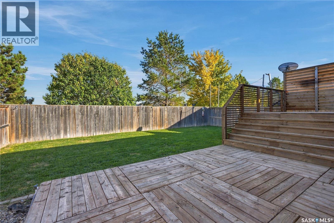
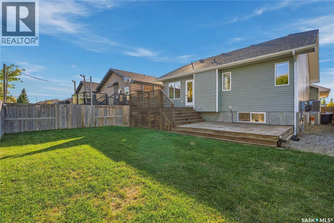
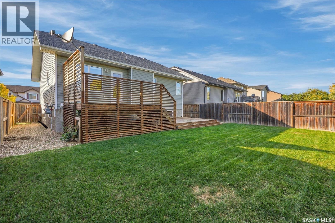
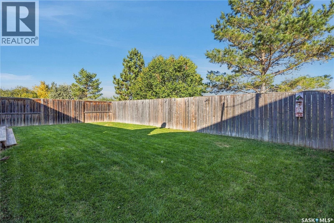
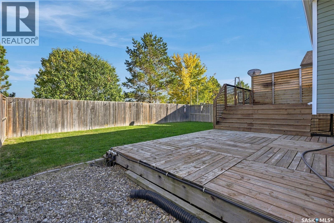
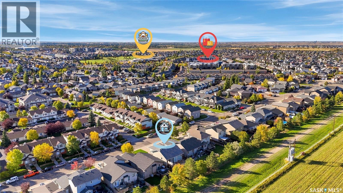
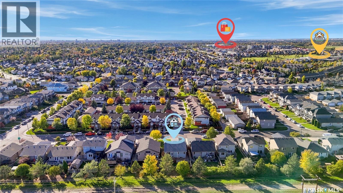
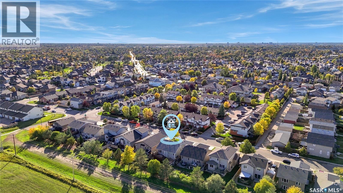
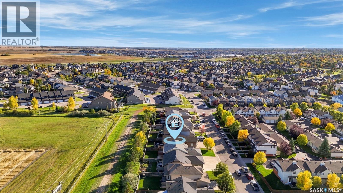
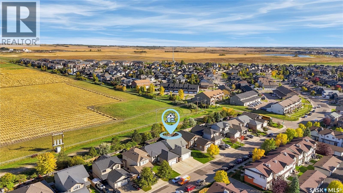
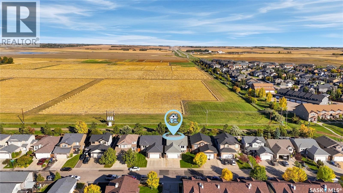
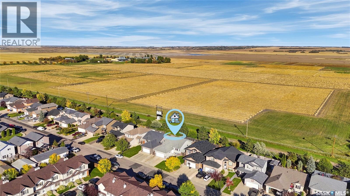
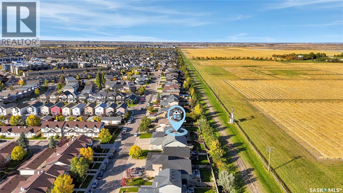
Open house Thursday Oct 1 4:30 to 5:30 PM. Backing the U of S research lands in Willowgrove, this 5-bed 3-bath bilevel with 2-car attached garage is fully developed & move-in ready! Bright & open main living area with vaulted ceilings, hardwood floors, recessed lighting, maple kitchen cabinetry, stainless steel appliances (including gas stove), corner pantry, direct access to large back deck & fully landscaped backyard. 3 bedrooms upstairs, main bedroom features a 4-piece ensuite & walk-in closet. 4-piece main bathroom, plenty of closets for storage, and inviting front entry to complete the main level. Fully developed lower level with large windows for plenty of natural lighting, spacious family room area, 2 additional bedrooms, 3-piece bathroom with rainfall shower, laundry/utility area with upgraded 50-gallon water heater (2018). 22'x24' attached & fully insulated garage with direct entry & plenty of room to park 2 vehicles. Other notable features include high-efficiency furnace, kitchen garburator, central A/C, underground sprinklers, HRV, large concrete driveway, 2-tier deck/patio with under deck storage, and trees behind the fence for shelter & privacy. This excellent family home is ready for you to move in - don't miss out! (id:44393)
4:30 pm
Ends at:5:30 pm
| MLS® Number | SK050078 |
| Property Type | Single Family |
| Neigbourhood | Willowgrove |
| Features | Treed, Rectangular, Double Width Or More Driveway, Sump Pump |
| Structure | Deck |
| Bathroom Total | 3 |
| Bedrooms Total | 5 |
| Appliances | Refrigerator, Dishwasher, Dryer, Microwave, Garburator, Window Coverings, Garage Door Opener Remote(s), Stove |
| Architectural Style | Bi-level |
| Basement Development | Finished |
| Basement Type | Full (finished) |
| Constructed Date | 2010 |
| Construction Style Attachment | Detached |
| Cooling Type | Central Air Conditioning |
| Heating Fuel | Natural Gas |
| Heating Type | Forced Air |
| Size Interior | 1,111 Ft2 |
| Type | House |
| Attached Garage | |
| Parking Space(s) | 4 |
| Acreage | No |
| Fence Type | Fence |
| Landscape Features | Lawn, Underground Sprinkler |
| Size Frontage | 44 Ft |
| Size Irregular | 44x111 |
| Size Total Text | 44x111 |
| Level | Type | Length | Width | Dimensions |
|---|---|---|---|---|
| Basement | Family Room | 22-11 x 21-2 | ||
| Basement | Bedroom | 14-6 x 10⁻⁹ | ||
| Basement | Bedroom | 11-4 x 14-5 | ||
| Basement | 3pc Bathroom | Measurements not available | ||
| Basement | Laundry Room | 9-11 x 15-10 | ||
| Main Level | Living Room | 15 ft | 15 ft x Measurements not available | |
| Main Level | Kitchen | 11-10 x 12-7 | ||
| Main Level | Dining Room | 6-4 x 12-7 | ||
| Main Level | 4pc Bathroom | Measurements not available | ||
| Main Level | Primary Bedroom | 14 ft | 14 ft x Measurements not available | |
| Main Level | 4pc Ensuite Bath | Measurements not available | ||
| Main Level | Bedroom | 10-8 x 10⁻⁹ | ||
| Main Level | Bedroom | 9 ft | 9 ft x Measurements not available |
https://www.realtor.ca/real-estate/30350403/126-lamarsh-road-saskatoon-willowgrove
Contact us for more information
Sheila Ashdown
Salesperson
(306) 653-8222
(306) 242-5503
Kyle Ashdown
Associate Broker
(306) 653-8222
(306) 242-5503

The trademarks REALTOR®, REALTORS®, and the REALTOR® logo are controlled by The Canadian Real Estate Association (CREA) and identify real estate professionals who are members of CREA. The trademarks MLS®, Multiple Listing Service® and the associated logos are owned by The Canadian Real Estate Association (CREA) and identify the quality of services provided by real estate professionals who are members of CREA. The trademark DDF® is owned by The Canadian Real Estate Association (CREA) and identifies CREA's Data Distribution Facility (DDF®)