Maintenance,
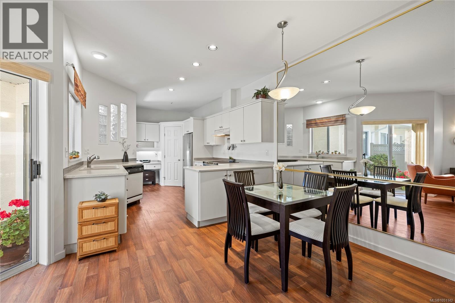
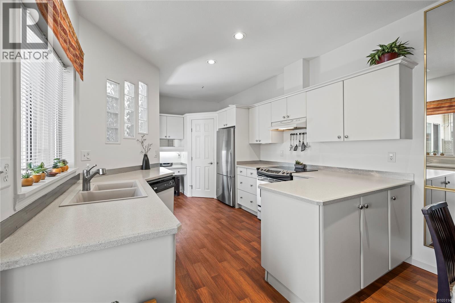
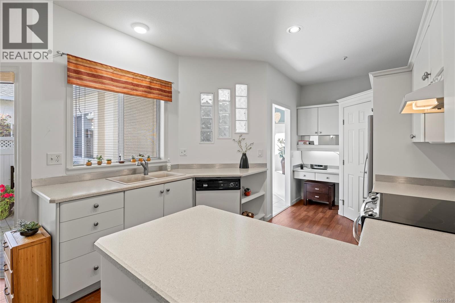
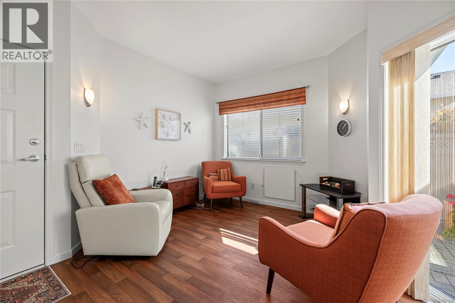
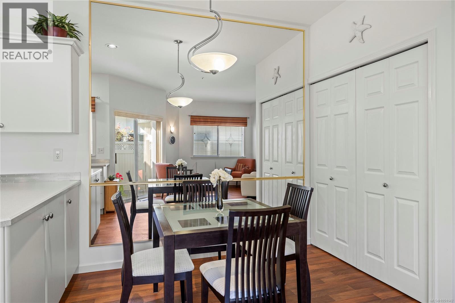
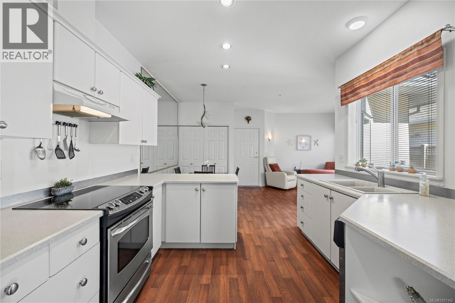
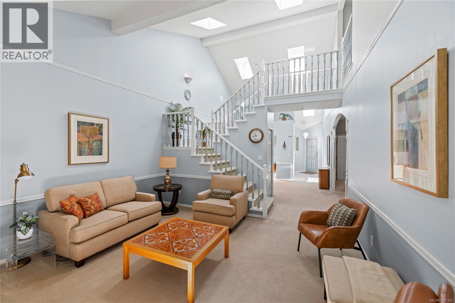
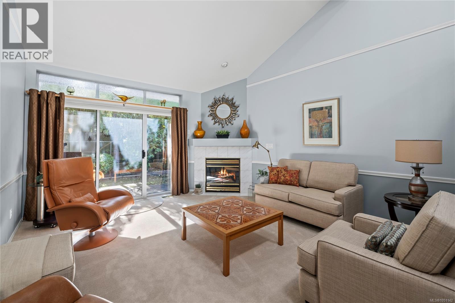
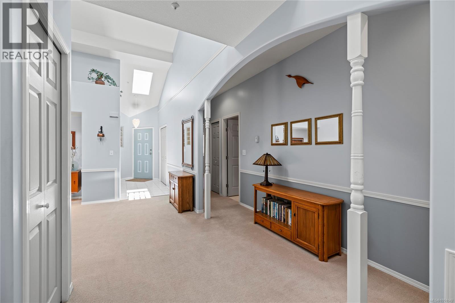
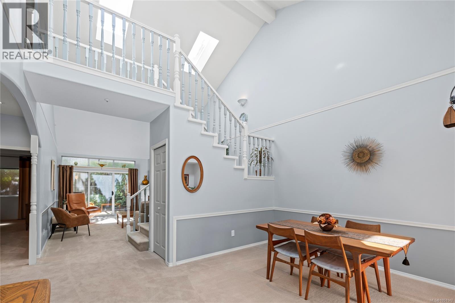
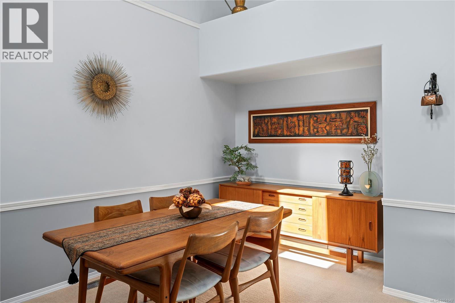
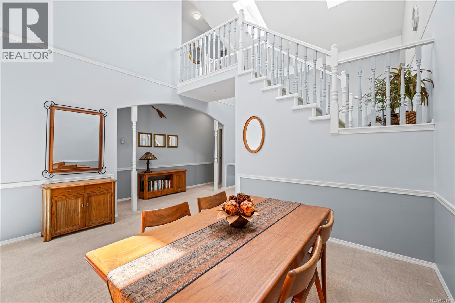
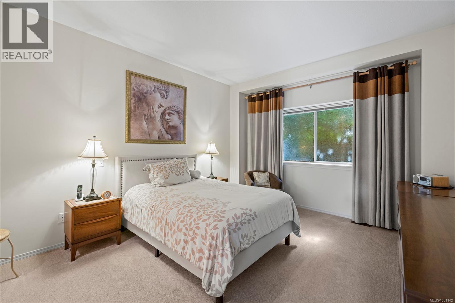
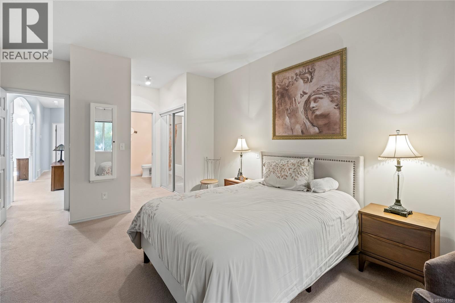
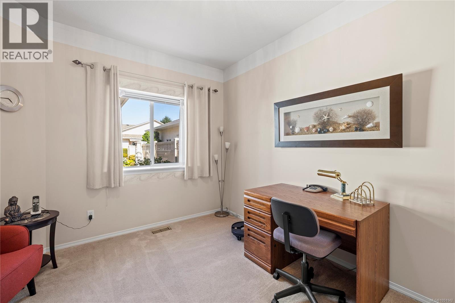
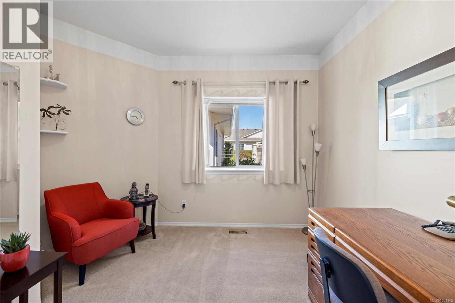
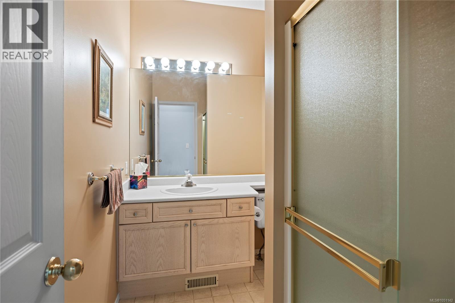
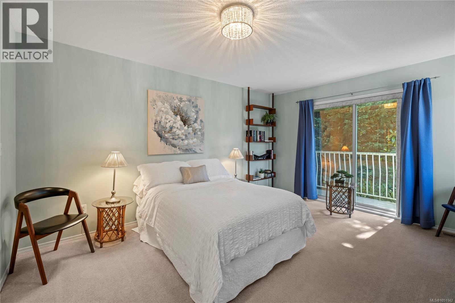
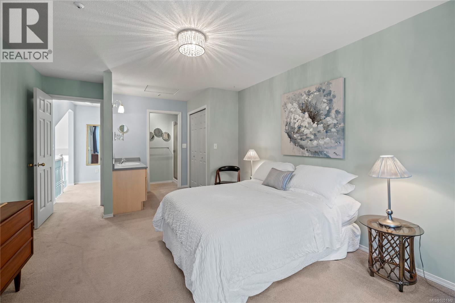
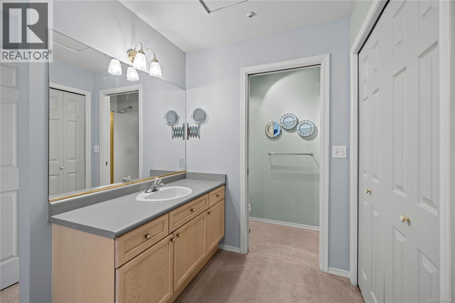
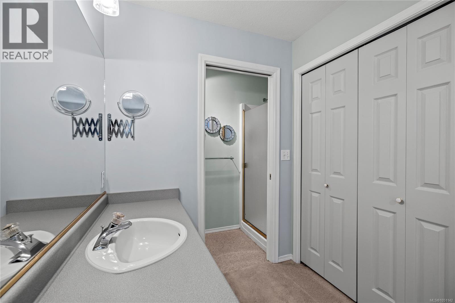
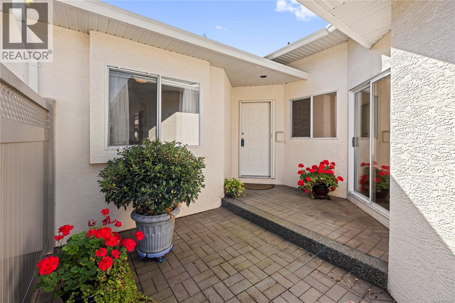
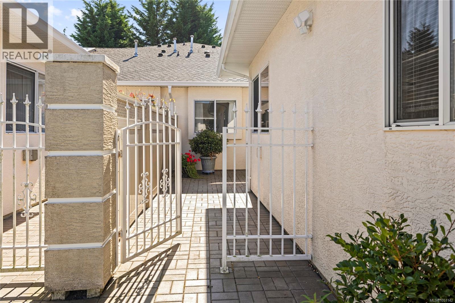
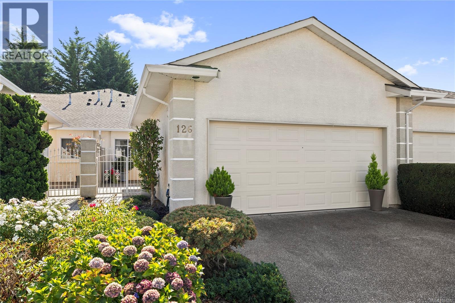
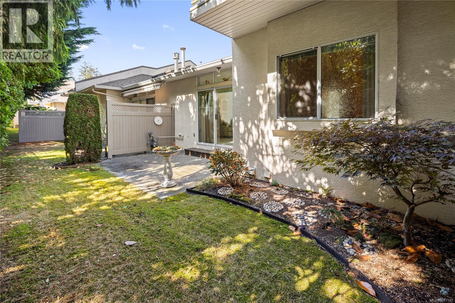
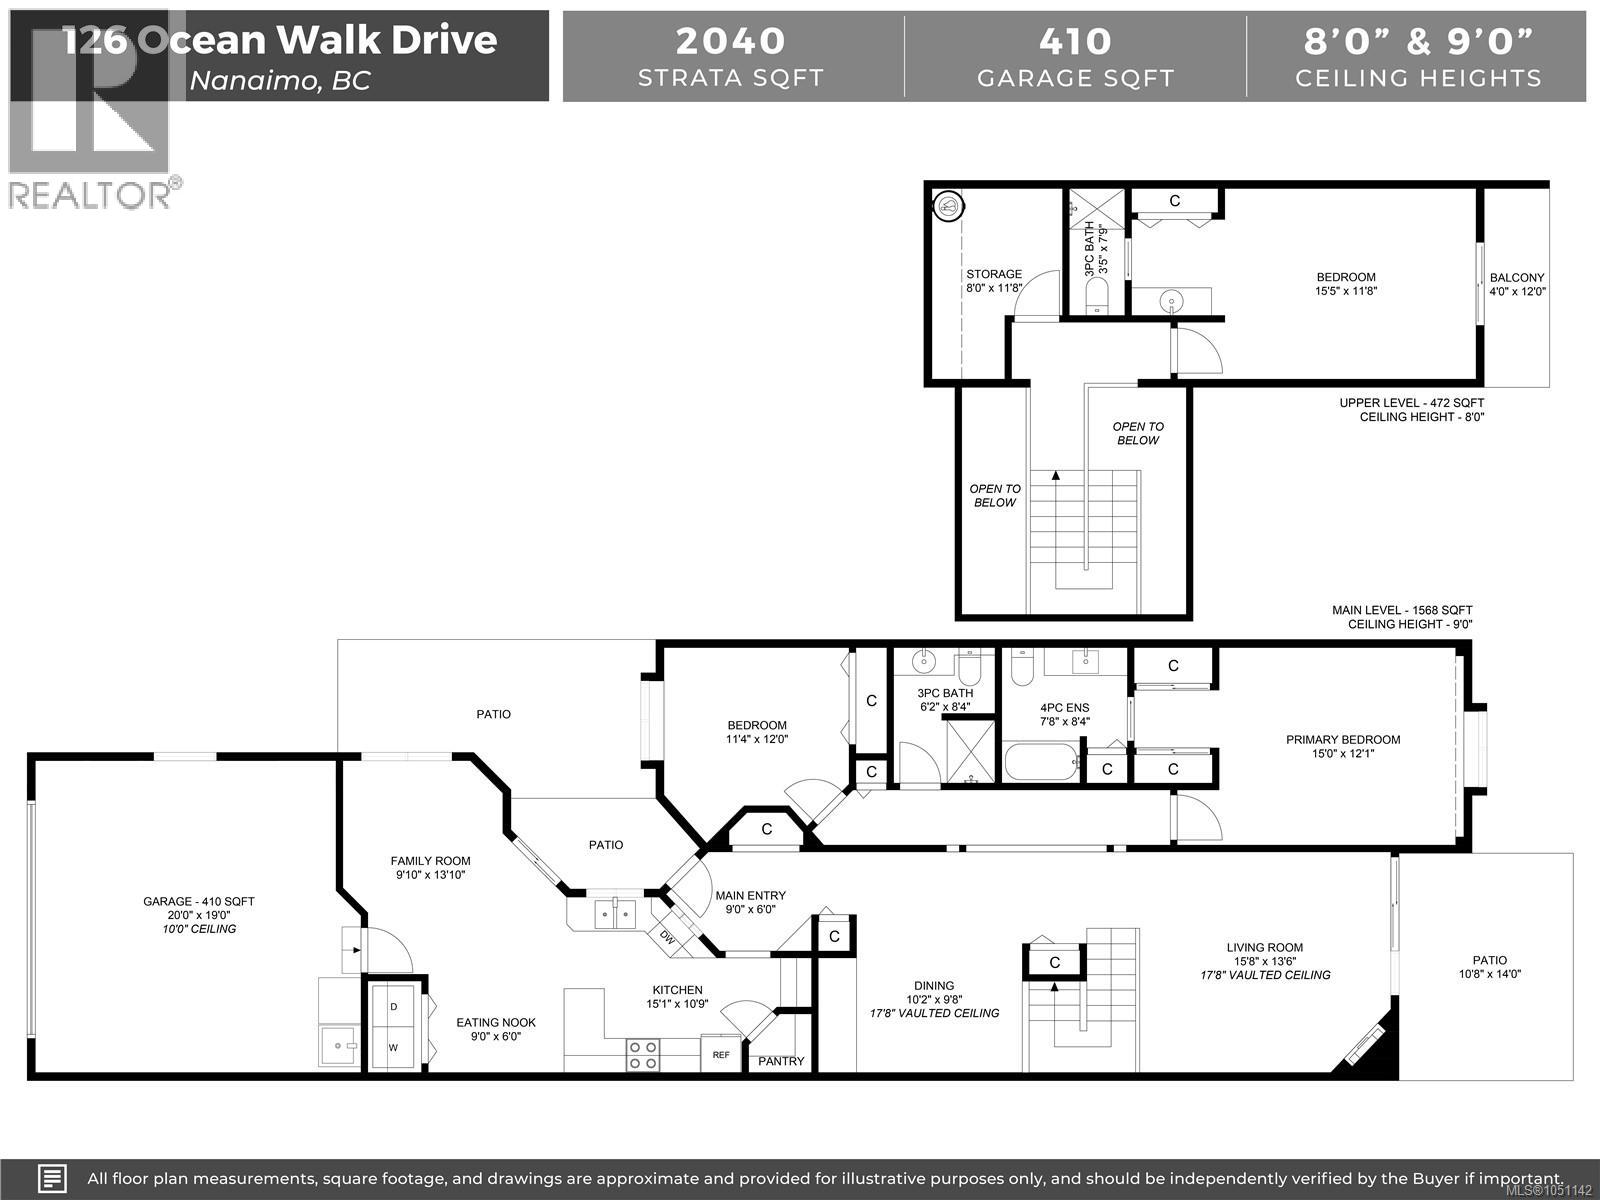
$584.99 MonthlyDownsizing? There is no need to think SMALL! Ocean Walk is North Nanaimo's highly regarded 55+ community, where a low maintenance lifestyle and thoughtful living spaces go hand in hand. With soaring ceilings, natural light and a floor plan designed for everyday enjoyment, this 3 bed/3 bath patio home might have you reconsidering what to leave behind! A convenient main-level layout includes a primary bedroom, a second bedroom/den and all your essential living spaces, allowing for the practicality of one-level living. But wait, there's MORE! Upstairs? A private guest retreat with it's own ensuite, balcony and a sensational amount of extra storage. With the many conveniences of North Nanaimo just minutes from your doorstep, this is a neighbourhood purpose built to spend more time enjoying life and less time tending to chores. This is Ocean Walk. See you soon! (id:44393)
| MLS® Number | 1051142 |
| Property Type | Single Family |
| Neigbourhood | North Nanaimo |
| Community Features | Pets Allowed, Age Restrictions |
| Parking Space Total | 12 |
| Bathroom Total | 3 |
| Bedrooms Total | 3 |
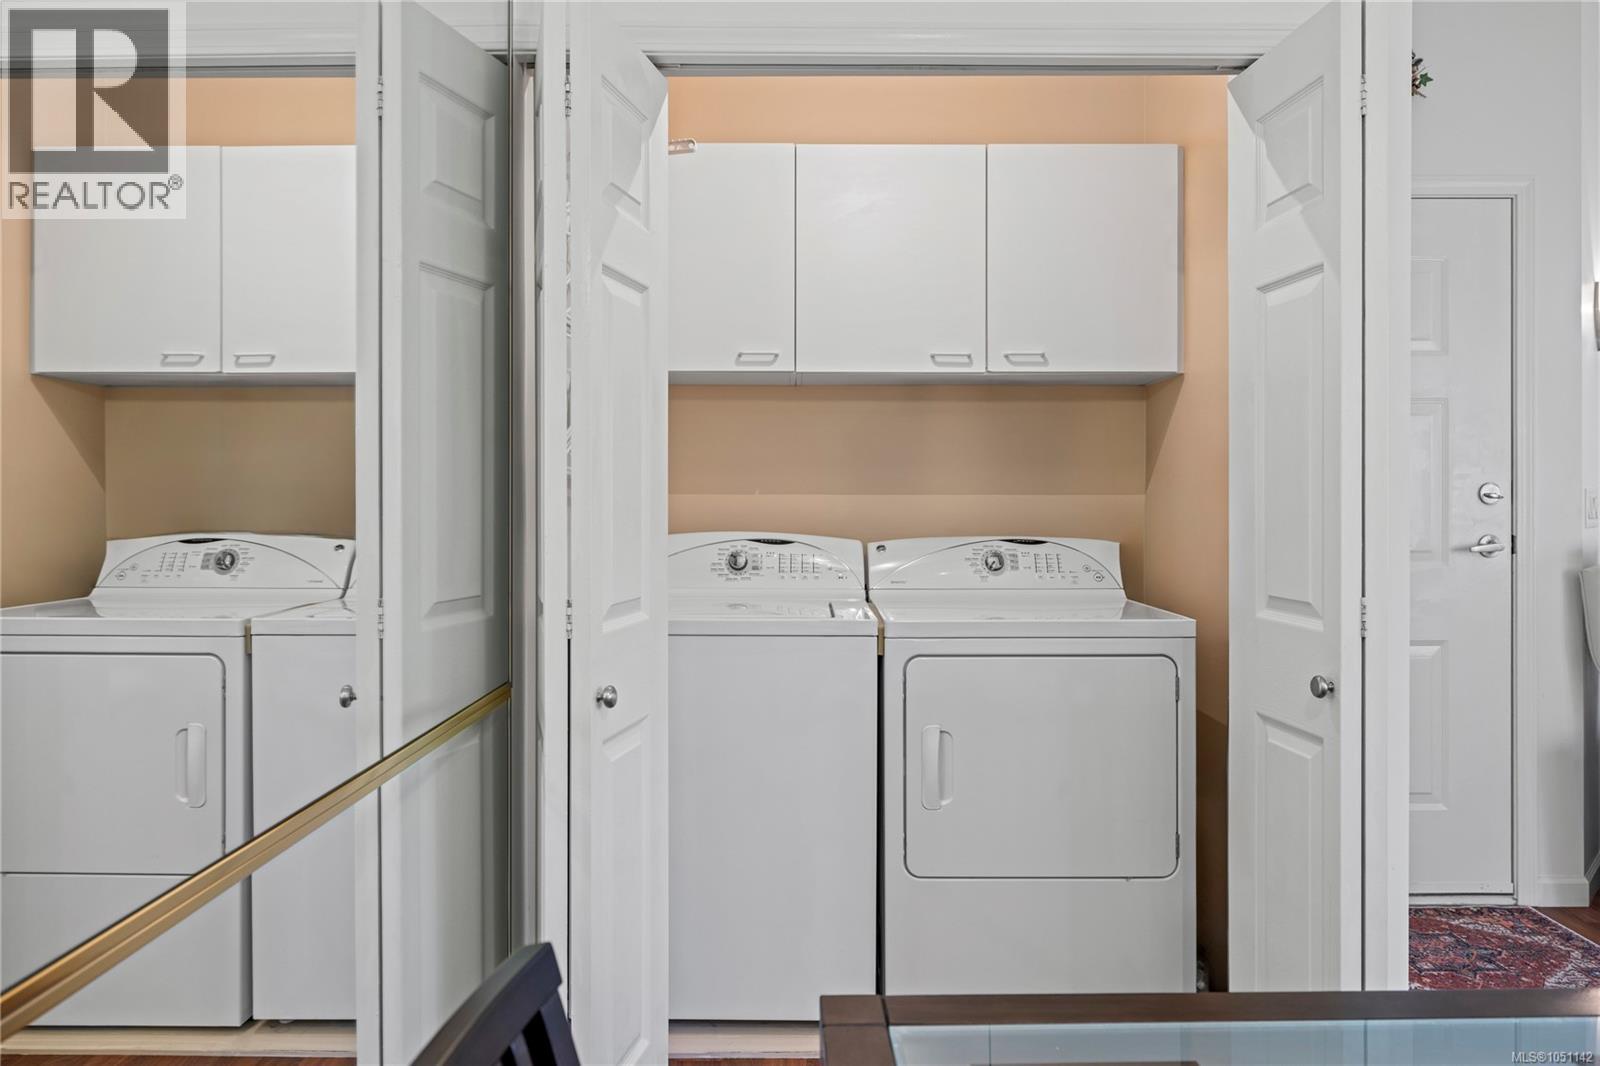
| Appliances | Dishwasher, Dryer, Range - Electric, Refrigerator, Washer |
| Constructed Date | 1994 |
| Cooling Type | None |
| Fireplace Present | Yes |
| Fireplace Total | 1 |
| Heating Fuel | Natural Gas |
| Heating Type | Forced Air |
| Size Interior | 2,040 Ft2 |
| Type | Row / Townhouse |
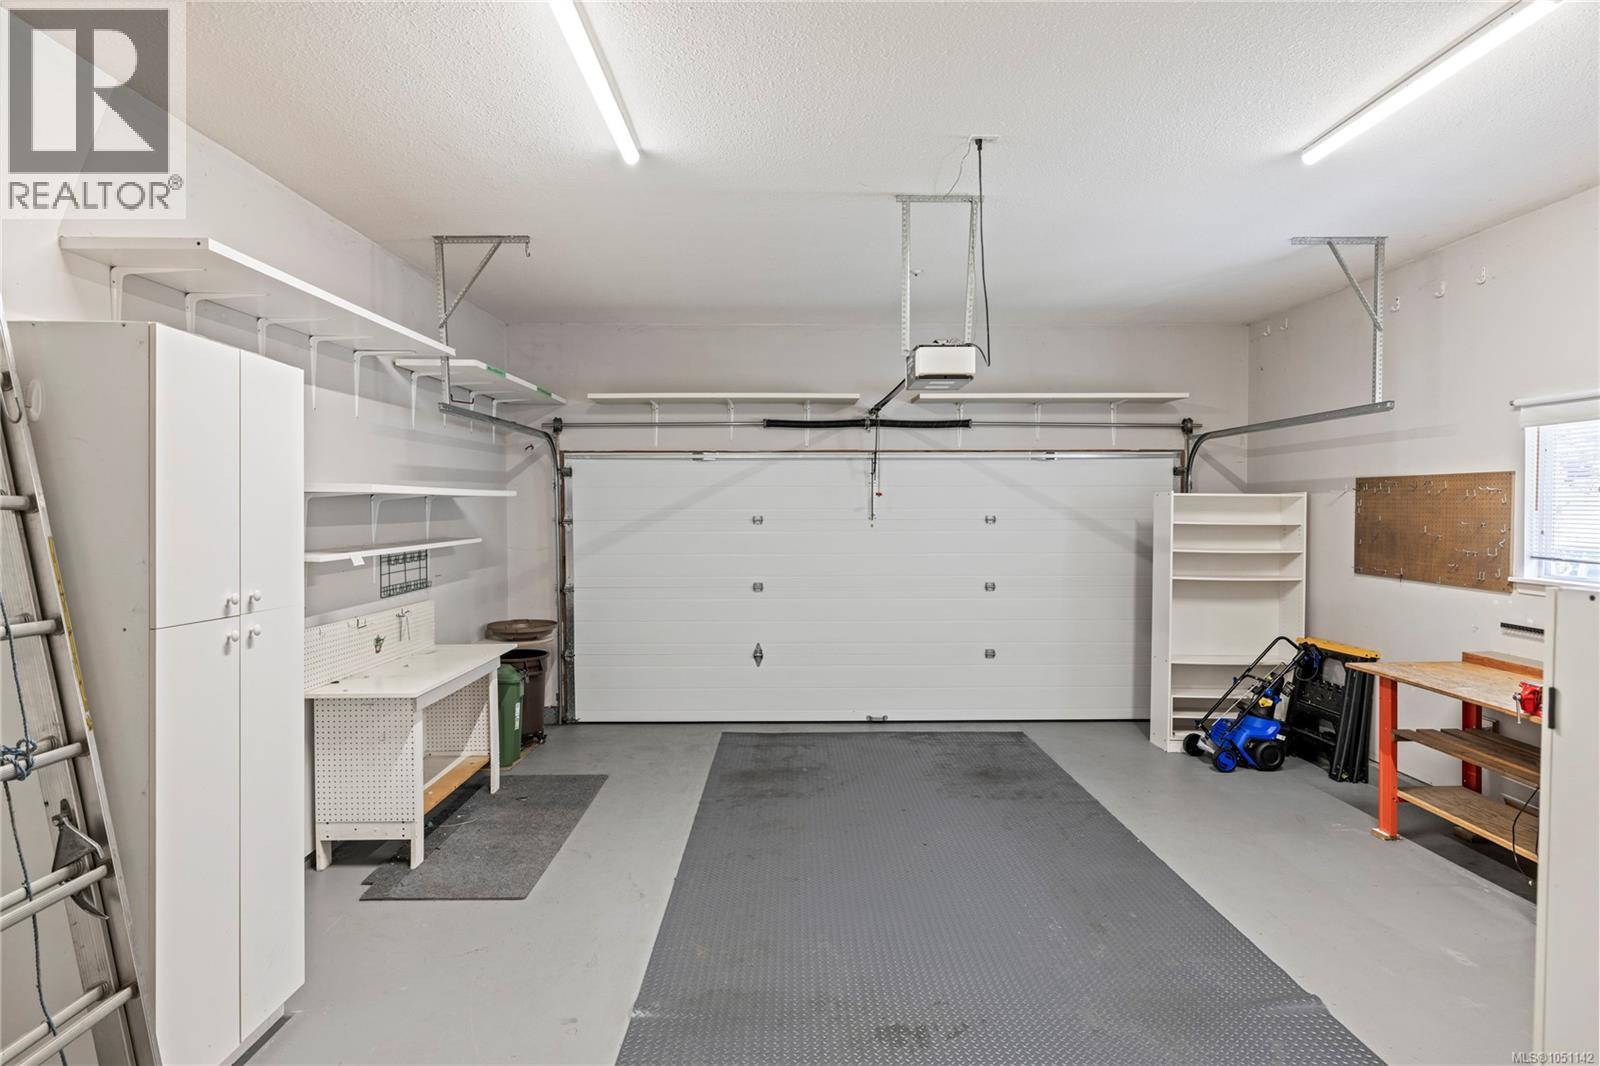
| Attached Garage |
| Acreage | No |
| Zoning Type | Residential |
| Level | Type | Length | Width | Dimensions |
|---|---|---|---|---|
| Second Level | Ensuite | 4 ft | 8 ft | 4 ft x 8 ft |
| Second Level | Primary Bedroom | 16 ft | 12 ft | 16 ft x 12 ft |
| Second Level | Storage | 8 ft | 12 ft | 8 ft x 12 ft |
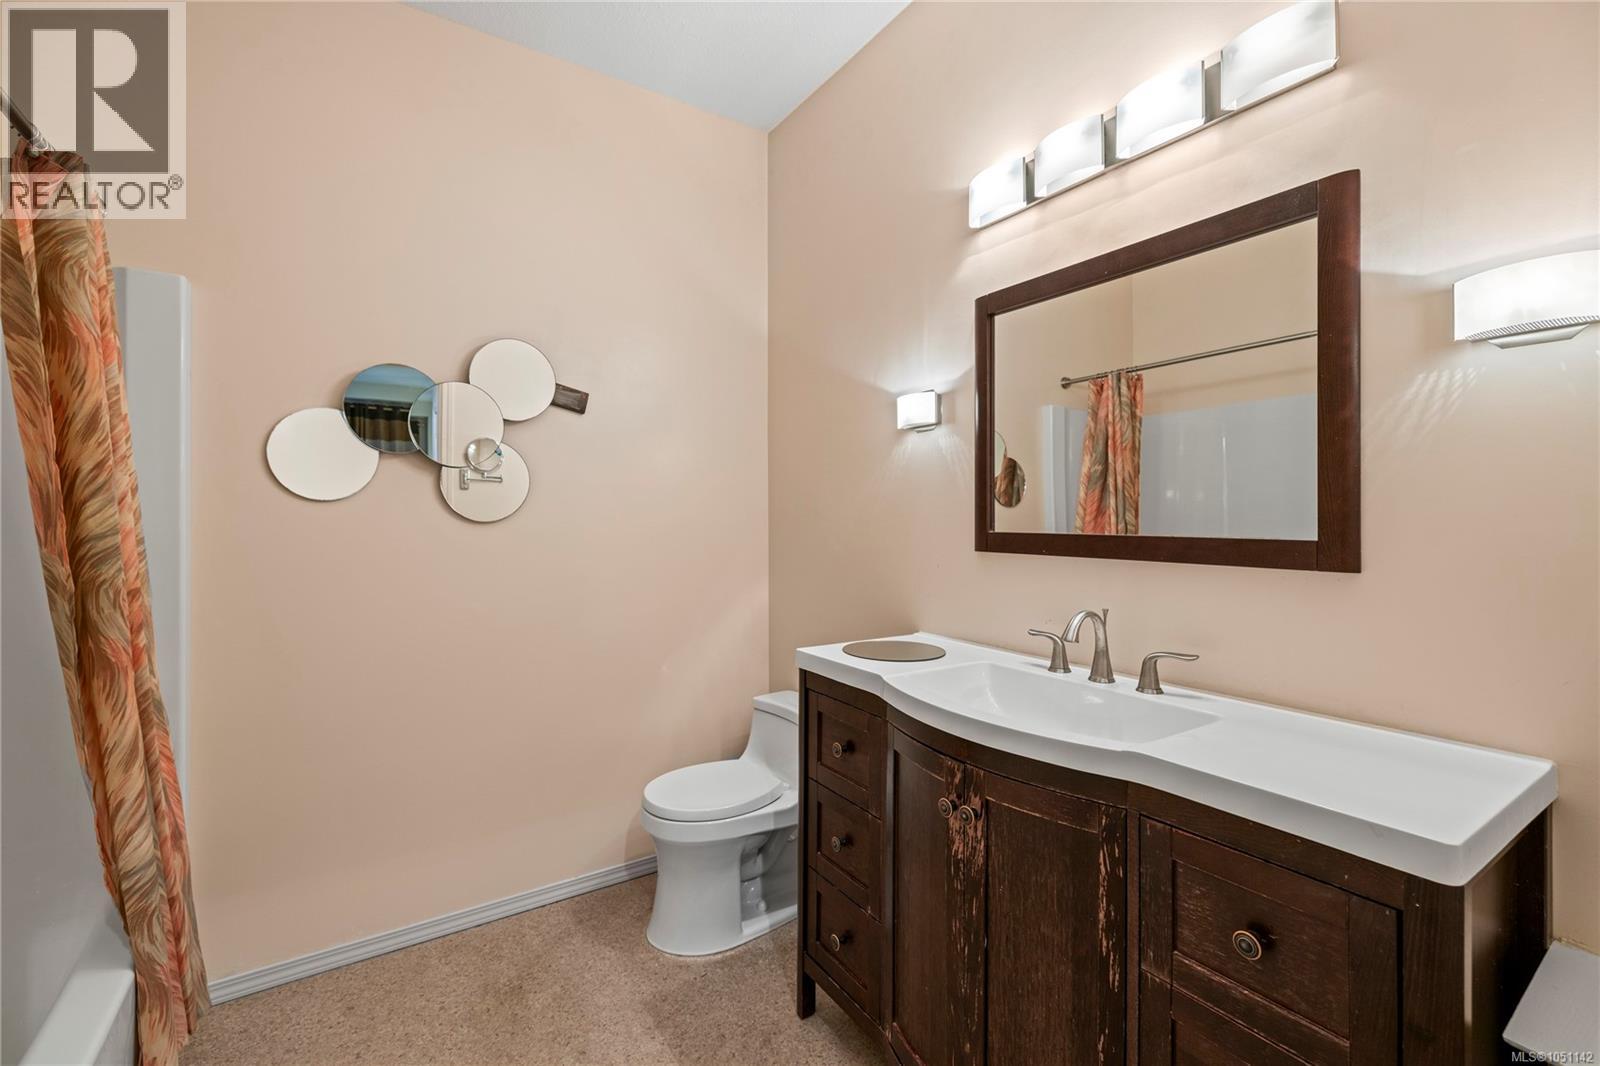
| Main Level | Ensuite | 8 ft | 8 ft | 8 ft x 8 ft |
| Main Level | Primary Bedroom | 15 ft | 12 ft | 15 ft x 12 ft |
| Main Level | Bathroom | 6 ft | 8 ft | 6 ft x 8 ft |
| Main Level | Bedroom | 11 ft | 12 ft | 11 ft x 12 ft |
| Main Level | Living Room | 16 ft | 14 ft | 16 ft x 14 ft |
| Main Level | Dining Room | 10 ft | 10 ft | 10 ft x 10 ft |
| Main Level | Family Room | 10 ft | 14 ft | 10 ft x 14 ft |
| Main Level | Dining Nook | 9 ft | 6 ft | 9 ft x 6 ft |
https://www.realtor.ca/real-estate/30351823/126-ocean-walk-dr-nanaimo-north-nanaimo
Contact us for more information
Todd Gallant

(250) 245-2252
(250) 245-5617
www.royallepageladysmith.ca/
www.facebook.com/royallepageladysmith/

The trademarks REALTOR®, REALTORS®, and the REALTOR® logo are controlled by The Canadian Real Estate Association (CREA) and identify real estate professionals who are members of CREA. The trademarks MLS®, Multiple Listing Service® and the associated logos are owned by The Canadian Real Estate Association (CREA) and identify the quality of services provided by real estate professionals who are members of CREA. The trademark DDF® is owned by The Canadian Real Estate Association (CREA) and identifies CREA's Data Distribution Facility (DDF®)