Maintenance, Reserve Fund Contributions, Property Management, Sewer, Waste Removal
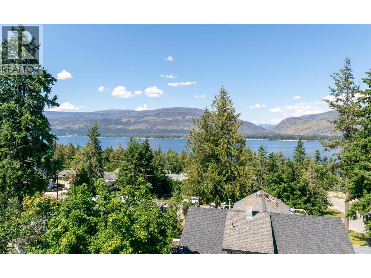
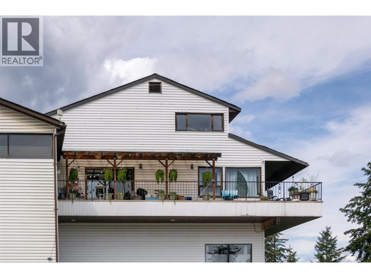
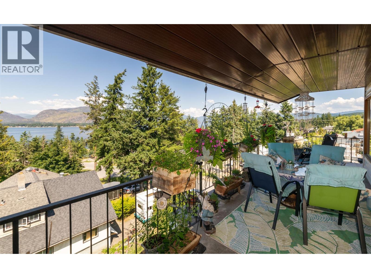
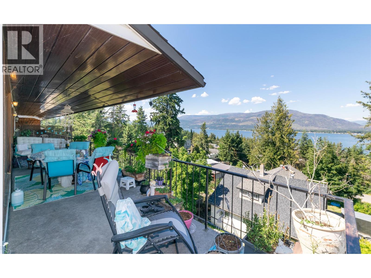
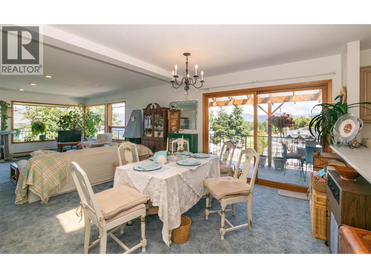
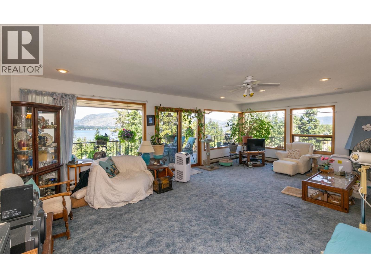
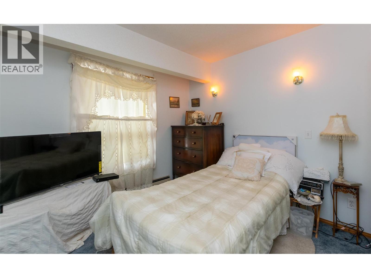
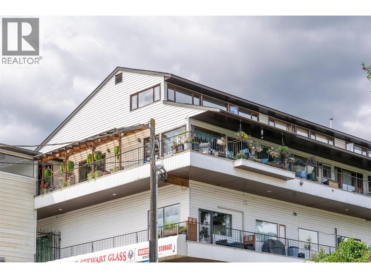
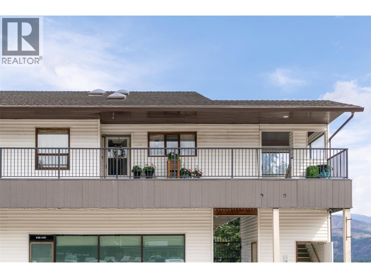
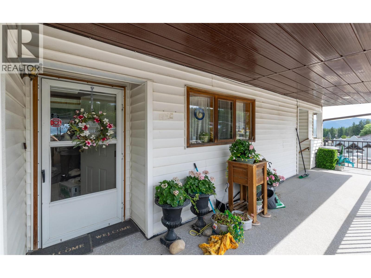
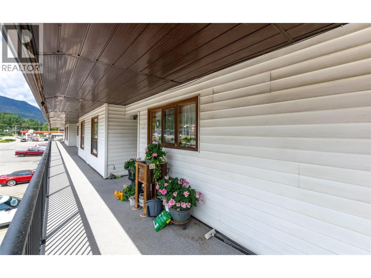
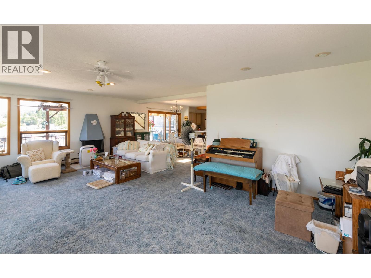
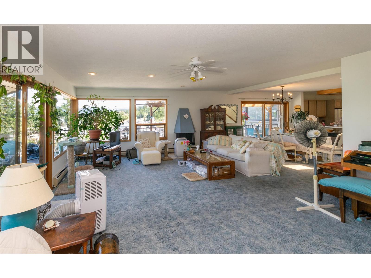
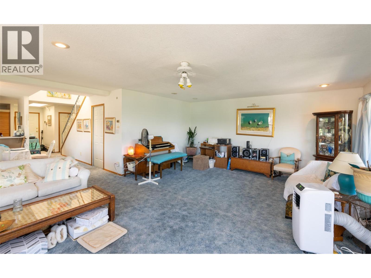
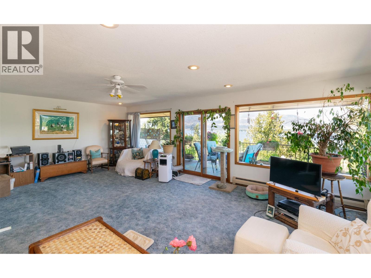
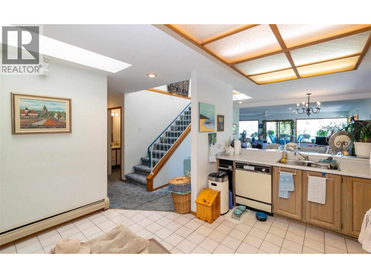
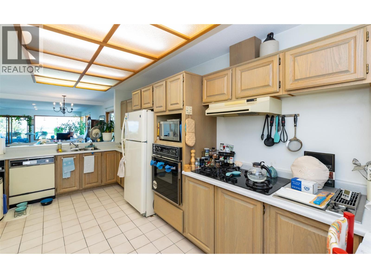
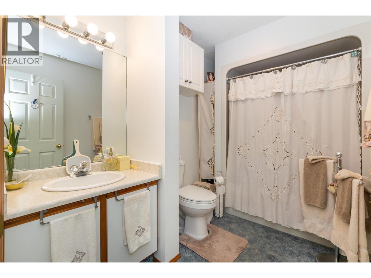
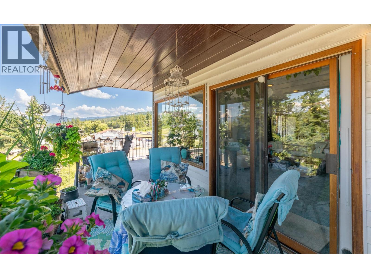
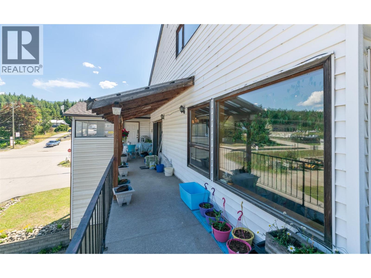
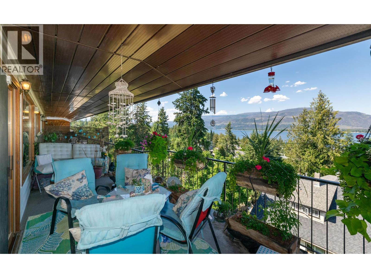
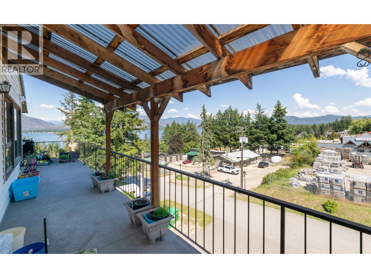
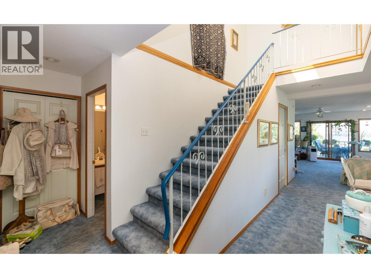
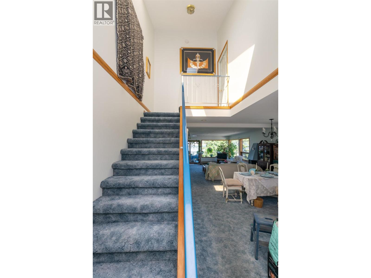
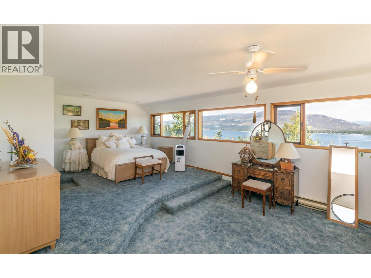
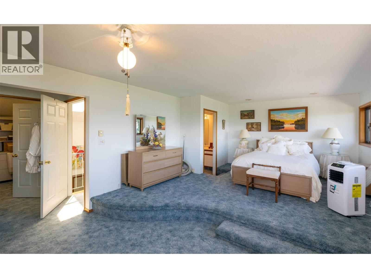
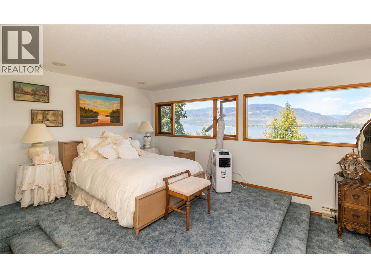
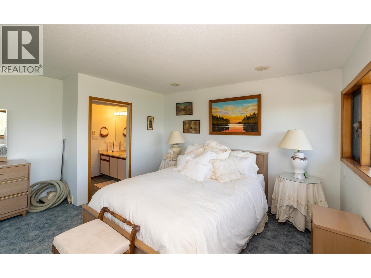
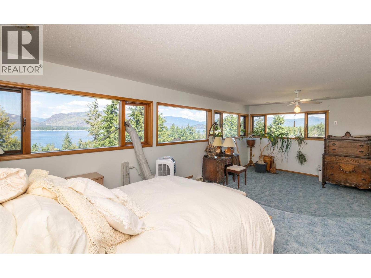
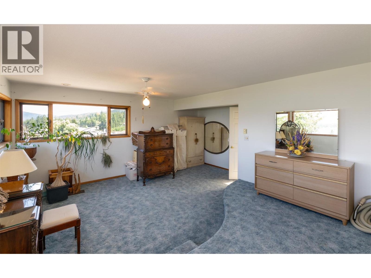
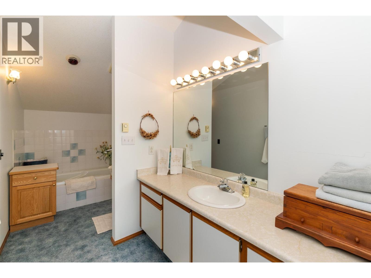

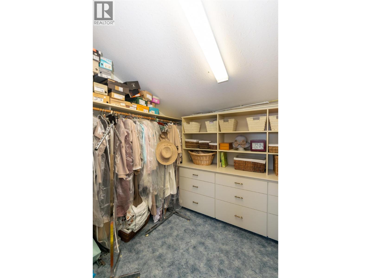
$550.25 MonthlySHUSWAP LAKE VIEW APARTMENT in the centre of Sorrento. Marvel at the breathtaking views from the wrap around deck of this end unit Condo. Indoors the 2Bedroom 2Bathroom open-concept features a bright welcoming living room with lots of elbow room and lots of windows. There is one bedroom and a full bathroom on the main floor with the entire upper floor dedicated to the Primary Bedroom with it's own full Jacuzzi tub bathroom and walk-in closet. Pets are allowed with some restrictions. Recent updates include the plumbing and hot water tank. Centrally located in the charming lakeside village of Sorrento with shops, dining, medical services, and more. Must be seen to be appreciated. (id:44393)
| MLS® Number | 10396564 |
| Property Type | Single Family |
| Neigbourhood | Sorrento |
| Community Name | Sorrento Square |
| Parking Space Total | 2 |
| View Type | Lake View, Mountain View, View Of Water, View (panoramic) |
| Bathroom Total | 2 |
| Bedrooms Total | 2 |
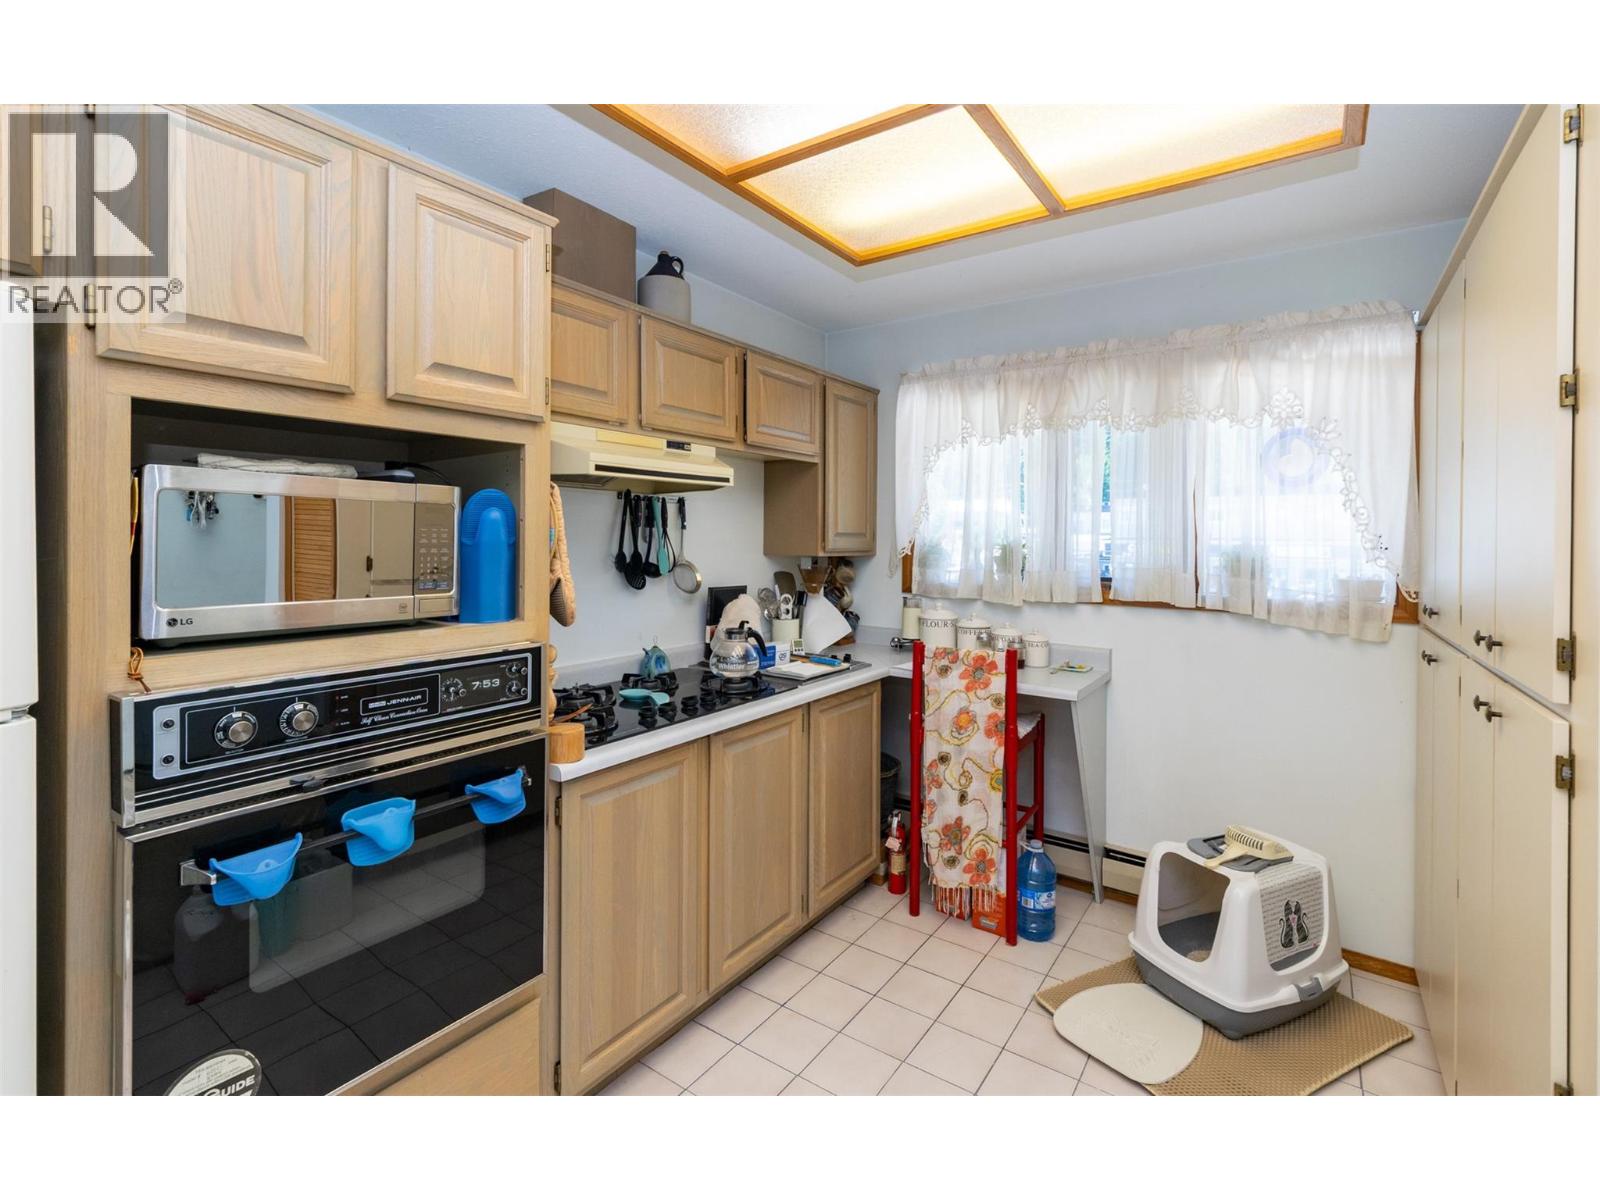
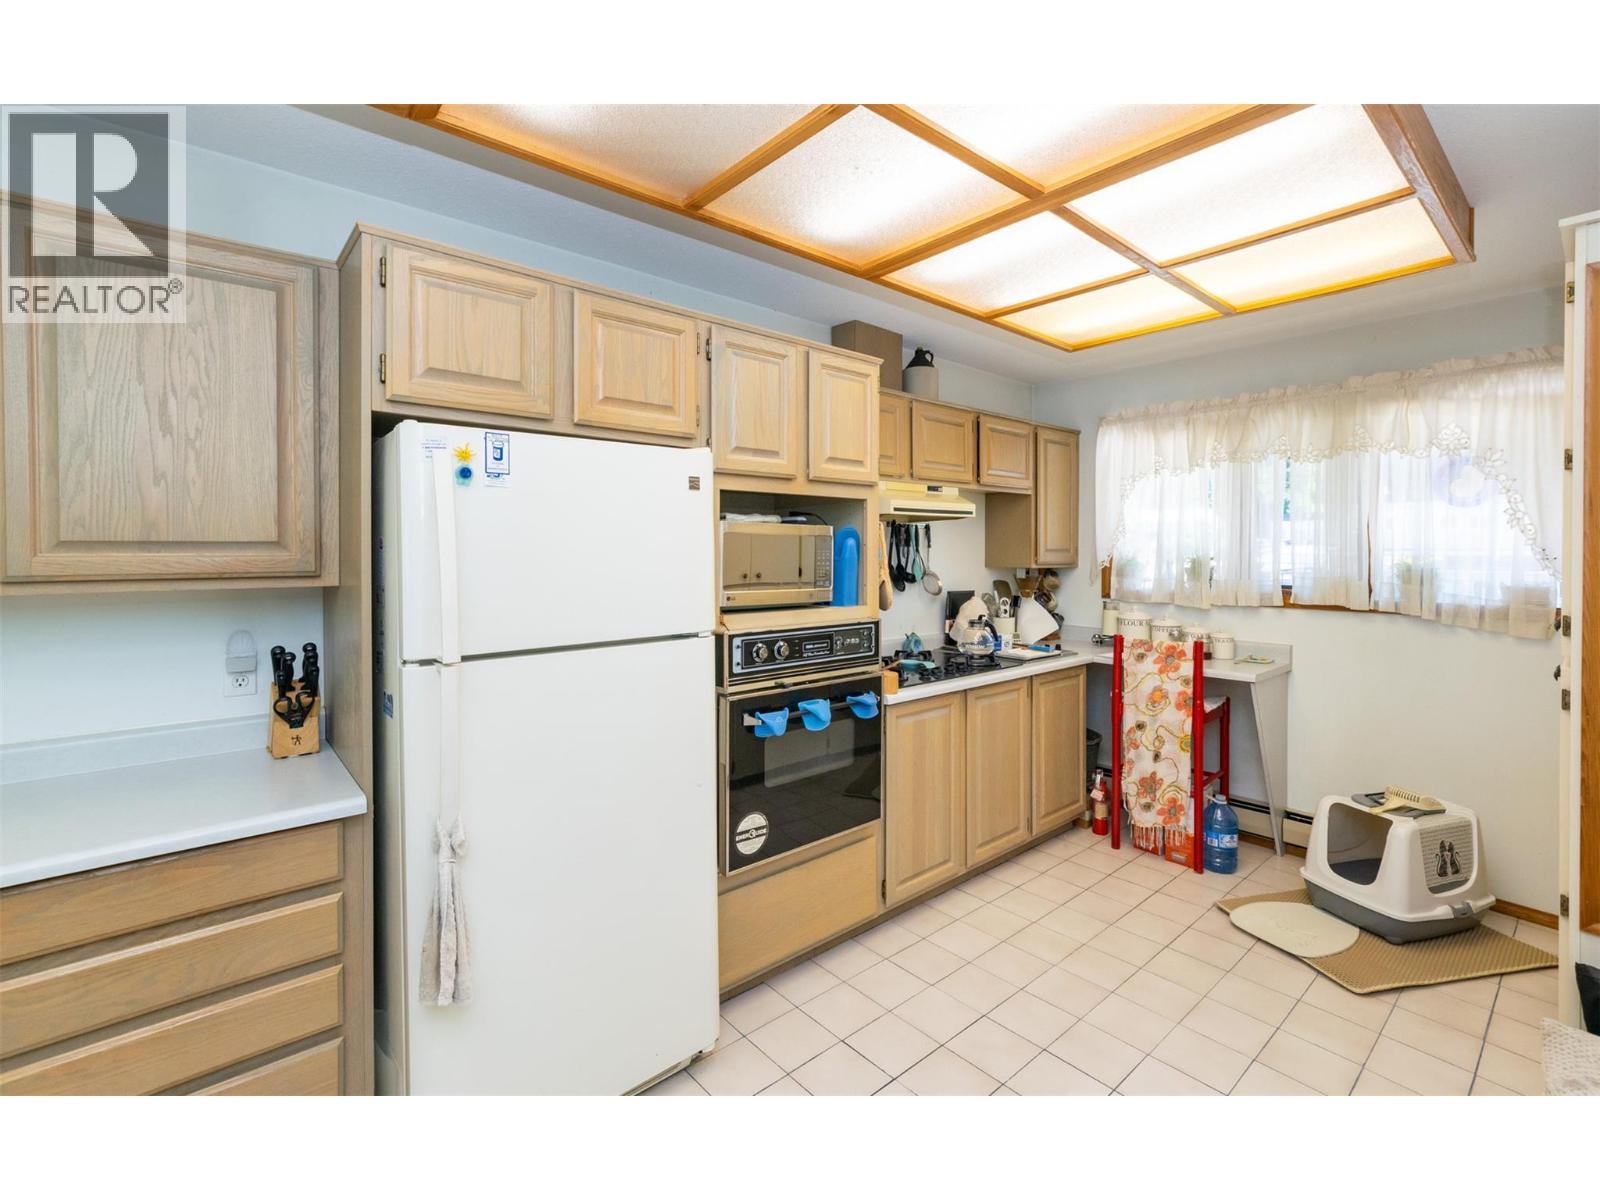
| Appliances | Refrigerator, Dishwasher, Range - Electric, Washer & Dryer |
| Constructed Date | 1989 |
| Cooling Type | Wall Unit |
| Exterior Finish | Vinyl Siding |
| Flooring Type | Carpeted, Linoleum |
| Heating Fuel | Electric |
| Heating Type | Hot Water |
| Roof Material | Asphalt Shingle |
| Roof Style | Unknown |
| Stories Total | 2 |
| Size Interior | 1,904 Ft2 |
| Type | Apartment |
| Utility Water | Government Managed |
| Stall |
| Acreage | No |
| Size Total Text | Under 1 Acre |
| Level | Type | Length | Width | Dimensions |
|---|---|---|---|---|
| Second Level | Full Ensuite Bathroom | 9'6'' x 9'1'' | ||
| Second Level | Primary Bedroom | 23'9'' x 17'6'' | ||
| Main Level | Storage | 12'0'' x 5'7'' | ||
| Main Level | Laundry Room | 10'1'' x 6'0'' | ||
| Main Level | Bedroom | 11'9'' x 10'1'' | ||
| Main Level | 4pc Bathroom | 9'10'' x 6'5'' | ||
| Main Level | Living Room | 24'3'' x 16'11'' | ||
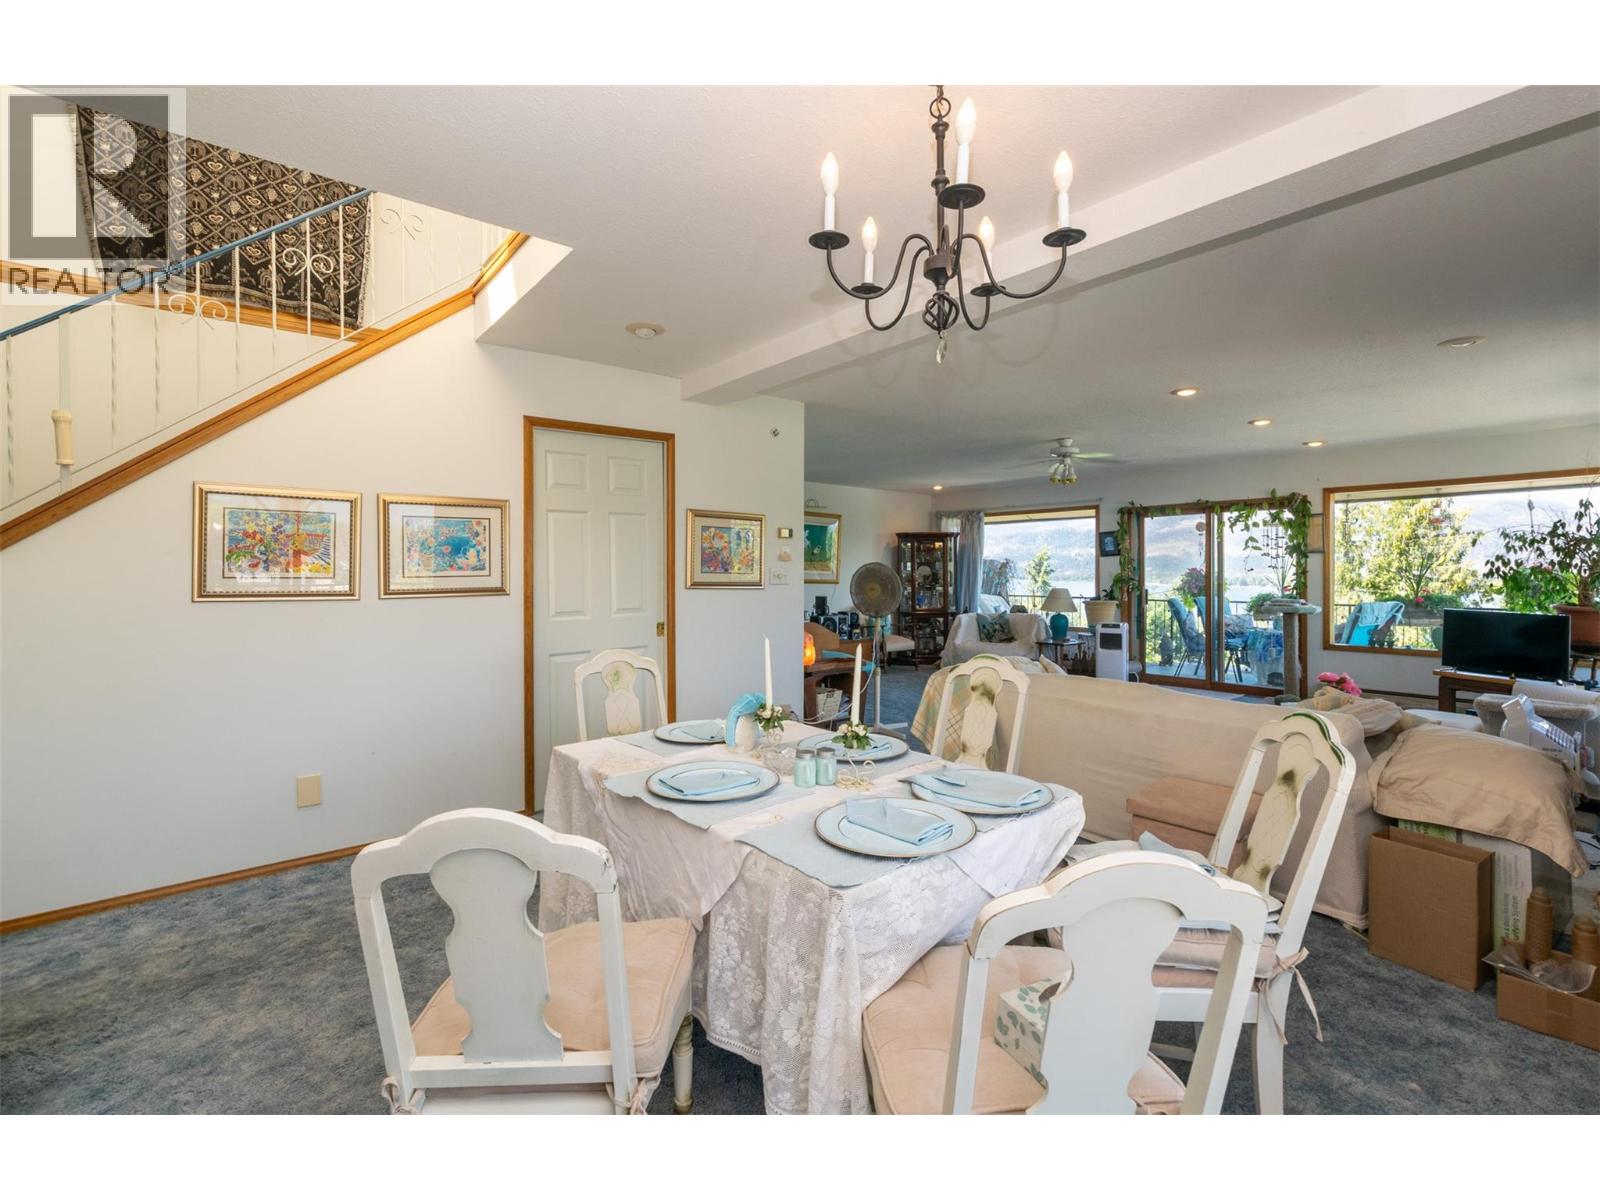
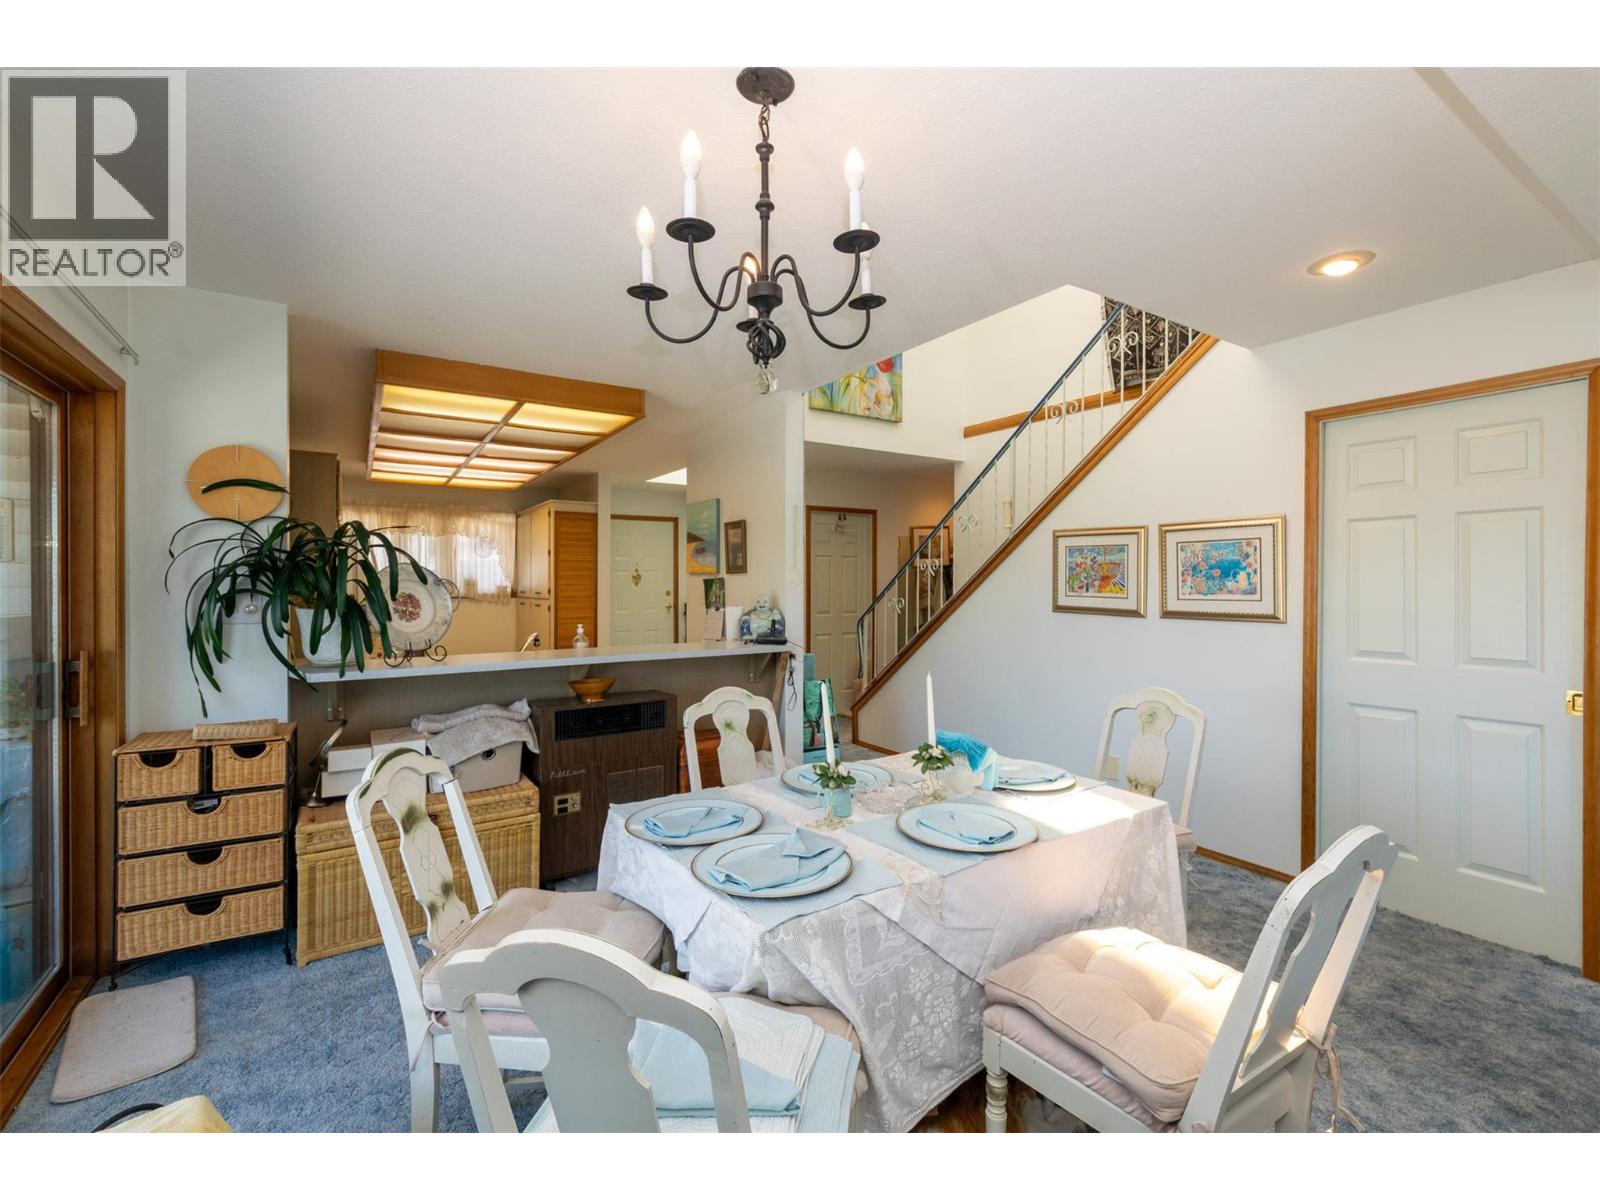
| Main Level | Dining Room | 13'9'' x 13'2'' | ||
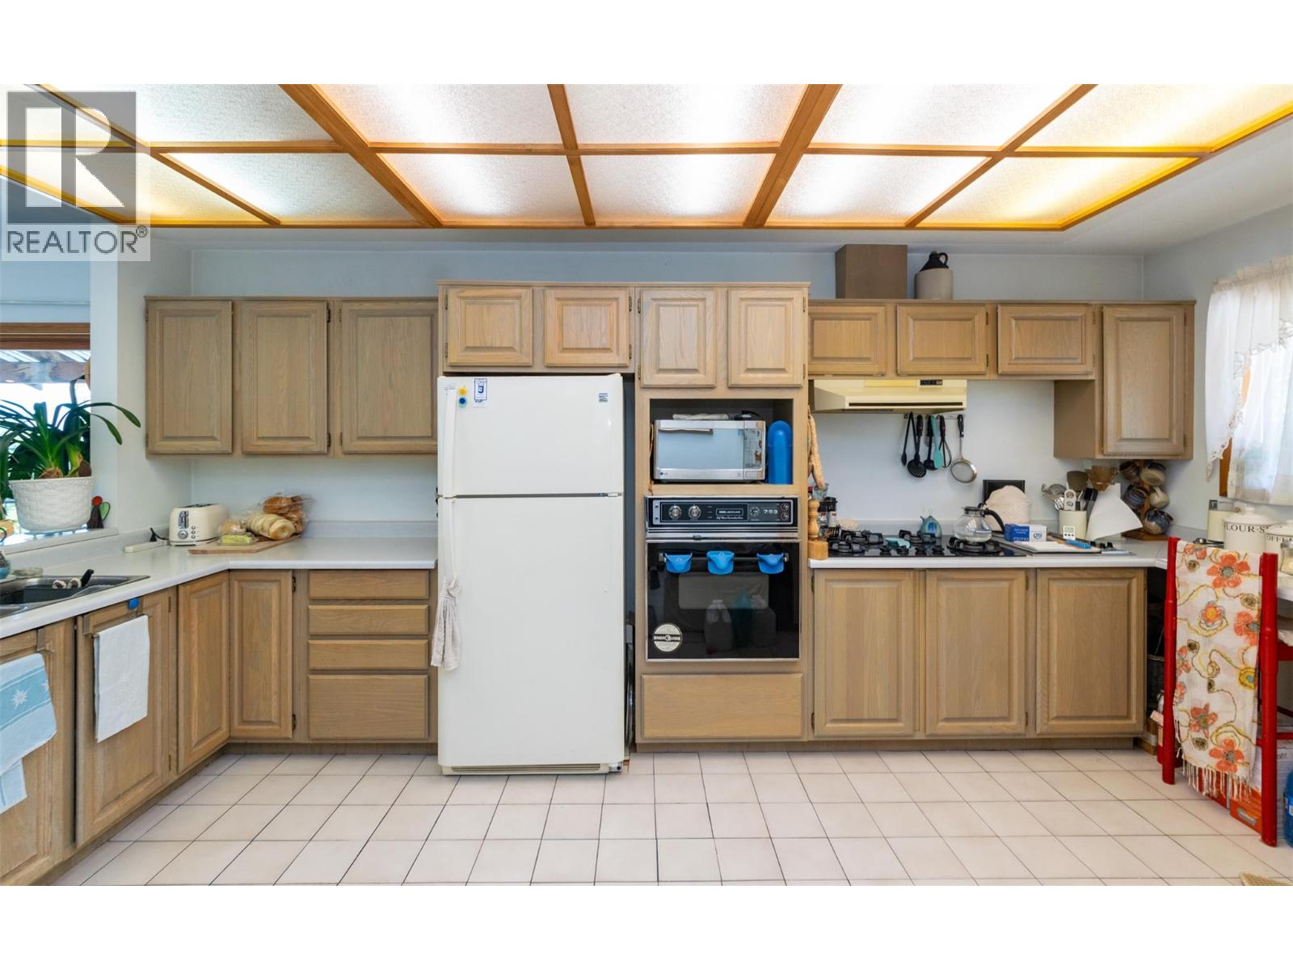
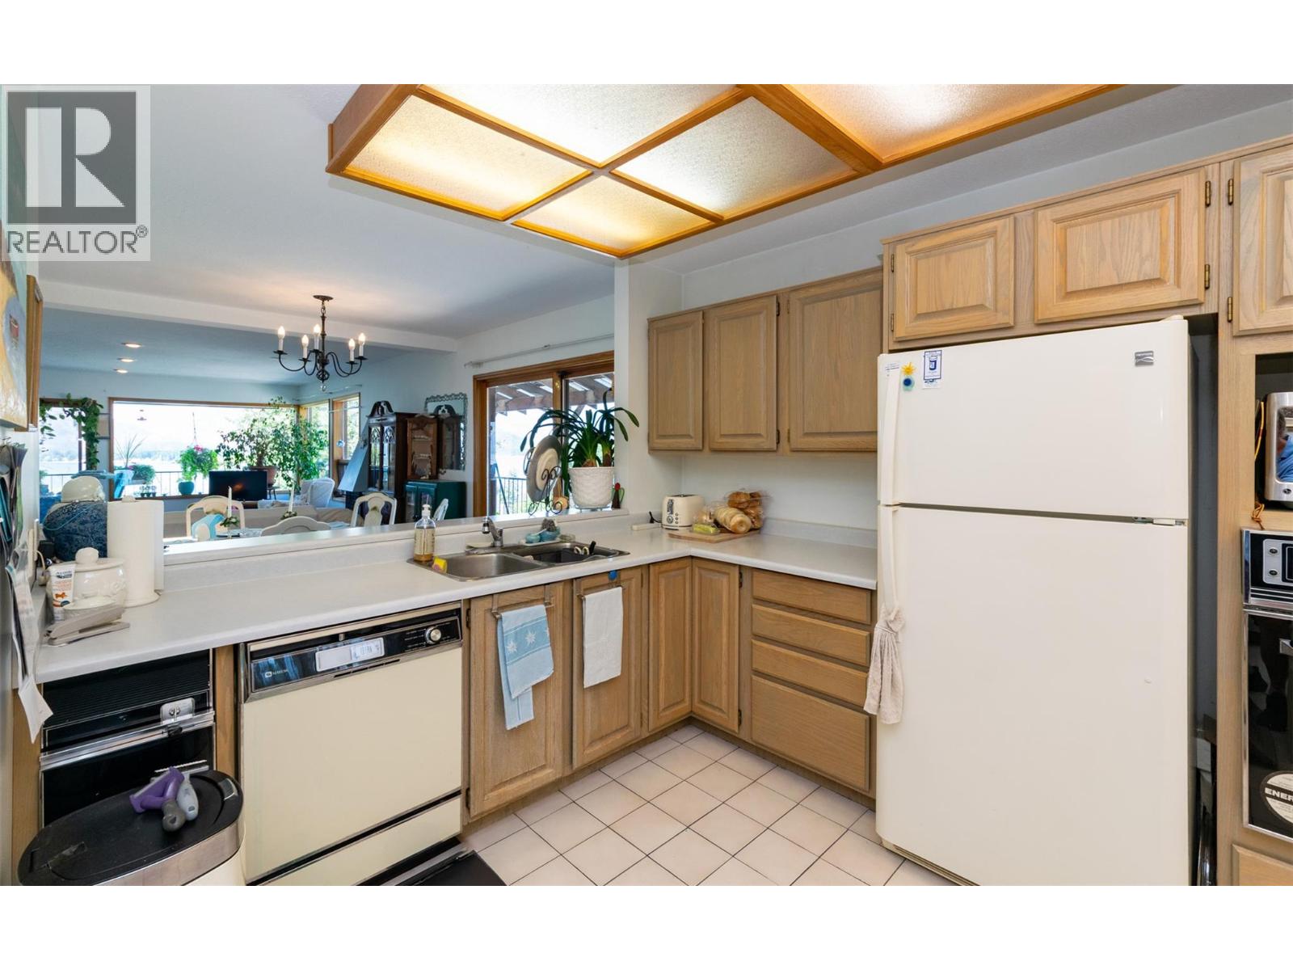
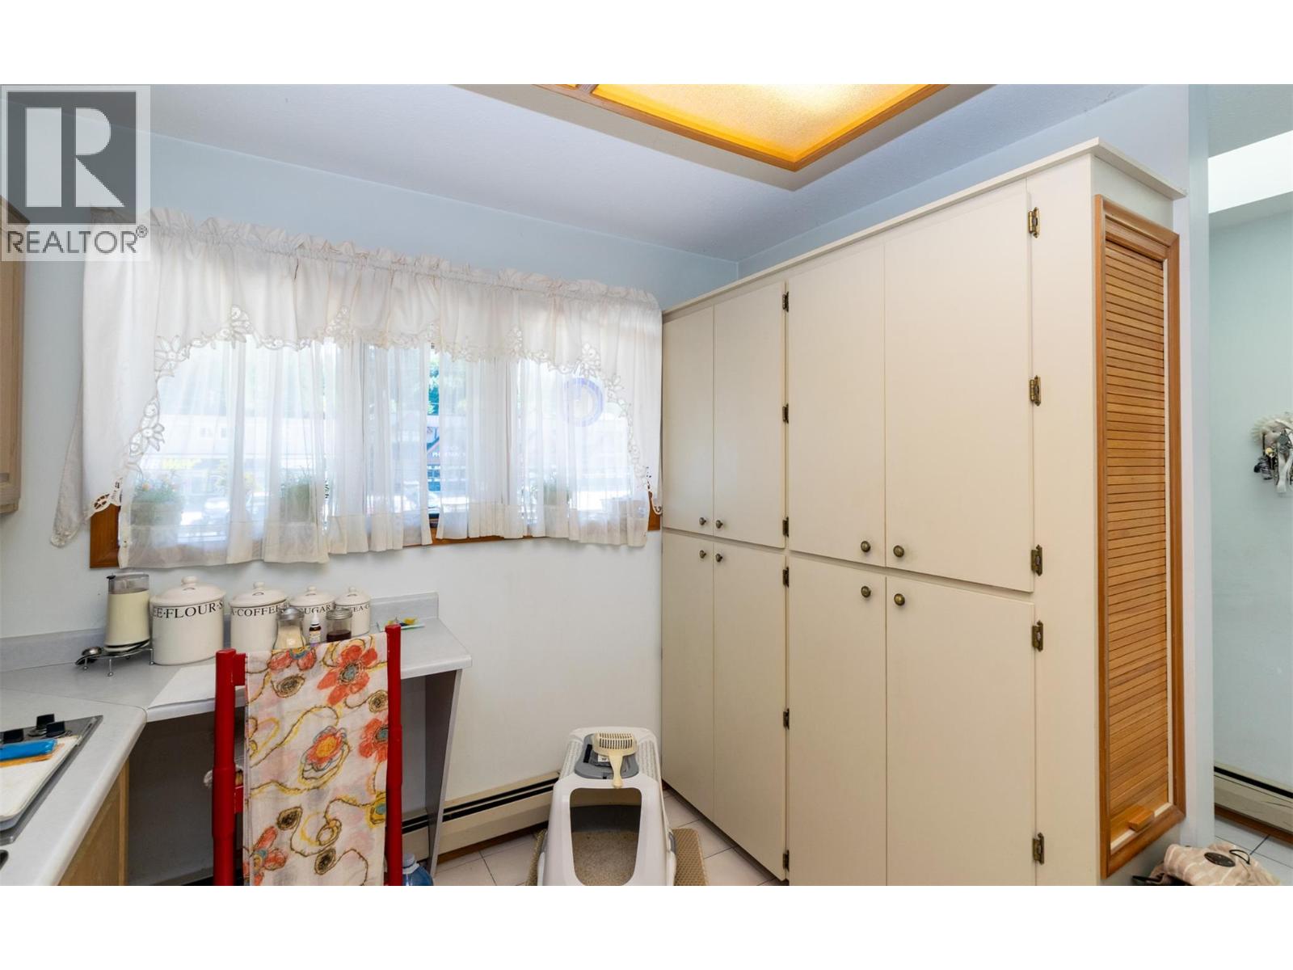
| Main Level | Kitchen | 17'0'' x 9'3'' |
Contact us for more information
Douglas Hubscher

(250) 832-9997
(250) 832-9935
www.royallepageaccess.ca/

The trademarks REALTOR®, REALTORS®, and the REALTOR® logo are controlled by The Canadian Real Estate Association (CREA) and identify real estate professionals who are members of CREA. The trademarks MLS®, Multiple Listing Service® and the associated logos are owned by The Canadian Real Estate Association (CREA) and identify the quality of services provided by real estate professionals who are members of CREA. The trademark DDF® is owned by The Canadian Real Estate Association (CREA) and identifies CREA's Data Distribution Facility (DDF®)