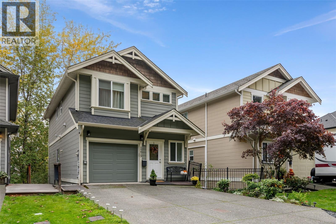
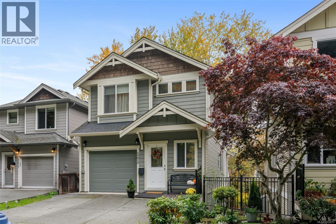
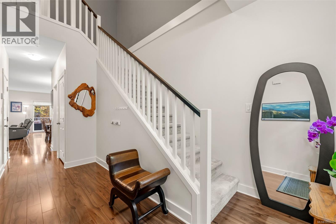
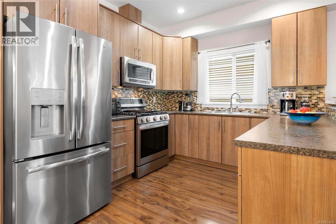
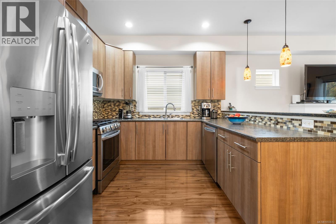
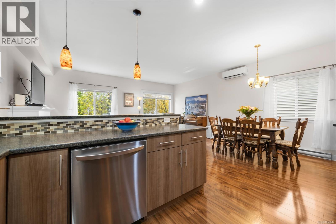
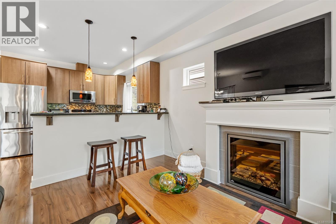
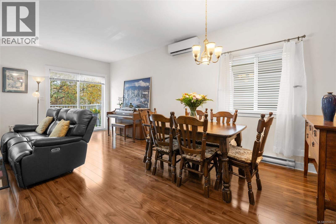
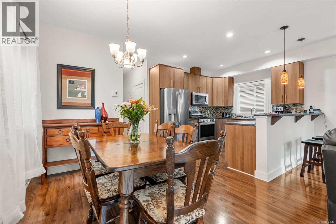
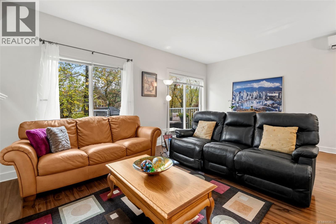
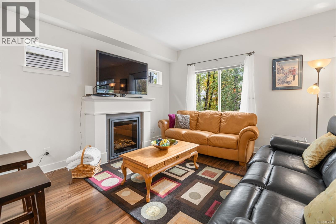
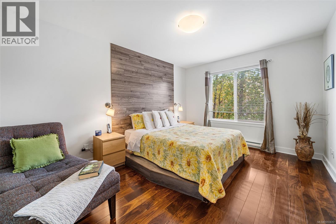
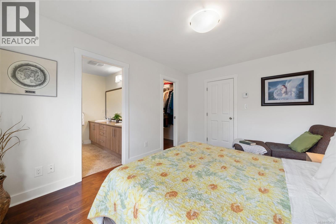
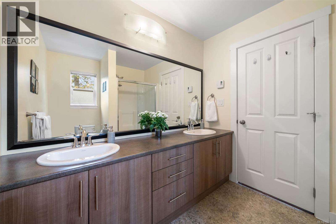
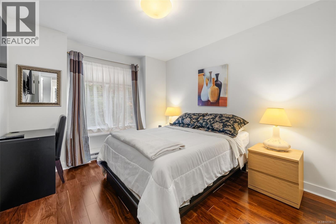
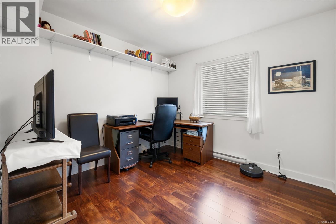
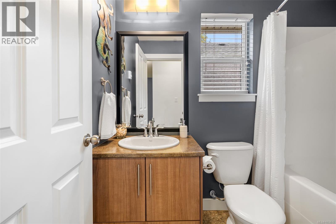
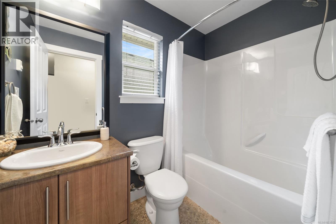
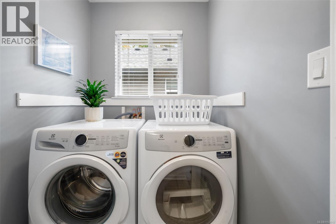
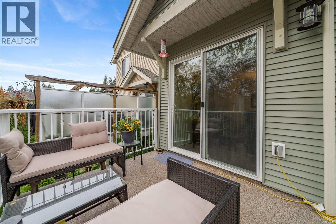
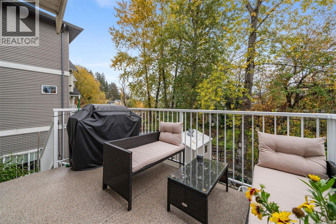
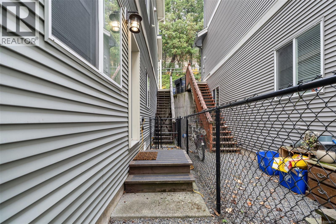
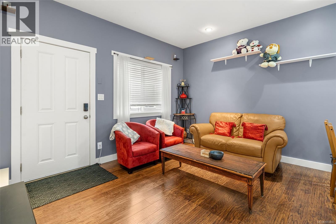
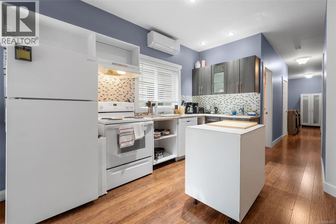
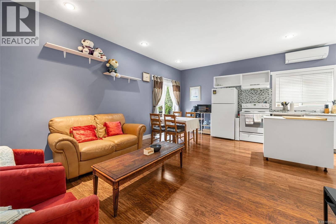
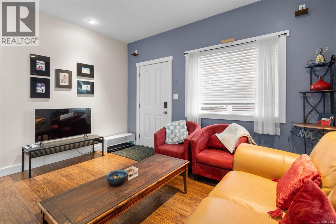
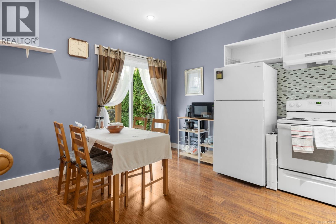
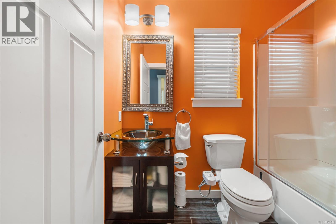
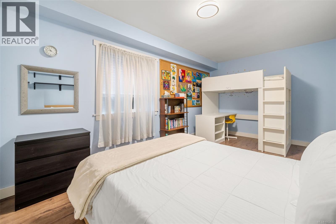
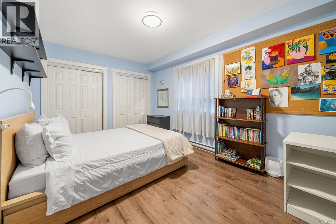
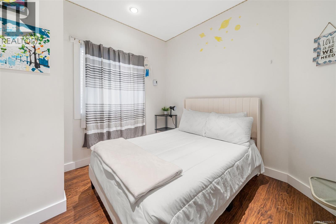
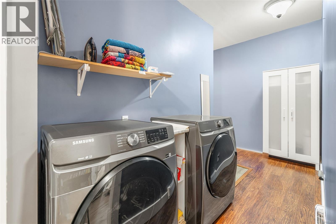
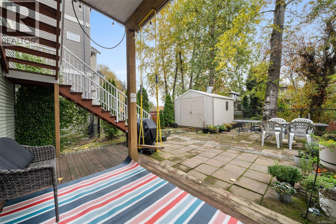
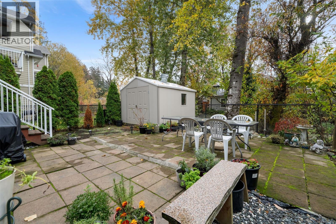
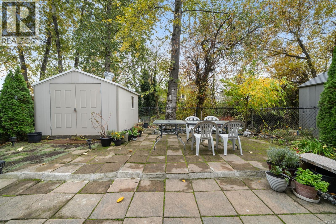
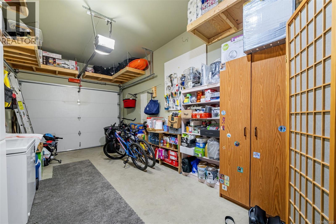
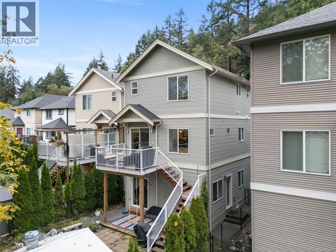
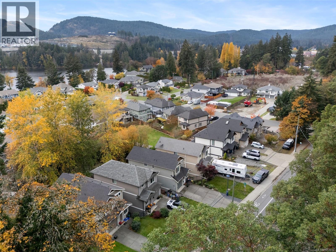
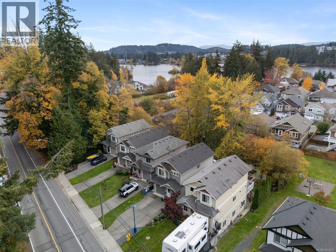
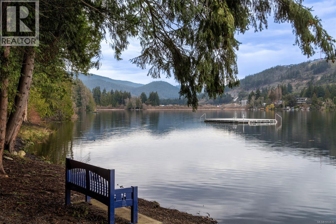
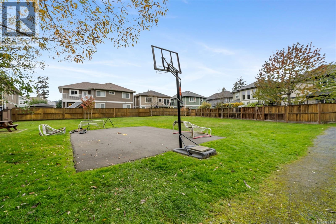
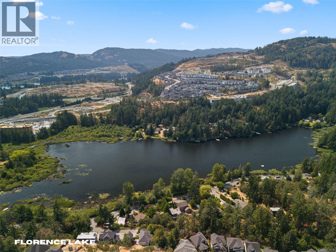
Location, lifestyle, and flexibility! Beautifully presented 5-bedroom, 4-bathroom home in a fantastic location near Langford Lake, offering easy access to scenic trails, parks, and year-round recreation. Built in 2011, this well-maintained 3-level home features generous living spaces, spacious bedrooms, and a thoughtfully designed floor plan ideal for growing families or those seeking additional income potential. The bright kitchen features updated stainless steel appliances, including a gas range, while the inviting living area offers an updated electric fireplace. Downstairs, you'll find a fully self-contained 2-bedroom suite with its own private entrance, in-suite laundry, 9-foot ceilings, and walkout access to the backyard—ideal for extended family or rental income. Enjoy the low-maintenance, south-facing backyard with a large deck and lower patio, perfect for summer barbecues and relaxing in the afternoon sun. Backing onto peaceful greenspace and tucked away on a quiet dead-end street, this home offers an exceptional blend of privacy and convenience. Just a short walk to Langford Lake and minutes to Langford Village, shopping, schools, recreation, and transit. A fantastic opportunity to enjoy the best of Westshore living! (id:44393)
12:00 pm
Ends at:2:00 pm
12:00 pm
Ends at:2:00 pm
| MLS® Number | 1053612 |
| Property Type | Single Family |
| Neigbourhood | Langford Lake |
| Features | Park Setting, Wooded Area, Sloping, Other, Rectangular |
| Parking Space Total | 1 |
| Plan | Vip88161 |
| Structure | Shed |
| View Type | Mountain View |
| Bathroom Total | 4 |
| Bedrooms Total | 5 |
| Appliances | Dishwasher, Dryer, Range - Gas, Refrigerator, Washer |
| Constructed Date | 2011 |
| Cooling Type | Air Conditioned |
| Fireplace Present | Yes |
| Fireplace Total | 1 |
| Heating Fuel | Electric |
| Heating Type | Baseboard Heaters, Heat Pump |
| Size Interior | 2,403 Sqft |
| Type | House |
| Garage |
| Acreage | No |
| Size Irregular | 3223 |
| Size Total | 3223 Sqft |
| Size Total Text | 3223 Sqft |
| Zoning Type | Residential |
| Level | Type | Length | Width | Dimensions |
|---|---|---|---|---|
| Second Level | Bedroom | 10'1 x 11'6 | ||
| Second Level | Bedroom | 10'0 x 9'10 | ||
| Second Level | Ensuite | 4-Piece | ||
| Second Level | Bathroom | 4-Piece | ||
| Second Level | Primary Bedroom | 13'11 x 10'8 | ||
| Lower Level | Other | 8'6 x 25'1 | ||
| Lower Level | Storage | 4'11 x 4'10 | ||
| Lower Level | Kitchen | 9'1 x 12'6 | ||
| Lower Level | Bedroom | 10'0 x 9'11 | ||
| Lower Level | Living Room | 18'10 x 13'3 | ||
| Lower Level | Bedroom | 16'11 x 10'0 | ||
| Lower Level | Bathroom | 4-Piece | ||
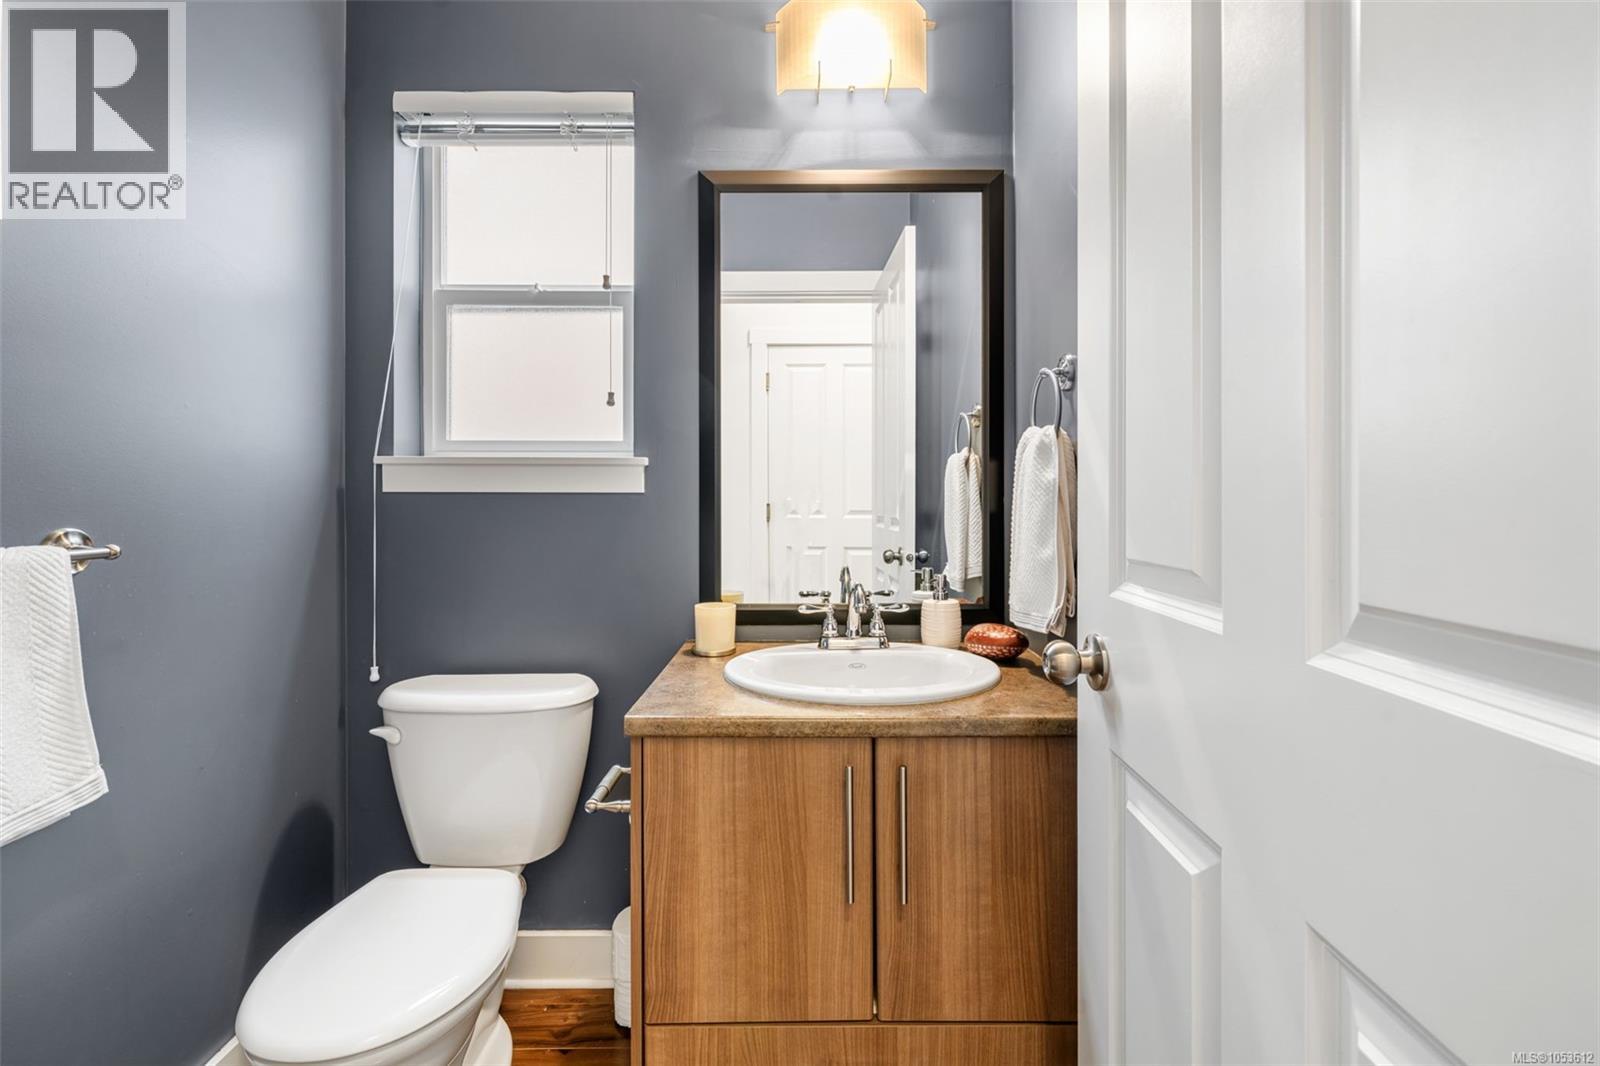
| Main Level | Bathroom | 2-Piece | ||
| Main Level | Kitchen | 10'5 x 10'4 | ||
| Main Level | Dining Room | 10'9 x 8'9 | ||
| Main Level | Living Room | 19'0 x 12'4 | ||
| Main Level | Entrance | 8'6 x 20'8 |
https://www.realtor.ca/real-estate/30482065/1275-goldstream-ave-langford-langford-lake
Contact us for more information
Laura Oyler
(250) 477-5353
royallepage.ca/
Rob Ringma

(250) 477-5353
(800) 461-5353
(250) 477-3328
www.rlpvictoria.com/

The trademarks REALTOR®, REALTORS®, and the REALTOR® logo are controlled by The Canadian Real Estate Association (CREA) and identify real estate professionals who are members of CREA. The trademarks MLS®, Multiple Listing Service® and the associated logos are owned by The Canadian Real Estate Association (CREA) and identify the quality of services provided by real estate professionals who are members of CREA. The trademark DDF® is owned by The Canadian Real Estate Association (CREA) and identifies CREA's Data Distribution Facility (DDF®)