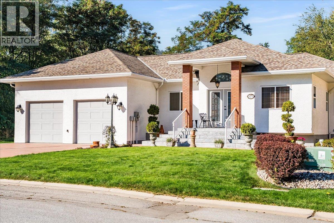
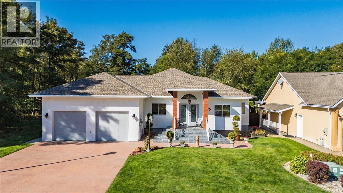
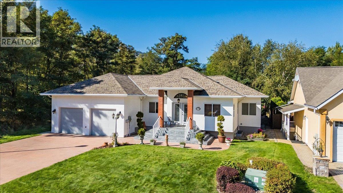
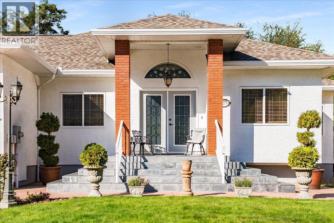
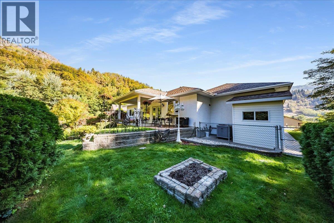
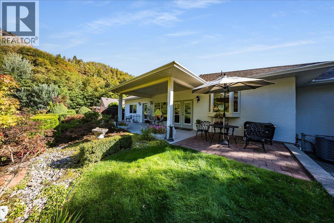
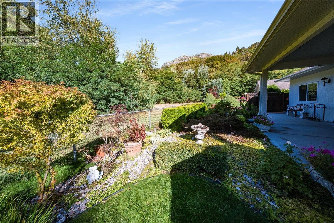
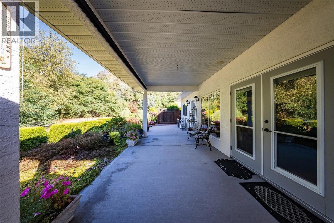
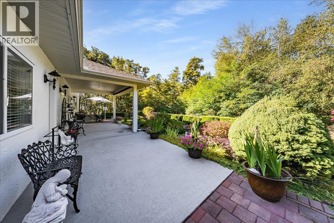
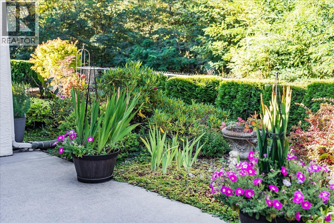
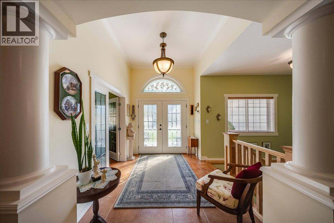
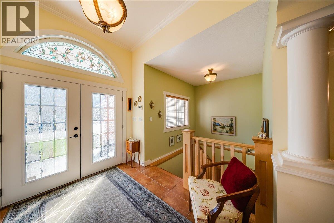
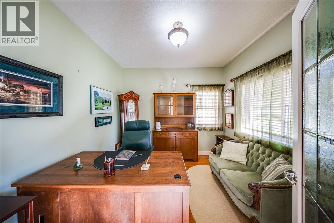
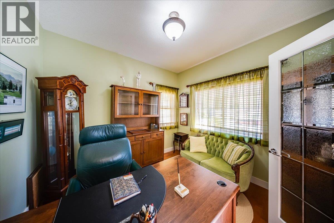
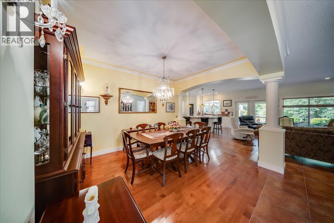
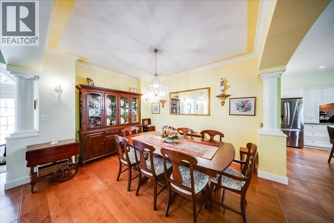
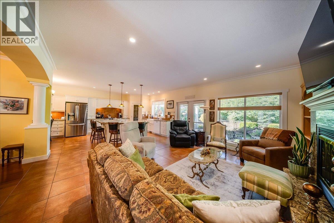
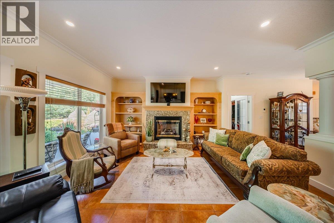
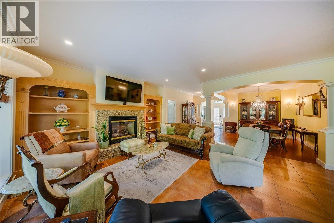
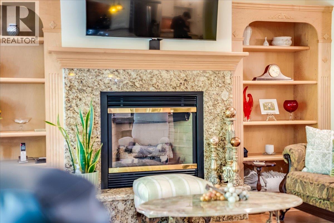
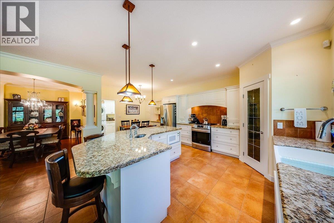
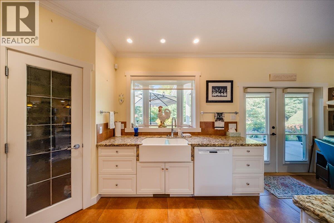
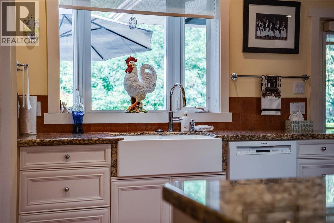
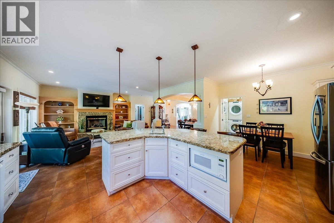
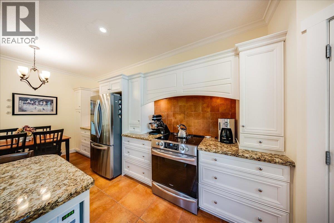
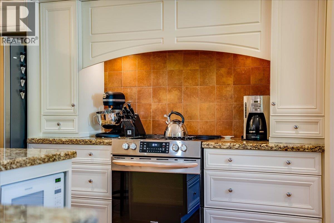
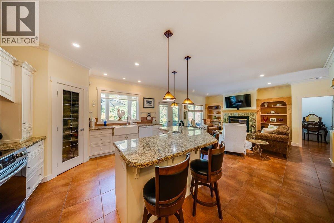
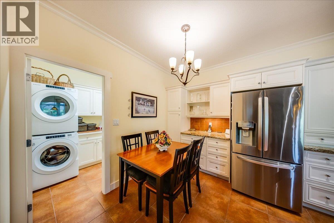
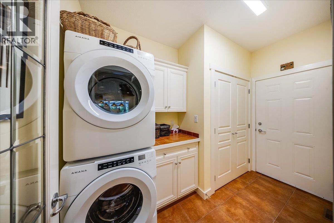
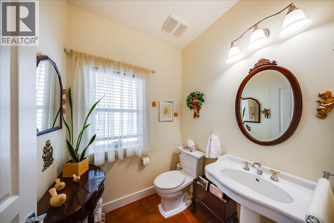
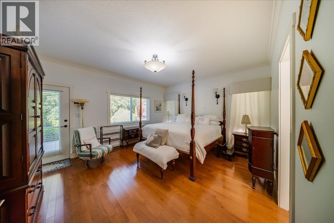
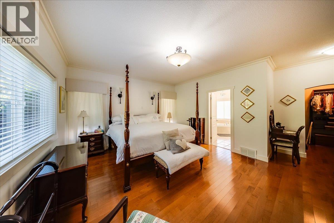
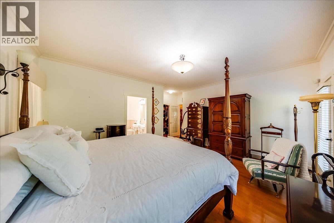
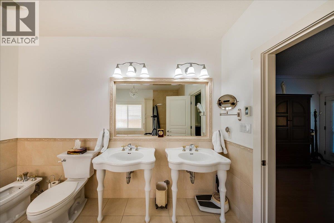
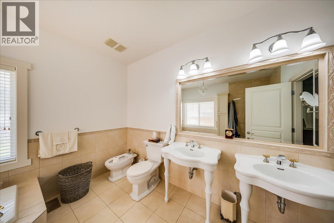
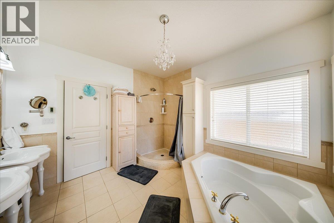
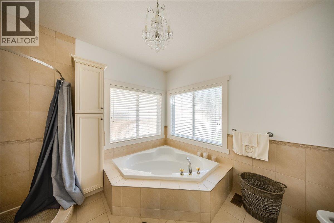
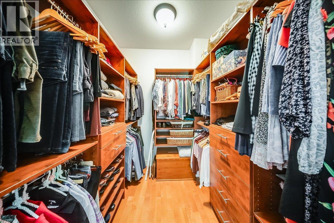
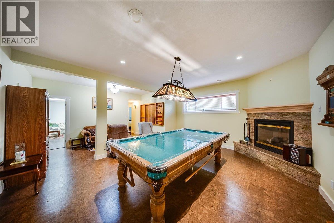
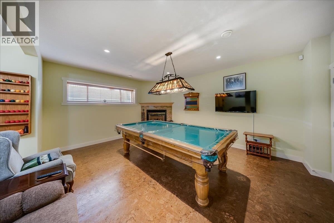
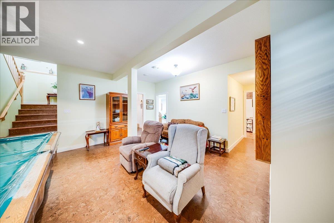
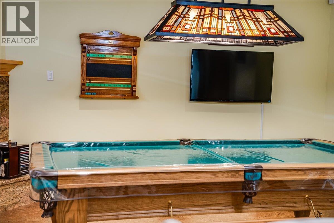
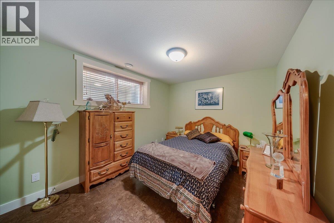
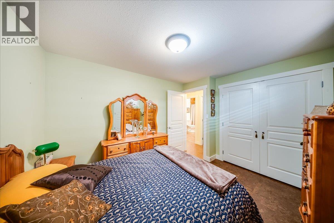
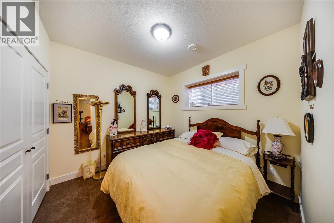
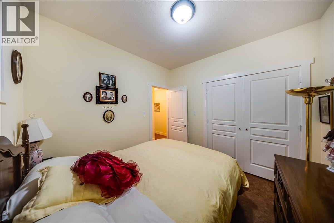
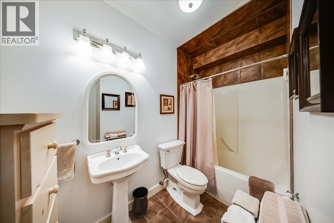
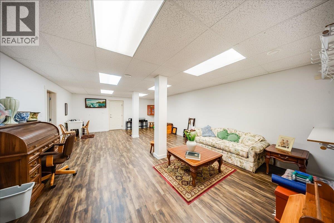
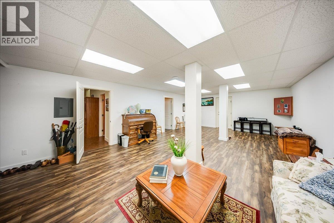
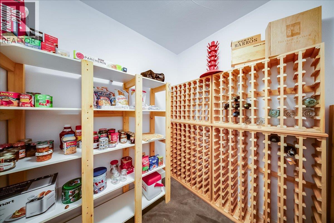
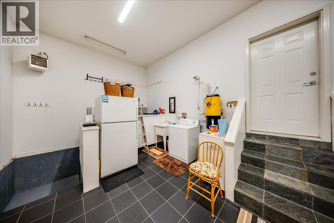
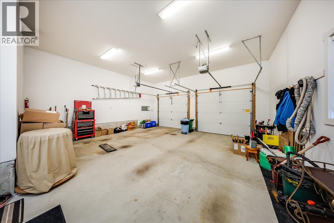
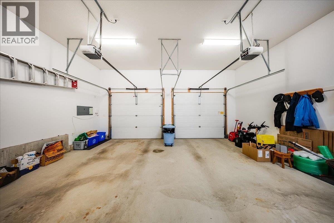
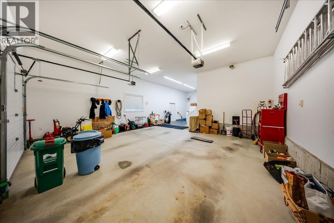
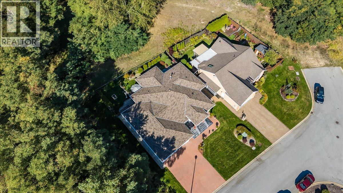
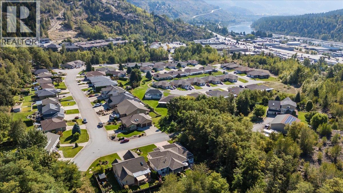
This custom-built, three-bedroom, two-and-a-half-bathroom home showcases exceptional craftsmanship and quality throughout, while the generous layout offers an ideal balance of comfortable living and impressive entertaining space. The main floor centres around an open-concept living room, kitchen and dining area, creating an inviting place to gather around the gas fireplace. The spacious primary suite features a walk-in closet and expansive ensuite with a soaker tub and separate shower. A dedicated home office and convenient main-floor laundry complete this level. The lower level was made for entertaining, with a family room featuring a second gas fireplace, a pool table and accessories that are included with the home, a second large living area, a dedicated wine room, two additional bedrooms and a full bathroom. An oversized double garage offers room for vehicles, storage and a workshop, while the low-maintenance backyard is private and peaceful. Lovingly cared for by the same family since it was built, this is a home where pride of ownership and attention to detail are evident at every turn. (id:44393)
| MLS® Number | 10402229 |
| Property Type | Single Family |
| Neigbourhood | Trail |
| Parking Space Total | 4 |
| Bathroom Total | 3 |
| Bedrooms Total | 3 |
| Appliances | Refrigerator, Dishwasher, Dryer, Microwave, Oven, Washer |
| Architectural Style | Ranch |
| Constructed Date | 2006 |
| Construction Style Attachment | Detached |
| Cooling Type | Heat Pump |
| Exterior Finish | Stucco |
| Fireplace Fuel | Gas |
| Fireplace Present | Yes |
| Fireplace Total | 2 |
| Fireplace Type | Unknown |
| Flooring Type | Ceramic Tile, Cork, Hardwood, Laminate |
| Half Bath Total | 1 |
| Heating Type | Forced Air |
| Roof Material | Asphalt Shingle |
| Roof Style | Unknown |
| Stories Total | 2 |
| Size Interior | 2,702 Ft2 |
| Type | House |
| Utility Water | Municipal Water |
| Attached Garage | 2 |
| Acreage | No |
| Landscape Features | Underground Sprinkler |
| Sewer | Municipal Sewage System |
| Size Irregular | 0.16 |
| Size Total | 0.16 Ac|under 1 Acre |
| Size Total Text | 0.16 Ac|under 1 Acre |
| Level | Type | Length | Width | Dimensions |
|---|---|---|---|---|
| Lower Level | Wine Cellar | 7'4'' x 8'6'' | ||
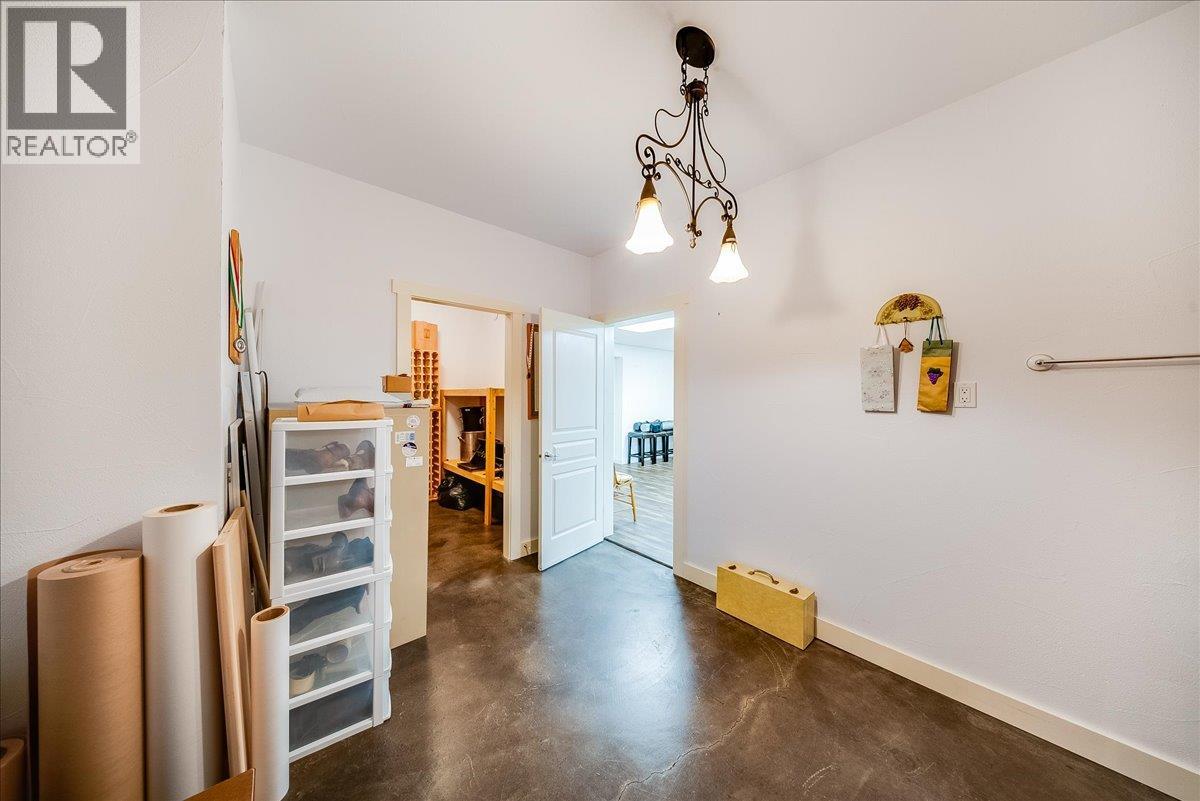
| Lower Level | Storage | 12'1'' x 12' | ||
| Lower Level | Recreation Room | 27'5'' x 17'4'' | ||
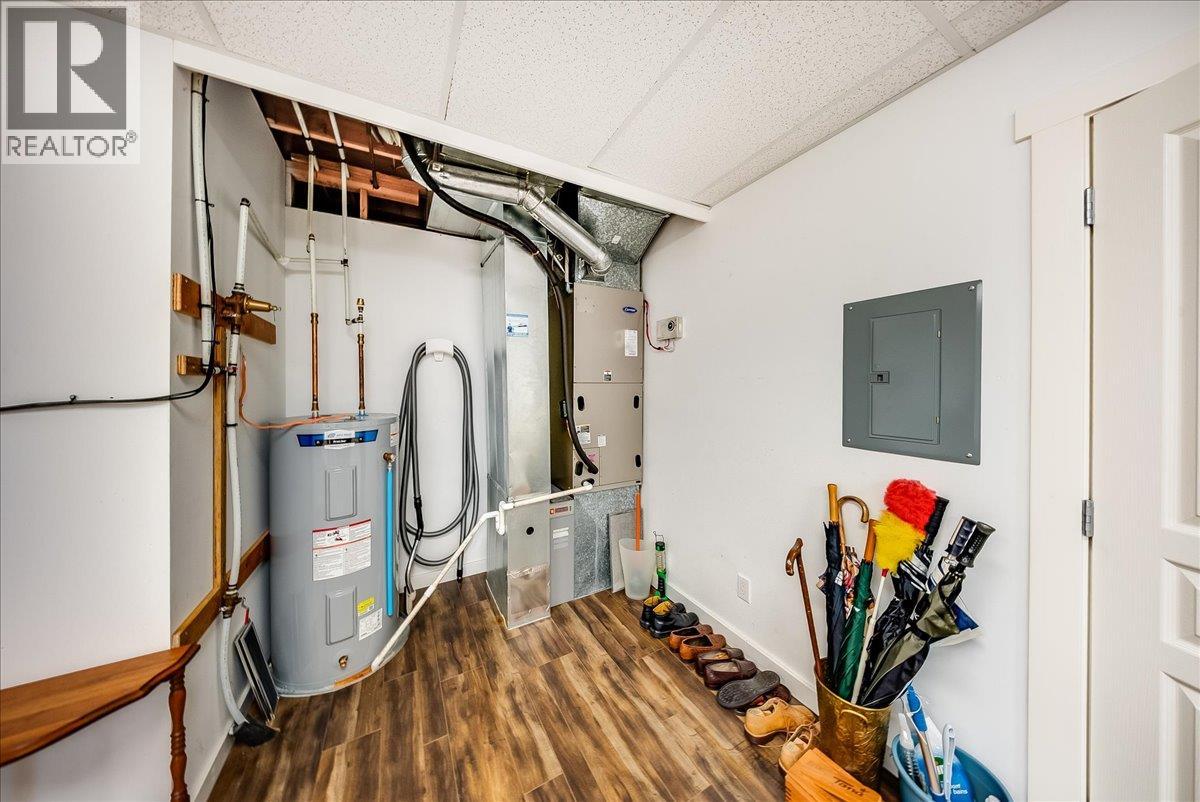
| Lower Level | Utility Room | 4'4'' x 7' | ||
| Lower Level | Full Bathroom | 7'3'' x 9'11'' | ||
| Lower Level | Bedroom | 10' x 9'10'' | ||
| Lower Level | Bedroom | 9'9'' x 11'11'' | ||
| Lower Level | Family Room | 18'6'' x 21'8'' | ||
| Main Level | Full Ensuite Bathroom | 11'4'' x 11'1'' | ||
| Main Level | Other | 7'6'' x 6'9'' | ||
| Main Level | Primary Bedroom | 17'10'' x 18'5'' | ||
| Main Level | Partial Bathroom | 5'8'' x 5'7'' | ||
| Main Level | Laundry Room | 6' x 10'8'' | ||
| Main Level | Kitchen | 21'4'' x 10'9'' | ||
| Main Level | Living Room | 16'7'' x 19'1'' | ||
| Main Level | Dining Room | 13'8'' x 11'1'' | ||
| Main Level | Office | 10'3'' x 10' | ||
| Main Level | Foyer | 9'11'' x 8'6'' |
https://www.realtor.ca/real-estate/30350902/1275-paquette-drive-trail-trail
Contact us for more information
Natalia Ksiazek

(250) 368-8818
(250) 368-8812
kootenayhomes.com/

The trademarks REALTOR®, REALTORS®, and the REALTOR® logo are controlled by The Canadian Real Estate Association (CREA) and identify real estate professionals who are members of CREA. The trademarks MLS®, Multiple Listing Service® and the associated logos are owned by The Canadian Real Estate Association (CREA) and identify the quality of services provided by real estate professionals who are members of CREA. The trademark DDF® is owned by The Canadian Real Estate Association (CREA) and identifies CREA's Data Distribution Facility (DDF®)