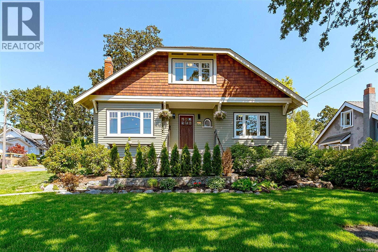
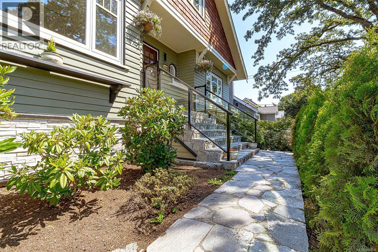
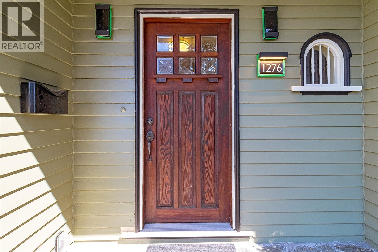
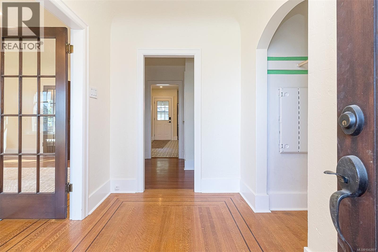
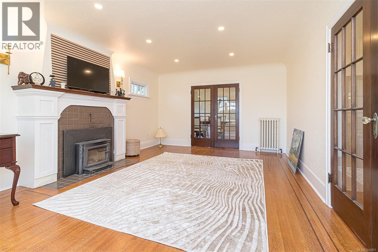
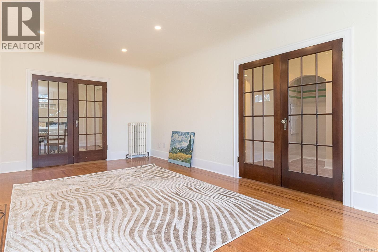
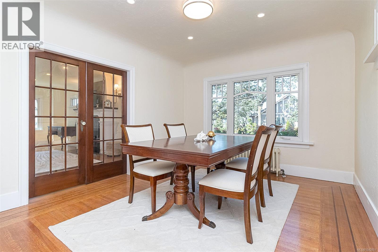
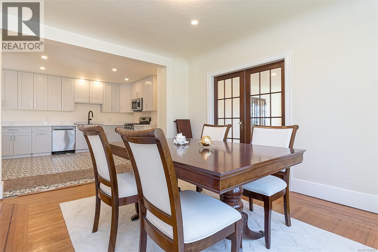
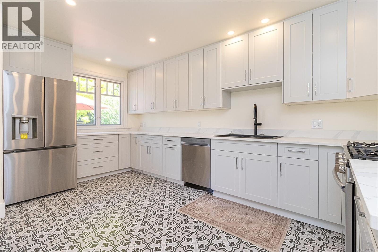
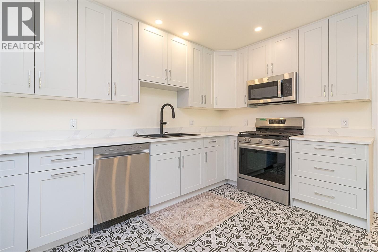
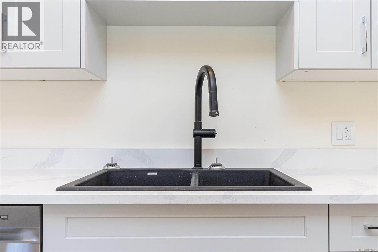
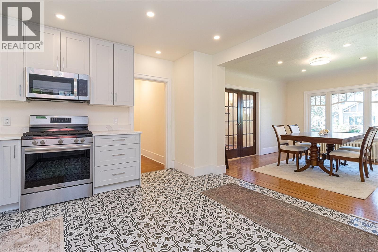
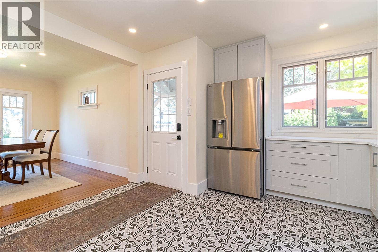
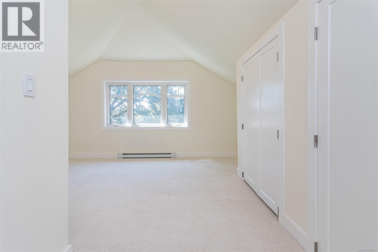
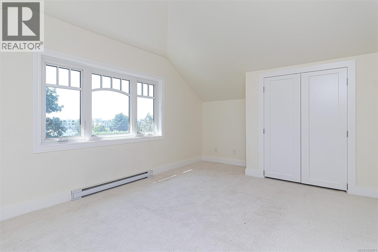
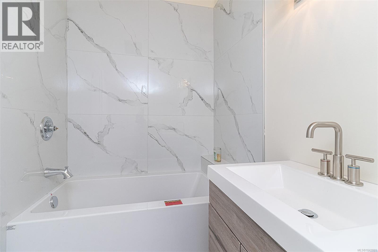
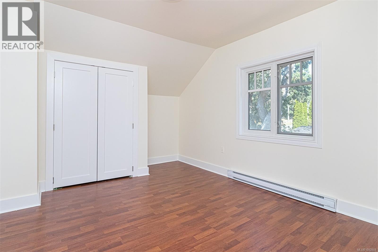
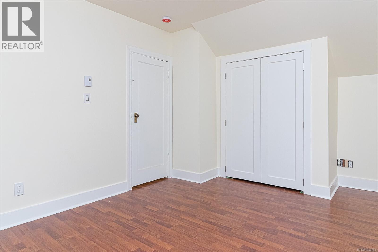
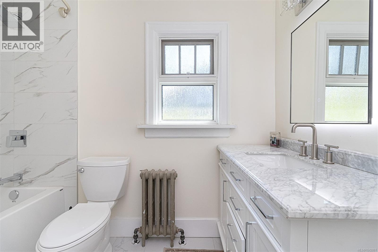
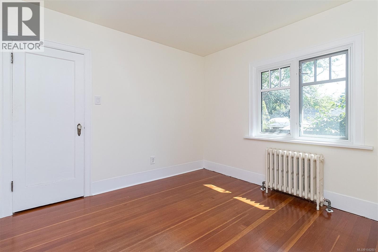
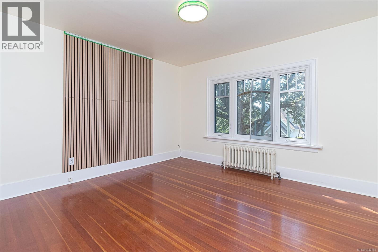
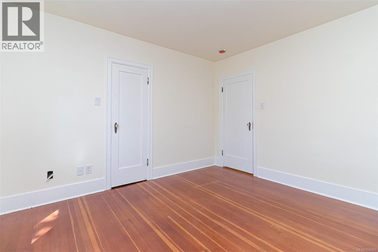
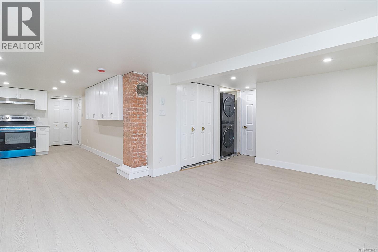
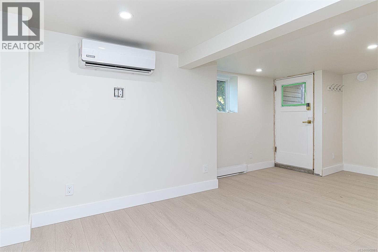
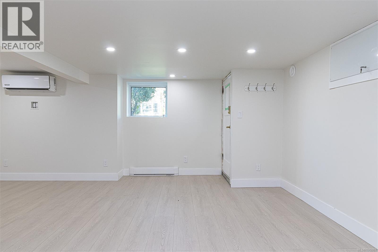
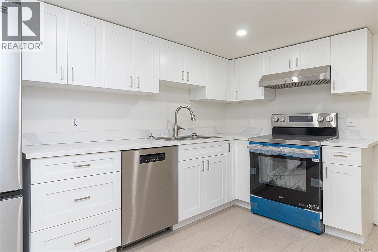
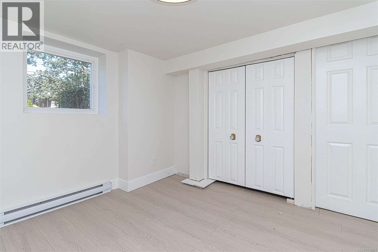
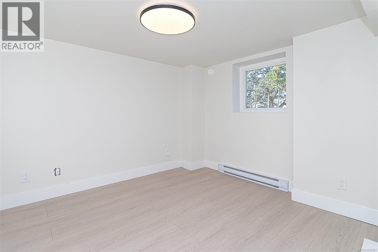
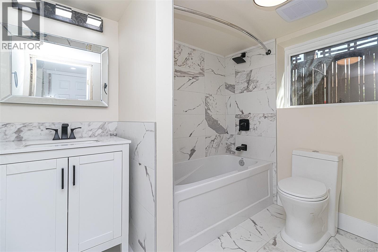
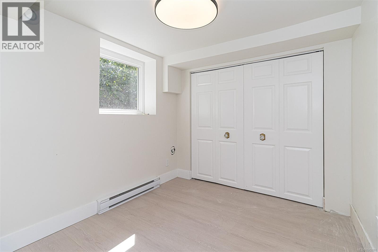
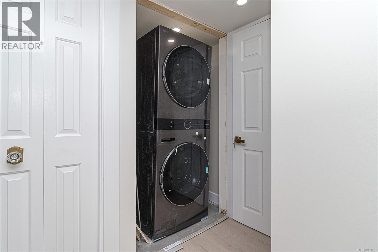
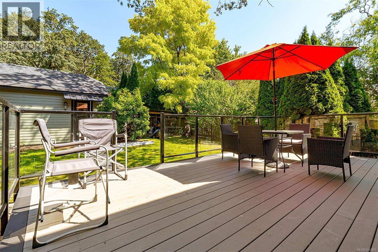
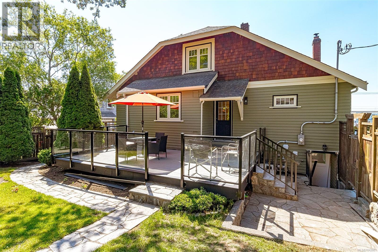
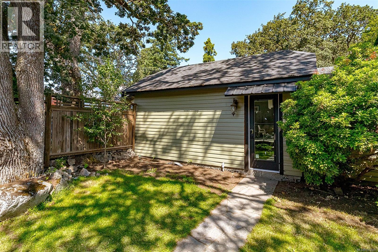
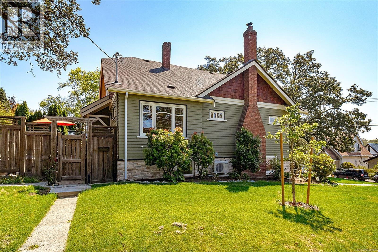
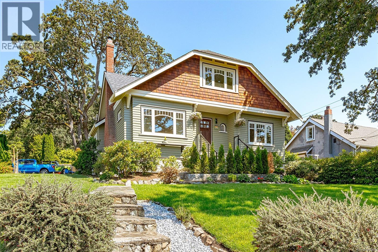
This delightful 6 bedroom 3 bathroom renovated home includes a 2 bedroom legal suite, Olympic mountain views of downtown and cruise ship activity. Situated on a large corner lot with a seperate detached garage. Fully fenced yard natural gas and upgraded water line. Very rarely homes like this come for sale in the hillside area. (id:44393)
| MLS® Number | 1042801 |
| Property Type | Single Family |
| Neigbourhood | Hillside |
| Features | Curb & Gutter |
| Bathroom Total | 3 |
| Bedrooms Total | 6 |
| Appliances | Dishwasher, Refrigerator |
| Constructed Date | 1930 |
| Cooling Type | Fully Air Conditioned |
| Fireplace Present | Yes |
| Fireplace Total | 1 |
| Heating Fuel | Oil |
| Heating Type | Hot Water |
| Size Interior | 1,794 Ft2 |
| Type | House |
| Acreage | No |
| Size Irregular | 6720 |
| Size Total | 6720 Sqft |
| Size Total Text | 6720 Sqft |
| Zoning Type | Residential |
| Level | Type | Length | Width | Dimensions |
|---|---|---|---|---|
| Second Level | Bathroom | 4-Piece | ||
| Second Level | Bedroom | 12 ft | Measurements not available x 12 ft | |
| Second Level | Primary Bedroom | 12 ft | 12 ft x Measurements not available | |
| Second Level | Kitchen | 11 ft | 16 ft | 11 ft x 16 ft |
| Second Level | Dining Room | 13' x 11' | ||
| Second Level | Living Room | 21' x 13' | ||
| Second Level | Entrance | 9' x 6' | ||
| Third Level | Bathroom | 4-Piece | ||
| Third Level | Bedroom | 17 ft | 11 ft | 17 ft x 11 ft |
| Third Level | Bedroom | 17' x 11' | ||
| Lower Level | Bedroom | 8 ft | 7 ft | 8 ft x 7 ft |
| Lower Level | Bedroom | 10 ft | 9 ft | 10 ft x 9 ft |
| Lower Level | Bathroom | 4-Piece | ||
| Lower Level | Kitchen | 12 ft | 10 ft | 12 ft x 10 ft |
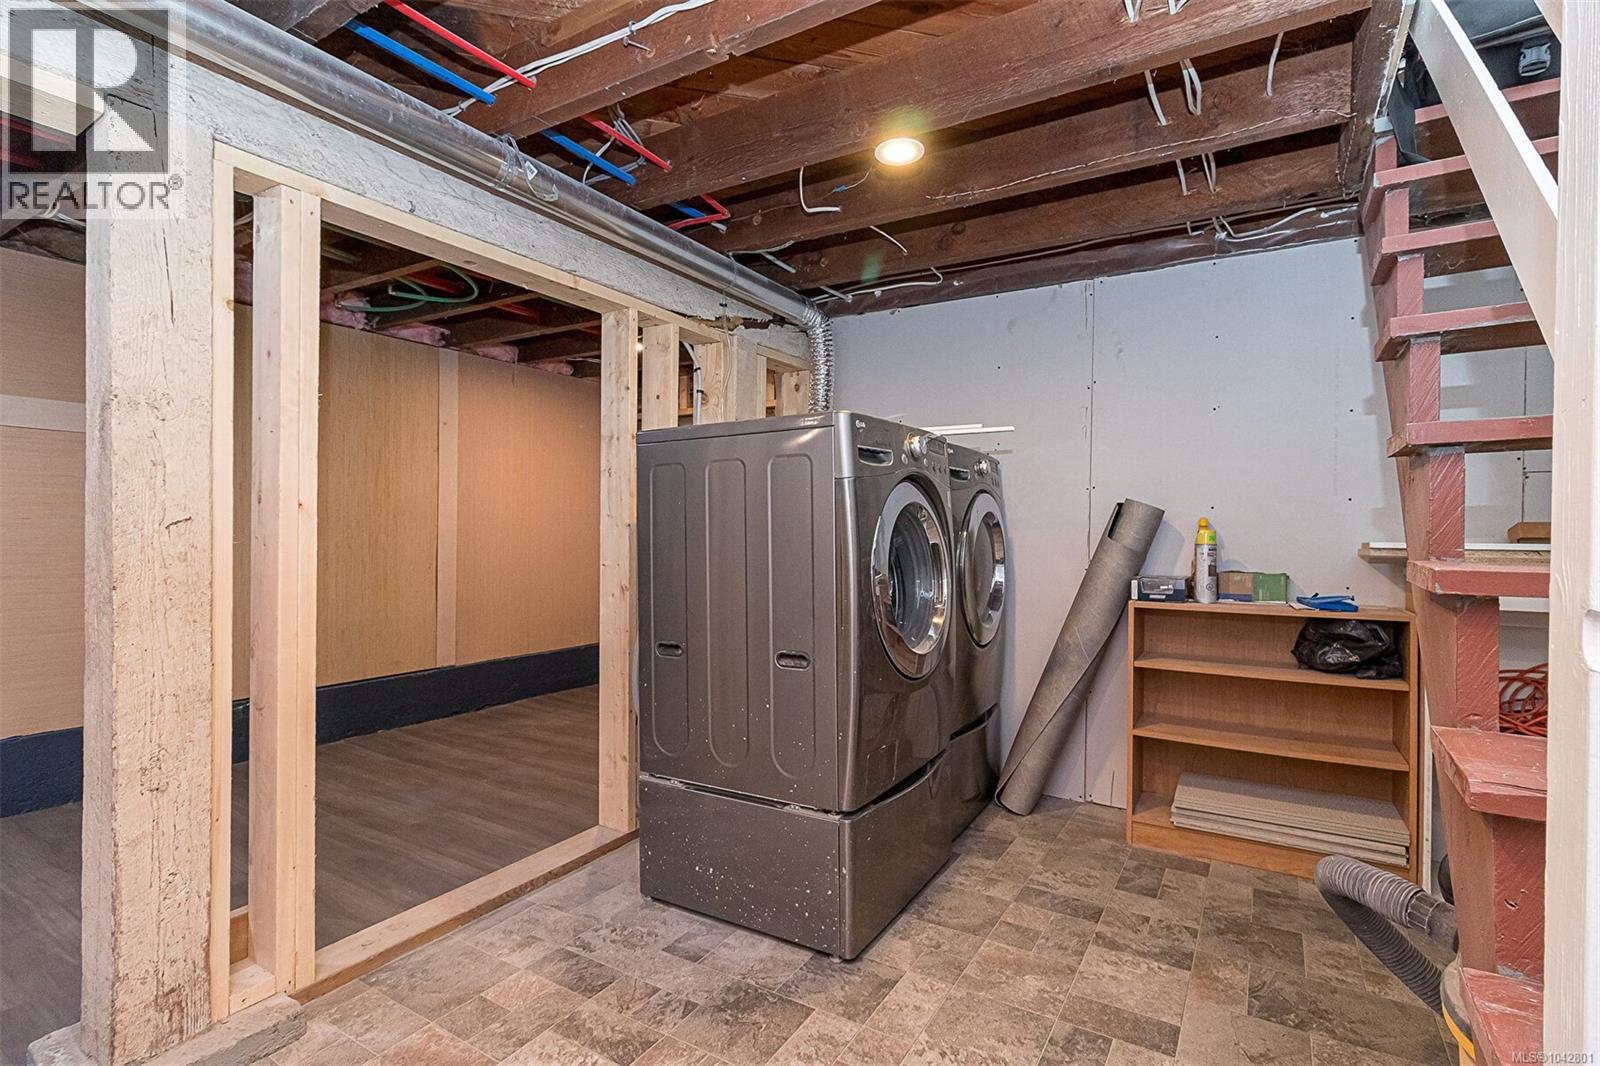
| Lower Level | Laundry Room | 11 ft | 10 ft | 11 ft x 10 ft |
| Lower Level | Dining Room | 10 ft | 6 ft | 10 ft x 6 ft |
https://www.realtor.ca/real-estate/30010207/1276-vista-hts-victoria-hillside
Contact us for more information
Glen Glowinski

(778) 297-3000

The trademarks REALTOR®, REALTORS®, and the REALTOR® logo are controlled by The Canadian Real Estate Association (CREA) and identify real estate professionals who are members of CREA. The trademarks MLS®, Multiple Listing Service® and the associated logos are owned by The Canadian Real Estate Association (CREA) and identify the quality of services provided by real estate professionals who are members of CREA. The trademark DDF® is owned by The Canadian Real Estate Association (CREA) and identifies CREA's Data Distribution Facility (DDF®)