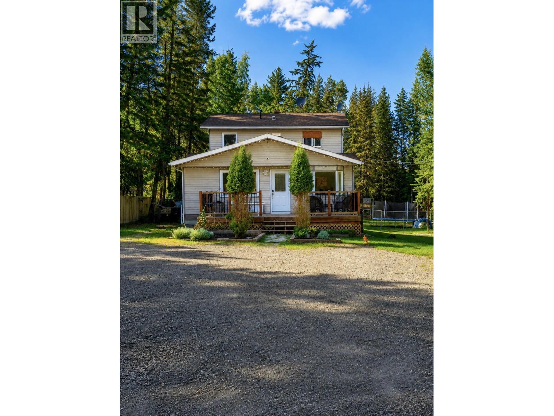
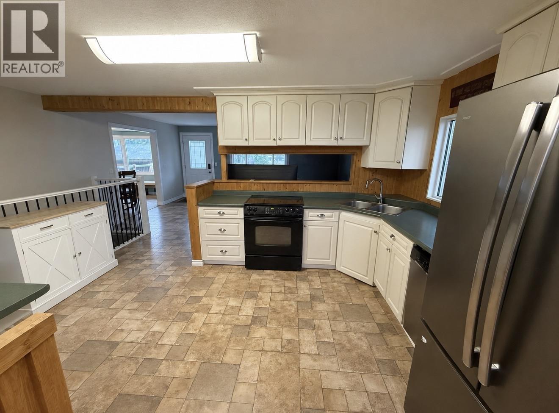
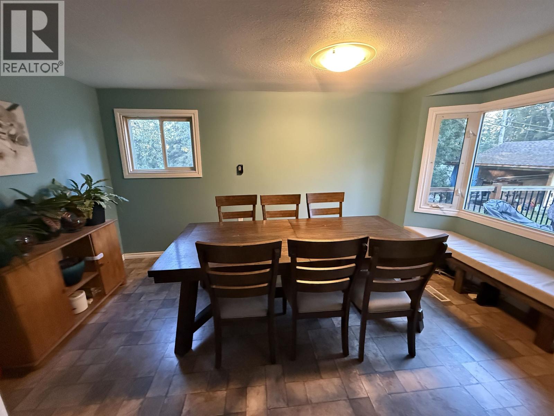
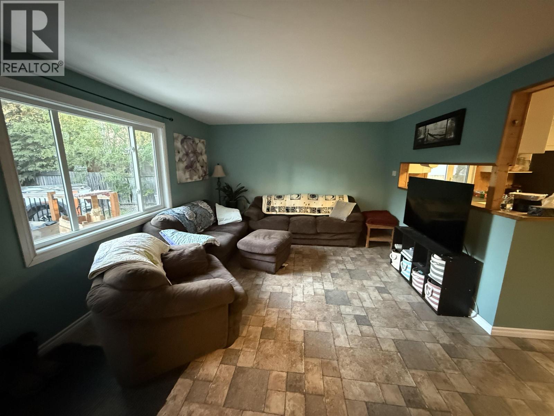
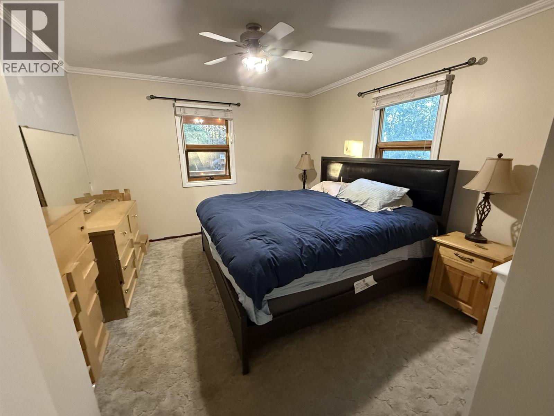
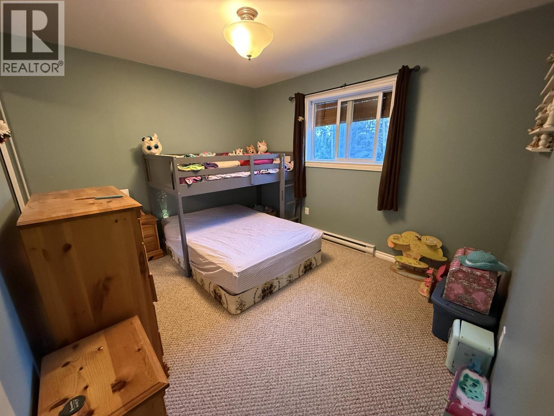
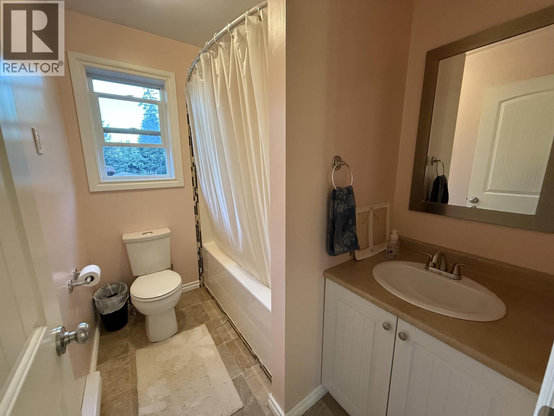
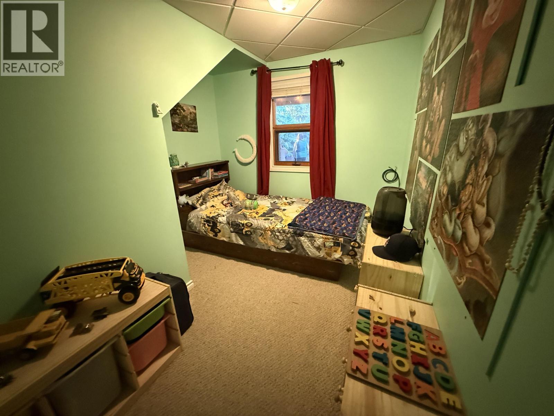
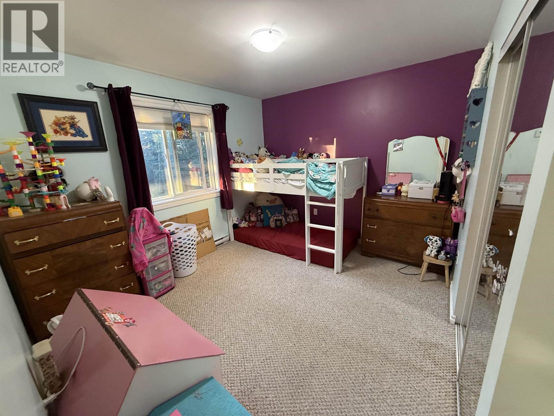
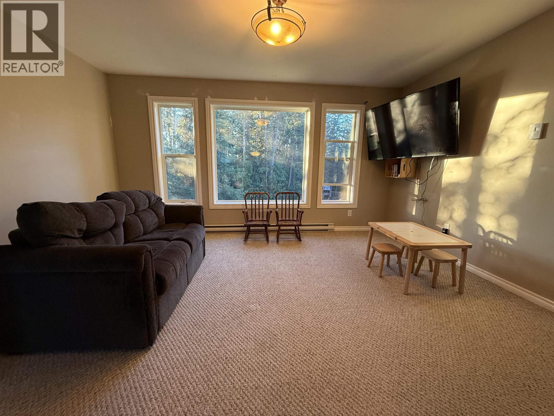
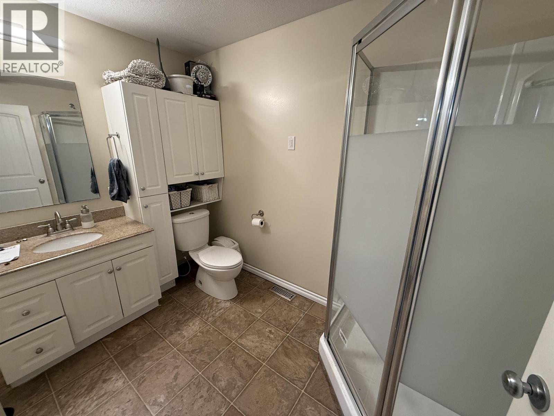
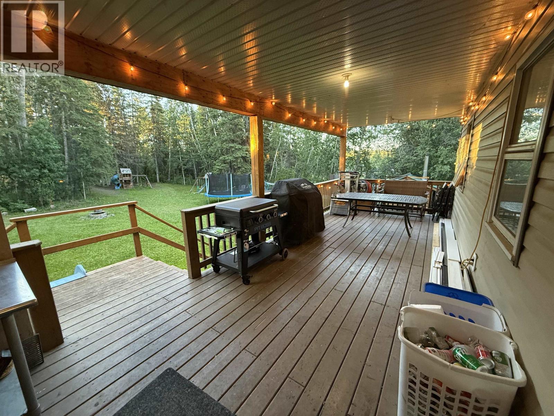
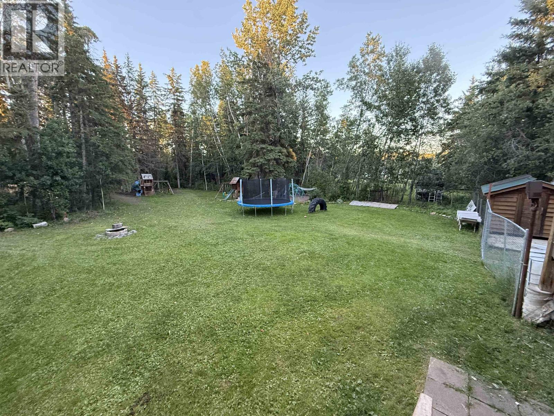
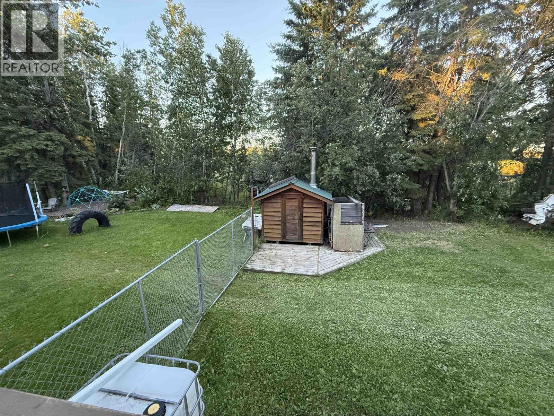
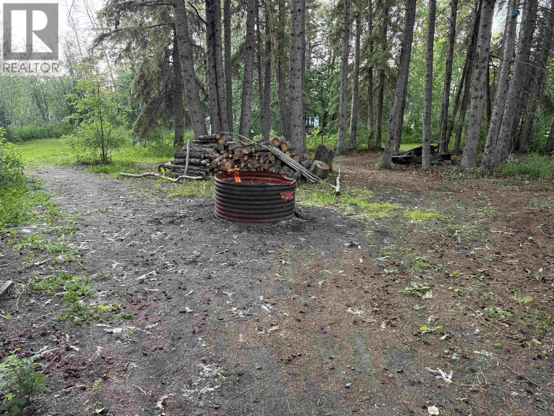
Your Own Private Acre in Charlie Lake! Escape to peaceful country living on this beautiful 1-acre, park-like property tucked away on a quiet dead-end road. Step outside to a spacious covered back deck overlooking the private backyard-the perfect place to enjoy your morning coffee or unwind at the end of the day. You'll also find RV parking, a large shed, and a fire pit for summer evenings. Inside, this spacious home offers 4 bedrooms, 2 full bathrooms, multiple rec rooms, a dedicated office, and plenty of room for the whole family. Additional features include hot water on demand, a high-efficiency furnace, Charlie Lake sewer, and a functional layout designed for comfortable everyday living. Enjoy the privacy, space, and convenience of this fantastic property just minutes from town. (id:44393)
| MLS® Number | R3144627 |
| Property Type | Single Family |
| Bathroom Total | 2 |
| Bedrooms Total | 4 |
| Appliances | Washer, Dryer, Refrigerator, Stove, Dishwasher |
| Basement Development | Finished |
| Basement Type | N/a (finished) |
| Constructed Date | 1971 |
| Construction Style Attachment | Detached |
| Exterior Finish | Vinyl Siding |
| Foundation Type | Concrete Perimeter |
| Heating Fuel | Natural Gas |
| Heating Type | Forced Air |
| Roof Material | Asphalt Shingle |
| Roof Style | Conventional |
| Stories Total | 3 |
| Size Interior | 2,352 Ft2 |
| Total Finished Area | 2352 Sqft |
| Type | House |
| Open |
| Acreage | Yes |
| Size Irregular | 1 |
| Size Total | 1 Ac |
| Size Total Text | 1 Ac |
| Level | Type | Length | Width | Dimensions |
|---|---|---|---|---|
| Above | Storage | 11 ft ,4 in | 4 ft ,4 in | 11 ft ,4 in x 4 ft ,4 in |
| Above | Bedroom 3 | 11 ft ,7 in | 10 ft ,2 in | 11 ft ,7 in x 10 ft ,2 in |
| Above | Bedroom 4 | 11 ft ,7 in | 10 ft ,2 in | 11 ft ,7 in x 10 ft ,2 in |
| Above | Recreational, Games Room | 11 ft ,4 in | 15 ft | 11 ft ,4 in x 15 ft |
| Basement | Laundry Room | 10 ft | 8 ft ,8 in | 10 ft x 8 ft ,8 in |
| Basement | Recreational, Games Room | 10 ft ,8 in | 18 ft ,9 in | 10 ft ,8 in x 18 ft ,9 in |
| Basement | Utility Room | 11 ft ,8 in | 7 ft | 11 ft ,8 in x 7 ft |
| Basement | Office | 10 ft ,8 in | 13 ft ,8 in | 10 ft ,8 in x 13 ft ,8 in |
| Main Level | Kitchen | 9 ft ,1 in | 10 ft ,3 in | 9 ft ,1 in x 10 ft ,3 in |
| Main Level | Dining Room | 9 ft ,1 in | 13 ft ,8 in | 9 ft ,1 in x 13 ft ,8 in |
| Main Level | Living Room | 17 ft | 12 ft ,1 in | 17 ft x 12 ft ,1 in |
| Main Level | Primary Bedroom | 14 ft | 11 ft ,7 in | 14 ft x 11 ft ,7 in |
| Main Level | Bedroom 2 | 14 ft | 8 ft ,1 in | 14 ft x 8 ft ,1 in |
https://www.realtor.ca/real-estate/30012347/12776-peach-avenue-charlie-lake
Contact us for more information
Michael Buburuz
Personal Real Estate Corporation

(250) 787-2100
(877) 575-2121
(250) 785-2551
www.century21.ca/energyrealty

The trademarks REALTOR®, REALTORS®, and the REALTOR® logo are controlled by The Canadian Real Estate Association (CREA) and identify real estate professionals who are members of CREA. The trademarks MLS®, Multiple Listing Service® and the associated logos are owned by The Canadian Real Estate Association (CREA) and identify the quality of services provided by real estate professionals who are members of CREA. The trademark DDF® is owned by The Canadian Real Estate Association (CREA) and identifies CREA's Data Distribution Facility (DDF®)