Maintenance,
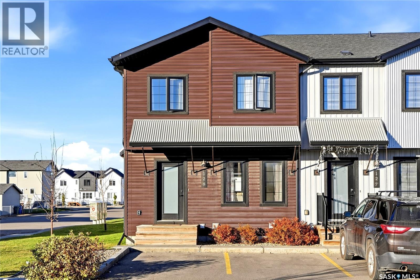
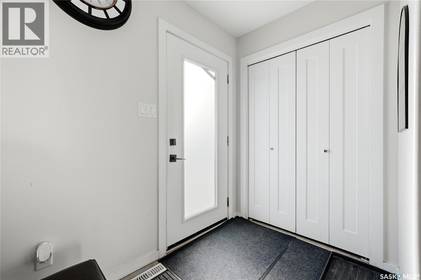
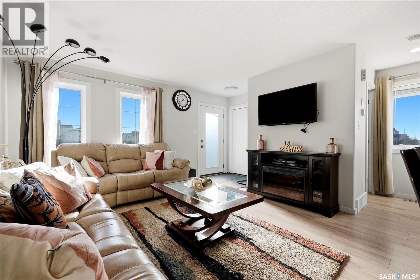
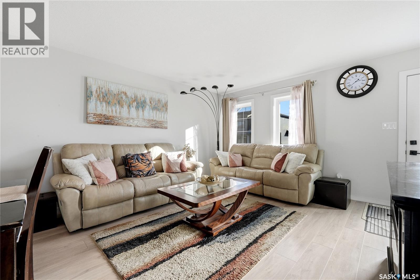
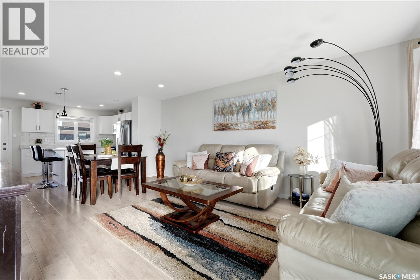
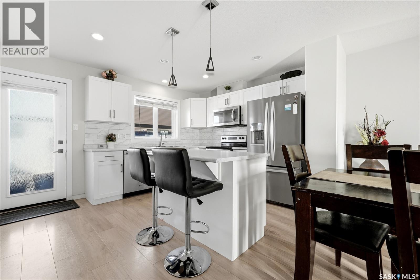
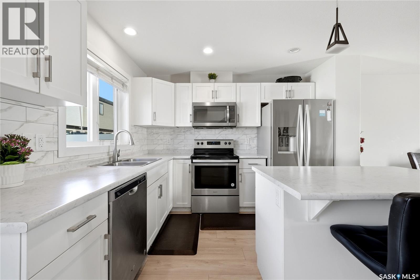
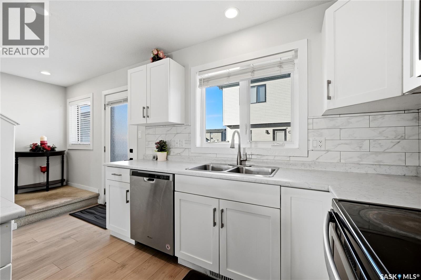
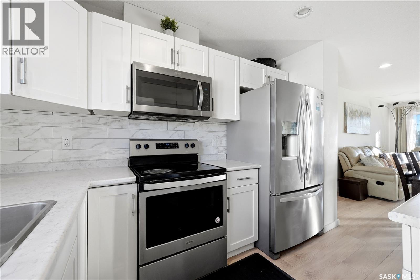
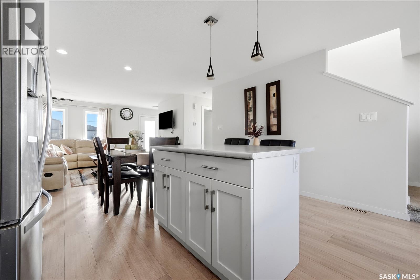
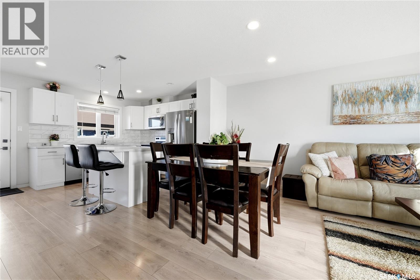
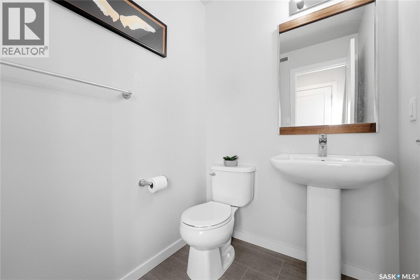
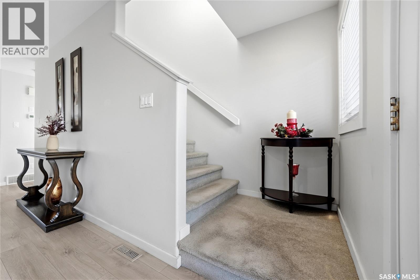
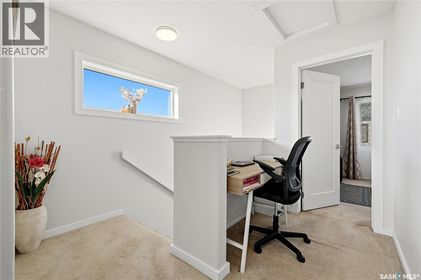
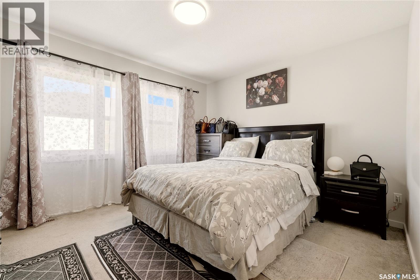
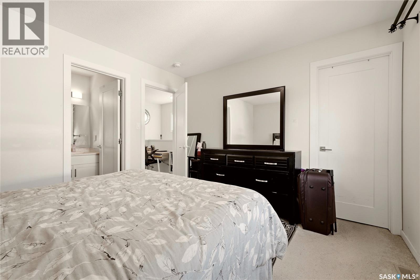
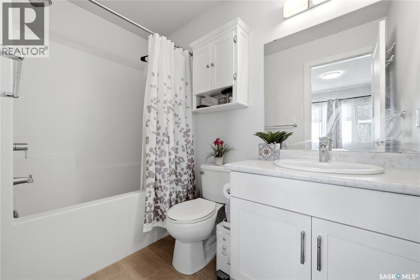
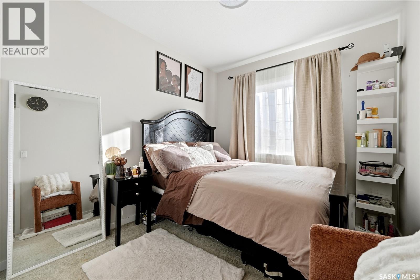
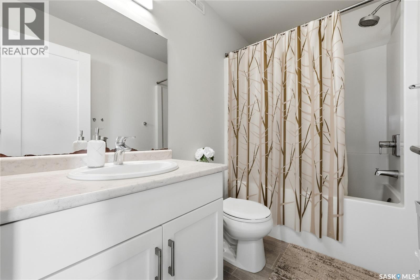
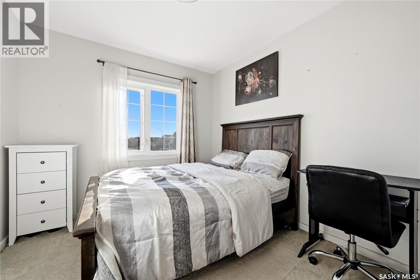
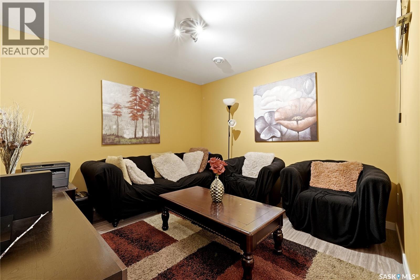
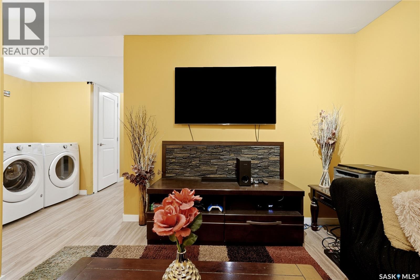
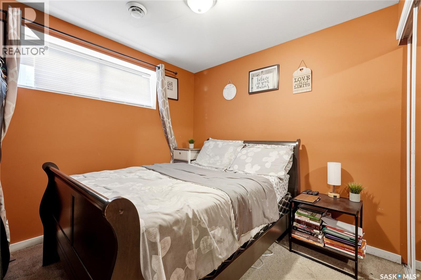
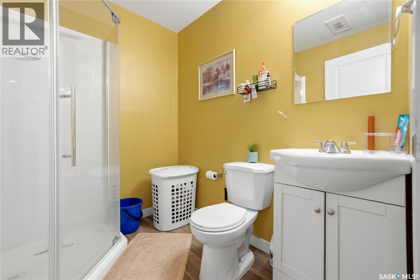
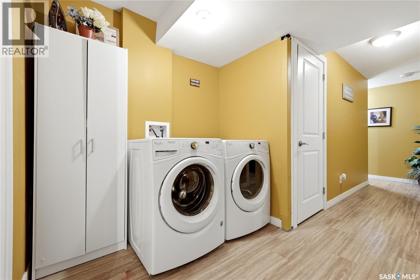
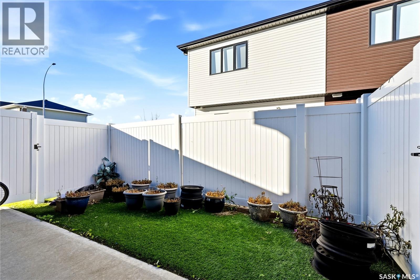
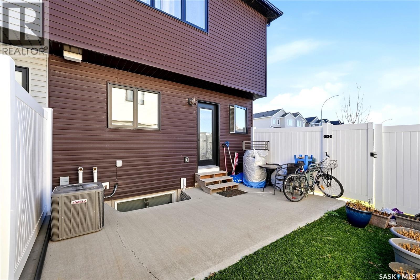
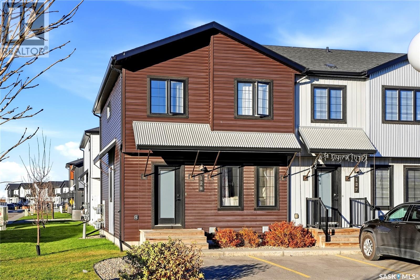
$270 MonthlyWelcome to this beautiful townhouse in the desirable neighbourhood of Hawkstone! With 4 bedrooms and 4 bathrooms, a rare find at this price point, this modern end-unit townhouse offers a great balance of space, comfort and convenience The main floor offers a bright and inviting living space with an open-concept design connecting the living, dining and kitchen areas. The kitchen is a standout, featuring white cabinetry, a functional island, stylish tile backsplash and stainless steel appliances. A convenient 2-piece powder room completes the main floor. The upper level offers three bedrooms, including a spacious primary suite complete with a walk-in closet and private ensuite. Two additional bedrooms and a full bathroom complete this level. The fully finished basement provides even more room to enjoy, featuring a comfortable rec room, fourth bedroom, fourth bathroom and dedicated laundry area. You'll appreciate the added natural light and extra privacy that come with an end unit. Outside, you'll also find a fully fenced backyard with a patio, providing a great space to relax and enjoy the outdoors. Two dedicated parking stalls are conveniently located directly in front of the unit. One of the great benefits of condo living is having more time to enjoy your home without worrying about the seasonal upkeep. Condo fees include snow removal, lawn care, garbage and recycling removal. Hopson Park is just a short distance away, with schools and numerous Rochdale amenities also nearby, including Walmart, Superstore, restaurants, coffee shops and more. Everything you need is close at hand! Whether you're a first-time buyer, growing family or simply looking for a move-in-ready home with room to grow, this property offers a great combination of space, convenience and lifestyle. Ready to welcome you home! (id:44393)
| MLS® Number | SK052672 |
| Property Type | Single Family |
| Neigbourhood | Hawkstone |
| Community Features | Pets Allowed With Restrictions |
| Features | Corner Site |
| Bathroom Total | 4 |
| Bedrooms Total | 4 |
| Appliances | Washer, Refrigerator, Dishwasher, Dryer, Microwave, Window Coverings, Stove |
| Architectural Style | 2 Level |
| Basement Development | Finished |
| Basement Type | Full (finished) |
| Constructed Date | 2017 |
| Construction Style Attachment | Attached |
| Heating Fuel | Natural Gas |
| Heating Type | Forced Air |
| Stories Total | 2 |
| Size Interior | 1,244 Sqft |
| Type | Row / Townhouse |
| Surfaced | 2 |
| None | |
| Parking Space(s) | 2 |
| Acreage | No |
| Fence Type | Fence |
| Size Irregular | 0.00 |
| Size Total | 0.00 |
| Size Total Text | 0.00 |
| Level | Type | Length | Width | Dimensions |
|---|---|---|---|---|
| Second Level | Bedroom | 7'4 x 9'1 | ||
| Second Level | Bedroom | 8'4 x 9'5 | ||
| Second Level | Primary Bedroom | 10'11 x 12'8 | ||
| Second Level | 4pc Bathroom | Measurements not available | ||
| Second Level | 4pc Ensuite Bath | Measurements not available | ||
| Basement | 3pc Bathroom | Measurements not available | ||
| Basement | Other | 10'7 x 10'7 | ||
| Basement | Bedroom | 9' x 11' | ||
| Main Level | Living Room | 9'3 x 12'8 | ||
| Main Level | Dining Room | 9'3 x 13'7 | ||
| Main Level | Kitchen | 10'2 x 13'7 | ||
| Main Level | 2pc Bathroom | Measurements not available |
https://www.realtor.ca/real-estate/30482697/128-2715-narcisse-drive-regina-hawkstone
Contact us for more information
Amber Struthers
Salesperson
(306) 585-7800
coldwellbankerlocalrealty.com/

The trademarks REALTOR®, REALTORS®, and the REALTOR® logo are controlled by The Canadian Real Estate Association (CREA) and identify real estate professionals who are members of CREA. The trademarks MLS®, Multiple Listing Service® and the associated logos are owned by The Canadian Real Estate Association (CREA) and identify the quality of services provided by real estate professionals who are members of CREA. The trademark DDF® is owned by The Canadian Real Estate Association (CREA) and identifies CREA's Data Distribution Facility (DDF®)