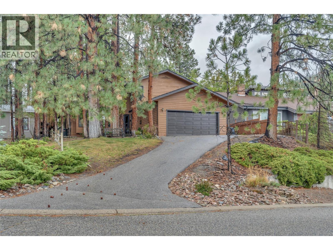
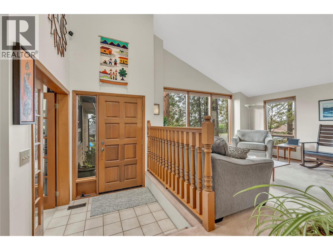
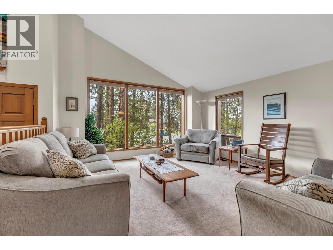
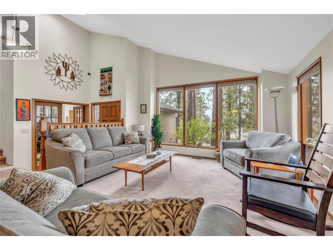
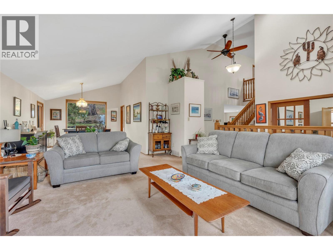
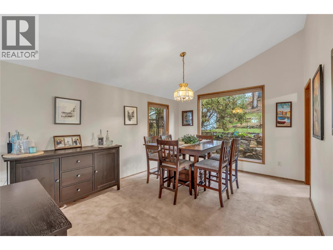
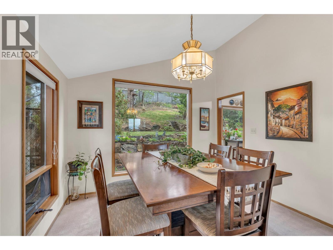
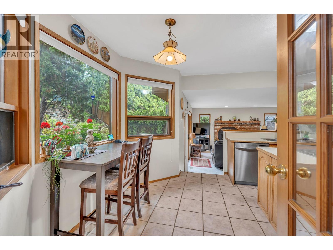
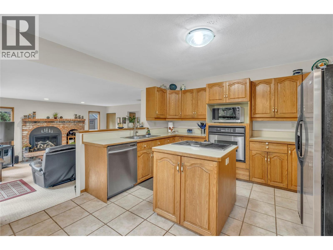
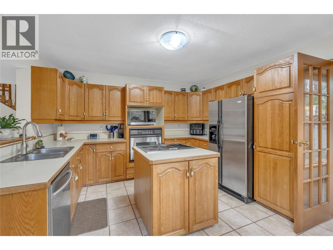
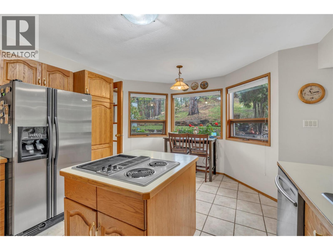
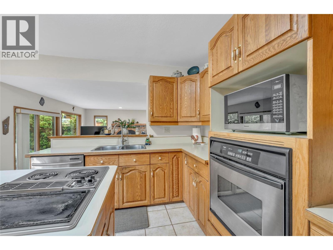
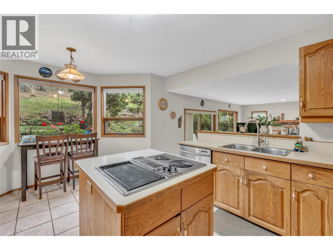
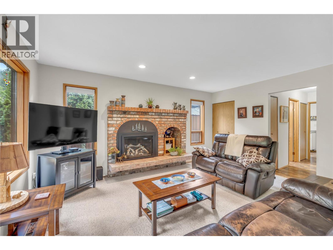
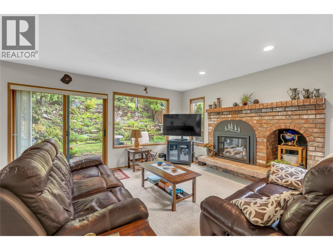
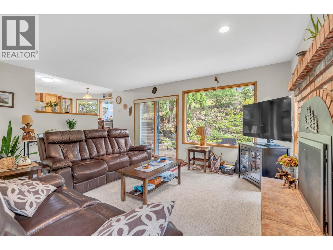
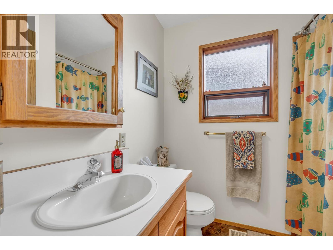
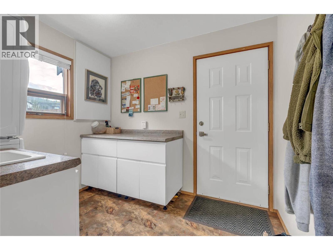
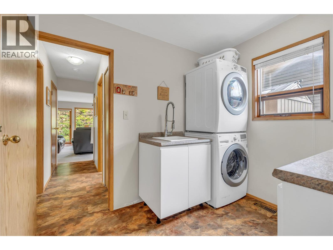
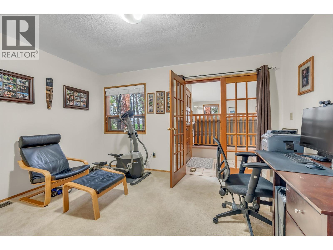
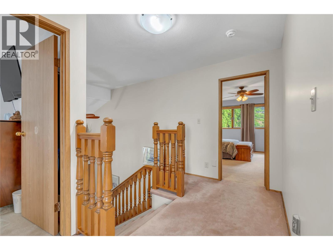
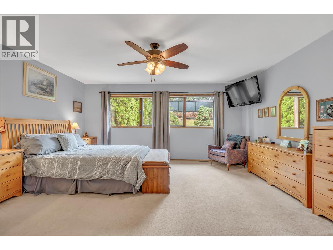
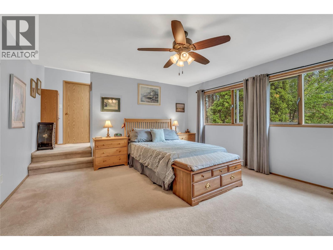
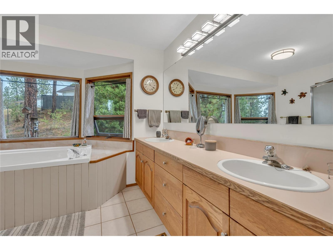
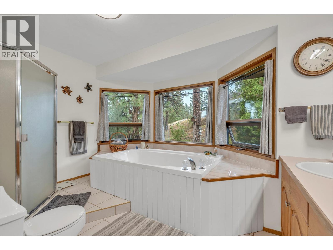
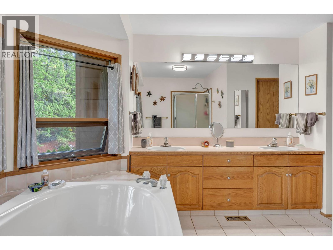
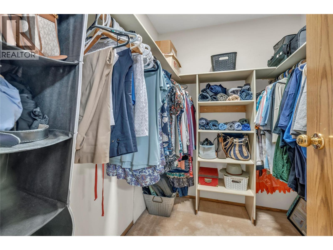
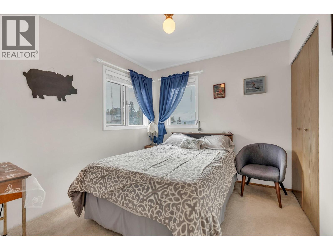
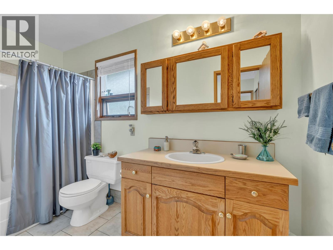
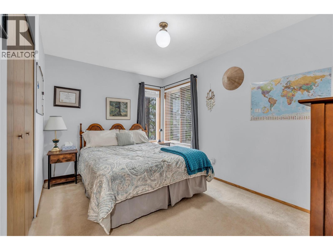
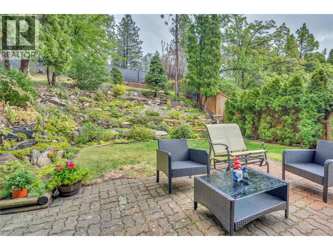
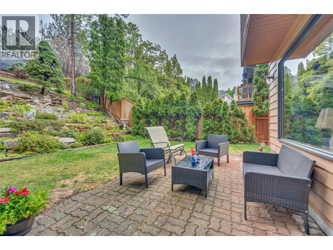
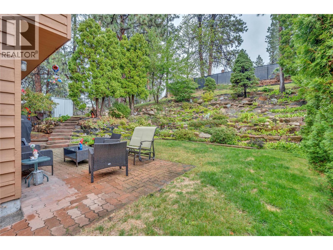
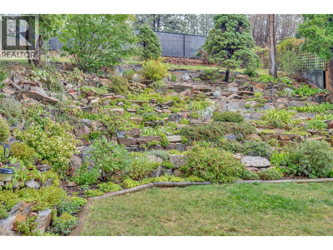
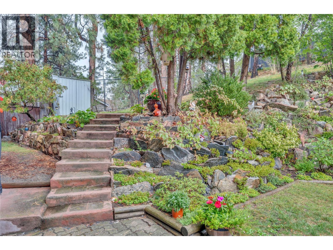
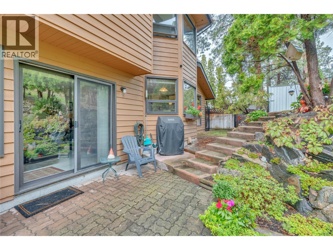
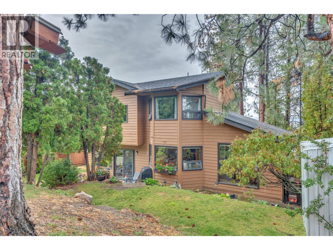
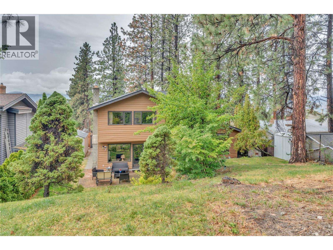
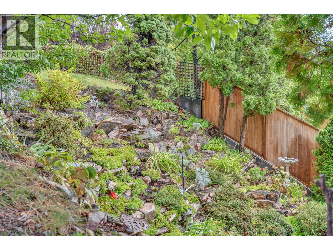
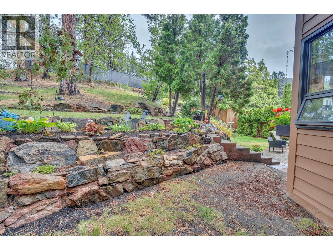
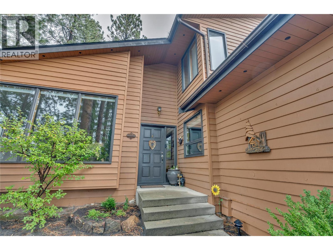
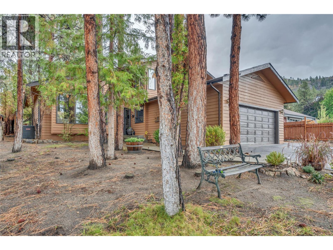
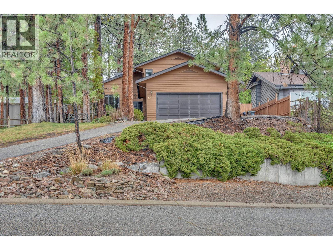
Private, spacious, and full of character! Tucked among the pine trees, this beautifully maintained home offers the perfect combination of classic ’80s character and modern comfort, including a natural gas fireplace, high-efficiency furnace, and heat pump. Upstairs, you’ll find three generous bedrooms, including a spacious primary suite complete with a walk-in shower and relaxing soaker tub. The main floor features a versatile den that could easily serve as a fourth bedroom, office, or flex space. The formal living and dining rooms showcase picture windows overlooking your own private, treed yard. The open-concept kitchen features an island and breakfast nook, flowing seamlessly into the inviting family room. From the vaulted ceilings and open staircase to the cozy fireplace and beautifully landscaped backyard, this home offers an ideal setting for relaxing with family or entertaining friends. A wonderful family home in a desirable location—private, comfortable, and ready to welcome you home. (id:44393)
| MLS® Number | 10400842 |
| Property Type | Single Family |
| Neigbourhood | Wiltse/Valleyview |
| Features | Cul-de-sac, Private Setting |
| Parking Space Total | 2 |
| Road Type | Cul De Sac |
| Bathroom Total | 3 |
| Bedrooms Total | 4 |
| Appliances | Range, Refrigerator, Dishwasher, Dryer, Washer, Oven - Built-in |
| Basement Type | Crawl Space |
| Constructed Date | 1986 |
| Construction Style Attachment | Detached |
| Cooling Type | Central Air Conditioning |
| Exterior Finish | Cedar Siding |
| Fireplace Fuel | Gas |
| Fireplace Present | Yes |
| Fireplace Total | 1 |
| Fireplace Type | Unknown |
| Flooring Type | Carpeted, Linoleum |
| Heating Type | Forced Air, See Remarks |
| Roof Material | Asphalt Shingle |
| Roof Style | Unknown |
| Stories Total | 2 |
| Size Interior | 2,292 Ft2 |
| Type | House |
| Utility Water | Municipal Water |
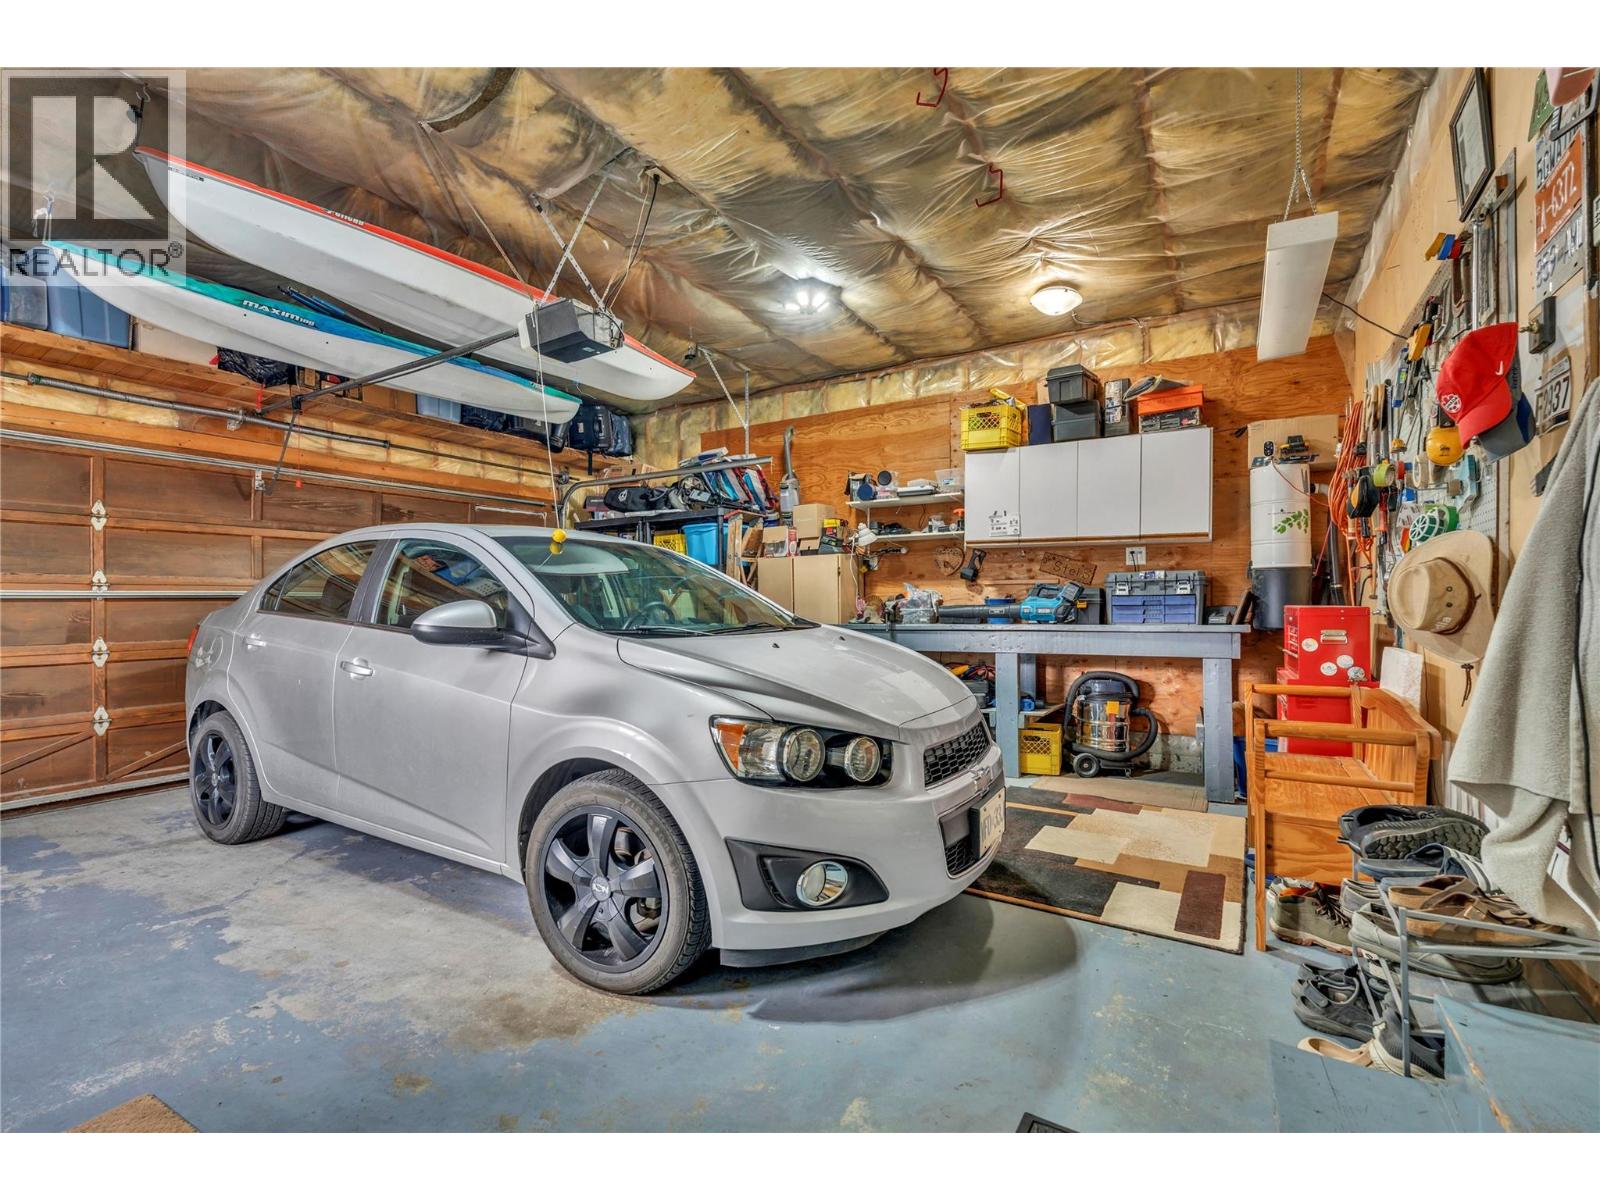
| Attached Garage | 2 |
| Acreage | No |
| Sewer | Municipal Sewage System |
| Size Irregular | 0.24 |
| Size Total | 0.24 Ac|under 1 Acre |
| Size Total Text | 0.24 Ac|under 1 Acre |
| Level | Type | Length | Width | Dimensions |
|---|---|---|---|---|
| Second Level | Primary Bedroom | 16'6'' x 14'5'' | ||
| Second Level | Bedroom | 9' x 9'10'' | ||
| Second Level | Bedroom | 9'1'' x 13'4'' | ||
| Second Level | 5pc Ensuite Bath | 12'3'' x 11'1'' | ||
| Second Level | 4pc Bathroom | 4'11'' x 10'10'' | ||
| Main Level | Living Room | 14'3'' x 17'2'' | ||
| Main Level | Laundry Room | 9' x 7'8'' | ||
| Main Level | Kitchen | 12'3'' x 15'6'' | ||
| Main Level | Family Room | 17'3'' x 16' | ||
| Main Level | Dining Room | 11'1'' x 12'9'' | ||
| Main Level | Bedroom | 11'1'' x 13'3'' | ||
| Main Level | 3pc Bathroom | 5'9'' x 7'4'' |
https://www.realtor.ca/real-estate/30293816/128-ponderosa-place-penticton-wiltsevalleyview
Contact us for more information
Mark Pankratz

(250) 493-2244
(250) 492-6640
Madison Pankratz
(250) 493-2244
(250) 492-6640
Greg Hamm
(250) 493-2244
(250) 492-6640

The trademarks REALTOR®, REALTORS®, and the REALTOR® logo are controlled by The Canadian Real Estate Association (CREA) and identify real estate professionals who are members of CREA. The trademarks MLS®, Multiple Listing Service® and the associated logos are owned by The Canadian Real Estate Association (CREA) and identify the quality of services provided by real estate professionals who are members of CREA. The trademark DDF® is owned by The Canadian Real Estate Association (CREA) and identifies CREA's Data Distribution Facility (DDF®)