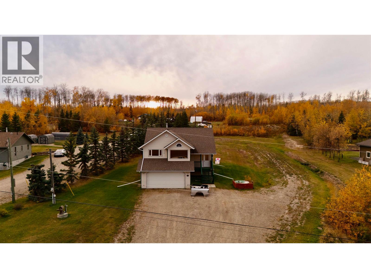
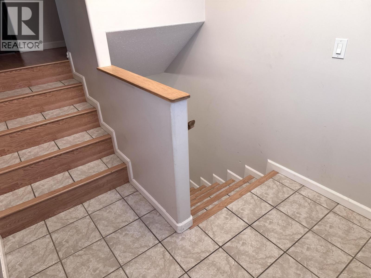
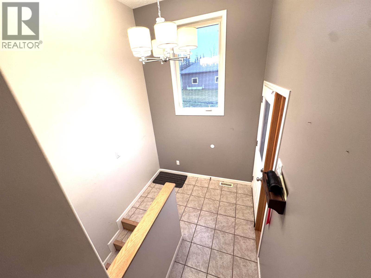
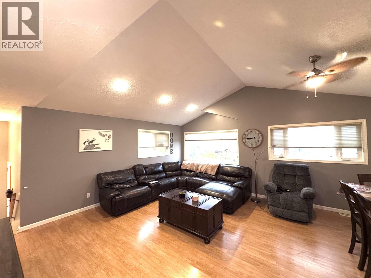
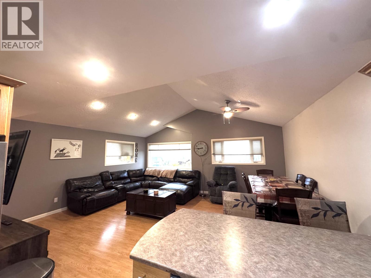
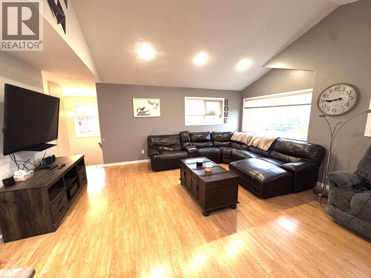
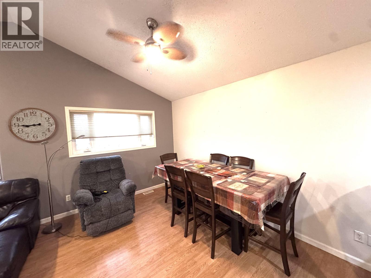
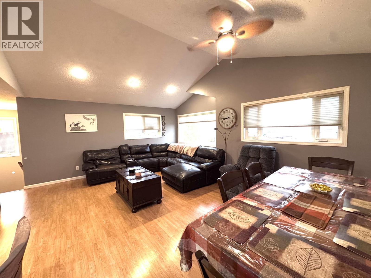
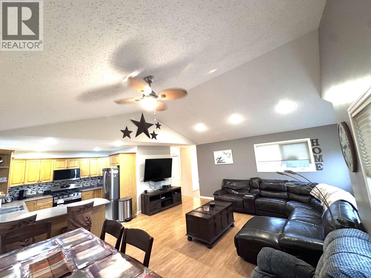
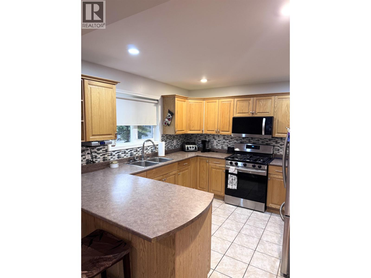
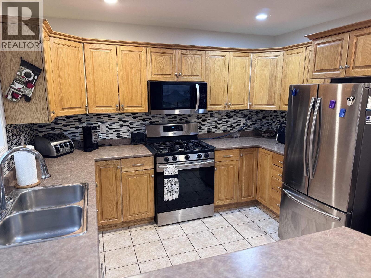
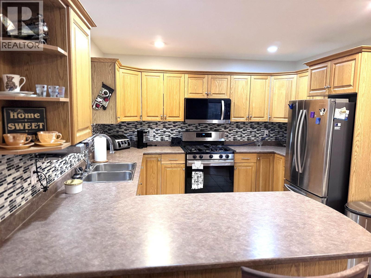
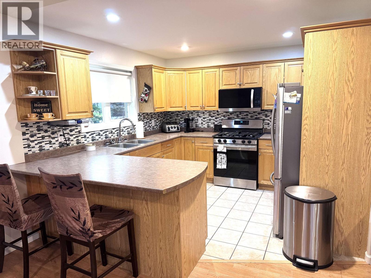
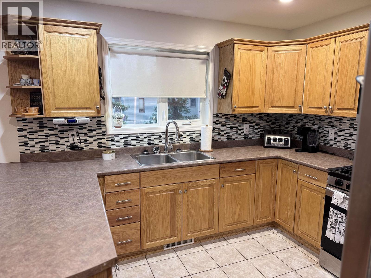
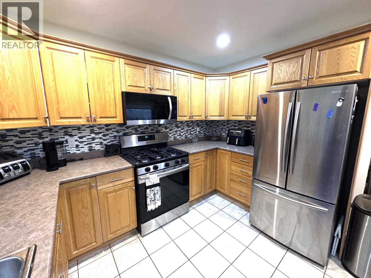
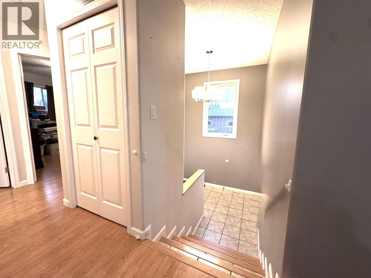
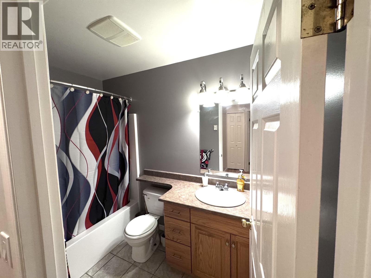
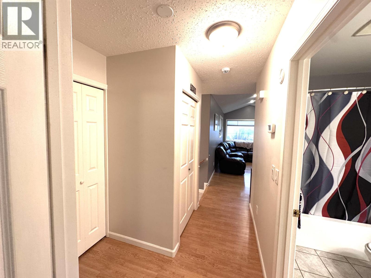
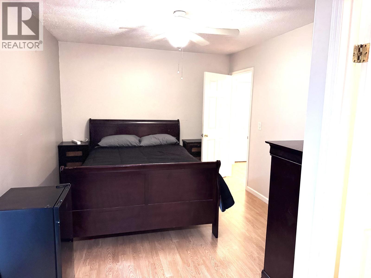
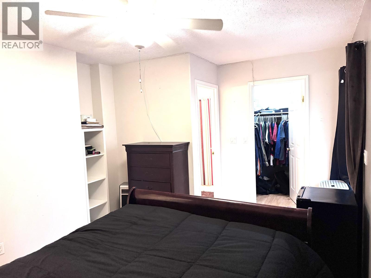
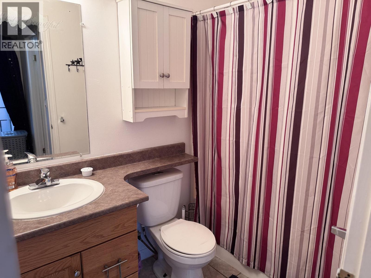
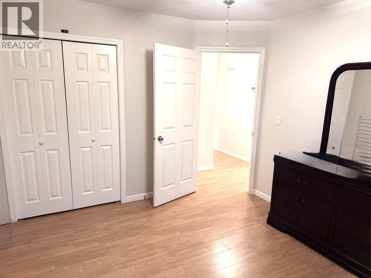
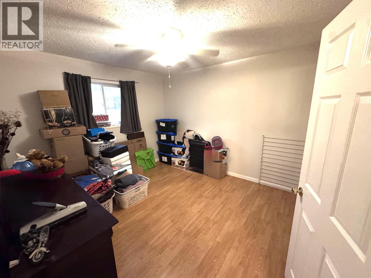
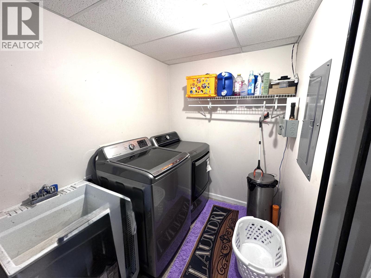
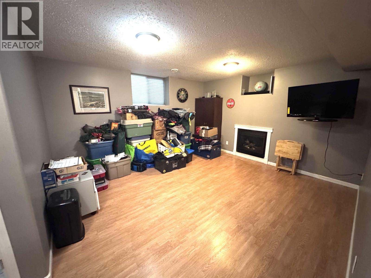
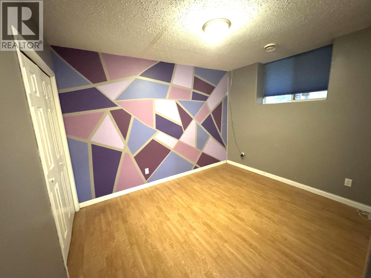
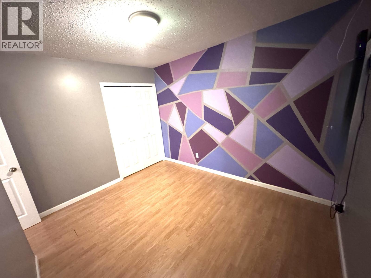
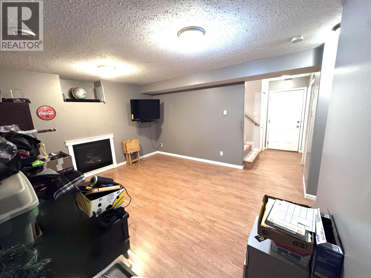
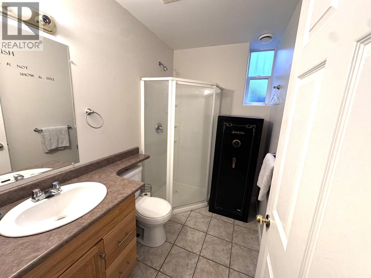
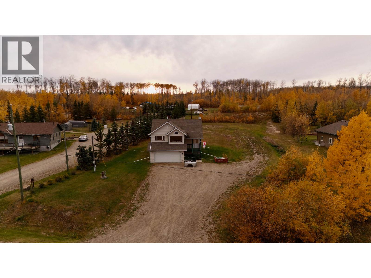
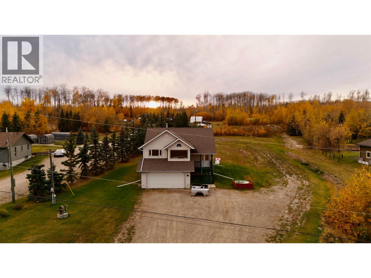
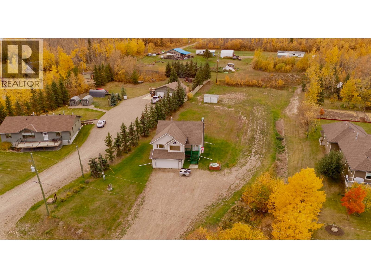
Enjoy peaceful country living with beautiful lake views in Ben's Subdivision. This bright and inviting home offers an open-concept kitchen and living area with vaulted ceilings, quality flooring, and plenty of natural light. Tinted windows provide UV protection while taking full advantage of the scenic views. The primary bedroom features a walk-in closet, full ensuite, and patio doors leading to the sundeck-perfect for enjoying the outdoors. The fully-finished basement adds even more space with a spacious rec room, third bedroom, and 3-piece bathroom. Lower-level access to the attached garage adds convenience and functionality to his well-appointed home. (id:44393)
1:00 pm
Ends at:3:00 pm
| MLS® Number | R3174103 |
| Property Type | Single Family |
| Bathroom Total | 3 |
| Bedrooms Total | 3 |
| Basement Type | Full |
| Constructed Date | 2005 |
| Construction Style Attachment | Detached |
| Exterior Finish | Vinyl Siding |
| Foundation Type | Concrete Perimeter |
| Heating Fuel | Electric |
| Roof Material | Asphalt Shingle |
| Roof Style | Conventional |
| Stories Total | 2 |
| Size Interior | 1,697 Ft2 |
| Total Finished Area | 1697 Sqft |
| Type | House |
| Garage | 1 |
| R V |
| Acreage | Yes |
| Size Irregular | 1 |
| Size Total | 1 Ac |
| Size Total Text | 1 Ac |
| Level | Type | Length | Width | Dimensions |
|---|---|---|---|---|
| Lower Level | Recreational, Games Room | 14 ft ,1 in | 13 ft ,3 in | 14 ft ,1 in x 13 ft ,3 in |
| Lower Level | Bedroom 3 | 9 ft ,1 in | 9 ft ,9 in | 9 ft ,1 in x 9 ft ,9 in |
| Lower Level | Laundry Room | 14 ft ,5 in | 7 ft ,8 in | 14 ft ,5 in x 7 ft ,8 in |
| Main Level | Dining Room | 8 ft | 8 ft | 8 ft x 8 ft |
| Main Level | Living Room | 17 ft ,1 in | 8 ft | 17 ft ,1 in x 8 ft |
| Main Level | Kitchen | 10 ft ,4 in | 7 ft ,8 in | 10 ft ,4 in x 7 ft ,8 in |
| Main Level | Primary Bedroom | 14 ft ,1 in | 11 ft ,1 in | 14 ft ,1 in x 11 ft ,1 in |
| Main Level | Bedroom 2 | 13 ft ,3 in | 11 ft ,7 in | 13 ft ,3 in x 11 ft ,7 in |
https://www.realtor.ca/real-estate/30386437/12851-bens-road-charlie-lake
Contact us for more information
Bobbi Saban

(250) 785-5520
(250) 785-2624
www.remaxaction.ca/

The trademarks REALTOR®, REALTORS®, and the REALTOR® logo are controlled by The Canadian Real Estate Association (CREA) and identify real estate professionals who are members of CREA. The trademarks MLS®, Multiple Listing Service® and the associated logos are owned by The Canadian Real Estate Association (CREA) and identify the quality of services provided by real estate professionals who are members of CREA. The trademark DDF® is owned by The Canadian Real Estate Association (CREA) and identifies CREA's Data Distribution Facility (DDF®)