Maintenance,
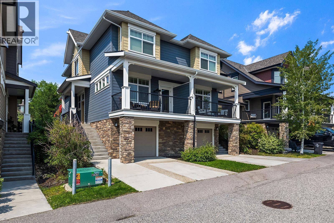
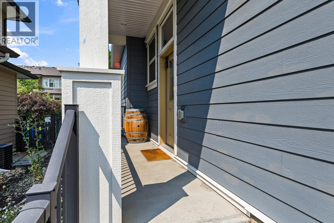
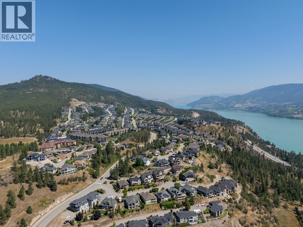
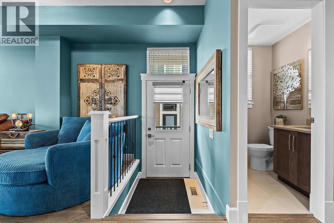
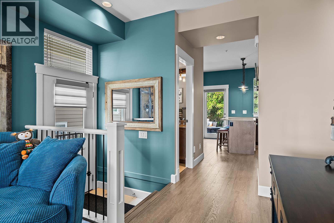
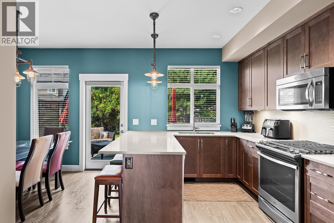
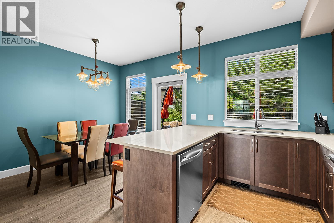
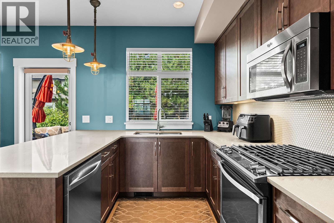
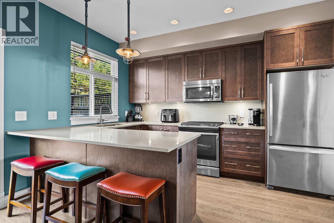
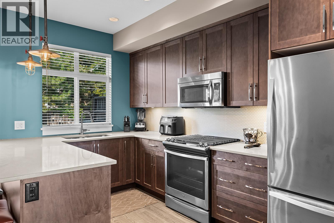
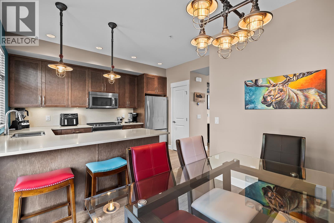
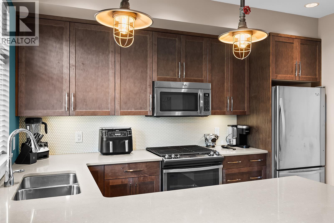
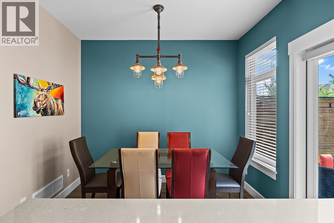
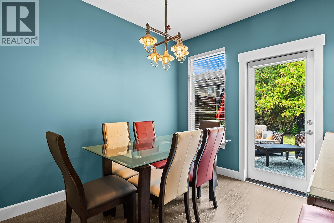
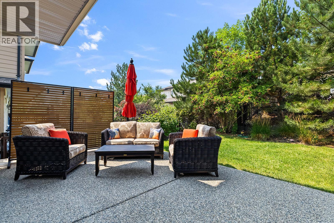
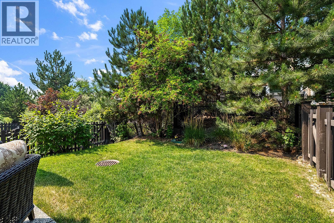
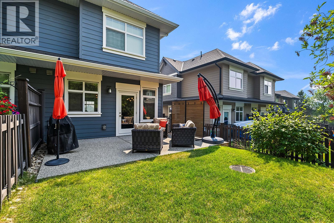
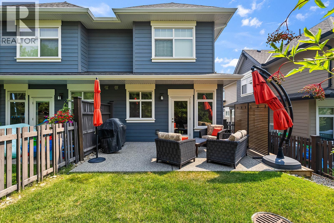
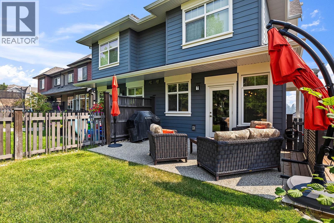
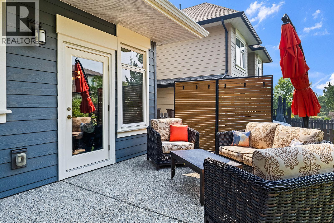
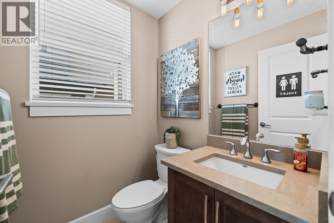
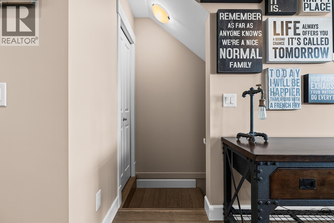
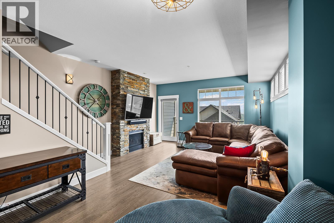
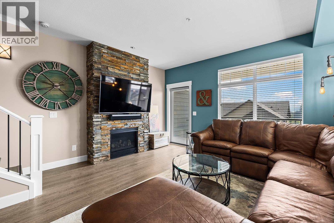
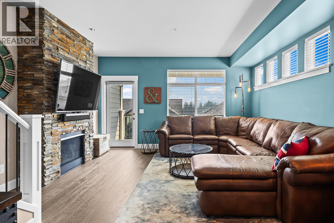
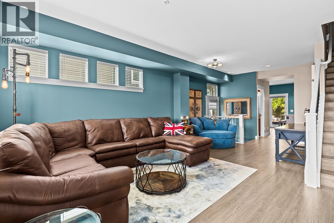
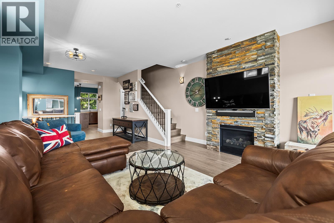
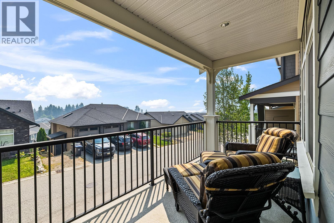
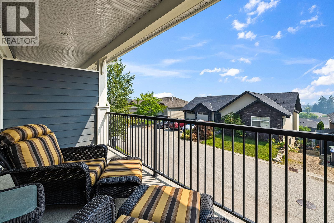
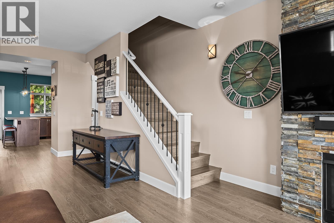
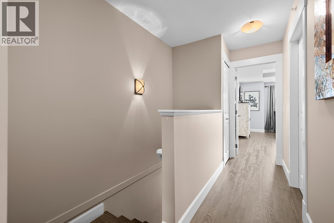
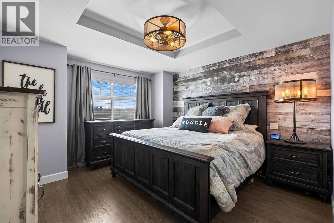
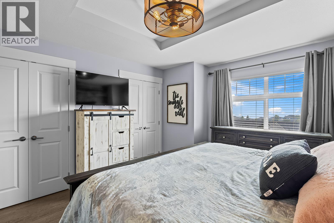
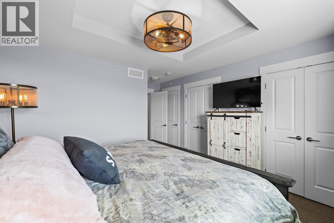
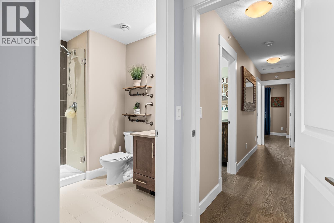
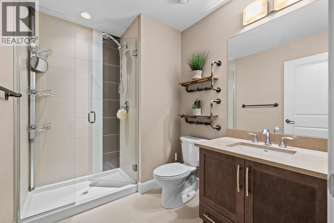
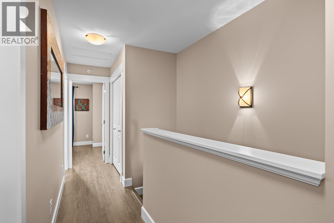
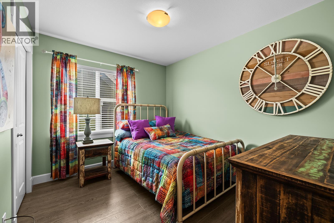
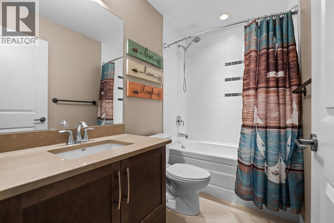
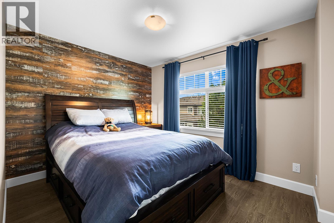
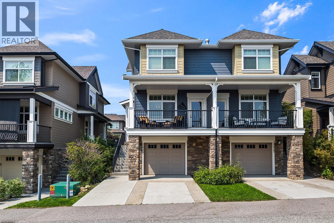
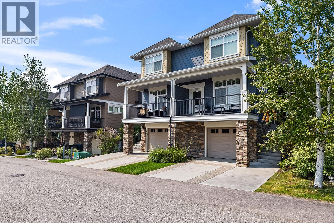
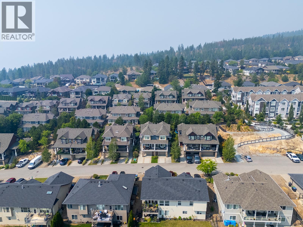
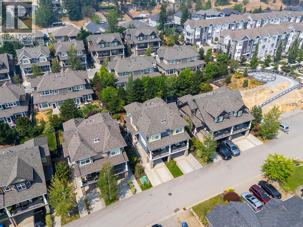
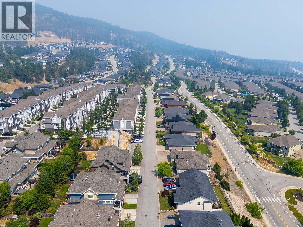
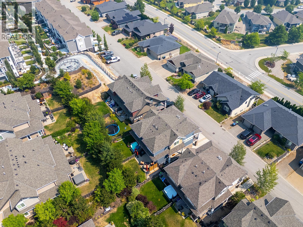
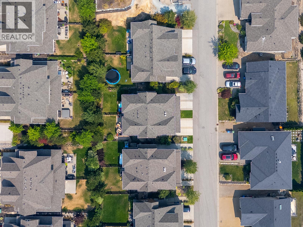
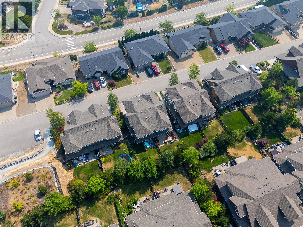
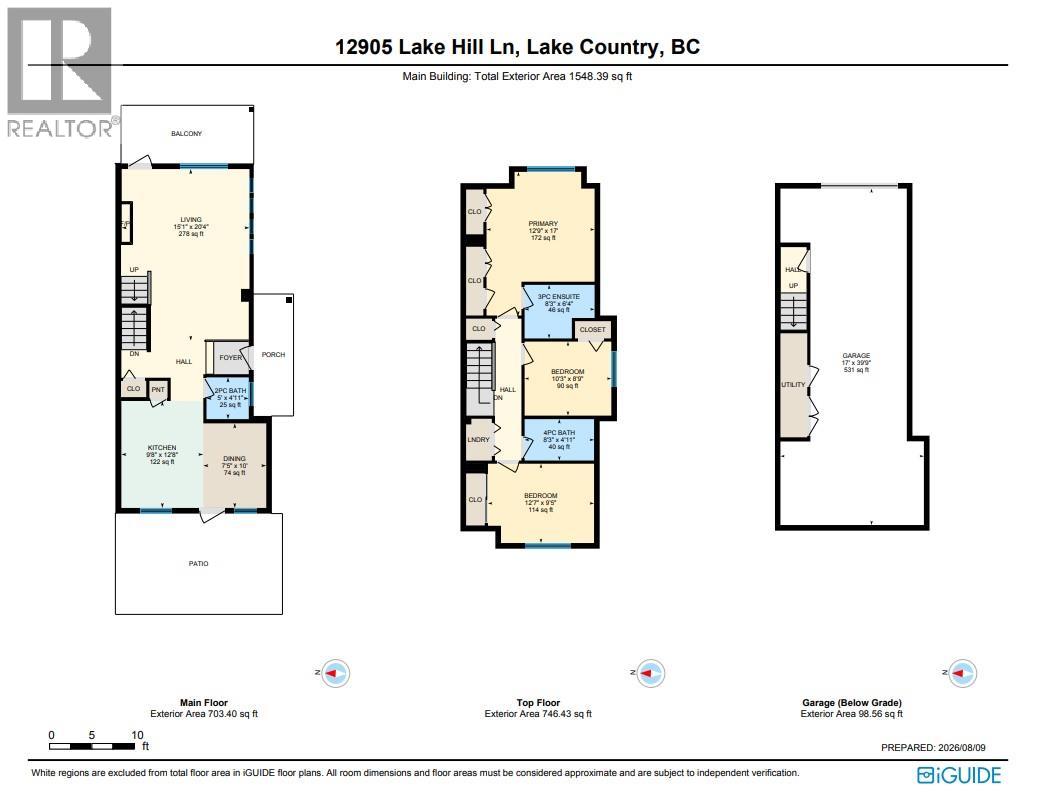
$347.31 Monthly12905 Lake Hill Lane in Lake Country’s Crystal Heights offers a peaceful setting for Okanagan living, in like-new condition. This immaculate 3-bedroom, 3-bathroom end townhome is positioned on the lane for convenient parking and added privacy, while the home’s fully-fenced backyard with an oversized concrete patio offers a private retreat. This home is in exceptional condition and has various upgrades including feature walls, light fixtures, a stone fireplace extending to the ceiling and additional privacy blinds on the exterior doors. The main level features the kitchen with an upgraded stove, solid-surface countertops and pantry, dining room, living room, and powder room. Enjoy time outside with two outdoor living spaces including the spacious balcony at the front of the home, and patio with backyard just outside the kitchen. Upstairs you’ll find the primary bedroom with feature panelled wall, several closets and ensuite, two additional bedrooms, a full bathroom and laundry. Tucked into a quiet location with the convenience of lane access, this exceptionally well-kept home offers a like-new feel in an ideal neighbourhood. (id:44393)
| MLS® Number | 10397024 |
| Property Type | Single Family |
| Neigbourhood | Lake Country North West |
| Community Name | Crystal Heights |
| Parking Space Total | 3 |
| Bathroom Total | 3 |
| Bedrooms Total | 3 |
| Constructed Date | 2016 |
| Construction Style Attachment | Attached |
| Cooling Type | Central Air Conditioning |
| Half Bath Total | 1 |
| Heating Type | Forced Air, See Remarks |
| Stories Total | 3 |
| Size Interior | 1,450 Ft2 |
| Type | Row / Townhouse |
| Utility Water | Municipal Water |
| Attached Garage | 2 |
| Acreage | No |
| Sewer | Municipal Sewage System |
| Size Total Text | Under 1 Acre |
| Level | Type | Length | Width | Dimensions |
|---|---|---|---|---|
| Second Level | Full Ensuite Bathroom | 8'3'' x 6'4'' | ||
| Second Level | Primary Bedroom | 12'9'' x 17' | ||
| Second Level | Bedroom | 12'7'' x 9'5'' | ||
| Second Level | Bedroom | 10'3'' x 8'9'' | ||
| Second Level | Full Bathroom | 8'3'' x 4'11'' | ||
| Main Level | Living Room | 15'1'' x 20'4'' | ||
| Main Level | Kitchen | 9'8'' x 12'8'' | ||
| Main Level | Dining Room | 7'5'' x 10' | ||
| Main Level | Partial Bathroom | 5' x 4'11'' |
Contact us for more information
Darcy Nyrose
Personal Real Estate Corporation

(250) 717-5000
(250) 861-8462
Derek Nyrose
(250) 717-5000
(250) 861-8462

The trademarks REALTOR®, REALTORS®, and the REALTOR® logo are controlled by The Canadian Real Estate Association (CREA) and identify real estate professionals who are members of CREA. The trademarks MLS®, Multiple Listing Service® and the associated logos are owned by The Canadian Real Estate Association (CREA) and identify the quality of services provided by real estate professionals who are members of CREA. The trademark DDF® is owned by The Canadian Real Estate Association (CREA) and identifies CREA's Data Distribution Facility (DDF®)