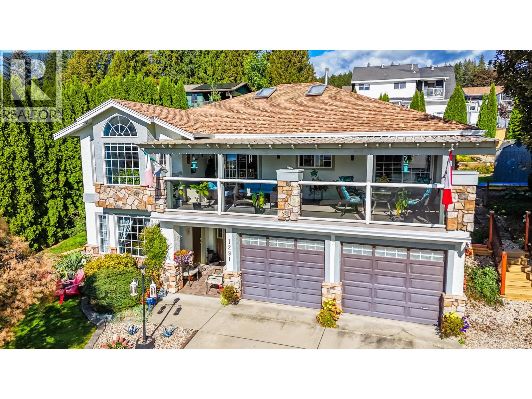
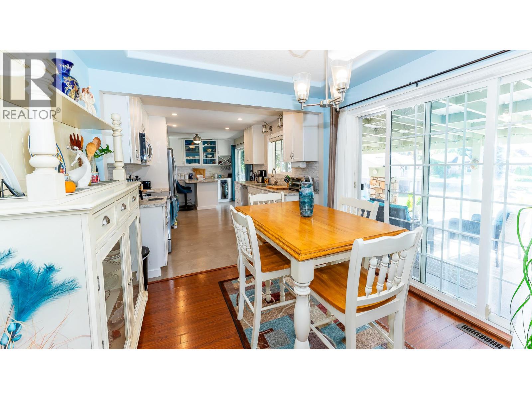
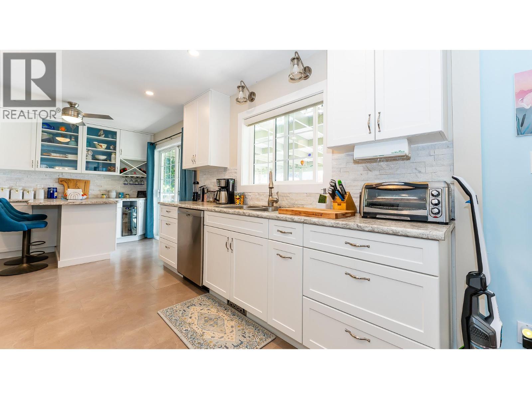
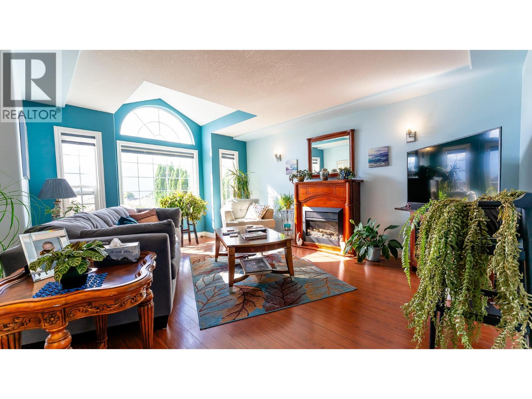
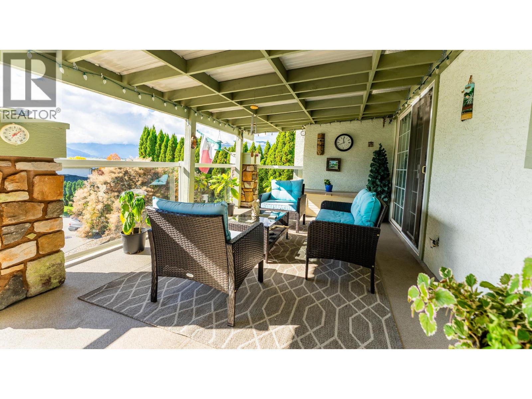
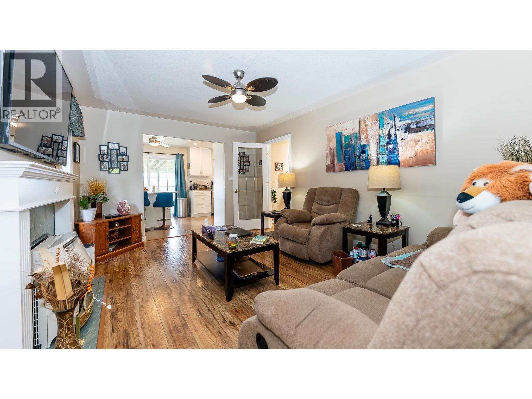
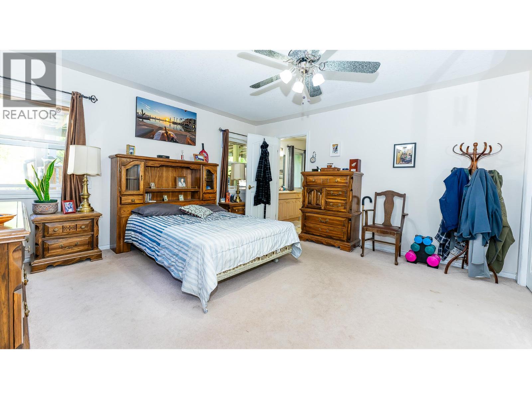
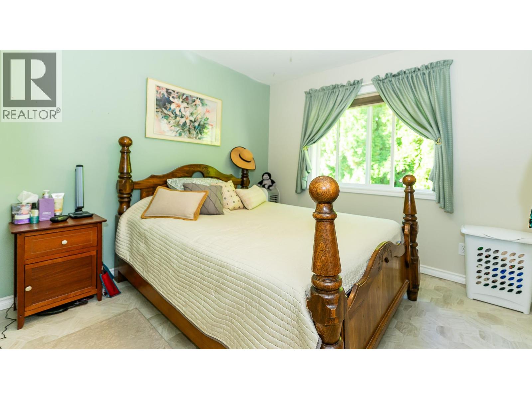
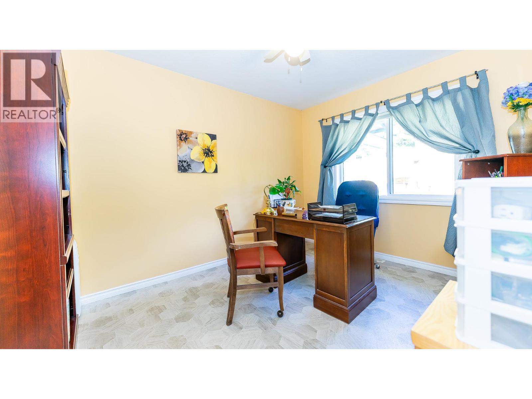
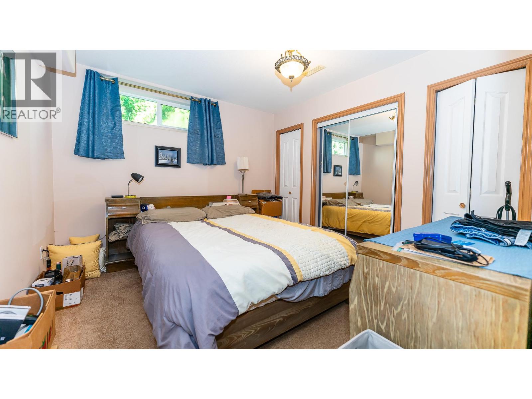
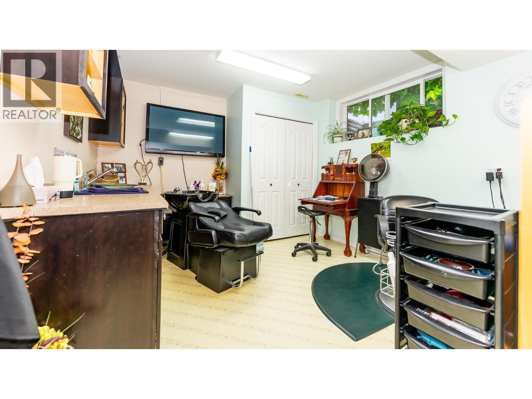
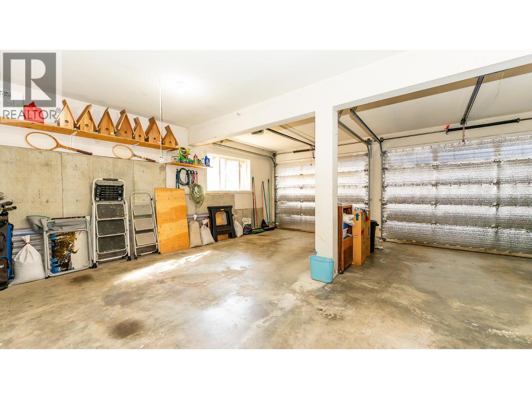
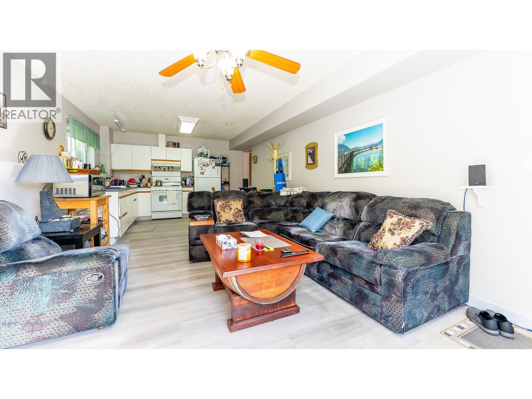
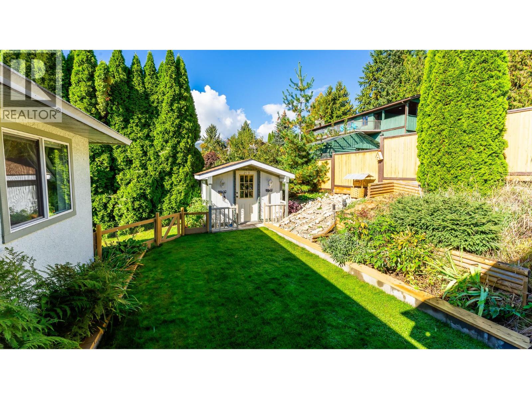
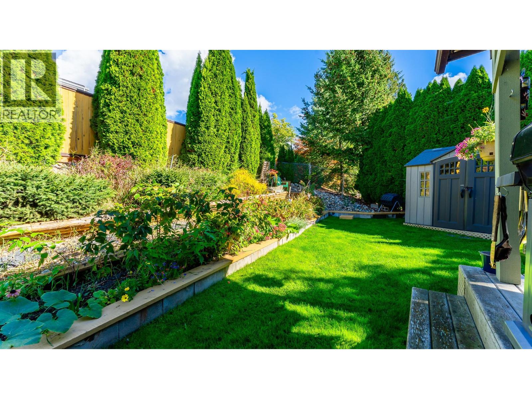
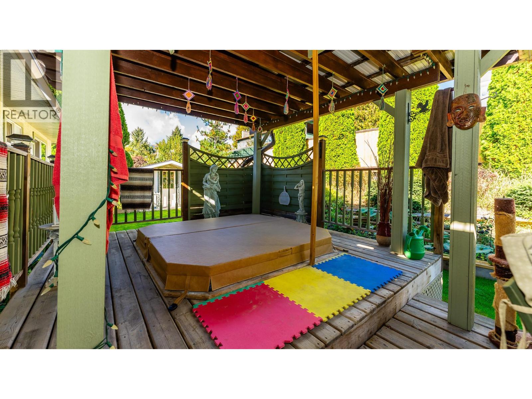
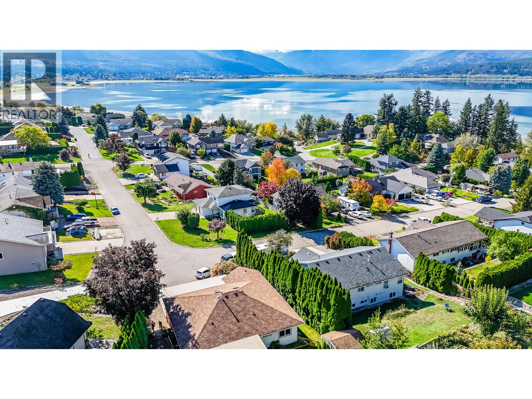
Visit REALTOR website for additional information. A beautifully laid out and spacious 5 bedroom plus den, 3 bathroom home offering plenty of flexibility for families, extended family, a home business, or additional suite income. The bright layout includes a room currently set up as a hair salon, easily used as an office, studio, or additional living space. The kitchen and living area open onto a sunny balcony with beautiful views toward Shuswap Lake. An attached suite features its own bedroom, bathroom, kitchen, and living room, creating a comfortable space for family or potential rental income. Outside, enjoy a private back deck with hot tub, established gardens, sprinkler system, two storage sheds, double garage, and plenty of driveway parking. Located in Salmon Arm’s NE, you are minutes from Bastion Elementary, Salmon Arm Secondary, Okanagan College, grocery stores, and everyday shopping. Enjoy nearby trails and recreation, minutes to Canoe Beach, downtown Salmon Arm, and the waterfront. With lake views, flexible living spaces, and a convenient location, this home has plenty to offer (id:44393)
| MLS® Number | 10402840 |
| Property Type | Single Family |
| Neigbourhood | NE Salmon Arm |
| Amenities Near By | Park, Schools, Shopping |
| Community Features | Rentals Allowed |
| Features | Balcony |
| Parking Space Total | 6 |
| View Type | Mountain View |
| Bathroom Total | 3 |
| Bedrooms Total | 5 |
| Appliances | Refrigerator, Dishwasher, Dryer, Microwave, Washer |
| Constructed Date | 1993 |
| Construction Style Attachment | Detached |
| Cooling Type | See Remarks |
| Exterior Finish | Stucco |
| Fireplace Present | Yes |
| Fireplace Total | 1 |
| Fireplace Type | Insert |
| Flooring Type | Carpeted, Linoleum, Vinyl |
| Heating Type | Forced Air, See Remarks |
| Roof Material | Asphalt Shingle |
| Roof Style | Unknown |
| Stories Total | 2 |
| Size Interior | 3,118 Ft2 |
| Type | House |
| Utility Water | Municipal Water |
| Attached Garage | 2 |
| Acreage | No |
| Fence Type | Fence |
| Land Amenities | Park, Schools, Shopping |
| Landscape Features | Landscaped, Underground Sprinkler |
| Sewer | Municipal Sewage System |
| Size Irregular | 0.2 |
| Size Total | 0.2 Ac|under 1 Acre |
| Size Total Text | 0.2 Ac|under 1 Acre |
| Level | Type | Length | Width | Dimensions |
|---|---|---|---|---|
| Second Level | 4pc Ensuite Bath | 7'10'' x 8'8'' | ||
| Second Level | Primary Bedroom | 15'11'' x 14'6'' | ||
| Second Level | 4pc Bathroom | 8'1'' x 5'5'' | ||
| Second Level | Bedroom | 9'4'' x 11'6'' | ||
| Second Level | Bedroom | 9'4'' x 10'5'' | ||
| Second Level | Family Room | 17'3'' x 12'1'' | ||
| Second Level | Kitchen | 28'3'' x 9'10'' | ||
| Second Level | Living Room | 11'5'' x 15'7'' | ||
| Second Level | Other | 19'6'' x 7'2'' | ||
| Main Level | 4pc Bathroom | 8'6'' x 4'11'' | ||
| Main Level | Bedroom | 10'4'' x 11'0'' | ||
| Main Level | Living Room | 27'6'' x 12'1'' | ||
| Main Level | Laundry Room | 12'1'' x 11'10'' | ||
| Main Level | Bedroom | 12'7'' x 10'10'' | ||
| Main Level | Den | 10'7'' x 10'3'' | ||
| Main Level | Other | 7'2'' x 14'1'' |
https://www.realtor.ca/real-estate/30371326/1291-49-avenue-ne-salmon-arm-ne-salmon-arm
Contact us for more information
Jent Hoekstra
(877) 709-0027

The trademarks REALTOR®, REALTORS®, and the REALTOR® logo are controlled by The Canadian Real Estate Association (CREA) and identify real estate professionals who are members of CREA. The trademarks MLS®, Multiple Listing Service® and the associated logos are owned by The Canadian Real Estate Association (CREA) and identify the quality of services provided by real estate professionals who are members of CREA. The trademark DDF® is owned by The Canadian Real Estate Association (CREA) and identifies CREA's Data Distribution Facility (DDF®)