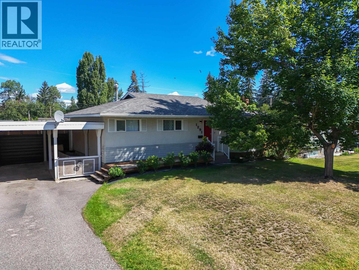
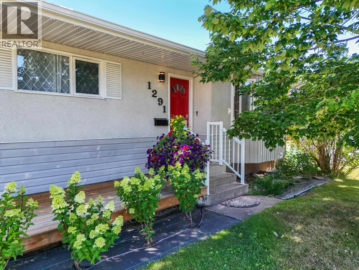
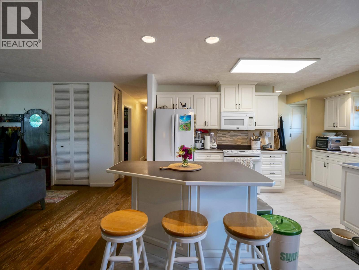
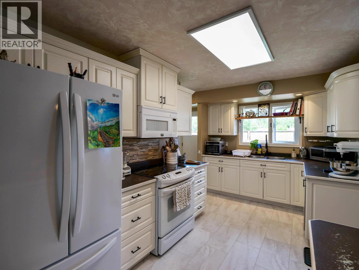
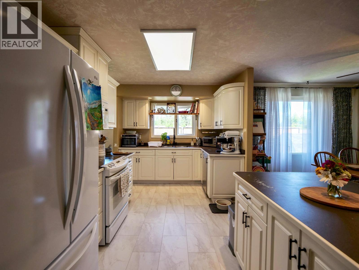
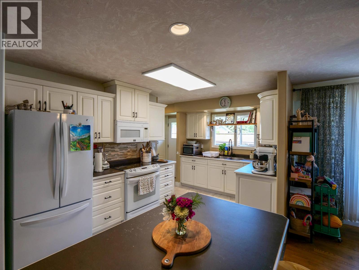
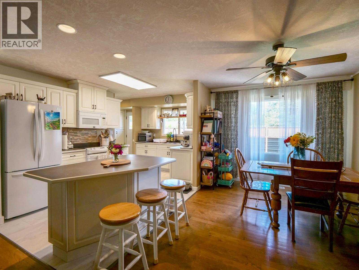
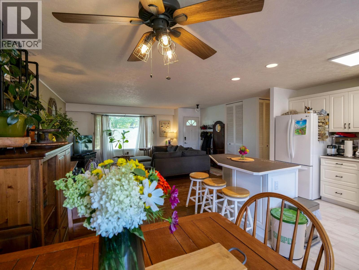
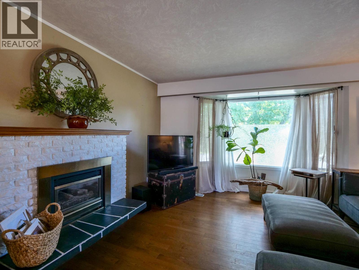
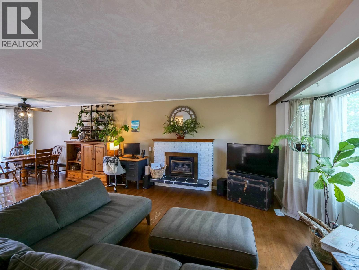
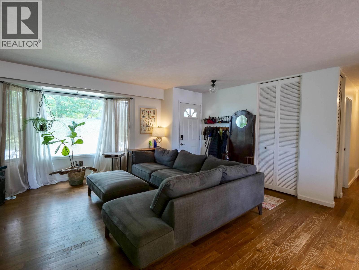
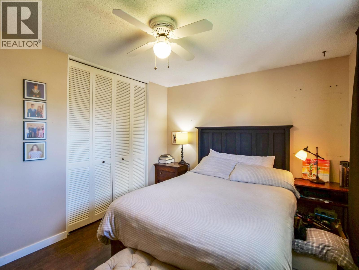
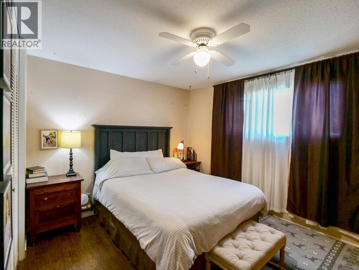
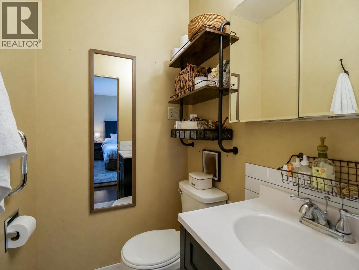
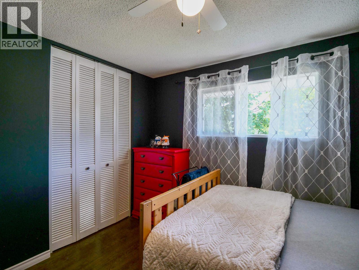
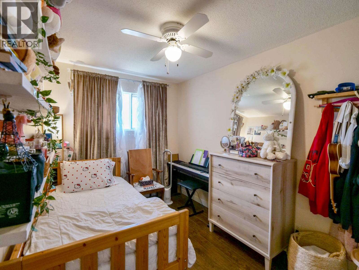
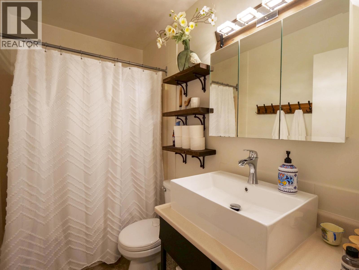
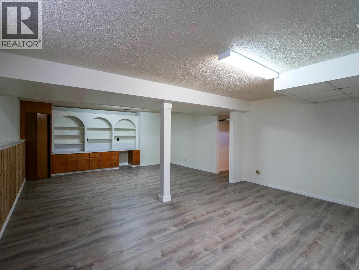
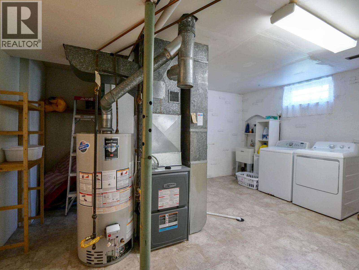
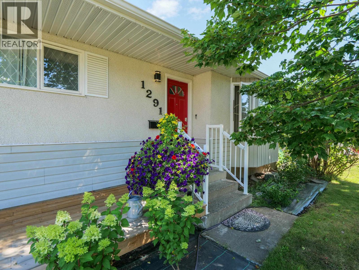
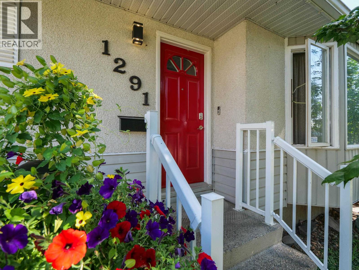
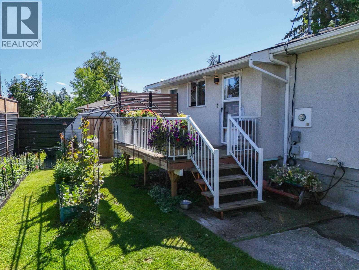
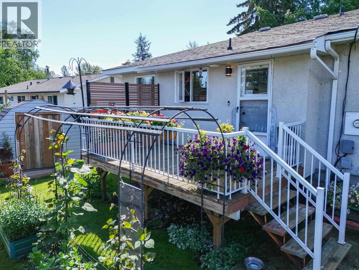
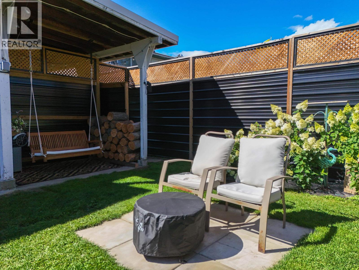
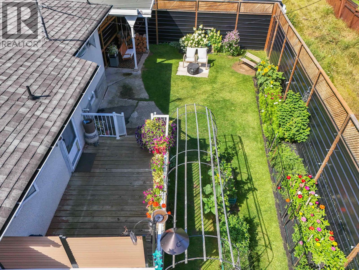
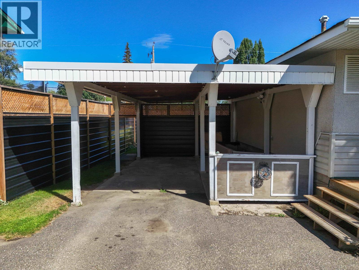
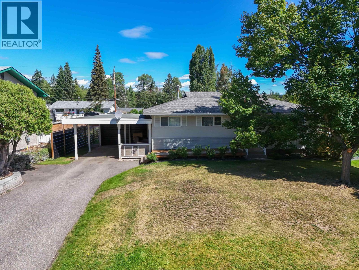
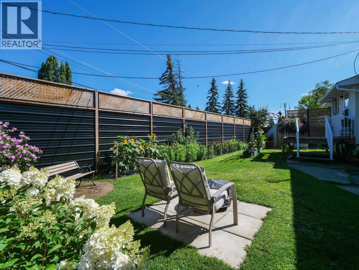
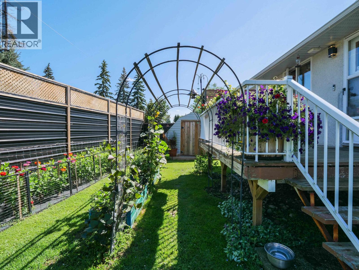
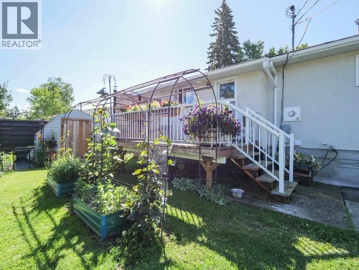
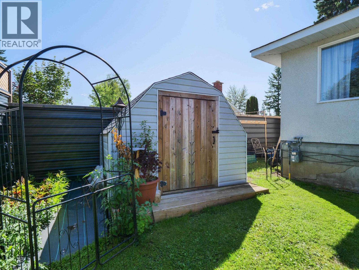
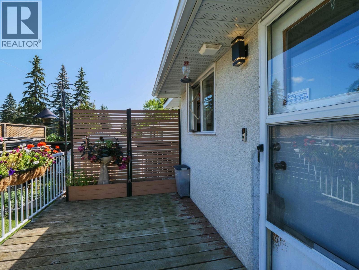
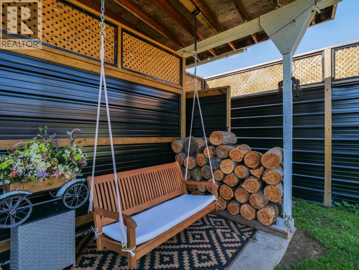
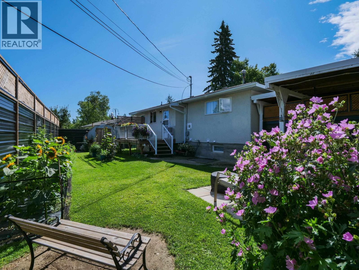
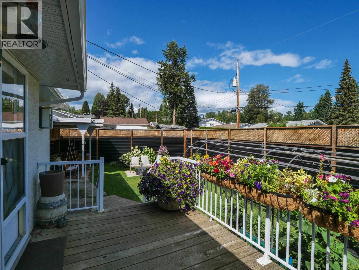
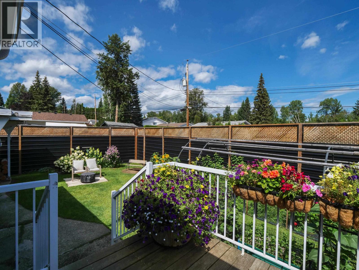
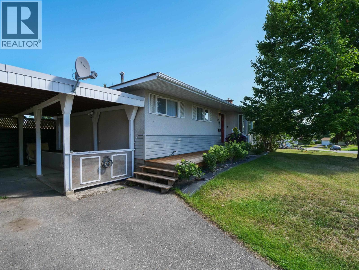
Tucked into a convenient central location, this immaculate four-bedroom rancher offers space, comfort, and a backyard that feels surprisingly secluded. The bright main floor features an open layout, a spacious living room with a natural gas fireplace, and a welcoming dining area for family meals and entertaining. The kitchen is filled with natural light, while the full basement provides even more living space with a large recreation and games room, plus a convenient outside entrance. Step into the fully fenced backyard and you may forget you are in town—it is private, peaceful, and perfect for relaxing or entertaining. Covered parking and plenty of additional features complete this well-cared-for home. (id:44393)
| MLS® Number | R3151794 |
| Property Type | Single Family |
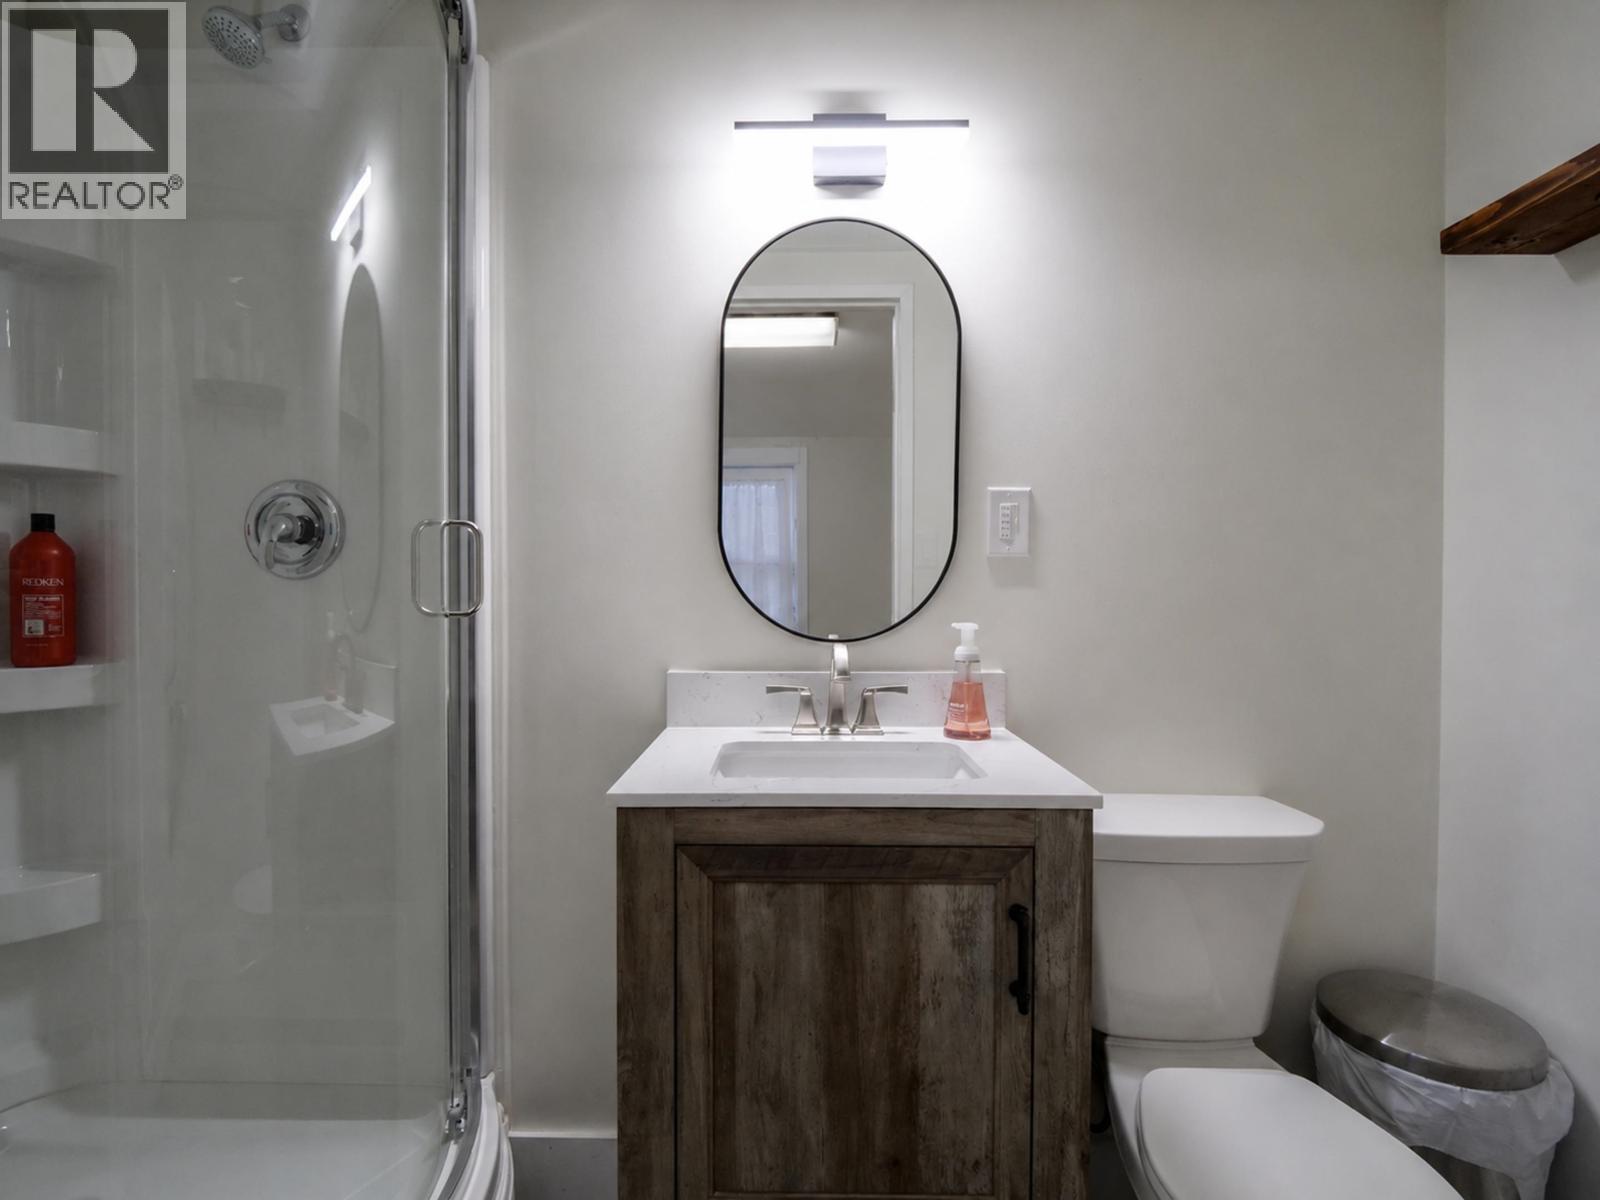
| Bathroom Total | 3 |
| Bedrooms Total | 4 |
| Appliances | Washer, Dryer, Refrigerator, Stove, Dishwasher |
| Basement Development | Finished |
| Basement Type | Full (finished) |
| Constructed Date | 1972 |
| Construction Style Attachment | Detached |
| Exterior Finish | Stucco |
| Fireplace Present | Yes |
| Fireplace Total | 1 |
| Foundation Type | Concrete Perimeter |
| Heating Fuel | Natural Gas |
| Heating Type | Forced Air |
| Roof Material | Asphalt Shingle |
| Roof Style | Conventional |
| Stories Total | 2 |
| Size Interior | 2,173 Ft2 |
| Total Finished Area | 2173 Sqft |
| Type | House |
| Utility Water | Municipal Water |
| Carport |
| Acreage | No |
| Size Irregular | 0.14 |
| Size Total | 0.14 Ac |
| Size Total Text | 0.14 Ac |
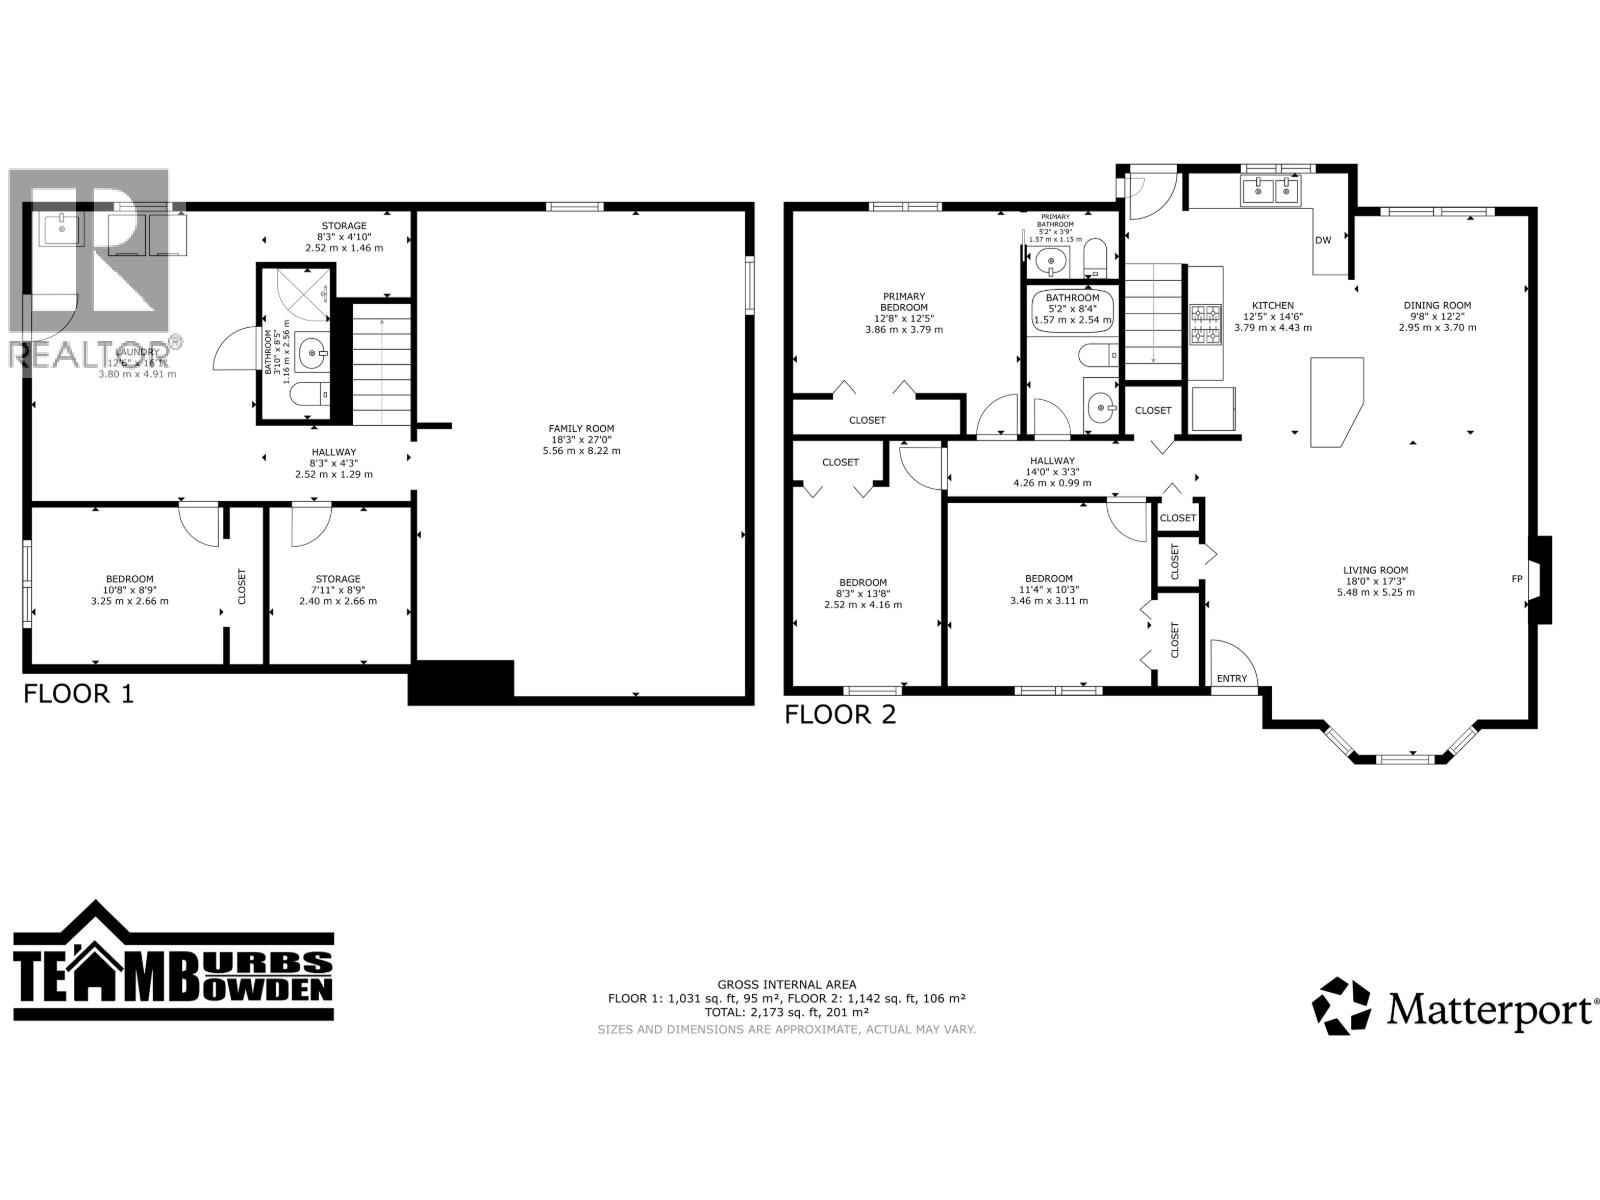
| Level | Type | Length | Width | Dimensions |
|---|---|---|---|---|
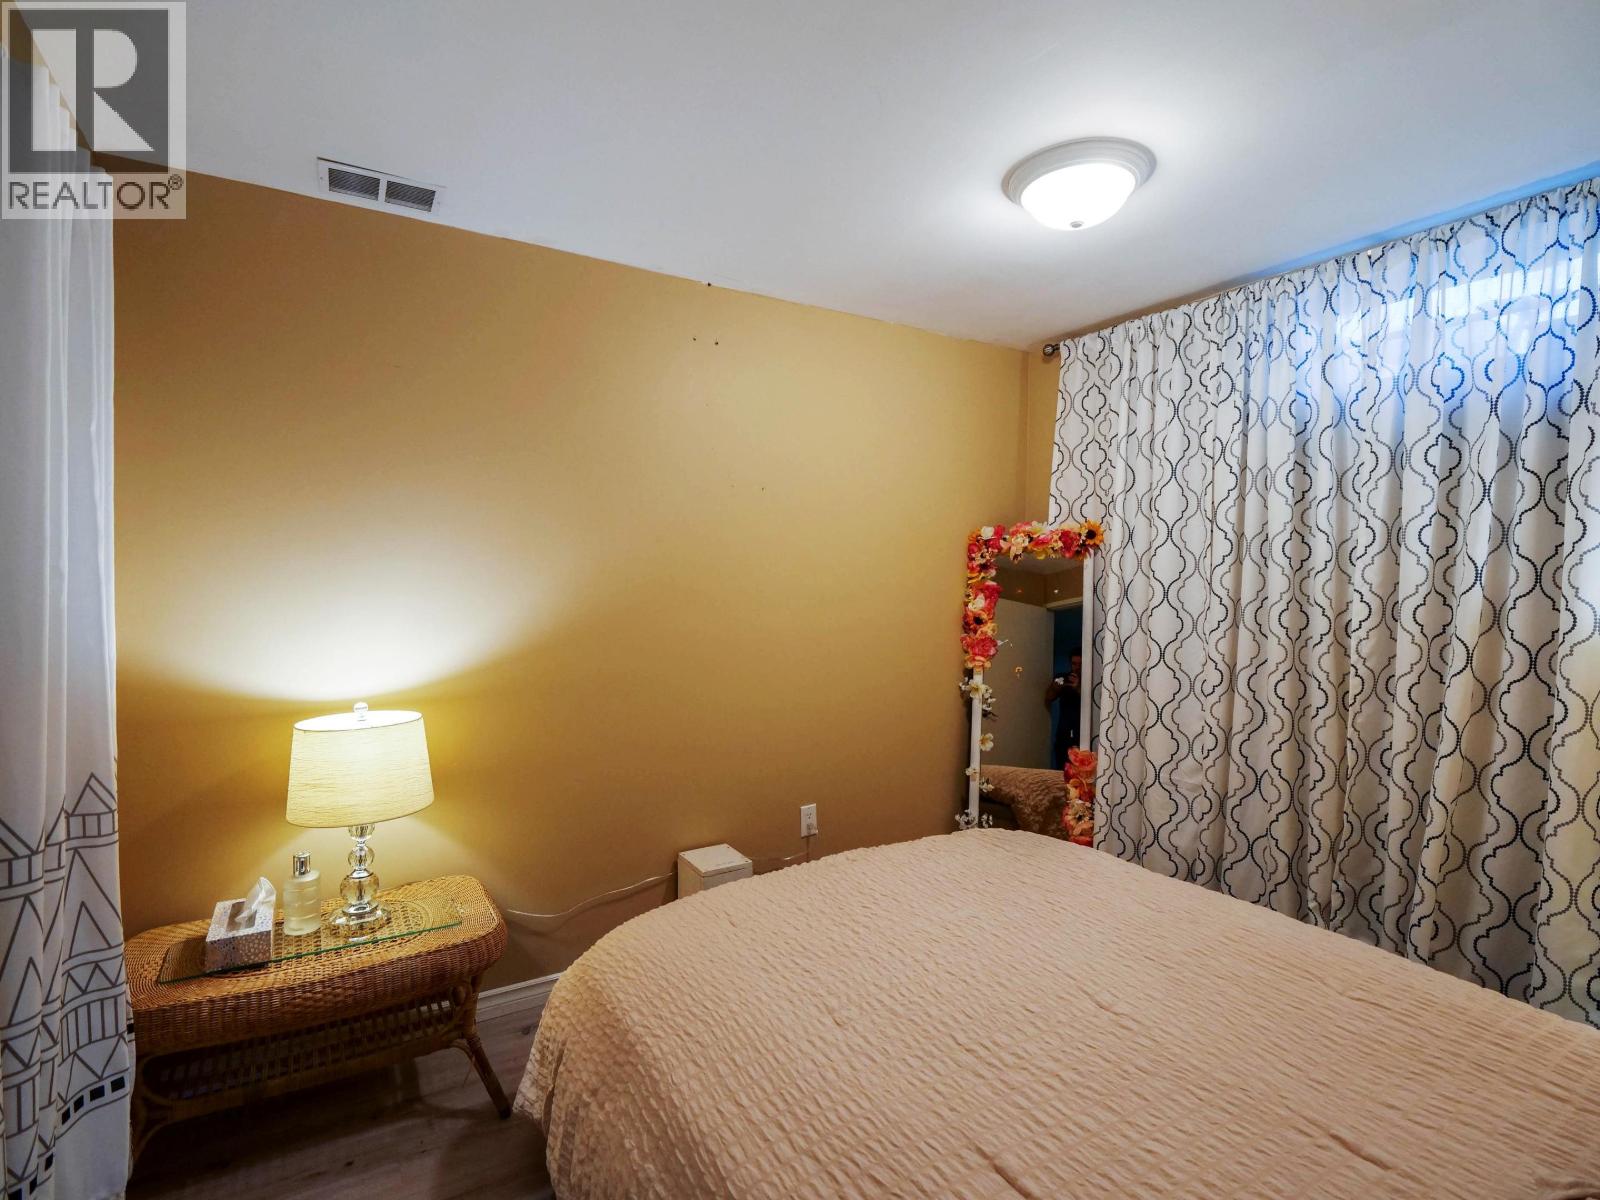
| Basement | Bedroom 4 | 10 ft ,8 in | 8 ft ,9 in | 10 ft ,8 in x 8 ft ,9 in |
| Basement | Laundry Room | 12 ft ,6 in | 16 ft ,1 in | 12 ft ,6 in x 16 ft ,1 in |
| Basement | Storage | 8 ft ,3 in | 4 ft ,1 in | 8 ft ,3 in x 4 ft ,1 in |
| Basement | Family Room | 18 ft ,3 in | 27 ft | 18 ft ,3 in x 27 ft |
| Basement | Storage | 7 ft ,1 in | 8 ft ,9 in | 7 ft ,1 in x 8 ft ,9 in |
| Main Level | Kitchen | 12 ft ,5 in | 14 ft ,6 in | 12 ft ,5 in x 14 ft ,6 in |
| Main Level | Dining Room | 9 ft ,8 in | 12 ft ,2 in | 9 ft ,8 in x 12 ft ,2 in |
| Main Level | Living Room | 18 ft | 17 ft ,3 in | 18 ft x 17 ft ,3 in |
| Main Level | Primary Bedroom | 12 ft ,8 in | 12 ft ,5 in | 12 ft ,8 in x 12 ft ,5 in |
| Main Level | Bedroom 2 | 8 ft ,3 in | 13 ft ,8 in | 8 ft ,3 in x 13 ft ,8 in |
| Main Level | Bedroom 3 | 11 ft ,4 in | 10 ft ,3 in | 11 ft ,4 in x 10 ft ,3 in |
https://www.realtor.ca/real-estate/30103554/1291-picard-avenue-quesnel
Contact us for more information
Stacey Bowden
PREC - Team Burbs Bowden
(250) 564-4488
Curtis Burbs Burbee
PREC - Team Burbs Bowden
(250) 564-4488

The trademarks REALTOR®, REALTORS®, and the REALTOR® logo are controlled by The Canadian Real Estate Association (CREA) and identify real estate professionals who are members of CREA. The trademarks MLS®, Multiple Listing Service® and the associated logos are owned by The Canadian Real Estate Association (CREA) and identify the quality of services provided by real estate professionals who are members of CREA. The trademark DDF® is owned by The Canadian Real Estate Association (CREA) and identifies CREA's Data Distribution Facility (DDF®)