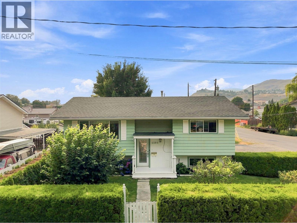
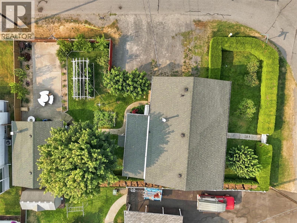
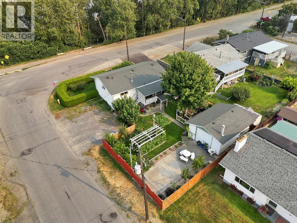
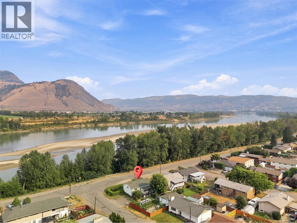
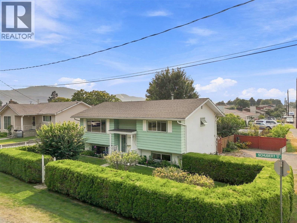
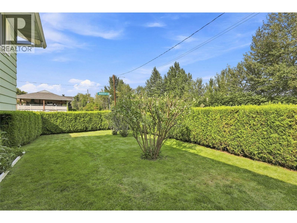
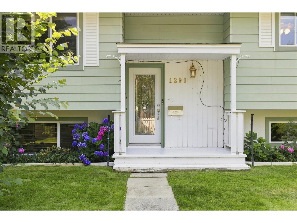
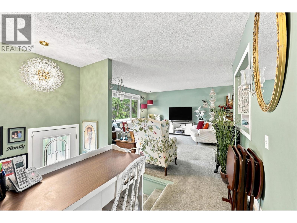
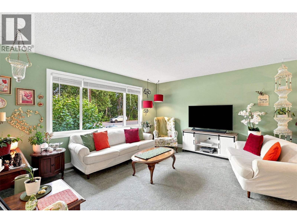
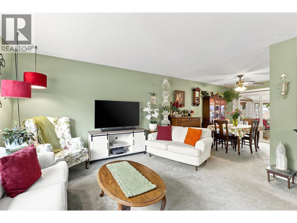
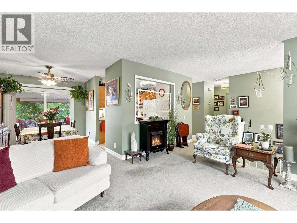
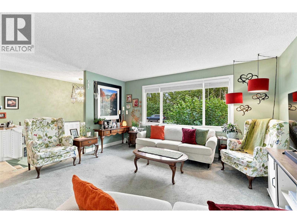
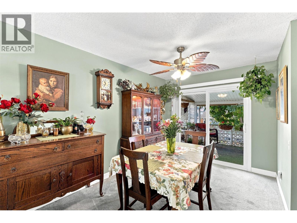
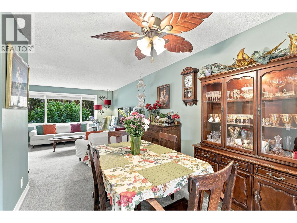
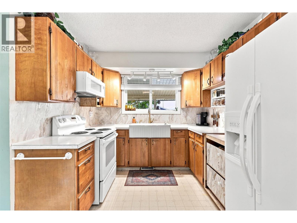
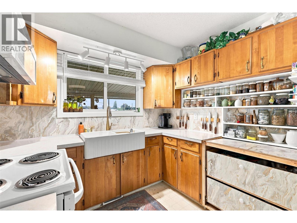
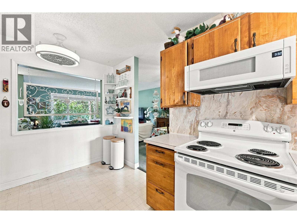
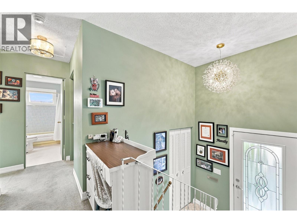
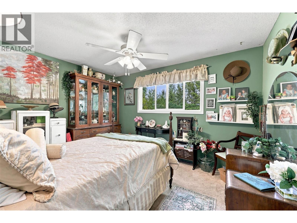
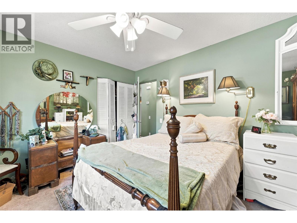
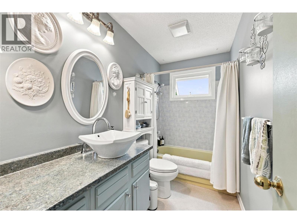
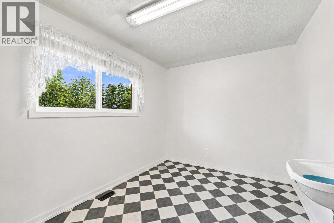
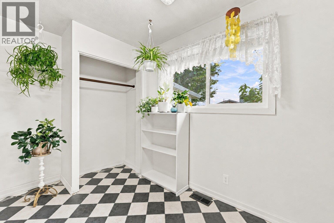
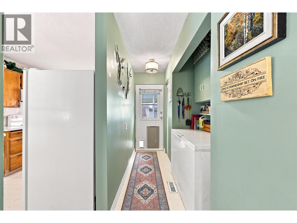
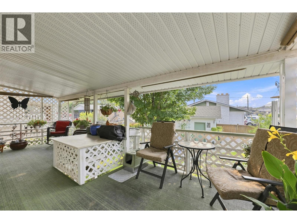
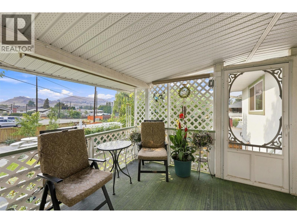
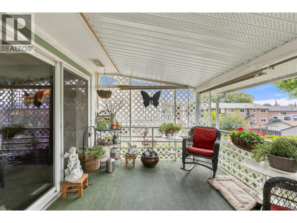
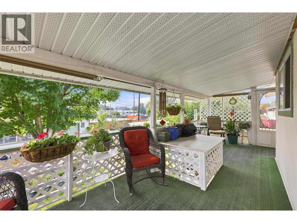
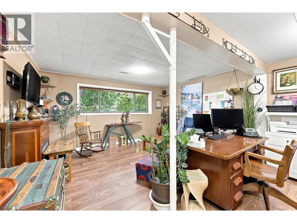
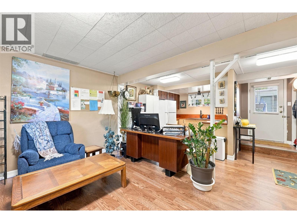
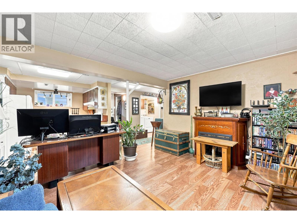
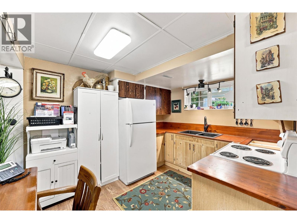
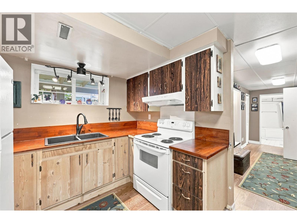
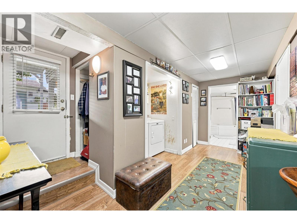
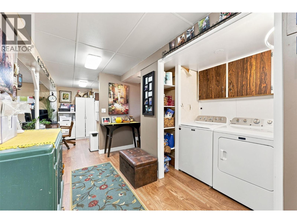
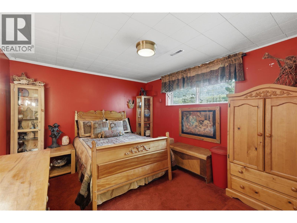
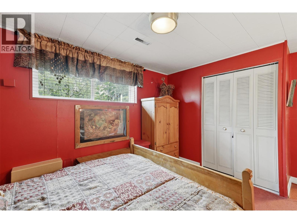
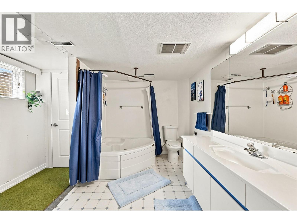
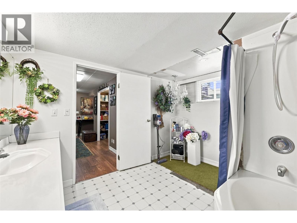
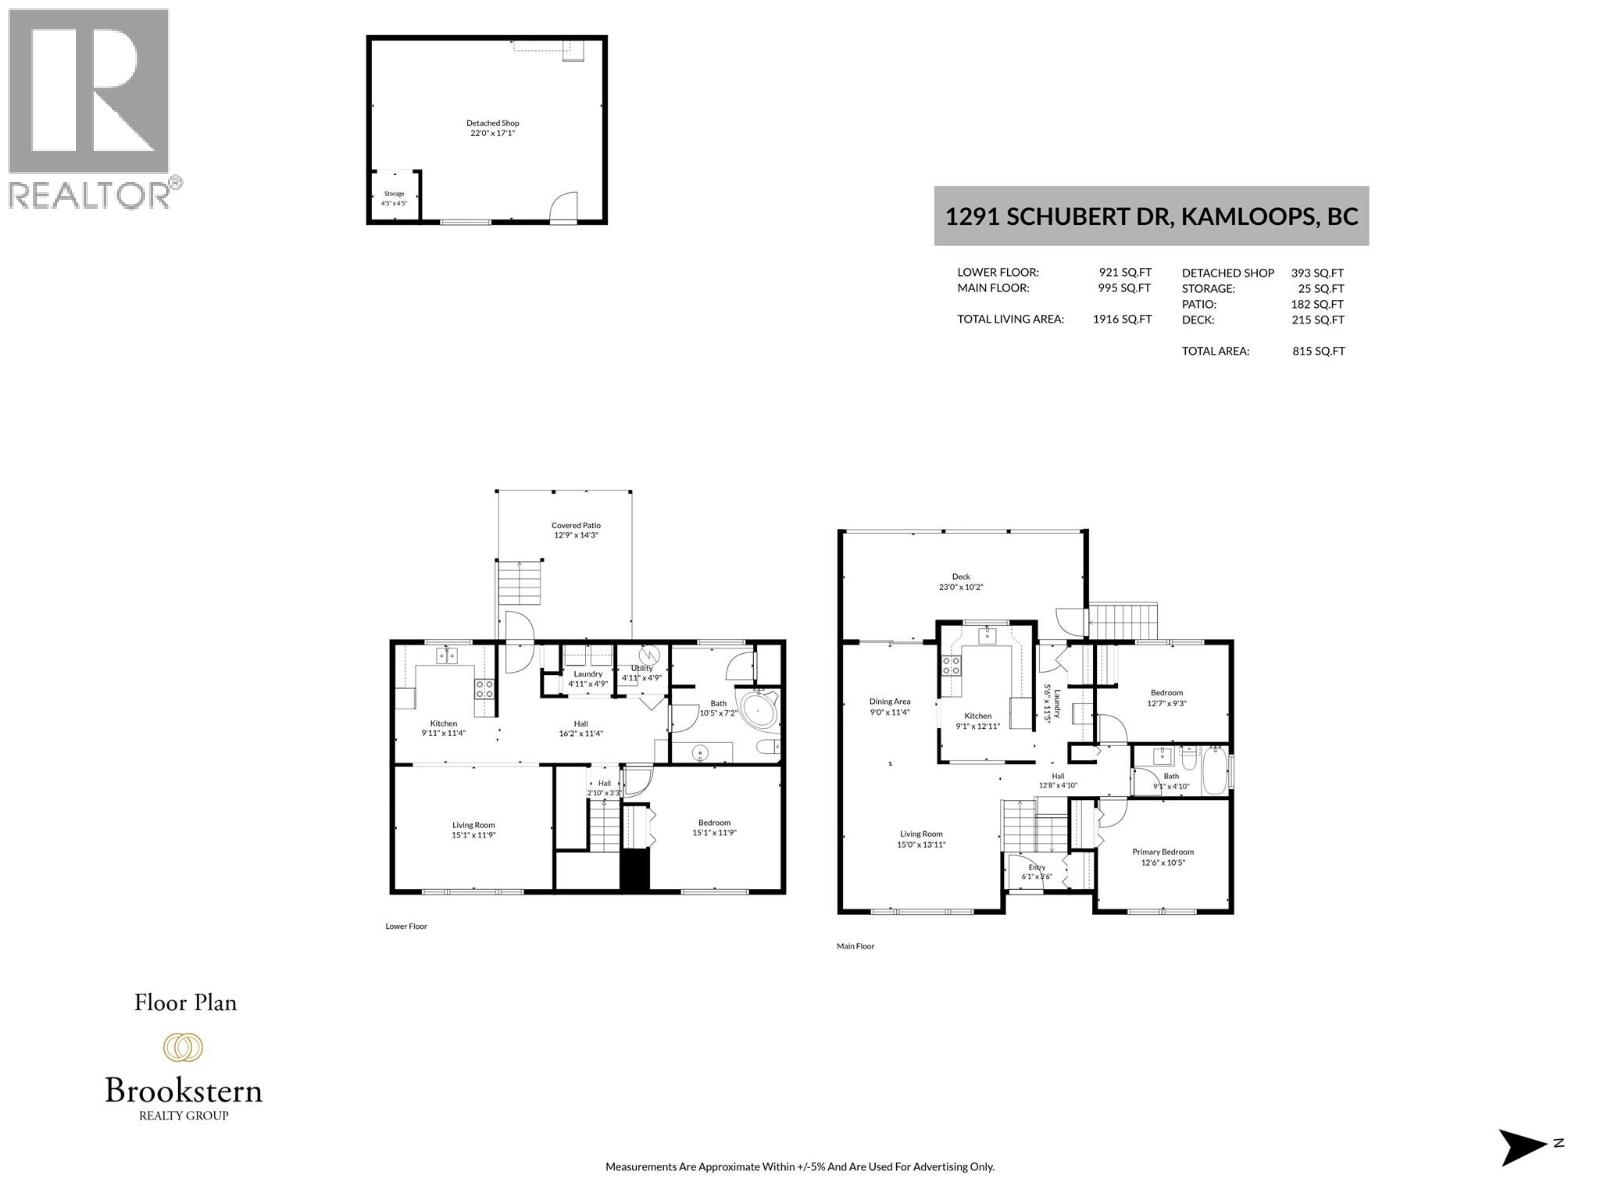
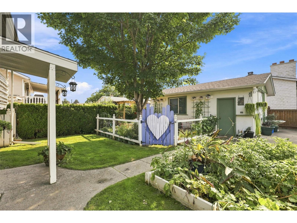
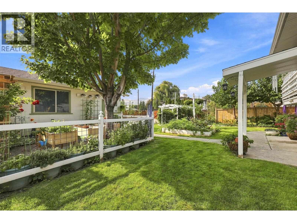
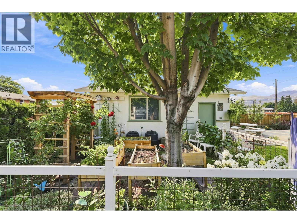
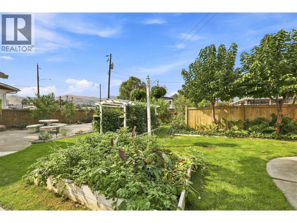
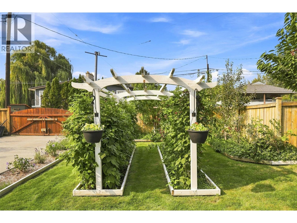
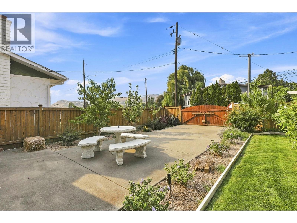
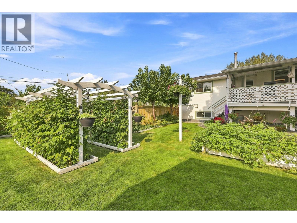
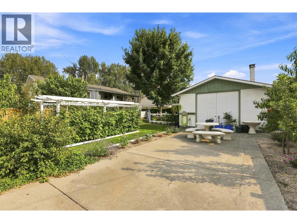
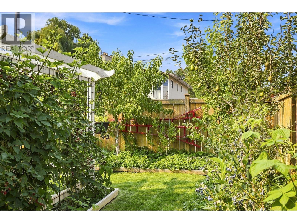
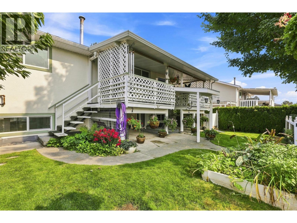
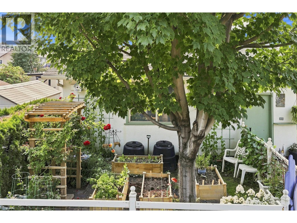
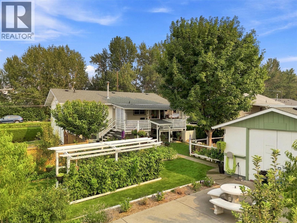
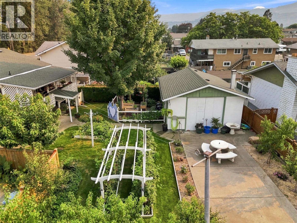
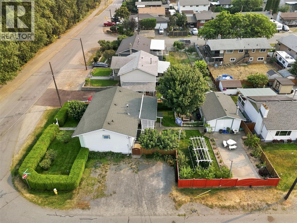
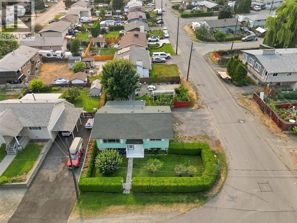
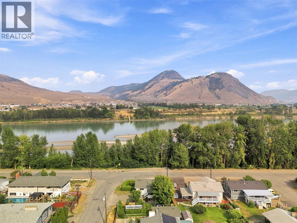
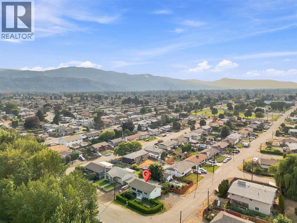
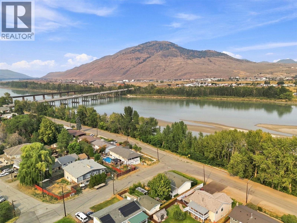
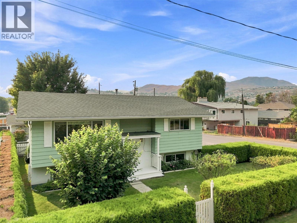
OPEN HOUSE! Saturday, August 8th 2pm - 4pm...Welcome to 1291 Schubert Drive. This beautiful, suited home is situated on a large corner lot with a powered detached shop, parking for 6 vehicles, and a stunning private backyard oasis. This 3 bedroom, 2 bathroom home offers 1,916 sqft of living space, meticulously maintained by the same owner for 32 years. Step inside to a bright, open main floor with updated windows and plenty of natural light. From the dining room, step out to the covered deck and down into the beautifully landscaped backyard — lush mature gardens and fully fenced front and backyard create an exceptionally private setting. Underground sprinklers make maintenance a breeze. Additional storage is tucked under the deck. Downstairs, the basement offers a separate entry and flexible suite options. 1) Use the entire basement space yourself… 2) Configure the basement as a self-contained bachelor suite with the third bedroom reserved for the upstairs owner… 3) Configure the full basement as a self-contained 1 bedroom suite with the upstairs reserved for the owner. Off-street parking for 6 vehicles. Secure, gated concrete driveway. 18' x 24' powered detached shop with 9 foot ceilings. 2025 hot water tank. Steps from River's Trail — one of the area's most beautiful walks. Close to shopping, schools, and amenities. This incredible home is ready for you, don’t wait or you might miss it. Contact the listing agent with your questions, or to book a viewing! (id:44393)
2:00 pm
Ends at:4:00 pm
| MLS® Number | 10397013 |
| Property Type | Single Family |
| Neigbourhood | North Kamloops |
| Amenities Near By | Recreation, Schools, Shopping |
| Community Features | Rentals Allowed |
| Features | Level Lot, Private Setting, Corner Site |
| Parking Space Total | 7 |
| View Type | River View, Mountain View |
| Bathroom Total | 2 |
| Bedrooms Total | 3 |
| Appliances | Range, Refrigerator, Microwave, Washer & Dryer |
| Basement Type | Full |
| Constructed Date | 1971 |
| Construction Style Attachment | Detached |
| Cooling Type | Central Air Conditioning |
| Exterior Finish | Aluminum, Stucco |
| Flooring Type | Carpeted, Linoleum |
| Heating Type | Forced Air, See Remarks |
| Roof Material | Asphalt Shingle |
| Roof Style | Unknown |
| Stories Total | 2 |
| Size Interior | 1,916 Ft2 |
| Type | House |
| Utility Water | Municipal Water |
| Acreage | No |
| Fence Type | Fence |
| Land Amenities | Recreation, Schools, Shopping |
| Landscape Features | Landscaped, Level, Underground Sprinkler |
| Sewer | Municipal Sewage System |
| Size Irregular | 0.16 |
| Size Total | 0.16 Ac|under 1 Acre |
| Size Total Text | 0.16 Ac|under 1 Acre |
| Level | Type | Length | Width | Dimensions |
|---|---|---|---|---|
| Basement | Utility Room | 4'11'' x 4'9'' | ||
| Basement | Laundry Room | 4'11'' x 4'9'' | ||
| Basement | 4pc Bathroom | 10'5'' x 7'2'' | ||
| Basement | Bedroom | 15'1'' x 11'9'' | ||
| Basement | Living Room | 15'1'' x 11'9'' | ||
| Basement | Kitchen | 11'4'' x 9'11'' | ||
| Main Level | Laundry Room | 11'5'' x 5'6'' | ||
| Main Level | 4pc Bathroom | 9'1'' x 4'10'' | ||
| Main Level | Bedroom | 12'7'' x 9'3'' | ||
| Main Level | Primary Bedroom | 12'6'' x 10'5'' | ||
| Main Level | Living Room | 15'0'' x 13'11'' | ||
| Main Level | Dining Room | 11'4'' x 9'0'' | ||
| Main Level | Kitchen | 12'11'' x 9'1'' |
https://www.realtor.ca/real-estate/30123394/1291-schubert-drive-kamloops-north-kamloops
Contact us for more information
Kip Clere
Personal Real Estate Corporation

(833) 817-6506
www.exprealty.ca/

The trademarks REALTOR®, REALTORS®, and the REALTOR® logo are controlled by The Canadian Real Estate Association (CREA) and identify real estate professionals who are members of CREA. The trademarks MLS®, Multiple Listing Service® and the associated logos are owned by The Canadian Real Estate Association (CREA) and identify the quality of services provided by real estate professionals who are members of CREA. The trademark DDF® is owned by The Canadian Real Estate Association (CREA) and identifies CREA's Data Distribution Facility (DDF®)