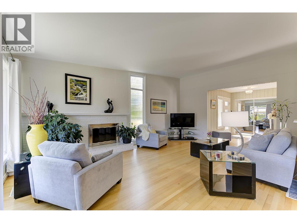
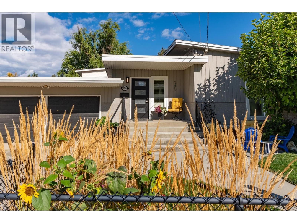
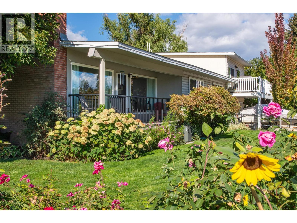
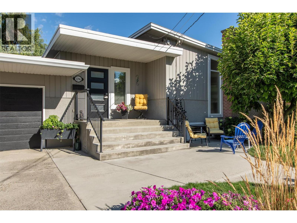
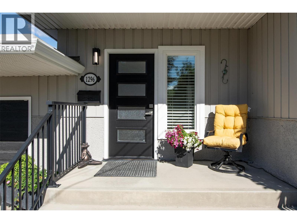
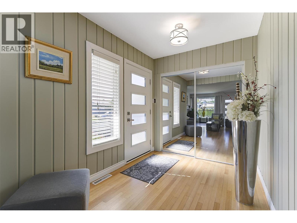
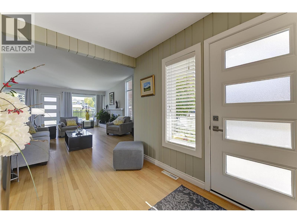
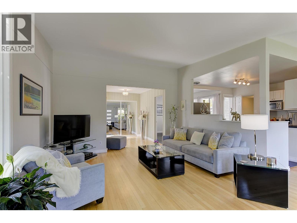
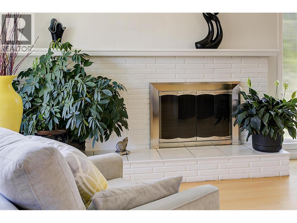
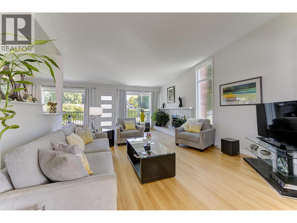
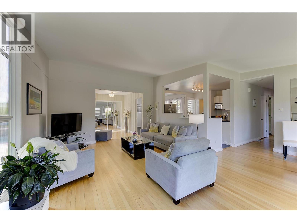
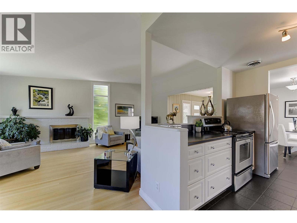
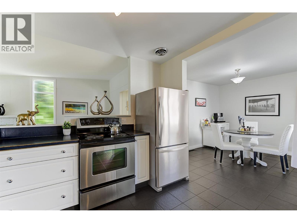
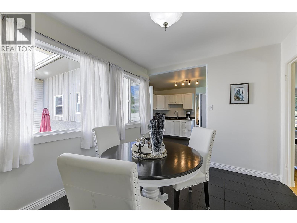
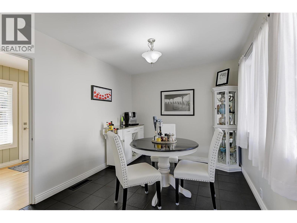
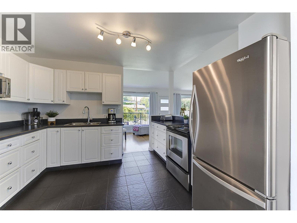
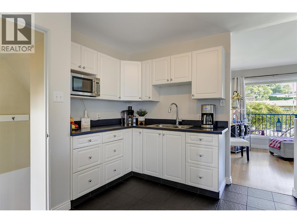
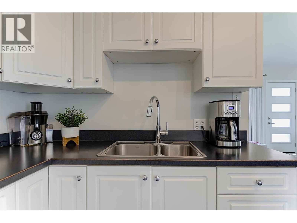
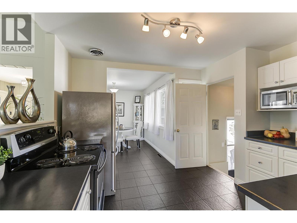
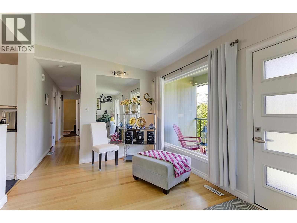
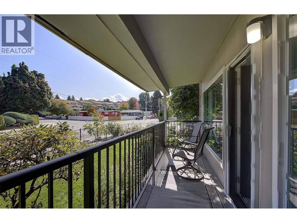
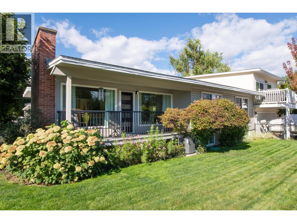
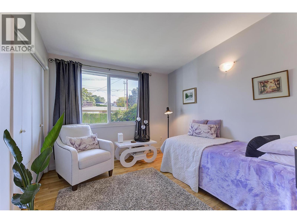
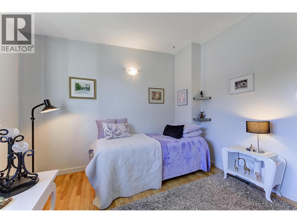
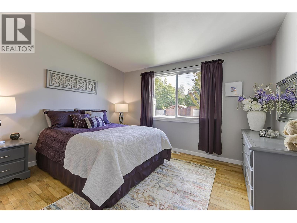
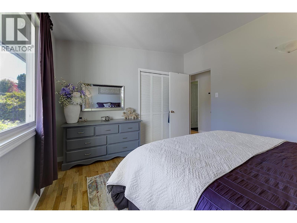
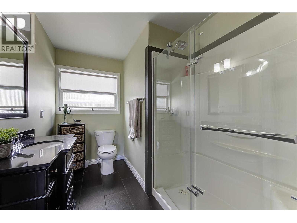
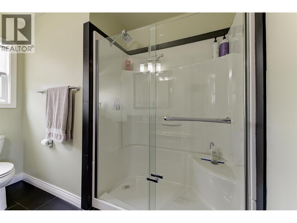
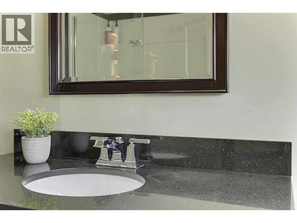
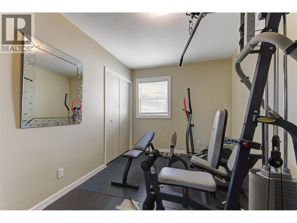
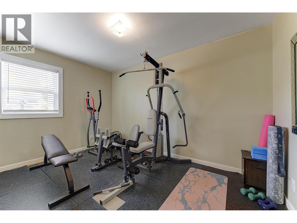
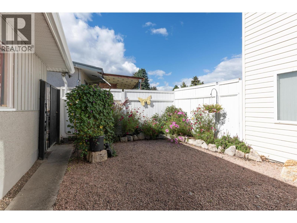
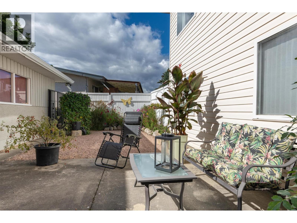
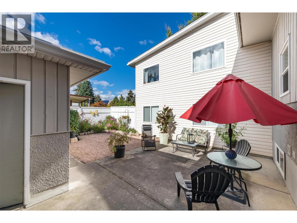
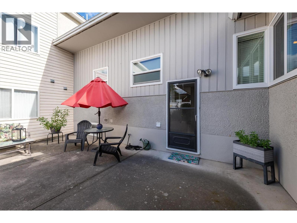
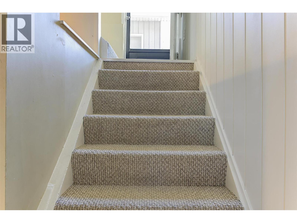
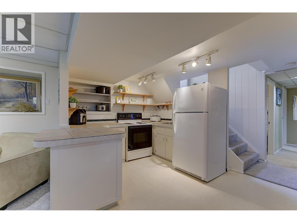
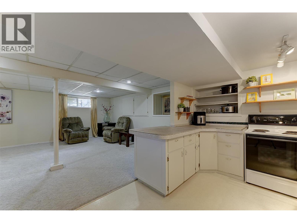
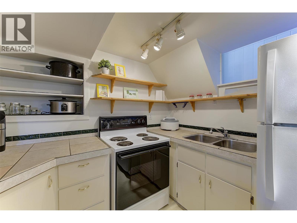
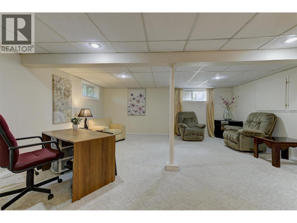
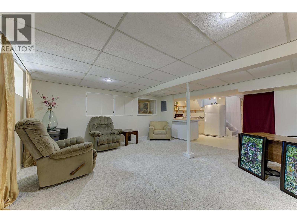
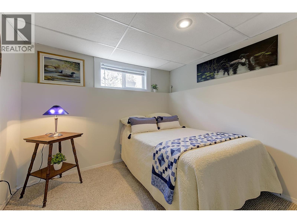
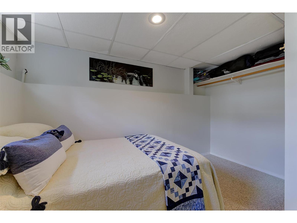
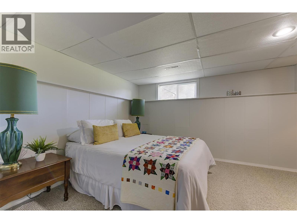
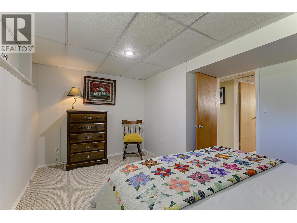
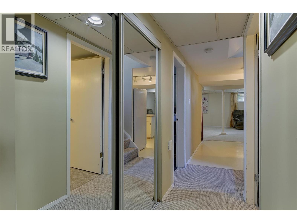
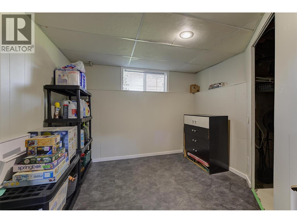
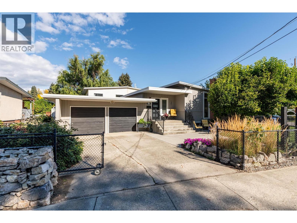
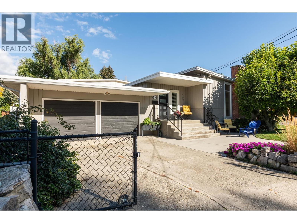
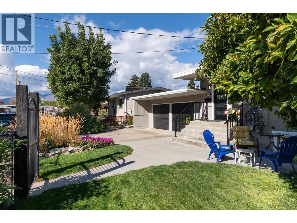
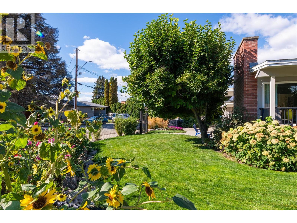
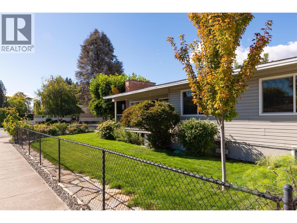
CENTRAL LOCATION + CHARACTER + FLEXIBLE LIVING! Bright and inviting 5-bedroom, 2-bath beautifully landscaped home minutes to downtown in a mature residential neighbourhood. The traditional floorplan offers plenty of charm, with large picture windows filling the main living area with natural light. Three good sized bedrooms are located upstairs, one is currently being used as a home gym, while the lower level features two large additional bedrooms plus office/storage space, a generous rec room and a convenient summer kitchen. This layout offers excellent potential for a 2–3 bedroom suite, extended family, home office or flexible living space. Enjoy the exceptional central location with an excellent walk and bike score, close to parks, schools, Farmer's market, city center shopping and downtown core. This well-connected neighbourhood makes it easy to enjoy everyday amenities while staying close to the best of the city. Adding to the appeal, the new Parkinson Recreation Centre found a few blocks away is planned for completion in late 2027, bringing swimming, fitness, sports, playgrounds, wellness programs, events and spaces designed for everyday community connection close to home (6 sports field, 4 tennis courts & 24 pickleball courts just to name a few). A wonderful opportunity to own a bright, character-filled home with generous space, versatile lower-level potential and the lifestyle advantages of an established central locale that truly puts convenience at your doorstep. (id:44393)
| MLS® Number | 10402025 |
| Property Type | Single Family |
| Neigbourhood | Glenmore |
| Community Name | 1296 Kelglen CRES |
| Amenities Near By | Golf Nearby, Public Transit, Park, Recreation, Schools, Shopping |
| Community Features | Pets Allowed |
| Features | Level Lot, Corner Site |
| Parking Space Total | 3 |
| Bathroom Total | 2 |
| Bedrooms Total | 5 |
| Architectural Style | Other |
| Constructed Date | 1961 |
| Construction Style Attachment | Semi-detached |
| Cooling Type | Central Air Conditioning |
| Fire Protection | Smoke Detector Only |
| Fireplace Fuel | Wood |
| Fireplace Present | Yes |
| Fireplace Total | 1 |
| Fireplace Type | Conventional |
| Flooring Type | Carpeted, Hardwood, Linoleum, Tile |
| Heating Type | Forced Air |
| Stories Total | 1 |
| Size Interior | 2,287 Ft2 |
| Type | Duplex |
| Utility Water | Municipal Water |
| Additional Parking | |
| Attached Garage | 1 |
| Acreage | No |
| Fence Type | Chain Link |
| Land Amenities | Golf Nearby, Public Transit, Park, Recreation, Schools, Shopping |
| Landscape Features | Landscaped, Level |
| Sewer | Municipal Sewage System |
| Size Irregular | 0.25 |
| Size Total | 0.25 Ac|under 1 Acre |
| Size Total Text | 0.25 Ac|under 1 Acre |
| Level | Type | Length | Width | Dimensions |
|---|---|---|---|---|
| Basement | Utility Room | 7' x 5'7'' | ||
| Basement | Den | 11'6'' x 9'8'' | ||
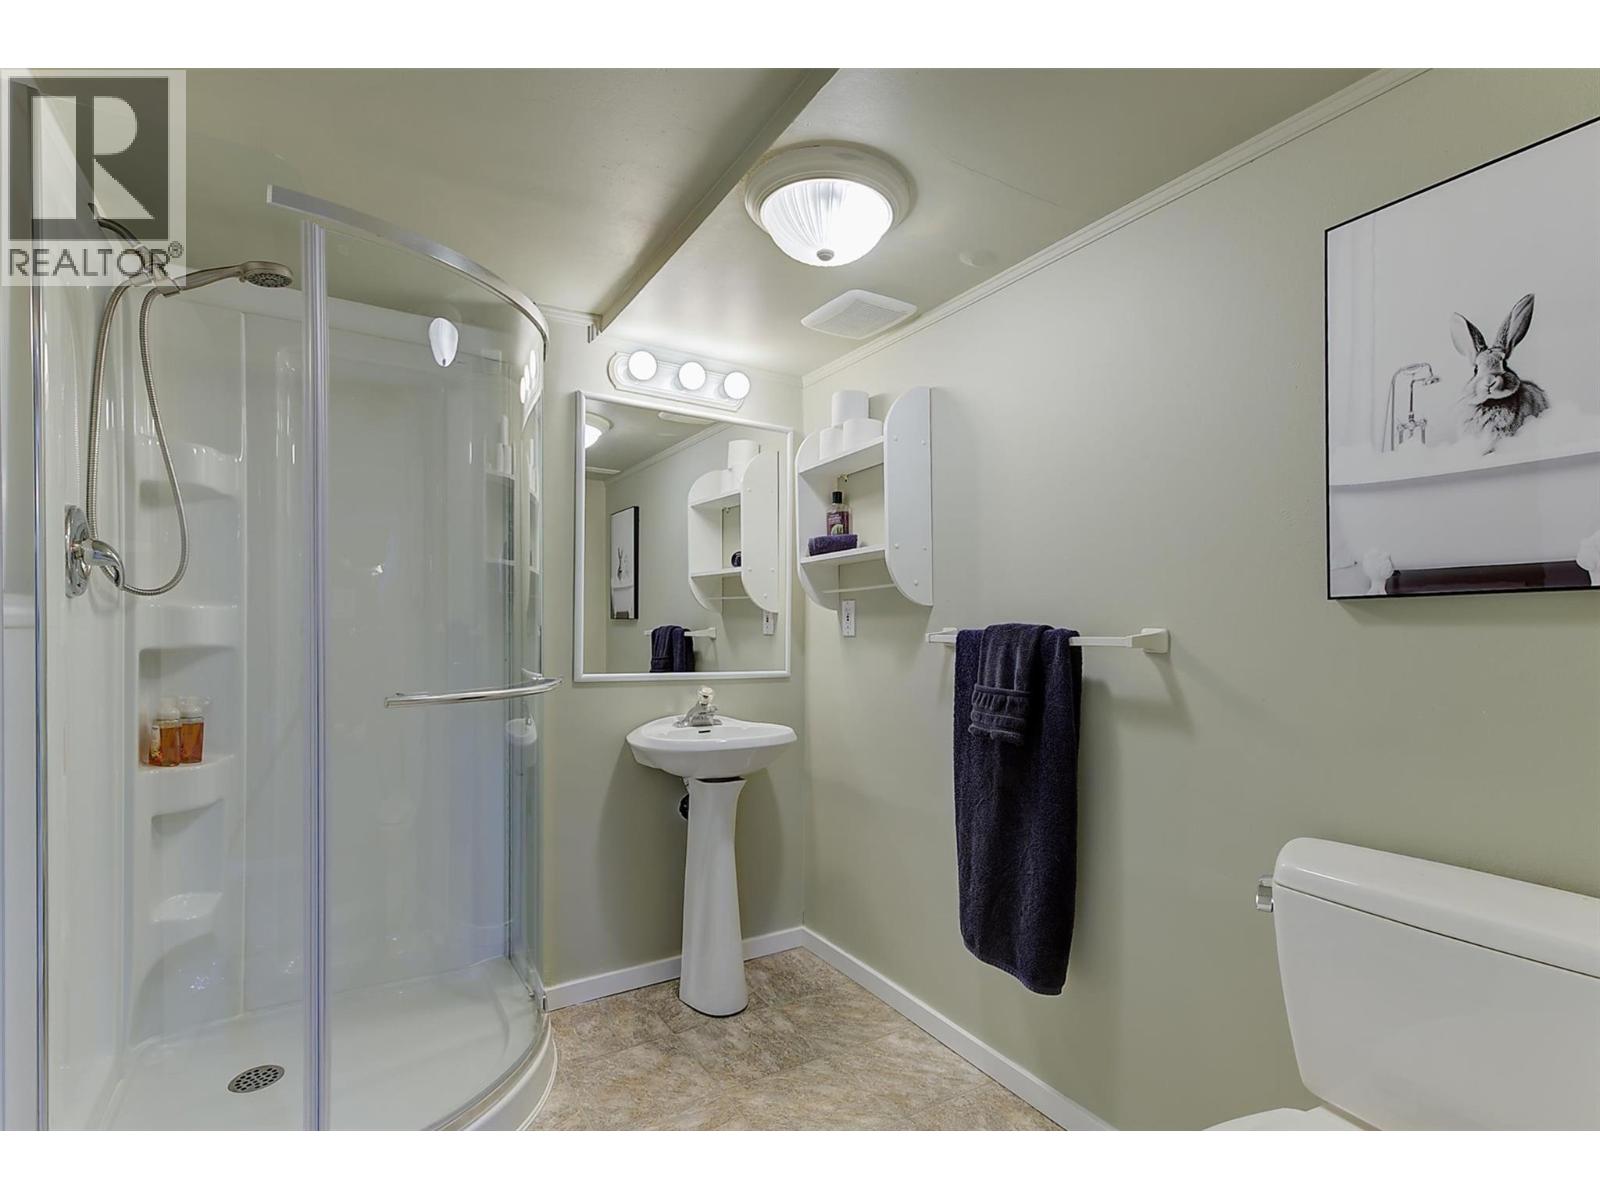
| Basement | 3pc Bathroom | 8'3'' x 6'2'' | ||
| Basement | Bedroom | 11'4'' x 14'6'' | ||
| Basement | Bedroom | 11'11'' x 9'3'' | ||
| Basement | Kitchen | 11'10'' x 9'5'' | ||
| Basement | Recreation Room | 19'1'' x 18'3'' | ||
| Main Level | Other | 9'8'' x 18'5'' | ||
| Main Level | Other | 20'7'' x 24'3'' | ||
| Main Level | Foyer | 9'7'' x 7'2'' | ||
| Main Level | 3pc Bathroom | 9'8'' x 7'2'' | ||
| Main Level | Bedroom | 11'2'' x 10'4'' | ||
| Main Level | Bedroom | 13'3'' x 8'10'' | ||
| Main Level | Primary Bedroom | 11'3'' x 12'8'' | ||
| Main Level | Dining Room | 11'7'' x 9'4'' | ||
| Main Level | Kitchen | 9'9'' x 11'11'' | ||
| Main Level | Living Room | 20'2'' x 20'8'' |
https://www.realtor.ca/real-estate/30358916/1296-kelglen-crescent-kelowna-glenmore
Contact us for more information
Rhonda Compton

(250) 717-5000
(250) 861-8462
Terry Compton
Personal Real Estate Corporation
(250) 717-5000
(250) 861-8462

The trademarks REALTOR®, REALTORS®, and the REALTOR® logo are controlled by The Canadian Real Estate Association (CREA) and identify real estate professionals who are members of CREA. The trademarks MLS®, Multiple Listing Service® and the associated logos are owned by The Canadian Real Estate Association (CREA) and identify the quality of services provided by real estate professionals who are members of CREA. The trademark DDF® is owned by The Canadian Real Estate Association (CREA) and identifies CREA's Data Distribution Facility (DDF®)