Maintenance,
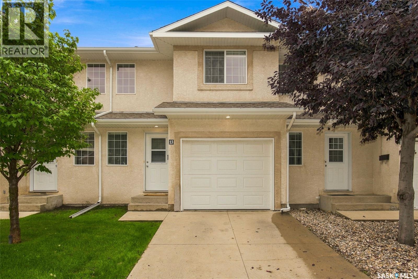
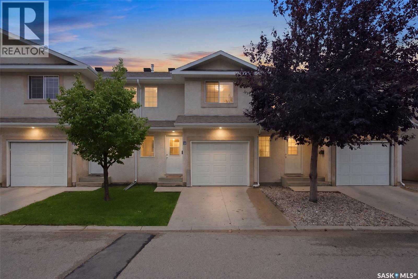
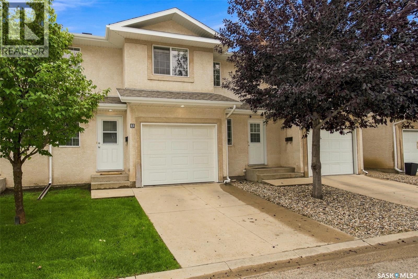
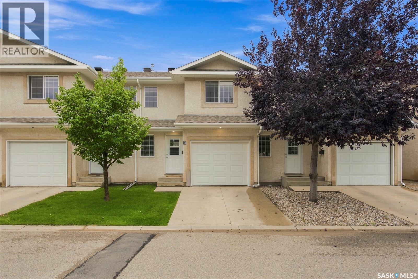
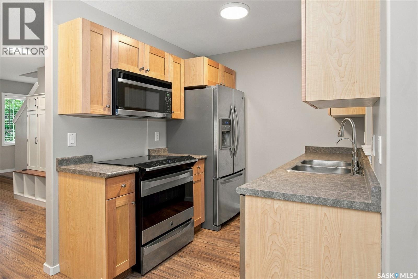
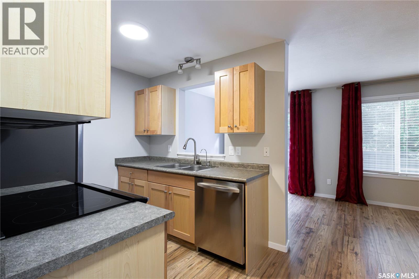
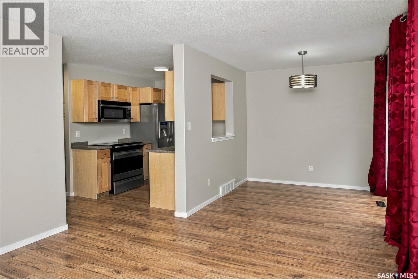
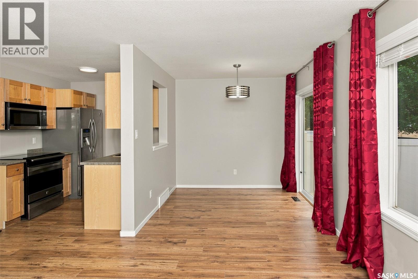
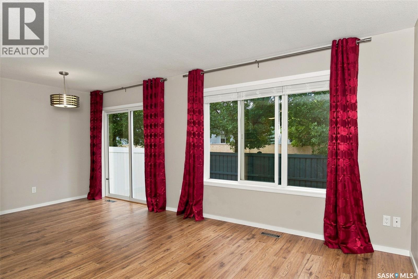
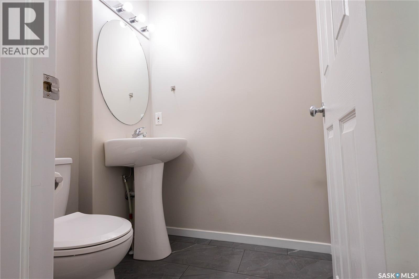
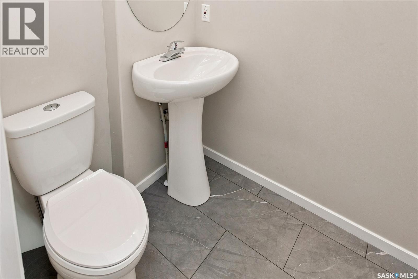
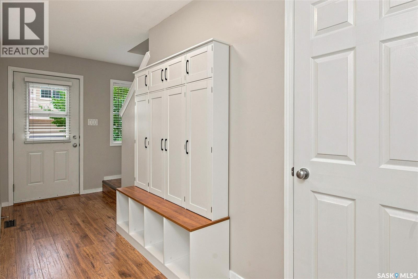
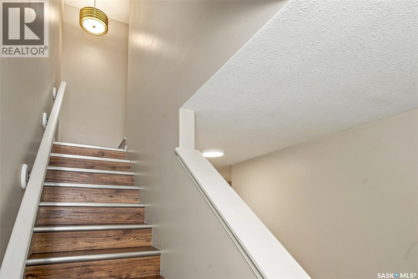
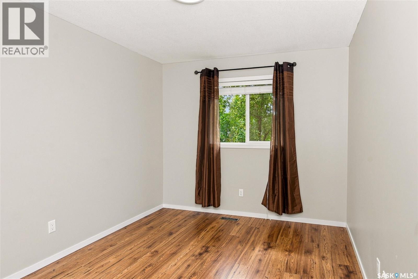
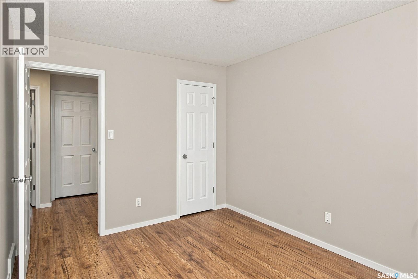
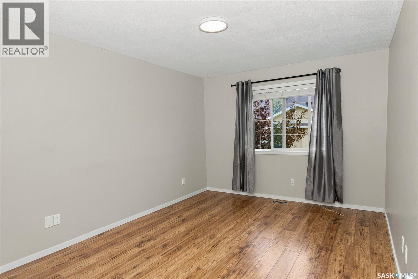
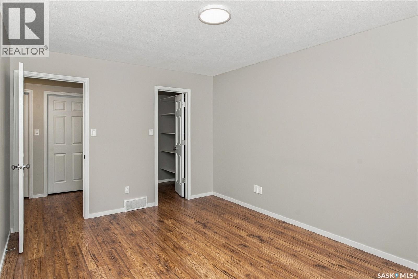
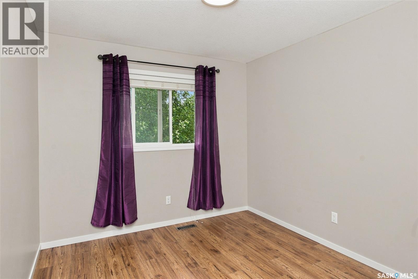
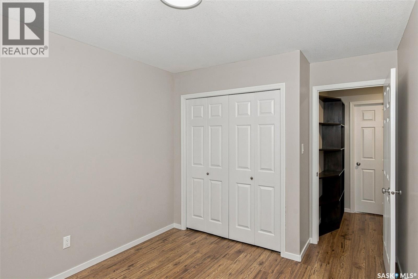
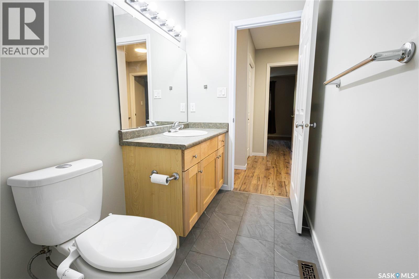
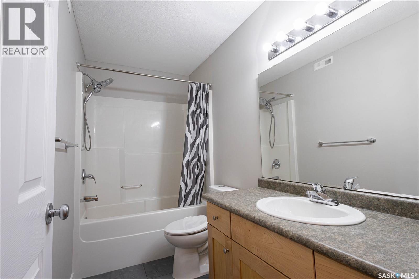
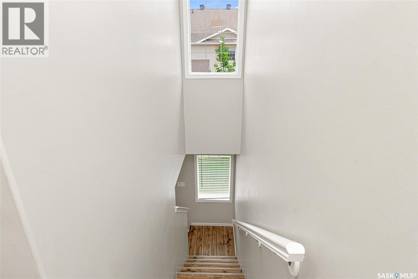
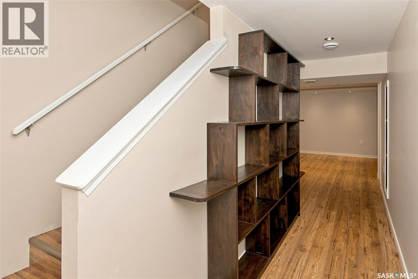
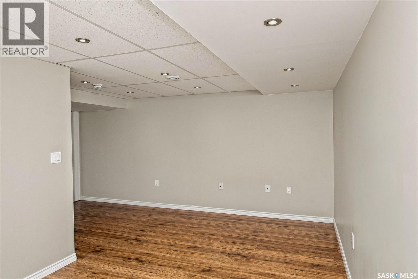
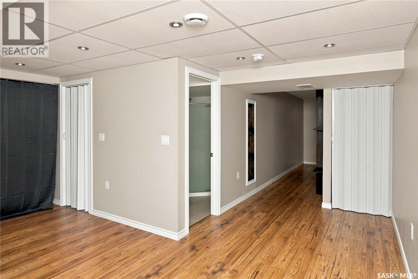
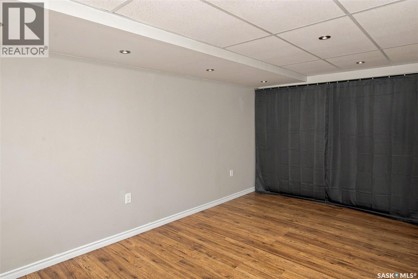
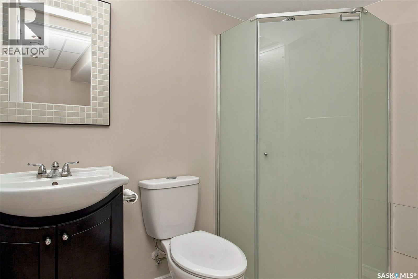
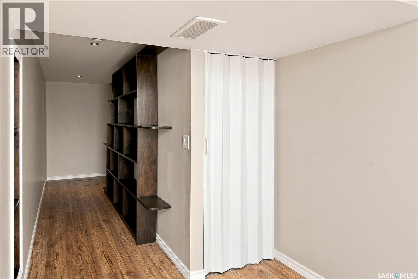
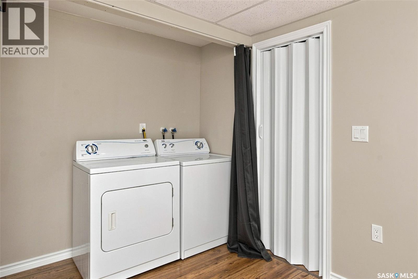
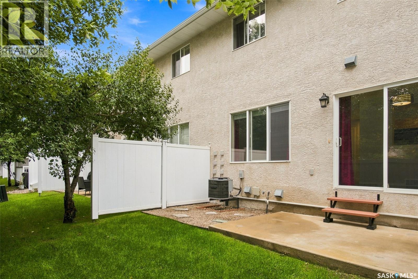
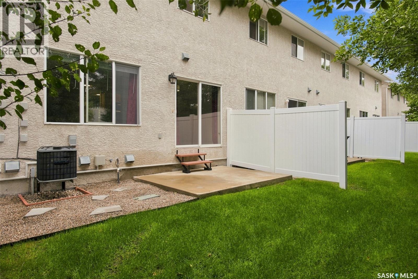
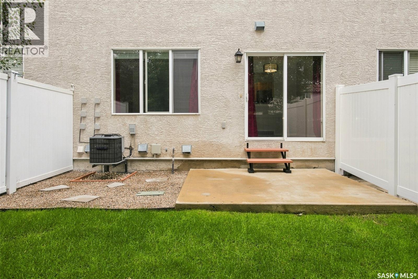
$358 MonthlyWelcome to 13-2801 Windsor Park Road, a 1,200 sq. ft. townhouse-style condo with an attached garage, three large bedrooms upstairs, and a recently finished basement. The condo has been freshly painted throughout and has had numerous updates completed within the last 10 years, including high-grade laminate flooring throughout, newer toilets, new baseboards, vinyl flooring in the bathrooms, updated light fixtures, new blinds in the living room, and updated faucets. The kitchen features updated stainless-steel appliances. The basement includes a new acoustic tile ceiling and updated lighting, providing additional living space for a family room, recreation area, office, or storage. The condo corporation has also completed a new roof and vents. Located in Windsor Park, the home is close to St. Gabriel School, parks, walking paths, shopping, restaurants, and other east-end amenities. With three bedrooms, a finished basement, an attached garage, and numerous recent updates, this condo offers plenty of space in a great location. (id:44393)
| MLS® Number | SK047987 |
| Property Type | Single Family |
| Neigbourhood | Windsor Park |
| Community Features | Pets Allowed With Restrictions |
| Features | Treed |
| Structure | Patio(s) |
| Bathroom Total | 3 |
| Bedrooms Total | 3 |
| Appliances | Washer, Refrigerator, Dishwasher, Dryer, Microwave, Window Coverings, Garage Door Opener Remote(s), Stove |
| Architectural Style | 2 Level |
| Constructed Date | 2005 |
| Construction Style Attachment | Attached |
| Cooling Type | Central Air Conditioning |
| Heating Fuel | Natural Gas |
| Heating Type | Forced Air |
| Stories Total | 2 |
| Size Interior | 1,171 Ft2 |
| Type | Row / Townhouse |
| Attached Garage | |
| Other | |
| Parking Space(s) | 2 |
| Acreage | No |
| Fence Type | Partially Fenced |
| Landscape Features | Lawn, Underground Sprinkler |
| Size Irregular | 0.00 |
| Size Total | 0.00 |
| Size Total Text | 0.00 |
| Level | Type | Length | Width | Dimensions |
|---|---|---|---|---|
| Second Level | 4pc Bathroom | Measurements not available | ||
| Second Level | Bedroom | 10 ft | 10 ft x Measurements not available | |
| Second Level | Bedroom | 14 7 x 10 7 | ||
| Second Level | Bedroom | 12 04 x 9 05 | ||
| Basement | 3pc Bathroom | Measurements not available | ||
| Basement | Family Room | 10 ft | 15 ft | 10 ft x 15 ft |
| Basement | Laundry Room | Measurements not available | ||
| Basement | Other | Measurements not available | ||
| Main Level | 2pc Bathroom | Measurements not available | ||
| Main Level | Dining Room | 8 ft ,5 in | 7 ft | 8 ft ,5 in x 7 ft |
| Main Level | Living Room | 12 ft ,5 in | 13 ft | 12 ft ,5 in x 13 ft |
| Main Level | Kitchen | 7 05 x 7 10 |
https://www.realtor.ca/real-estate/30255515/13-2801-windsor-park-road-regina-windsor-park
Contact us for more information
Jeffery Harmel
Salesperson

(306) 779-3000
(306) 779-3001
www.realtyexecutivesdiversified.com/

The trademarks REALTOR®, REALTORS®, and the REALTOR® logo are controlled by The Canadian Real Estate Association (CREA) and identify real estate professionals who are members of CREA. The trademarks MLS®, Multiple Listing Service® and the associated logos are owned by The Canadian Real Estate Association (CREA) and identify the quality of services provided by real estate professionals who are members of CREA. The trademark DDF® is owned by The Canadian Real Estate Association (CREA) and identifies CREA's Data Distribution Facility (DDF®)