Maintenance,
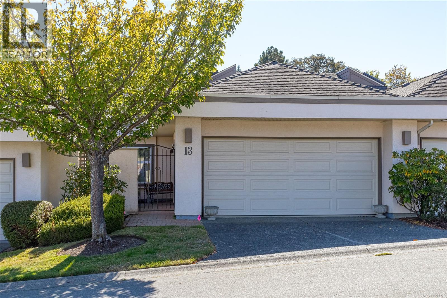
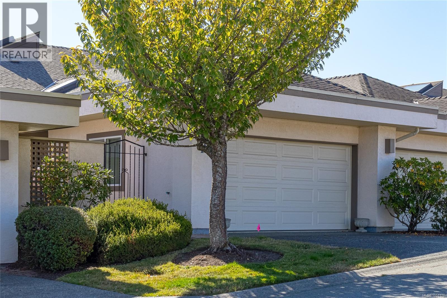
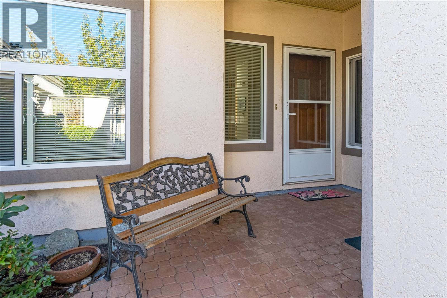
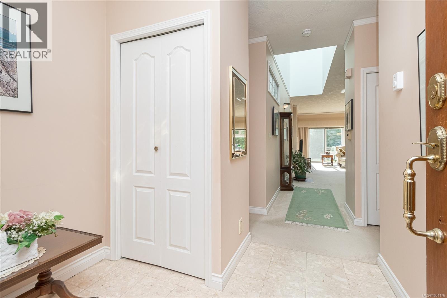
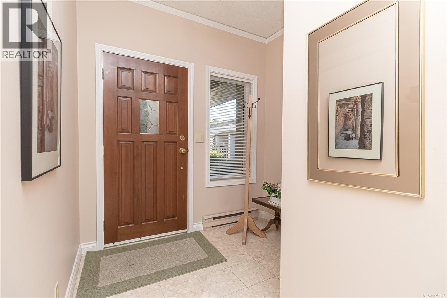
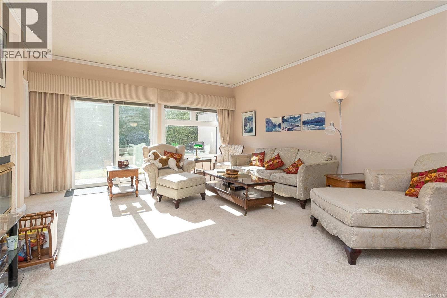
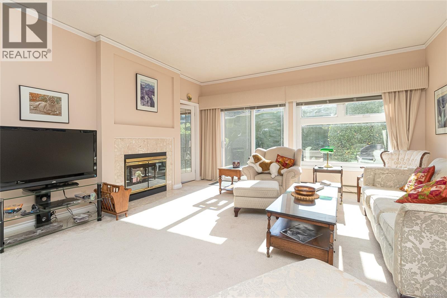
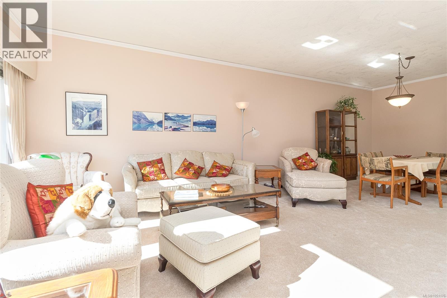
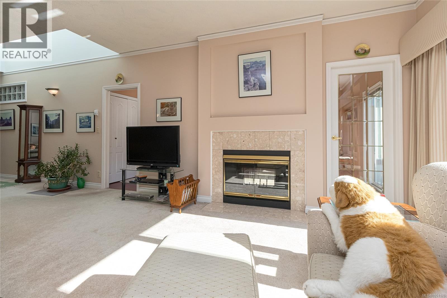
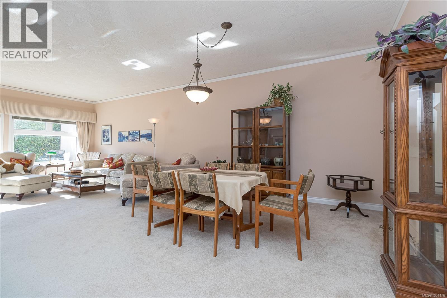
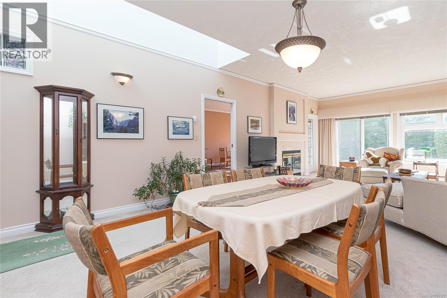
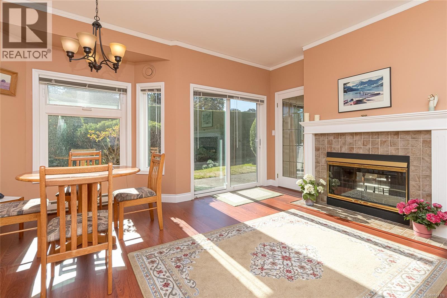
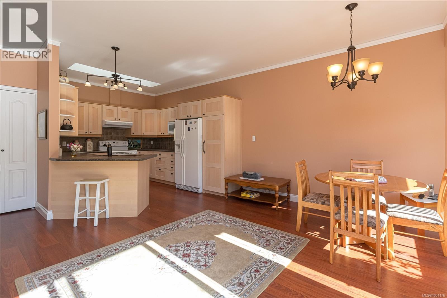
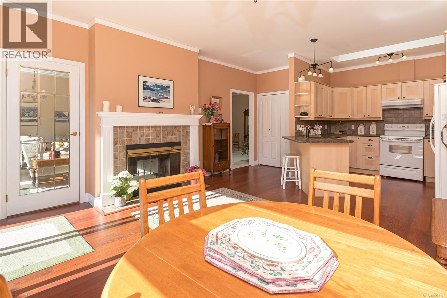
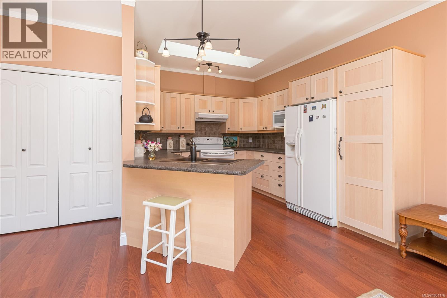
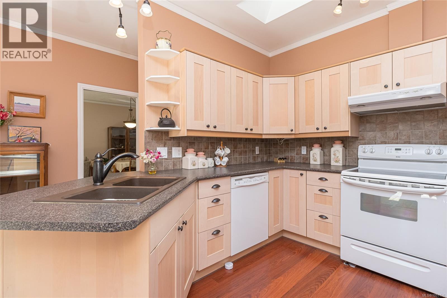
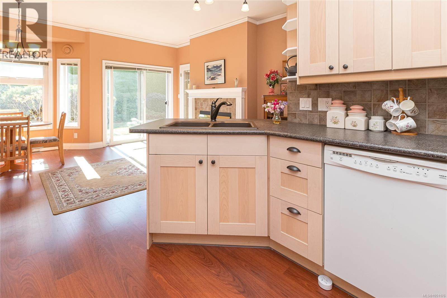
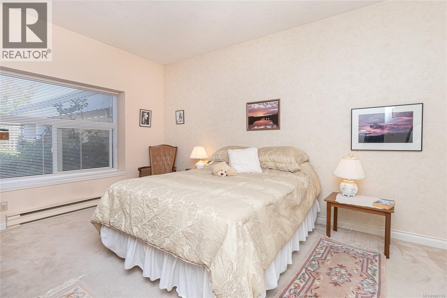
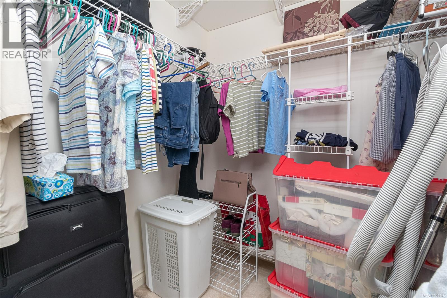
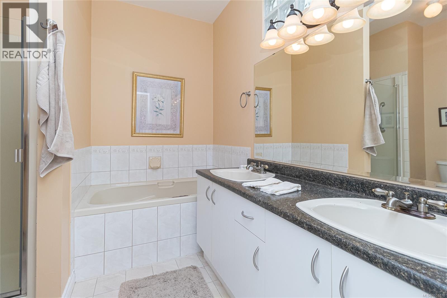
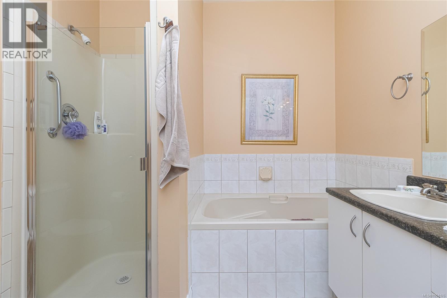
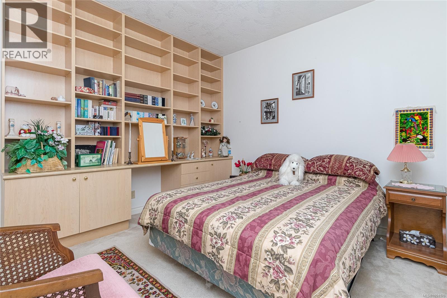
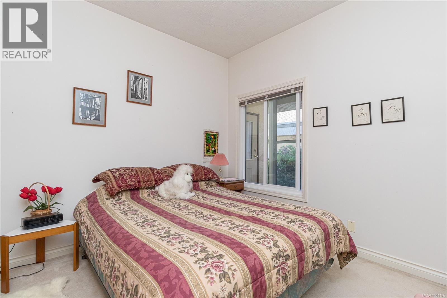
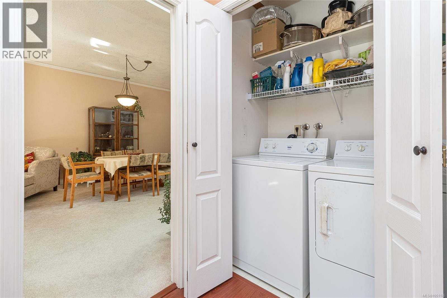
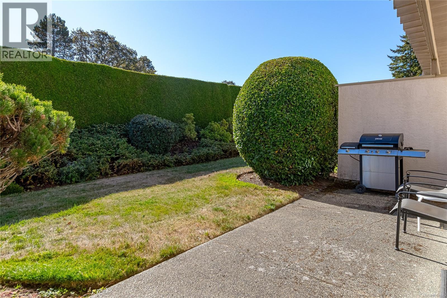
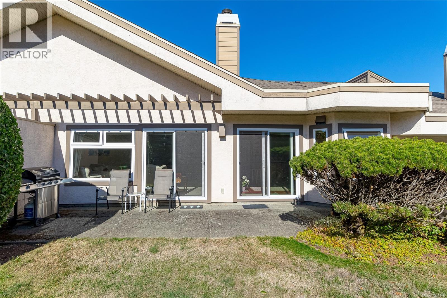
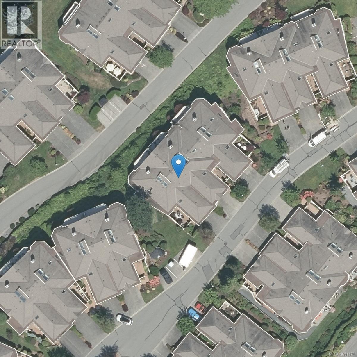
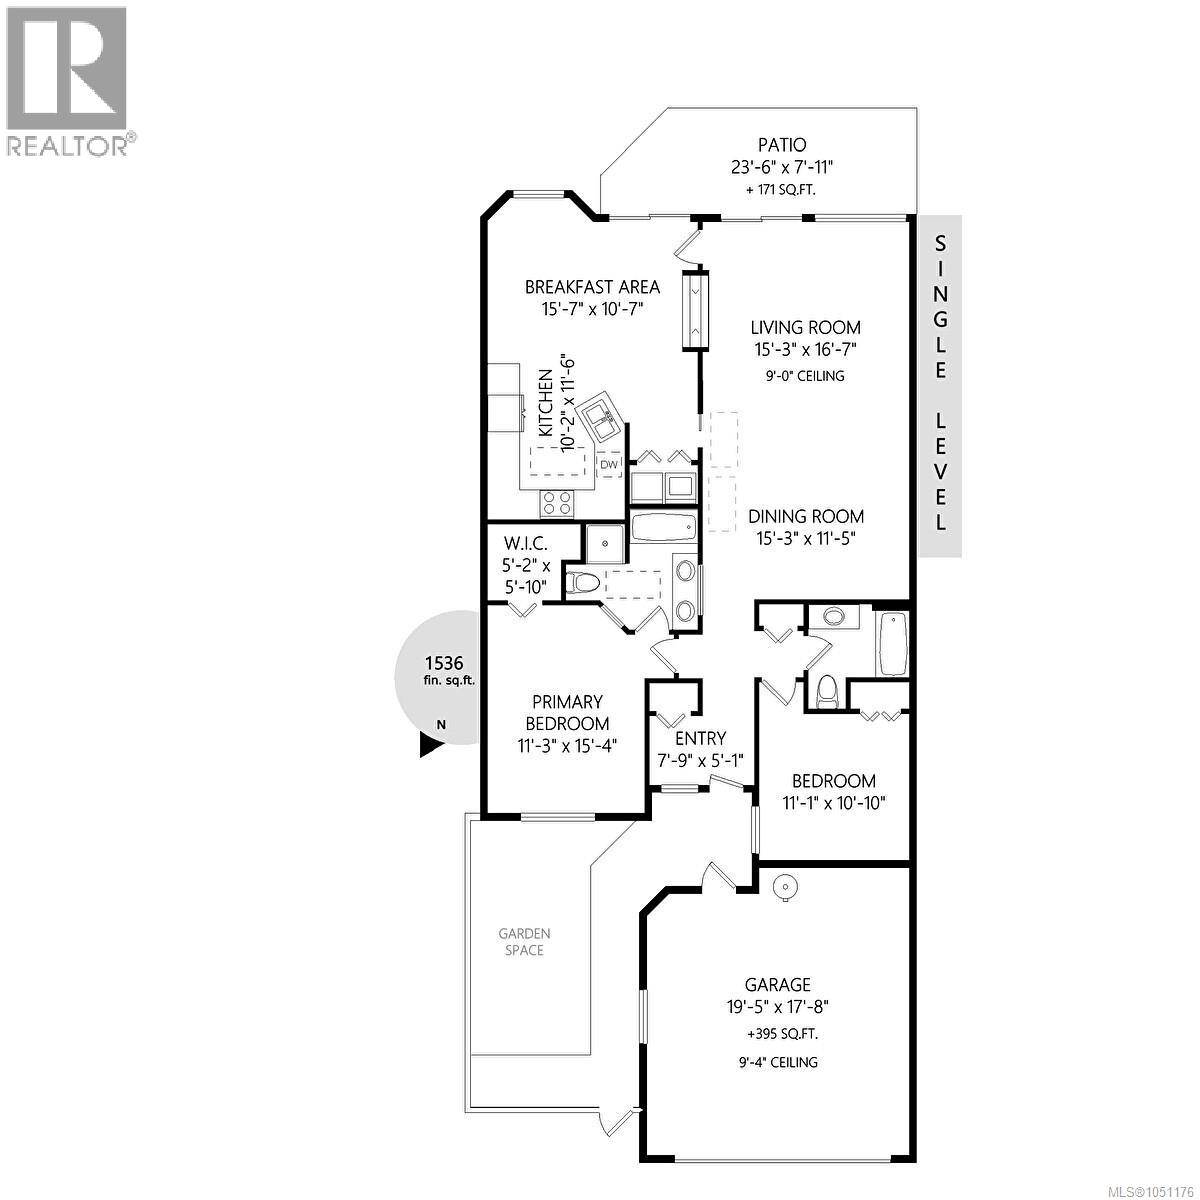
$516 MonthlyEnjoy ''ONE LEVEL LIVING'' in this lovely bright and spacious level entry townhouse with newer windows & doors located in sought after Foxborough Hills (Broadmead). This unit features 9' ceilings with an open floor plan making this unit a pleasure to view. Open concept kitchen with updated maple cabinets, eating area and double sided wood fireplace make this a great place to entertain friends and family or relax with a good book. Spacious master suite with 5 piece ensuite including soaker tub, separate shower & walk-in closet. Private sunny patio area off living & family room to enjoy the morning sun. Private courtyard & double car garage add to the value of this unit. .Complex offers a pool with sauna ,rec centre, tennis court and guest suite. Minutes from Broadmead shopping centre, walking trails, transit & golf course. Be first to view! (id:44393)
| MLS® Number | 1051176 |
| Property Type | Single Family |
| Neigbourhood | Broadmead |
| Community Name | Foxborourgh Hills |
| Community Features | Pets Allowed, Age Restrictions |
| Features | Level Lot, Private Setting, Irregular Lot Size |
| Parking Space Total | 2 |
| Plan | Vis1886 |
| Bathroom Total | 2 |
| Bedrooms Total | 2 |
| Constructed Date | 1990 |
| Cooling Type | None |
| Fireplace Present | Yes |
| Fireplace Total | 1 |
| Heating Fuel | Electric, Wood |
| Heating Type | Baseboard Heaters |
| Size Interior | 1,532 Ft2 |
| Type | Row / Townhouse |
| Attached Garage | |
| Garage |
| Acreage | No |
| Size Irregular | 2138 |
| Size Total | 2138 Sqft |
| Size Total Text | 2138 Sqft |
| Zoning Type | Multi-family |
| Level | Type | Length | Width | Dimensions |
|---|---|---|---|---|
| Main Level | Ensuite | 5-Piece | ||
| Main Level | Primary Bedroom | 15' x 11' | ||
| Main Level | Bedroom | 11' x 11' | ||
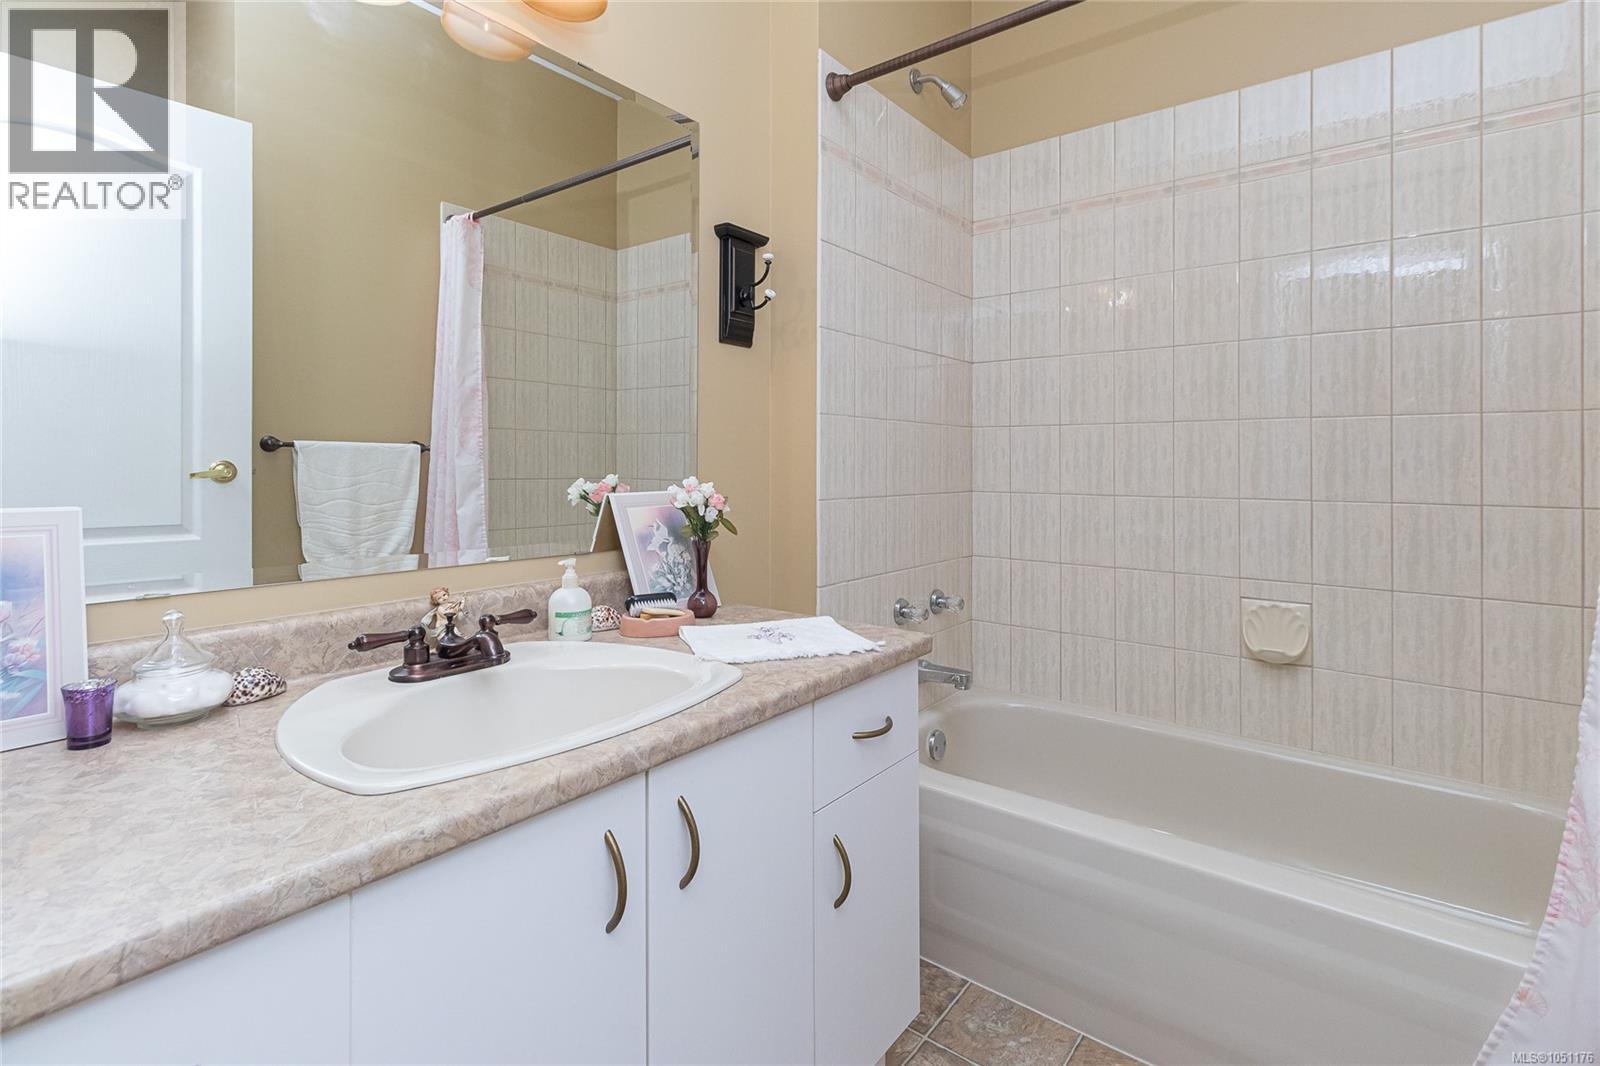
| Main Level | Bathroom | 4-Piece | ||
| Main Level | Family Room | 16' x 11' | ||
| Main Level | Kitchen | 12' x 10' | ||
| Main Level | Dining Room | 15' x 11' | ||
| Main Level | Living Room | 17' x 15' | ||
| Main Level | Entrance | 8' x 5' |
https://www.realtor.ca/real-estate/30343224/13-4318-emily-carr-dr-saanich-broadmead
Contact us for more information
Mike Van Nerum
Personal Real Estate Corporation

(250) 477-1100
(250) 477-1150
www.century21queenswood.ca/

The trademarks REALTOR®, REALTORS®, and the REALTOR® logo are controlled by The Canadian Real Estate Association (CREA) and identify real estate professionals who are members of CREA. The trademarks MLS®, Multiple Listing Service® and the associated logos are owned by The Canadian Real Estate Association (CREA) and identify the quality of services provided by real estate professionals who are members of CREA. The trademark DDF® is owned by The Canadian Real Estate Association (CREA) and identifies CREA's Data Distribution Facility (DDF®)