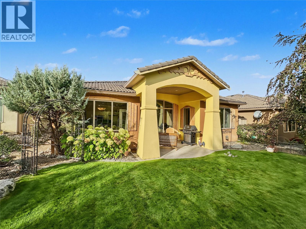
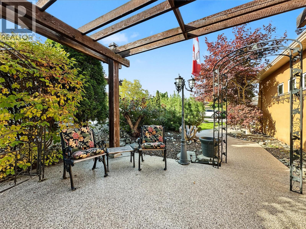
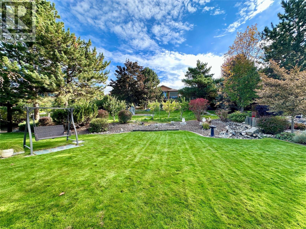
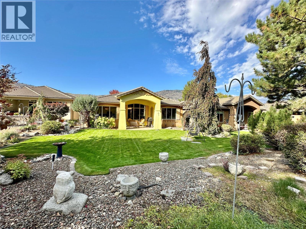
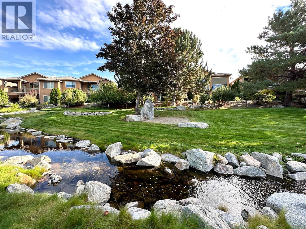
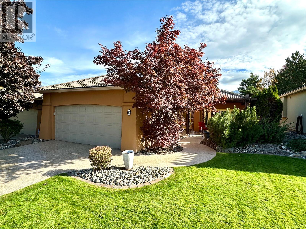
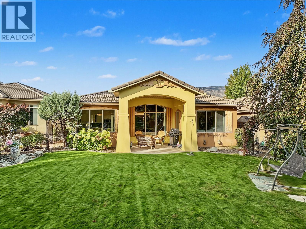
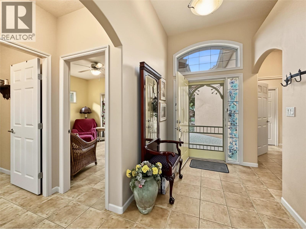
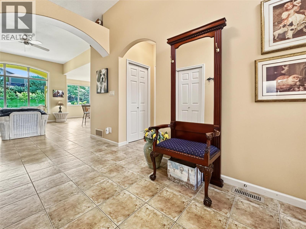
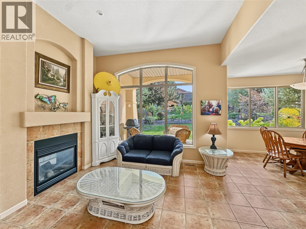
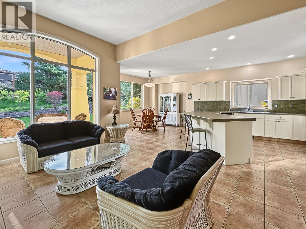
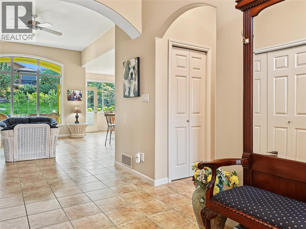
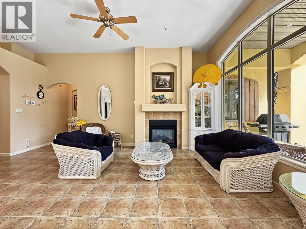
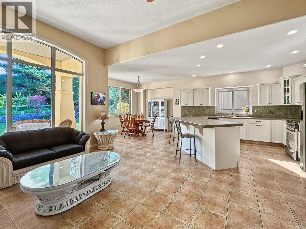
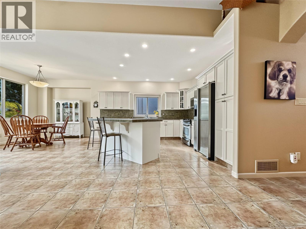
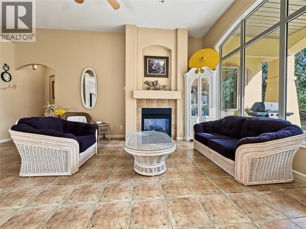
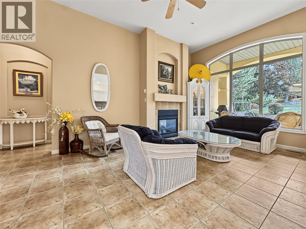
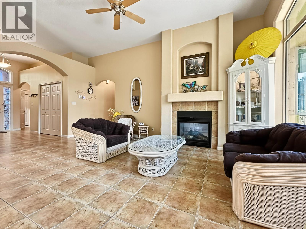
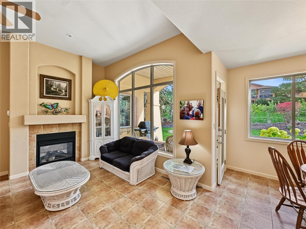
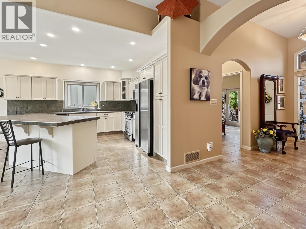
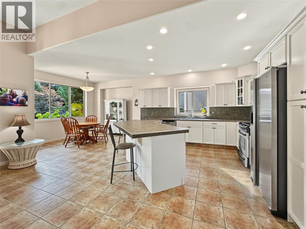
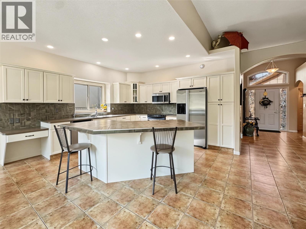
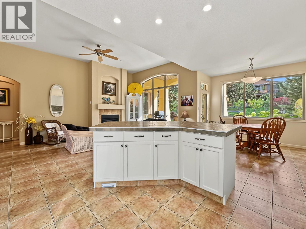
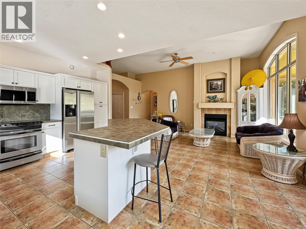
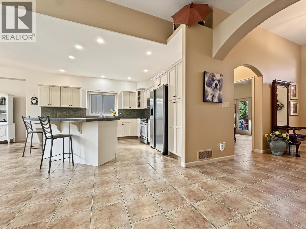
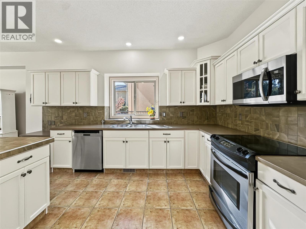
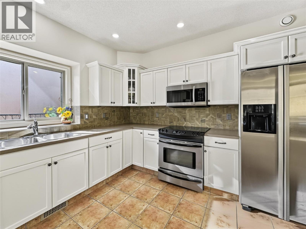
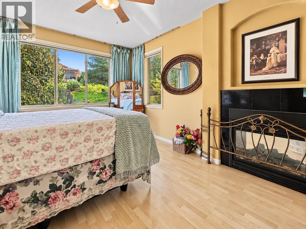
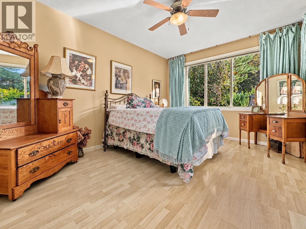
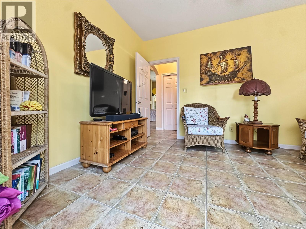
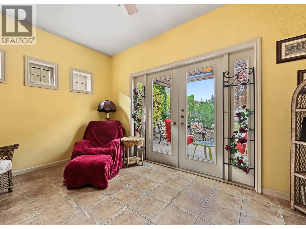
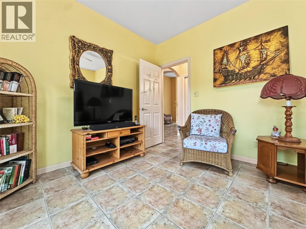
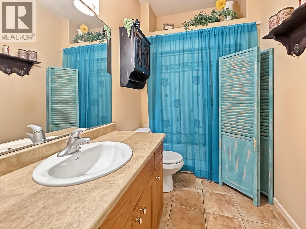
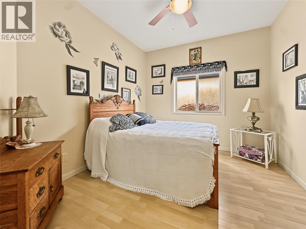
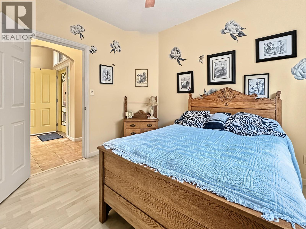
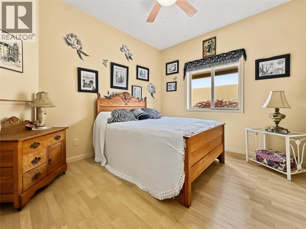
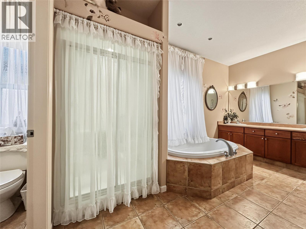
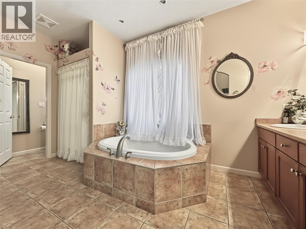
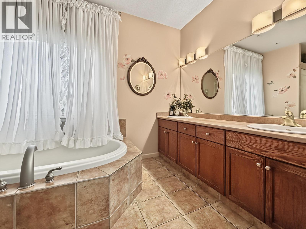
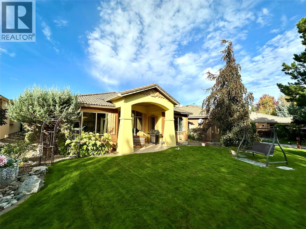
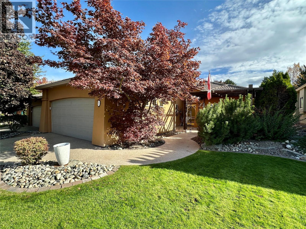
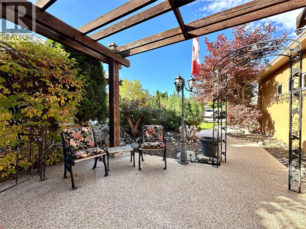
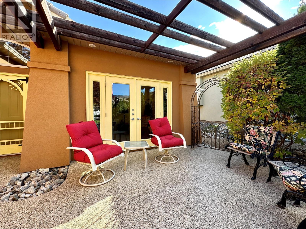
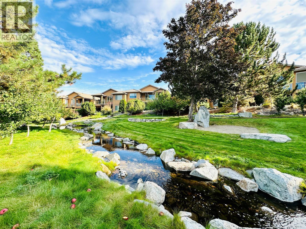
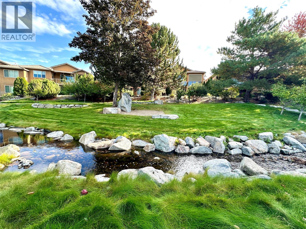
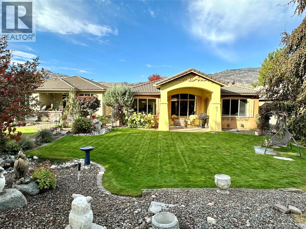
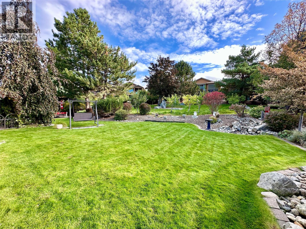
Welcome to this charming 3-bedroom and 2-bathroom RANCHER with spacious DOUBLE GARAGE offering comfortable one-level living with beautiful outdoor spaces, and a peaceful setting surrounded by nature. Built by renowned builder, Ken Sieben, the bright, open-concept interior features vaulted ceilings and large windows that fill the living, dining, and kitchen areas with natural light. The well-appointed kitchen offers stainless steel appliances, plenty of cabinetry, and excellent storage. The spacious primary bedroom includes a generous ensuite with a large soaker tub, double sinks, and separate walk-in shower. 2 extra bedrooms and full bathroom are ideal as guest bedrooms, or can be used as home office, den or family room. For the outdoors, enjoy two private covered sitting areas at the front and back of the home, perfect for relaxing and taking in the tranquil surroundings. The large double garage provides plenty of room for vehicles, hobbies, and additional storage. This unique community offers beautifully maintained grounds featuring a private park, waterfall, creek, putting greens, and fruit trees—all contributing to the peaceful lifestyle this property offers. Every owner in this subdivision also owns a portion of the common property. Homes like this rarely become available—don’t miss your opportunity! (id:44393)
| MLS® Number | 10402685 |
| Property Type | Single Family |
| Neigbourhood | Osoyoos |
| Community Features | Seniors Oriented |
| Parking Space Total | 2 |
| Bathroom Total | 2 |
| Bedrooms Total | 3 |
| Appliances | Refrigerator, Dishwasher, Dryer, Range - Electric, Microwave, Washer |
| Architectural Style | Bungalow, Ranch |
| Constructed Date | 2003 |
| Construction Style Attachment | Detached |
| Cooling Type | Central Air Conditioning |
| Exterior Finish | Stucco |
| Fireplace Fuel | Gas |
| Fireplace Present | Yes |
| Fireplace Type | Unknown |
| Flooring Type | Ceramic Tile |
| Heating Type | Forced Air, See Remarks |
| Roof Material | Tile |
| Roof Style | Unknown |
| Stories Total | 1 |
| Size Interior | 1,612 Ft2 |
| Type | House |
| Utility Water | Municipal Water |
| Attached Garage | 2 |
| Acreage | No |
| Sewer | Municipal Sewage System |
| Size Frontage | 45 Ft |
| Size Irregular | 0.14 |
| Size Total | 0.14 Ac|under 1 Acre |
| Size Total Text | 0.14 Ac|under 1 Acre |
| Level | Type | Length | Width | Dimensions |
|---|---|---|---|---|
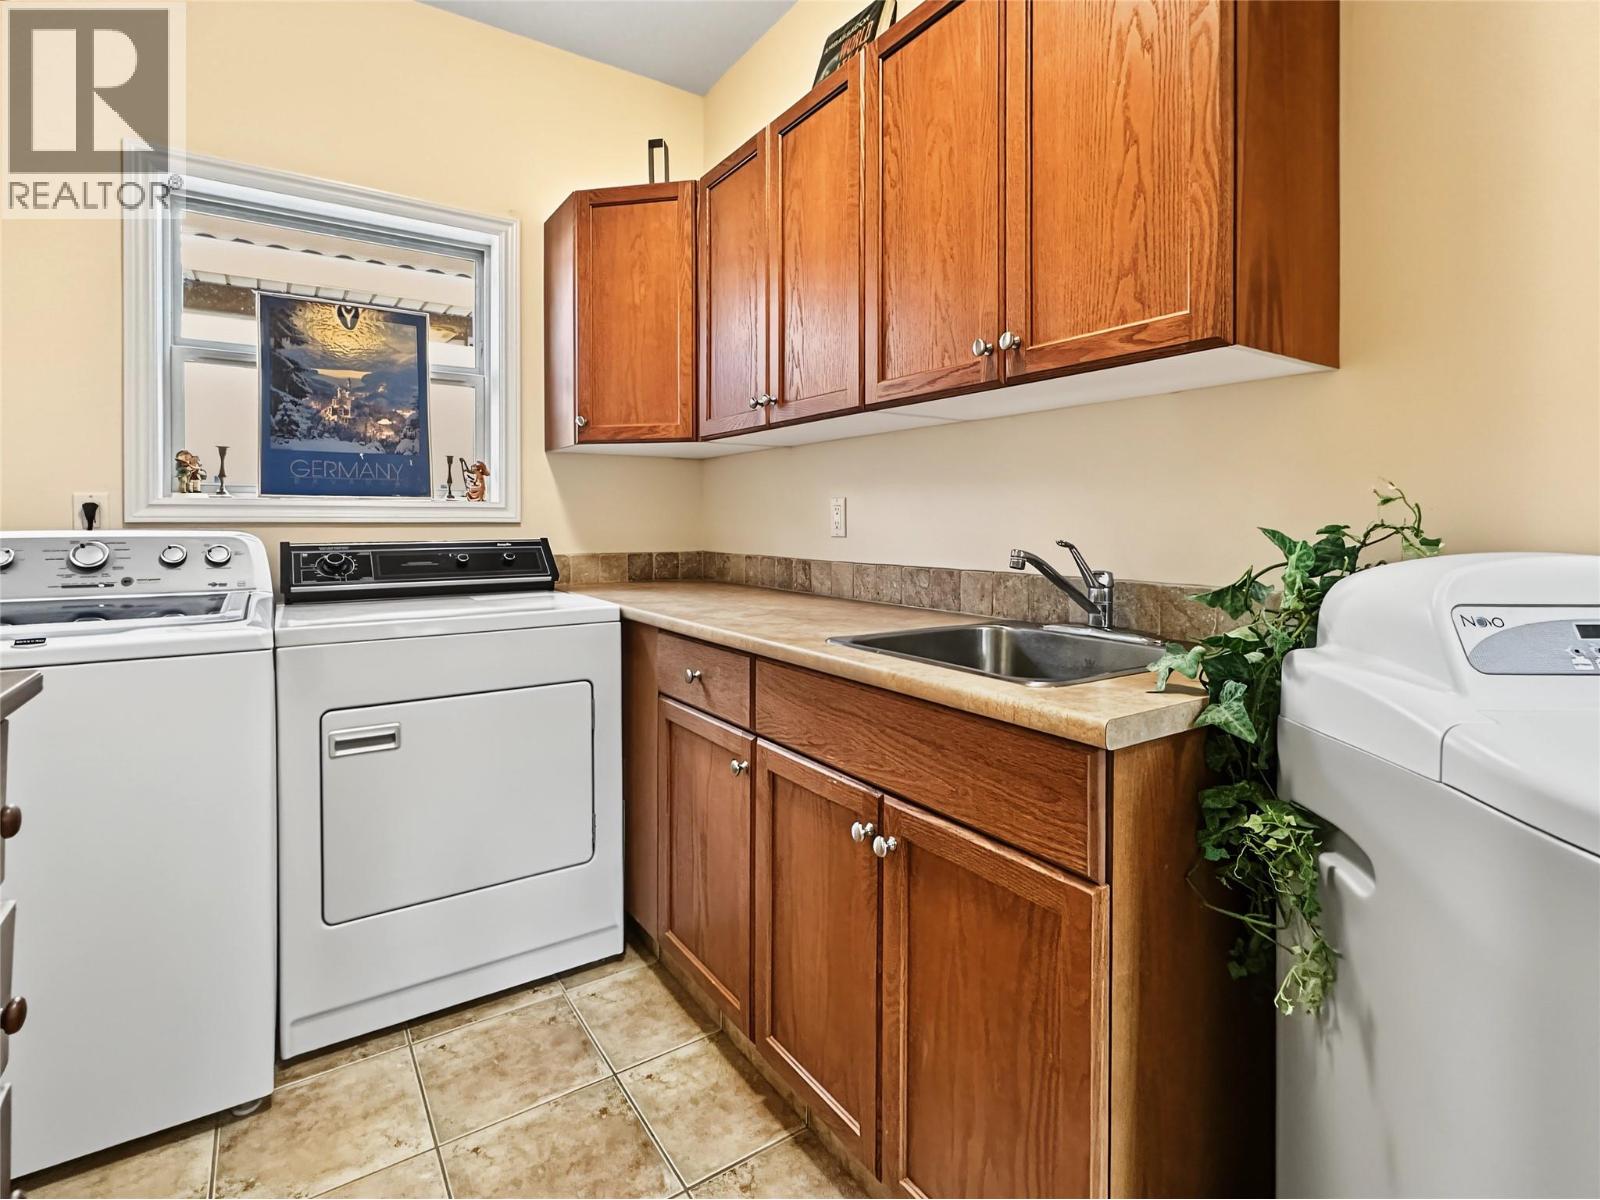
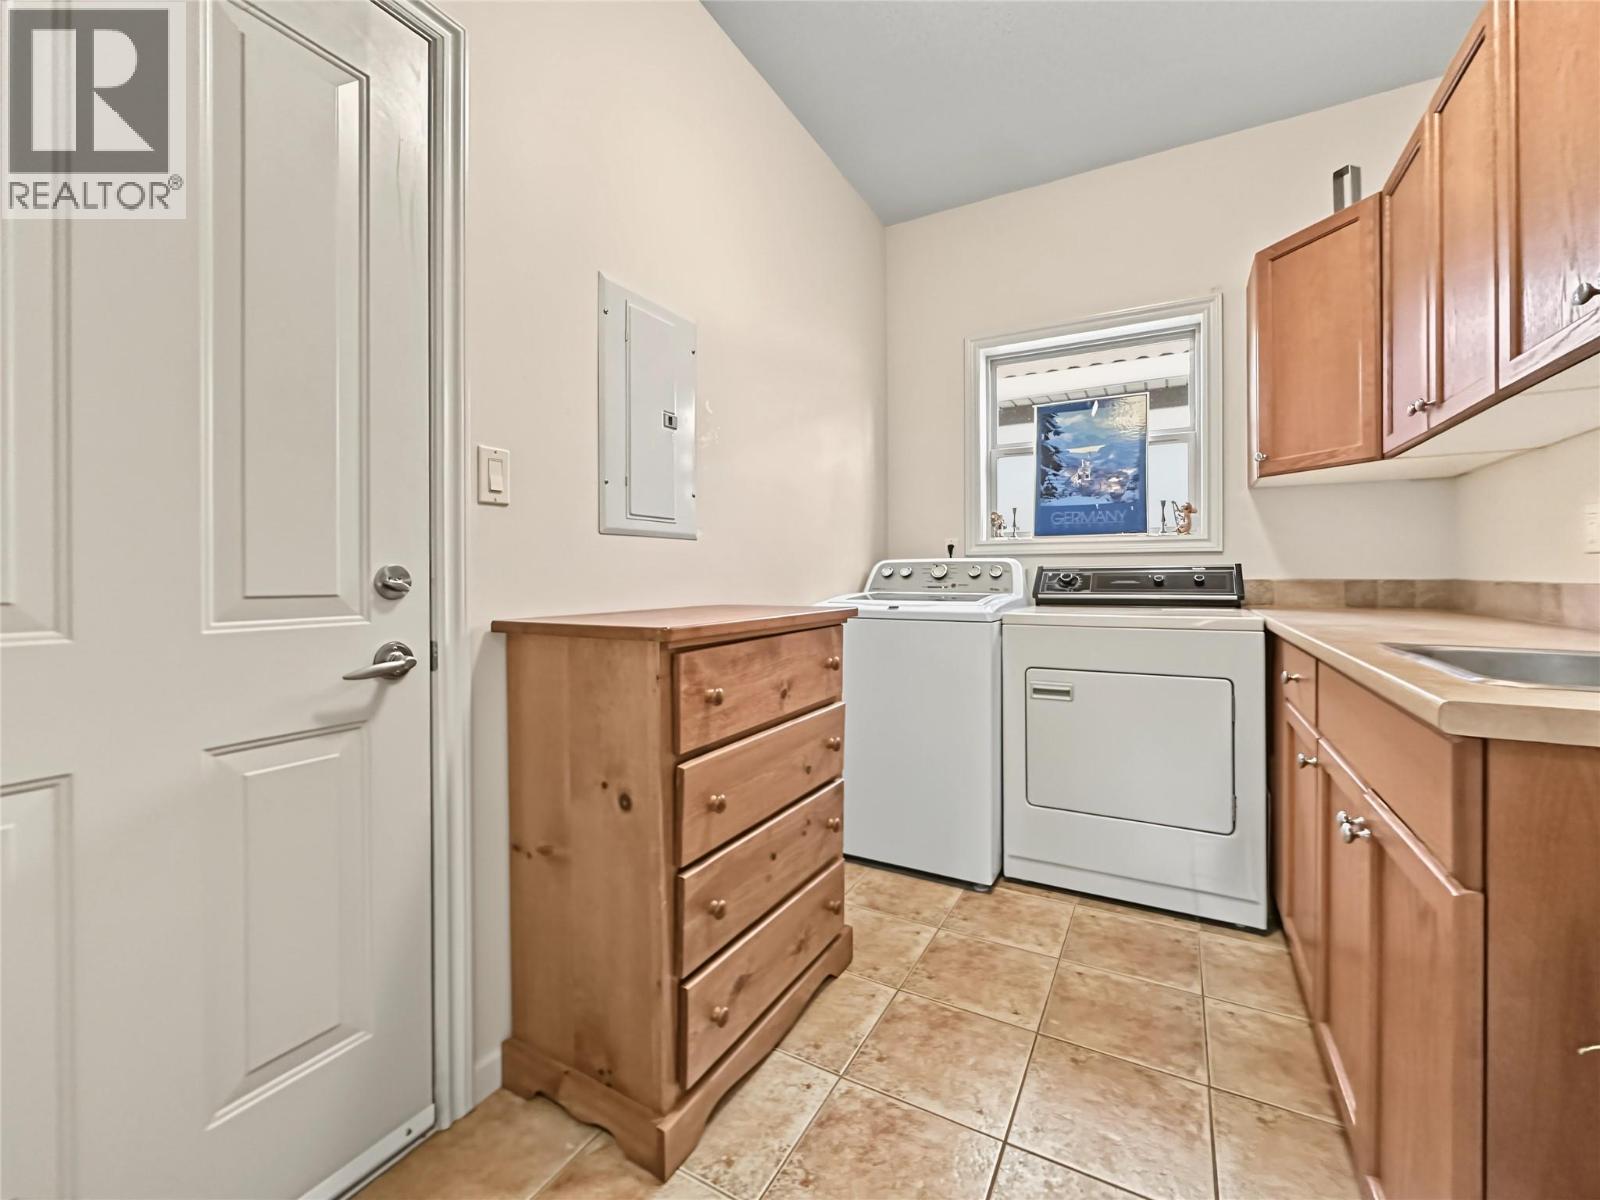
| Main Level | Laundry Room | 15'7'' x 6'8'' | ||
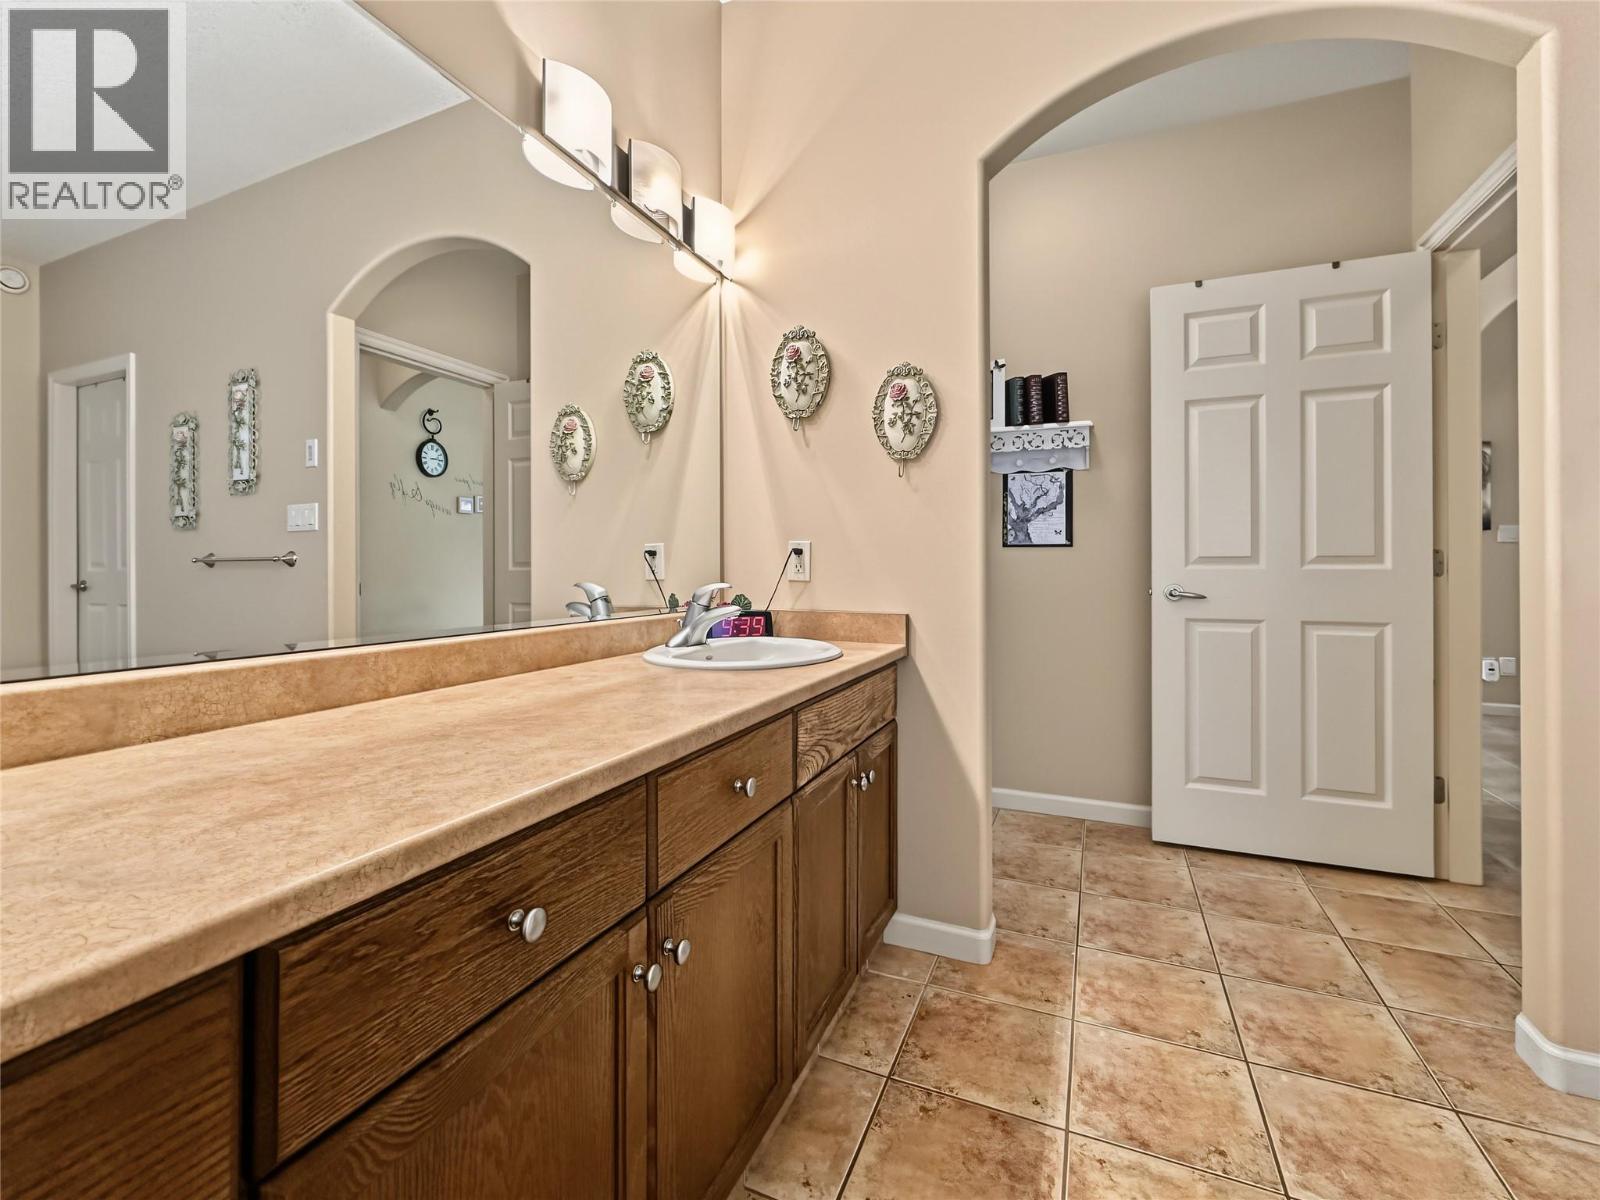
| Main Level | 4pc Bathroom | 10'1'' x 5'7'' | ||
| Main Level | 5pc Ensuite Bath | 7'5'' x 14'5'' | ||
| Main Level | Bedroom | 14'0'' x 10'4'' | ||
| Main Level | Bedroom | 11'6'' x 9'7'' | ||
| Main Level | Primary Bedroom | 11'9'' x 14'6'' | ||
| Main Level | Dining Room | 14'11'' x 8'3'' | ||
| Main Level | Kitchen | 14'0'' x 15'0'' | ||
| Main Level | Living Room | 14'5'' x 18'9'' |
https://www.realtor.ca/real-estate/30367361/13-wildflower-court-osoyoos-osoyoos
Contact us for more information
Alina Lovin
Personal Real Estate Corporation

(250) 495-7441
(250) 495-6723

The trademarks REALTOR®, REALTORS®, and the REALTOR® logo are controlled by The Canadian Real Estate Association (CREA) and identify real estate professionals who are members of CREA. The trademarks MLS®, Multiple Listing Service® and the associated logos are owned by The Canadian Real Estate Association (CREA) and identify the quality of services provided by real estate professionals who are members of CREA. The trademark DDF® is owned by The Canadian Real Estate Association (CREA) and identifies CREA's Data Distribution Facility (DDF®)