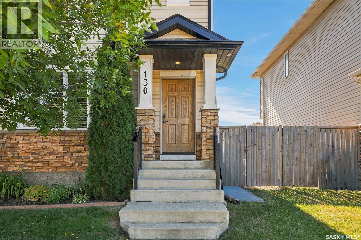
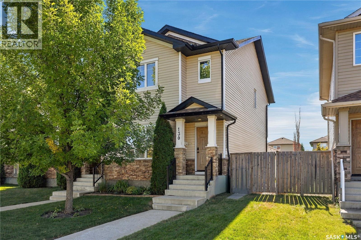
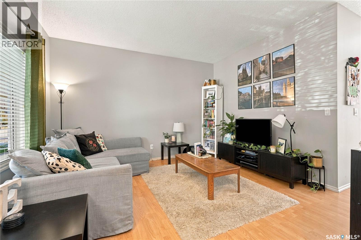
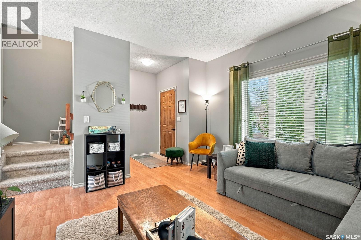
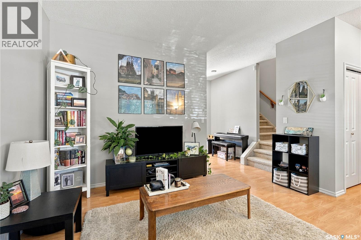
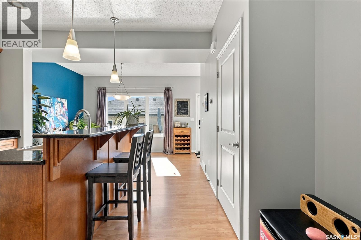
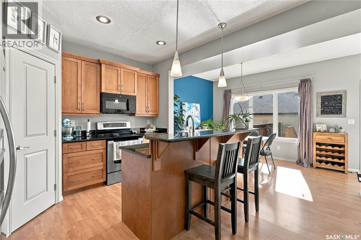
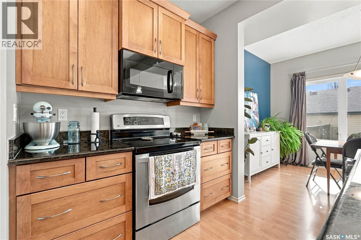
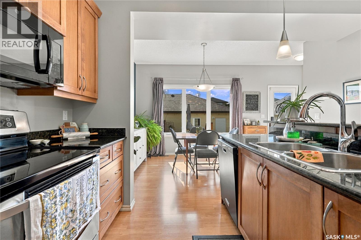
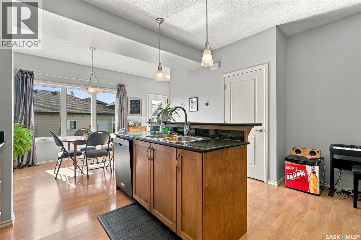
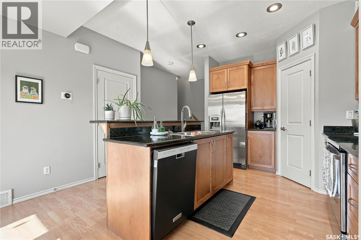
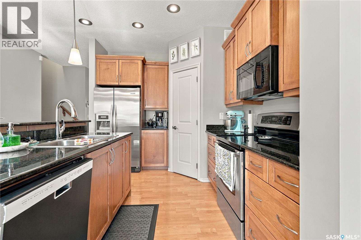
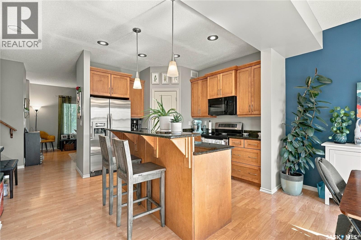
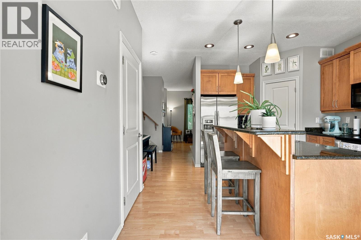
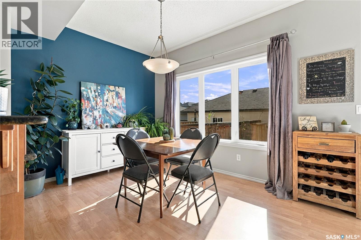
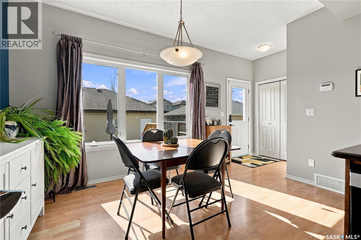
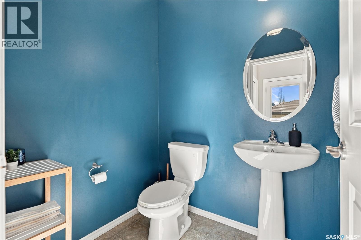
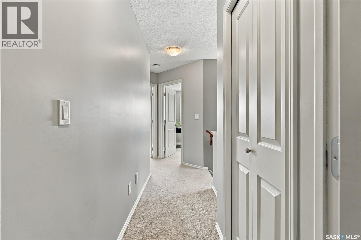
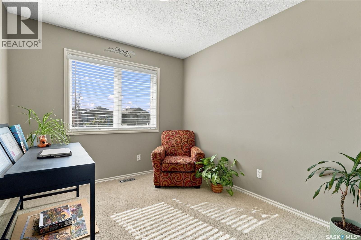
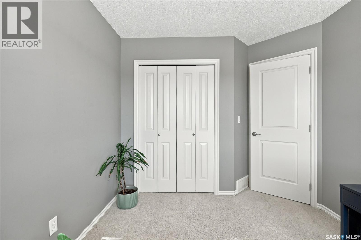
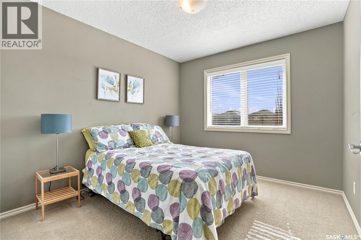
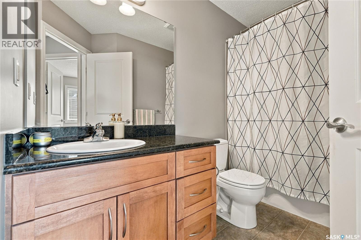
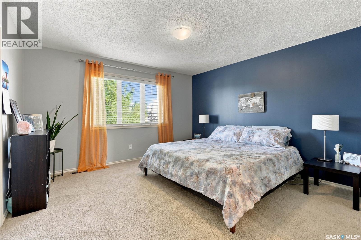
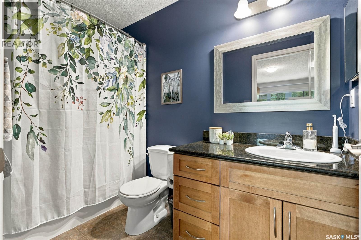
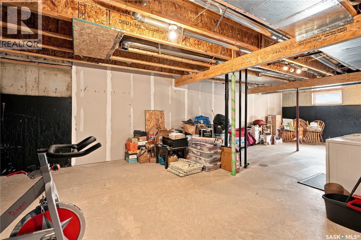
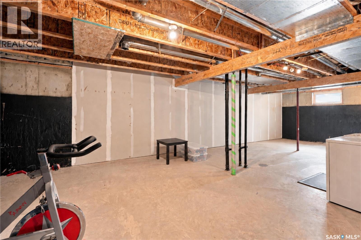
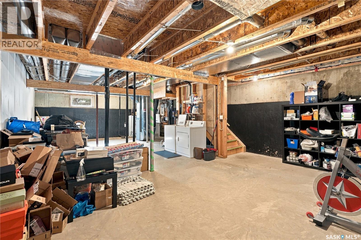
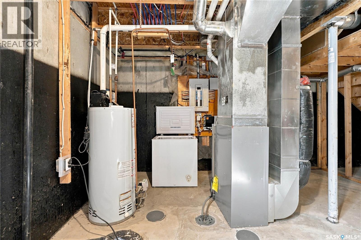
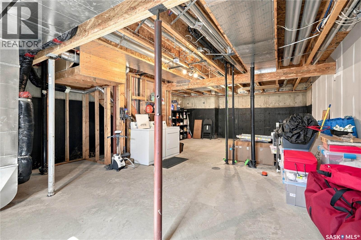
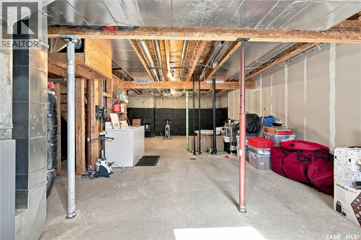
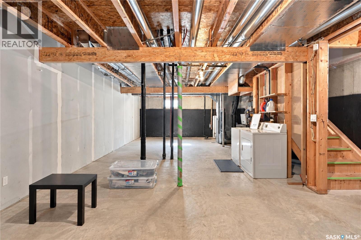
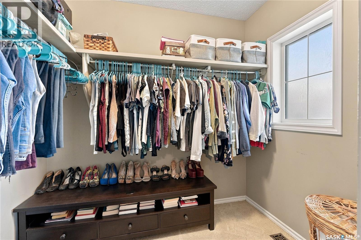
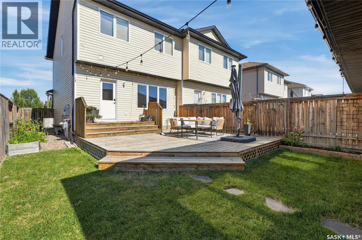
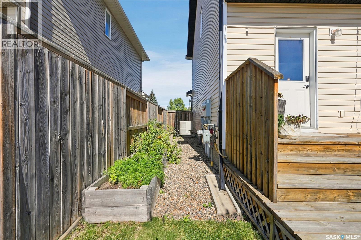
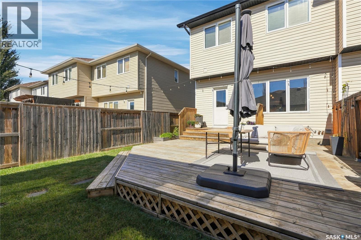
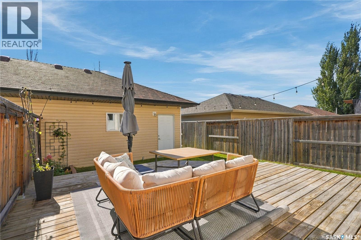
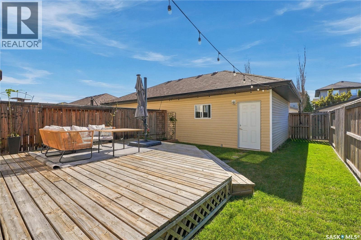
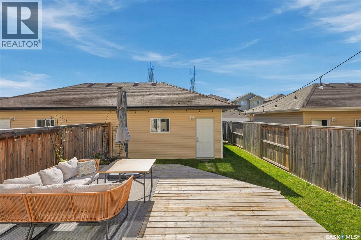
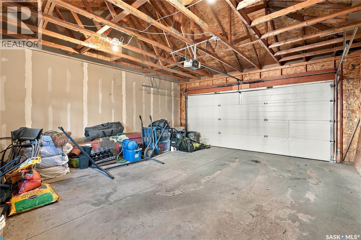
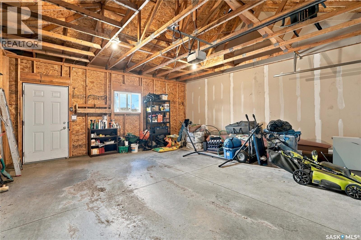
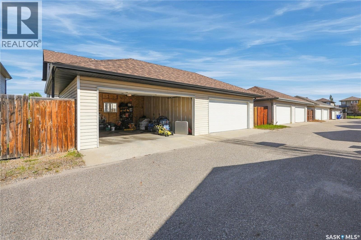
Welcome to this well-kept 2-storey semi-detached home in the heart of Stonebridge, close to amenities, shopping, transit, and parks. The charming living room at the front features light-colored laminate flooring and is nicely separated from the sunny kitchen, which offers an eat-up island, granite counters, stainless steel appliances, a corner pantry, a 2-piece guest bathroom, and a large window overlooking the deck. Upstairs are three spacious, carpeted bedrooms, including a primary suite with room for a king bed, a walk-in closet, and a 4-piece ensuite. The basement is ready for development, with plumbing for another bathroom and space for a fourth bedroom. The south-facing yard boasts a large 16x19 deck—perfect for entertaining or morning coffee—plus garden boxes for next year’s vegetables. The partially insulated 2-car detached garage has convenient alley access. Other highlights include central AC, front underground sprinklers, gas BBQ hookups and new upstairs toilets. Don’t miss this fantastic home! (id:44393)
| MLS® Number | SK049644 |
| Property Type | Single Family |
| Neigbourhood | Stonebridge |
| Features | Treed, Rectangular, Sump Pump |
| Structure | Deck |
| Bathroom Total | 3 |
| Bedrooms Total | 3 |
| Appliances | Washer, Refrigerator, Dishwasher, Dryer, Microwave, Window Coverings, Garage Door Opener Remote(s), Hood Fan, Stove |
| Architectural Style | 2 Level |
| Basement Development | Unfinished |
| Basement Type | Full (unfinished) |
| Constructed Date | 2008 |
| Construction Style Attachment | Semi-detached |
| Cooling Type | Central Air Conditioning |
| Heating Fuel | Natural Gas |
| Heating Type | Forced Air |
| Stories Total | 2 |
| Size Interior | 1,456 Ft2 |
| Detached Garage | |
| Parking Space(s) | 2 |
| Acreage | No |
| Fence Type | Fence |
| Landscape Features | Lawn, Underground Sprinkler, Garden Area |
| Size Frontage | 27 Ft |
| Size Irregular | 0.07 |
| Size Total | 0.07 Ac |
| Size Total Text | 0.07 Ac |
| Level | Type | Length | Width | Dimensions |
|---|---|---|---|---|
| Second Level | Bedroom | 10 ft ,4 in | 9 ft | 10 ft ,4 in x 9 ft |
| Second Level | Bedroom | 10 ft ,3 in | 9 ft ,6 in | 10 ft ,3 in x 9 ft ,6 in |
| Second Level | 4pc Bathroom | 9 ft ,4 in | 4 ft ,10 in | 9 ft ,4 in x 4 ft ,10 in |
| Second Level | Primary Bedroom | 13 ft ,3 in | 13 ft | 13 ft ,3 in x 13 ft |
| Second Level | 4pc Ensuite Bath | 9 ft ,6 in | 4 ft ,10 in | 9 ft ,6 in x 4 ft ,10 in |
| Basement | Other | 10 ft | 8 ft | 10 ft x 8 ft |
| Basement | Family Room | 35 ft | 15 ft | 35 ft x 15 ft |
| Main Level | Kitchen | 12 ft ,2 in | 10 ft | 12 ft ,2 in x 10 ft |
| Main Level | Dining Room | 13 ft | 9 ft | 13 ft x 9 ft |
| Main Level | Living Room | 13 ft ,2 in | 12 ft ,10 in | 13 ft ,2 in x 12 ft ,10 in |
| Main Level | 2pc Bathroom | 5 ft ,6 in | 5 ft | 5 ft ,6 in x 5 ft |
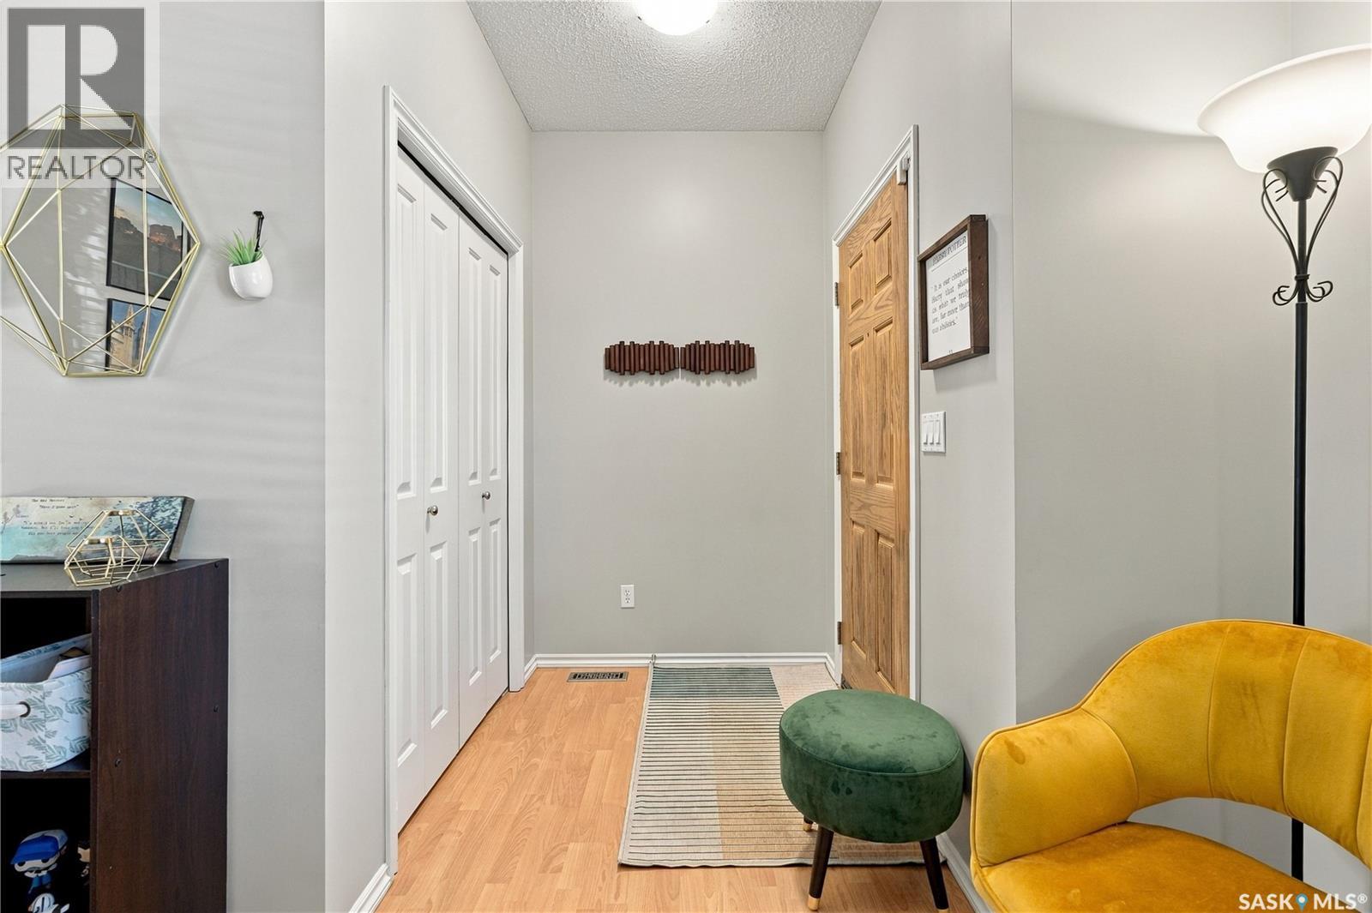
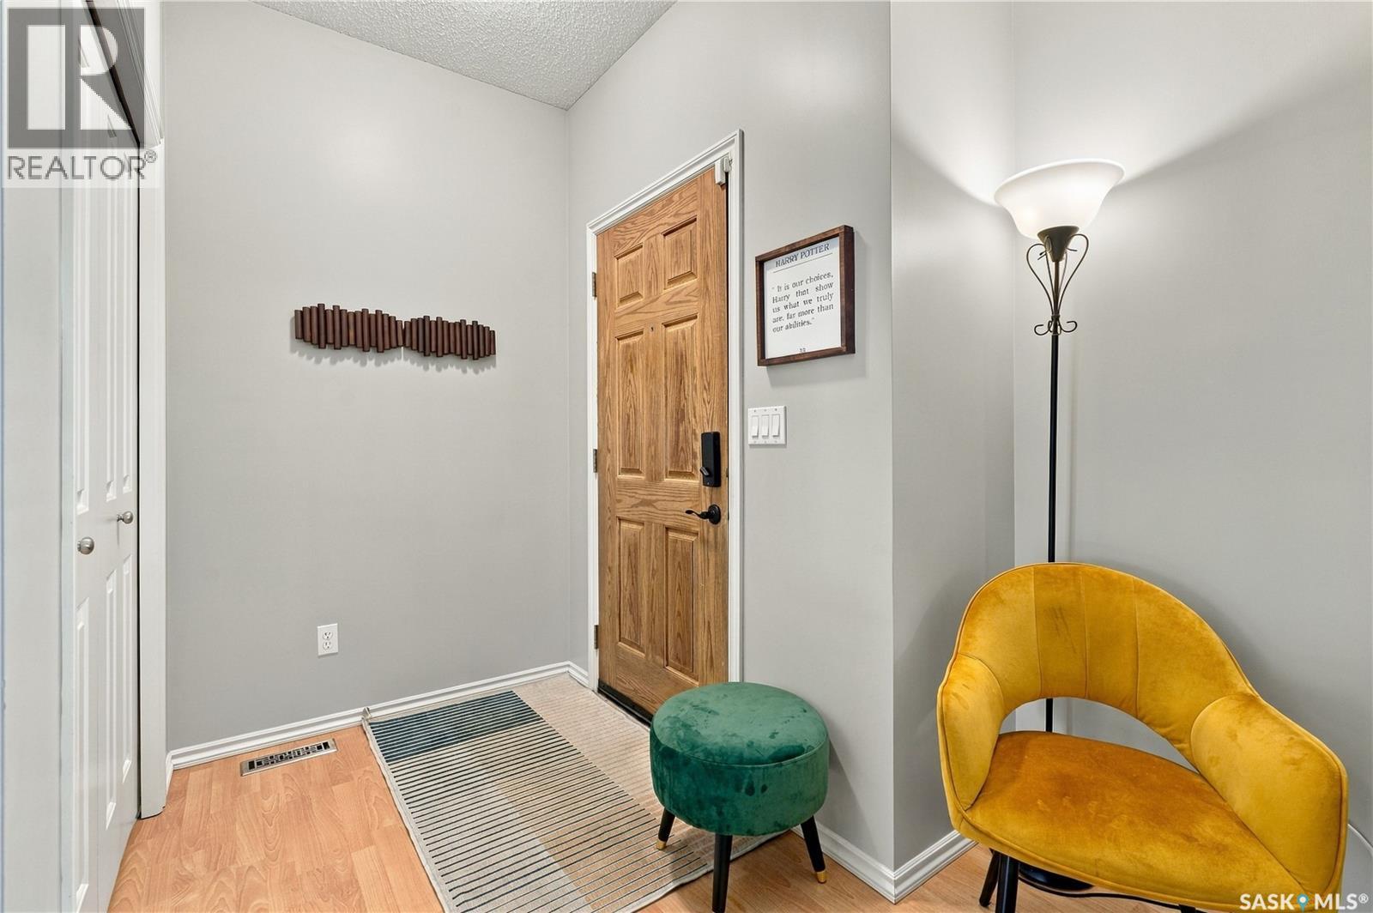
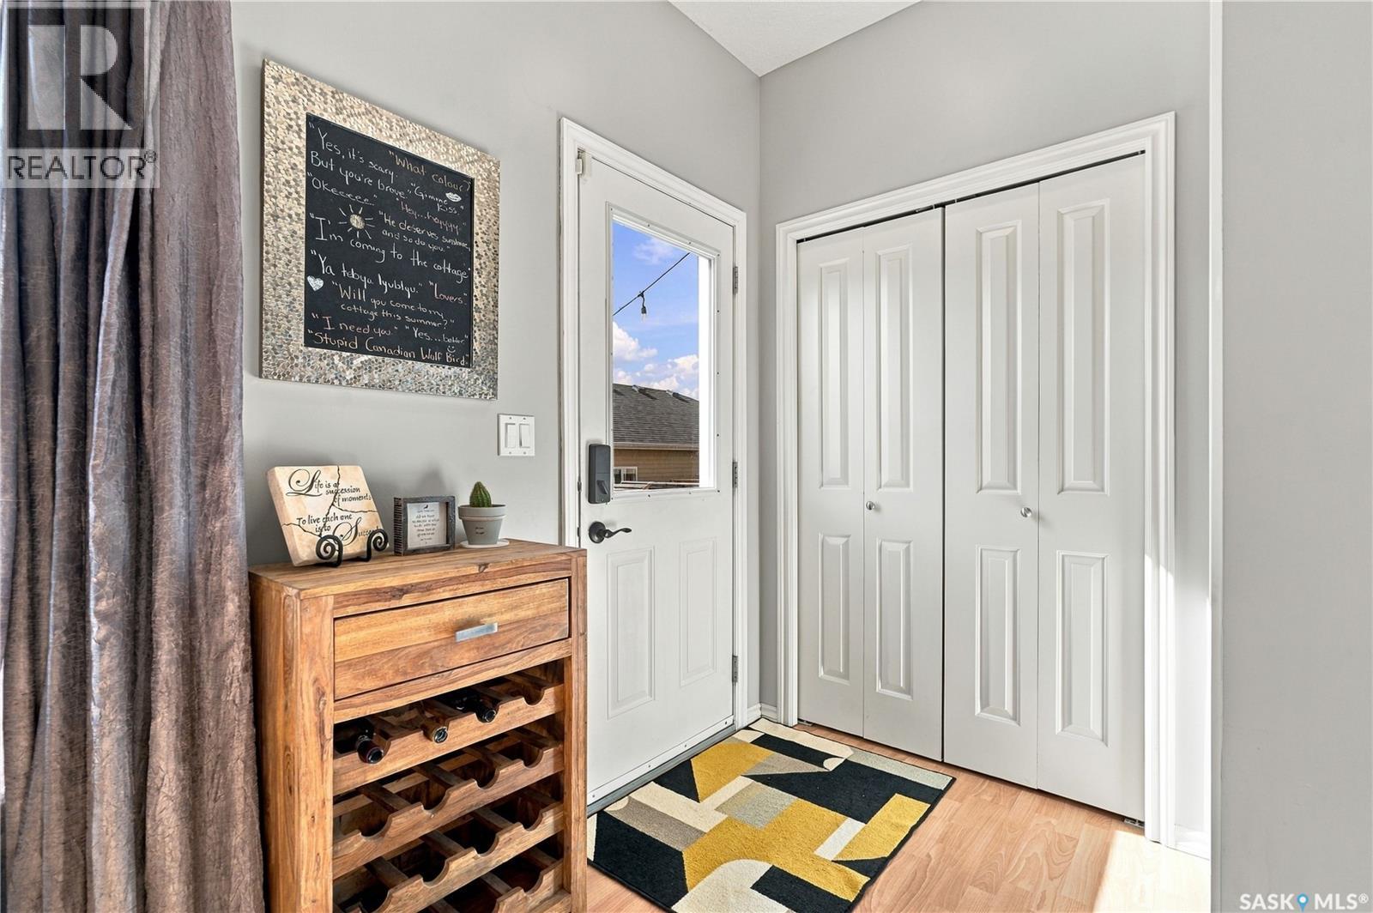
| Main Level | Foyer | 9 ft | 4 ft ,10 in | 9 ft x 4 ft ,10 in |
https://www.realtor.ca/real-estate/30331416/130-lynd-crescent-saskatoon-stonebridge
Contact us for more information
Janet Munro
Salesperson
(306) 653-8222
(306) 242-5503

The trademarks REALTOR®, REALTORS®, and the REALTOR® logo are controlled by The Canadian Real Estate Association (CREA) and identify real estate professionals who are members of CREA. The trademarks MLS®, Multiple Listing Service® and the associated logos are owned by The Canadian Real Estate Association (CREA) and identify the quality of services provided by real estate professionals who are members of CREA. The trademark DDF® is owned by The Canadian Real Estate Association (CREA) and identifies CREA's Data Distribution Facility (DDF®)