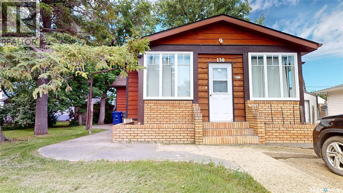
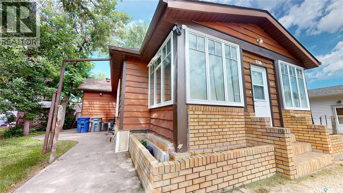
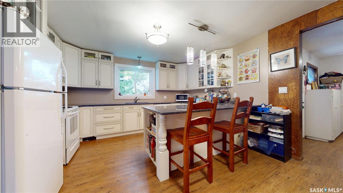
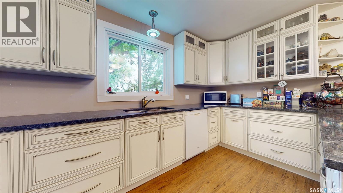
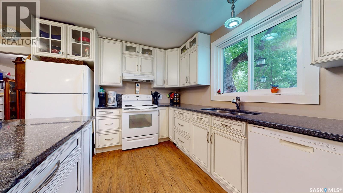
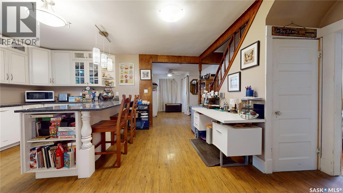
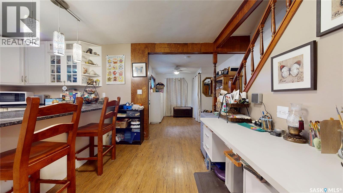
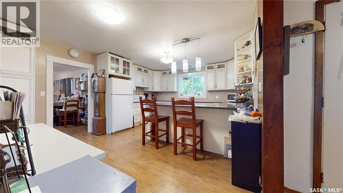
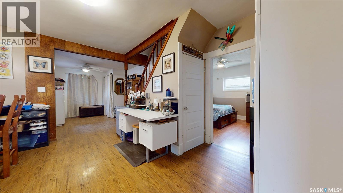
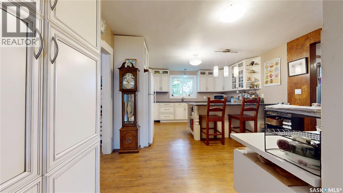
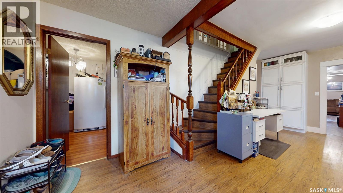
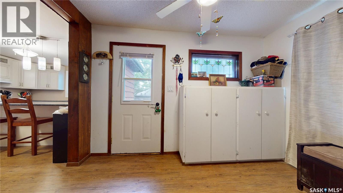
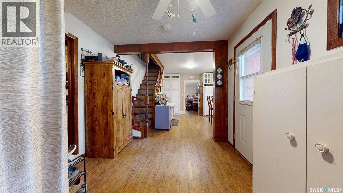
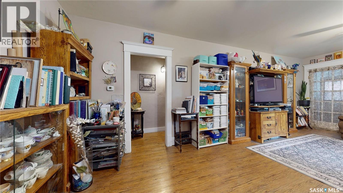
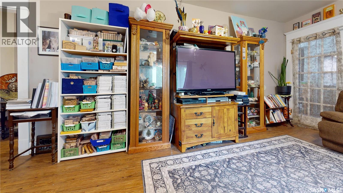
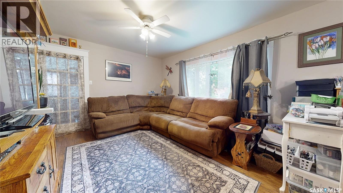
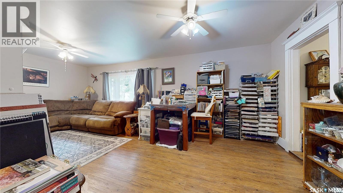
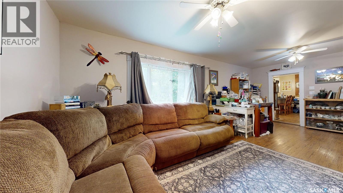
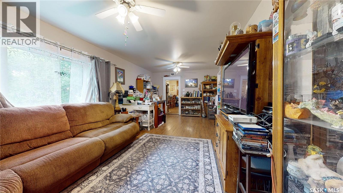
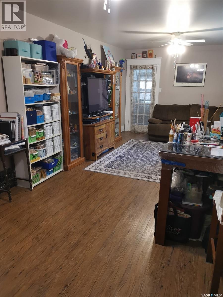
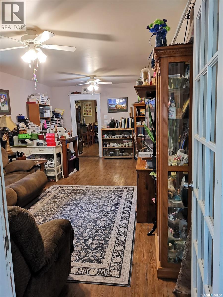
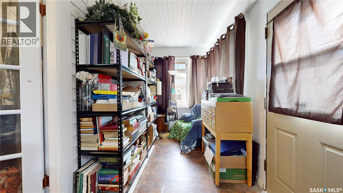
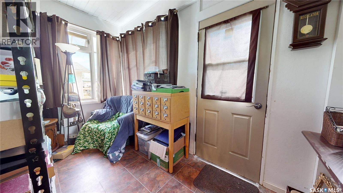
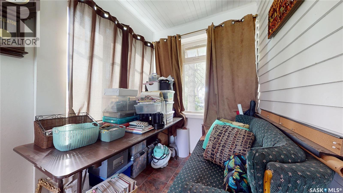
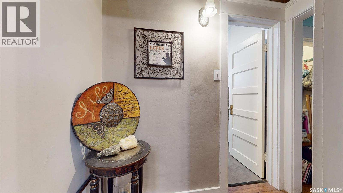
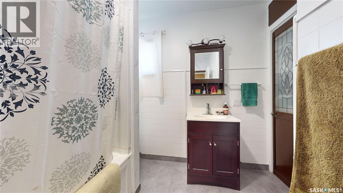
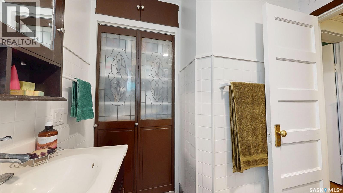
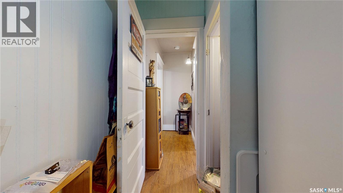
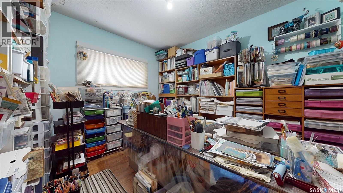
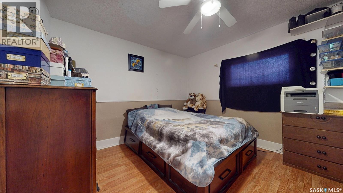
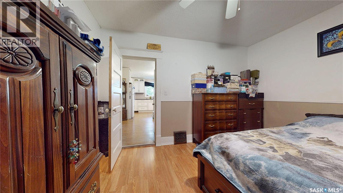
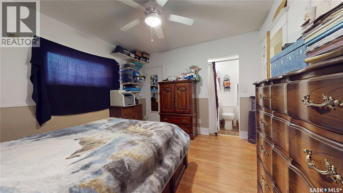
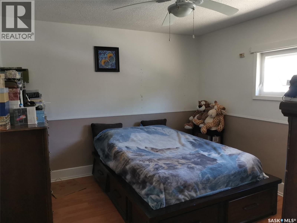
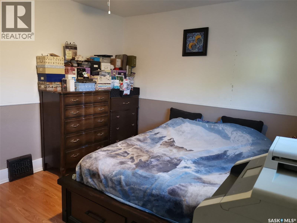
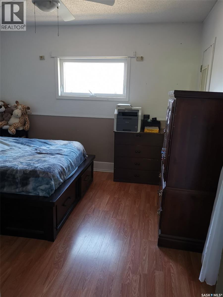
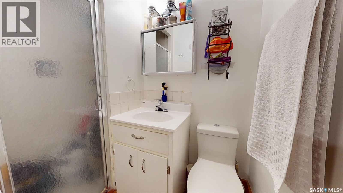
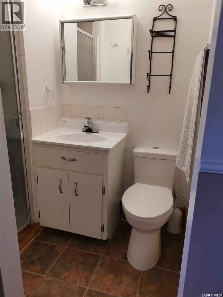
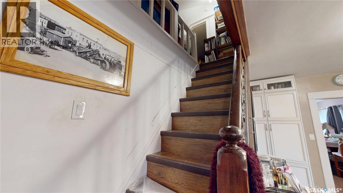
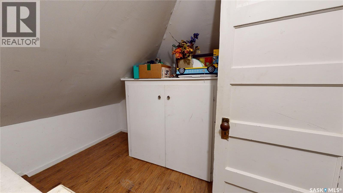
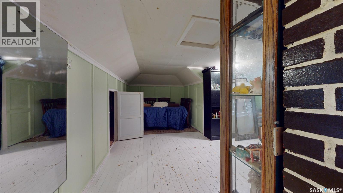
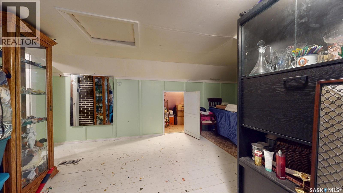
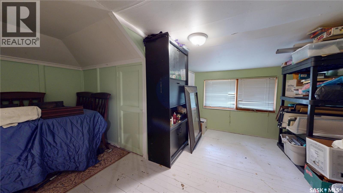
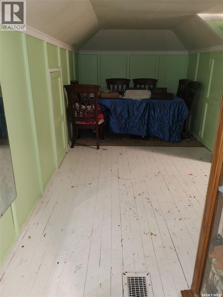
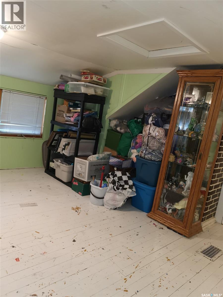
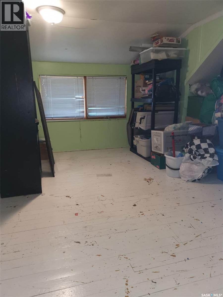
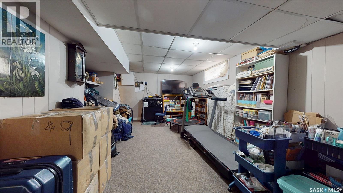
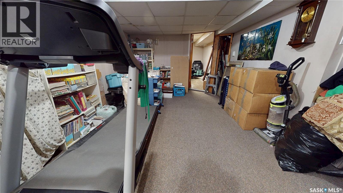
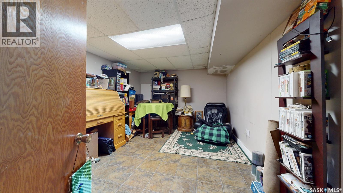
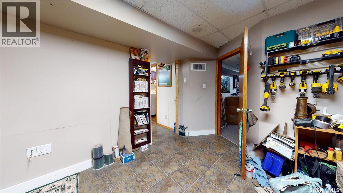
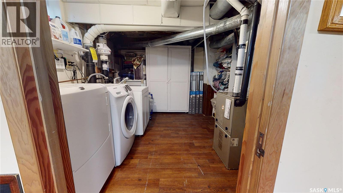
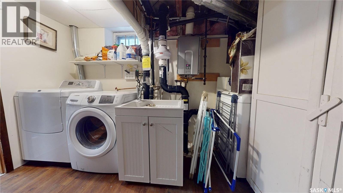
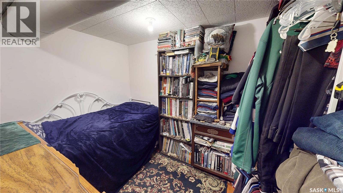
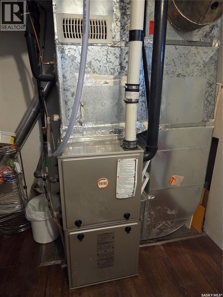
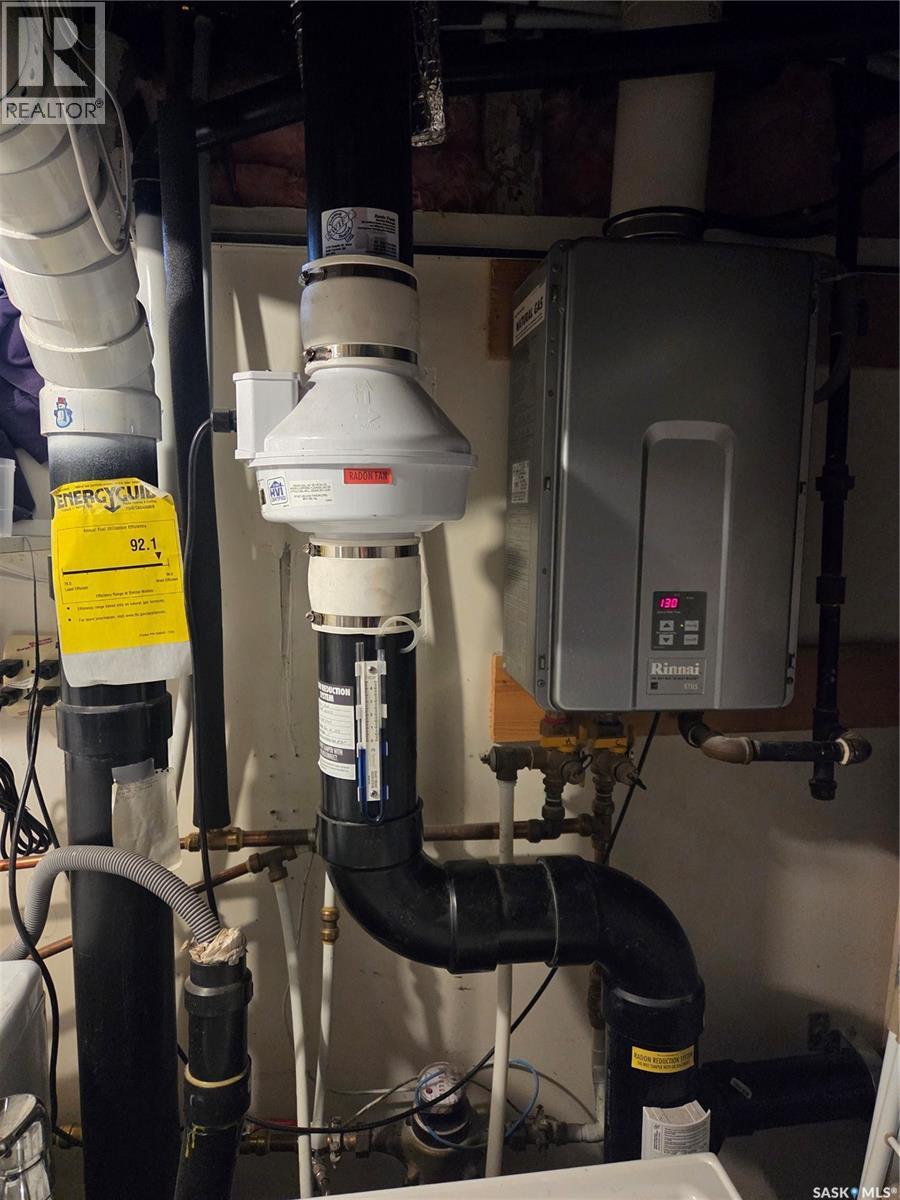
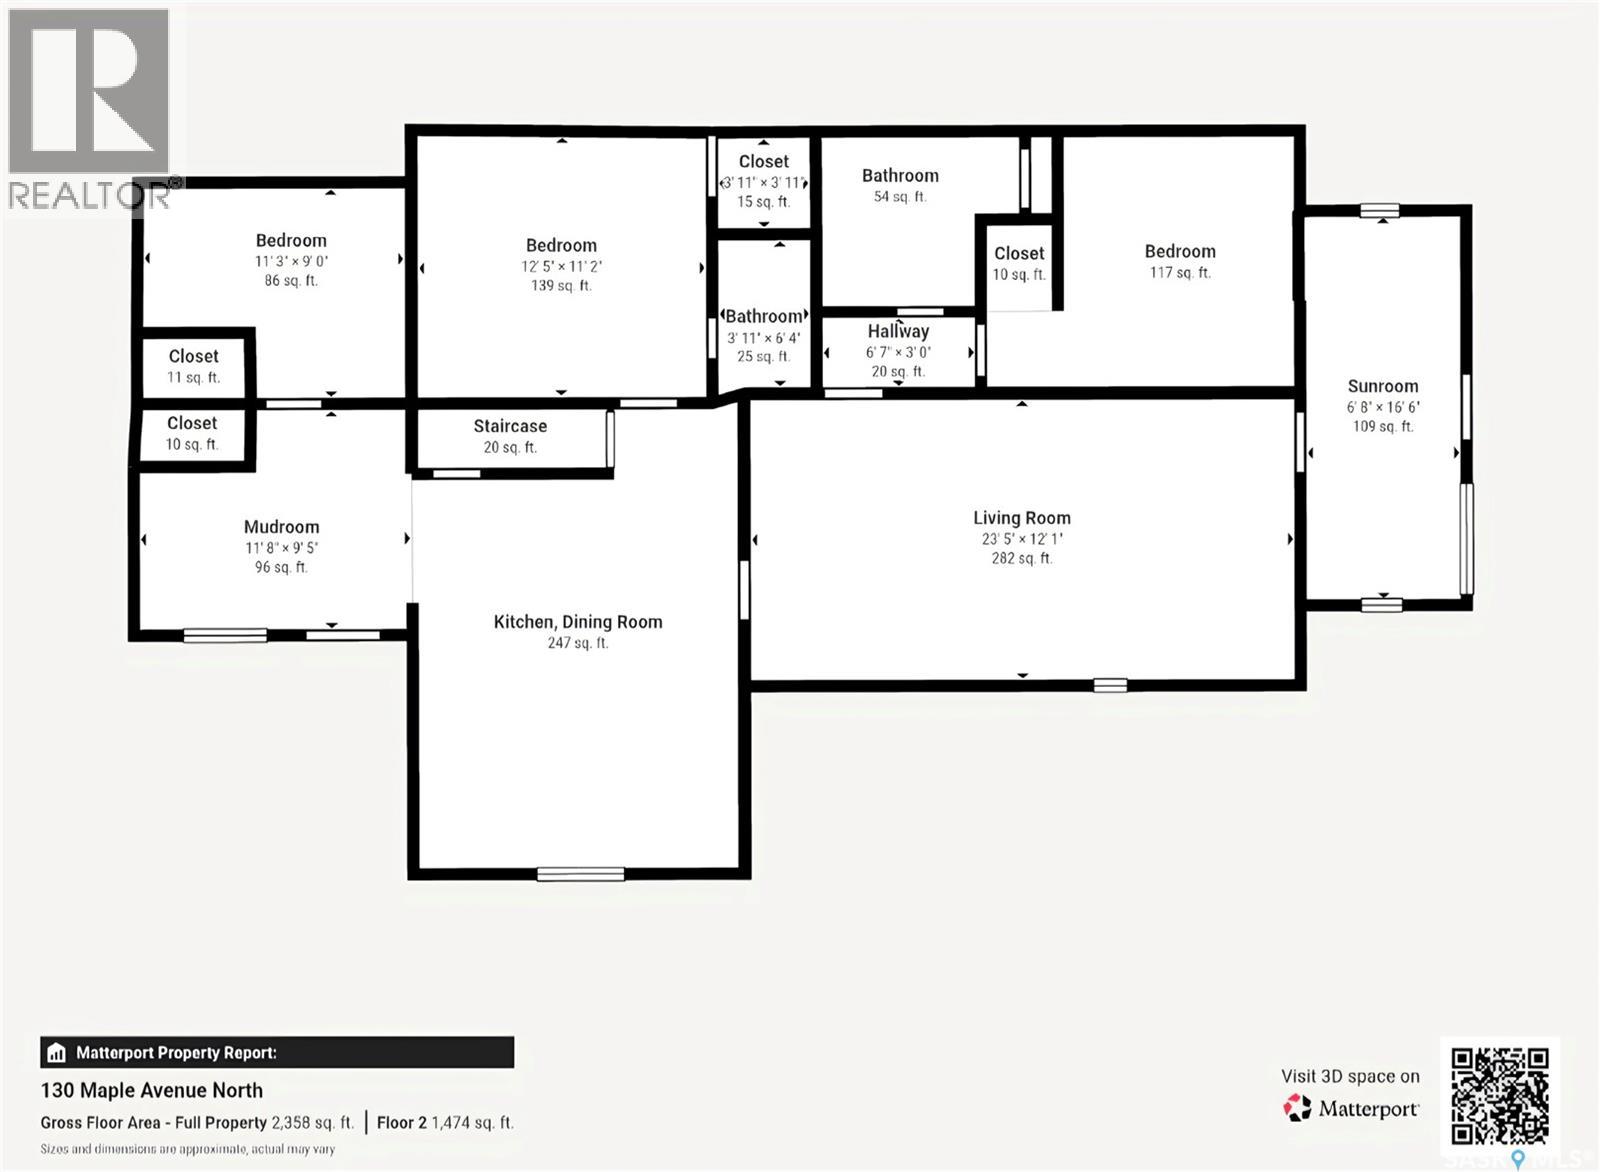
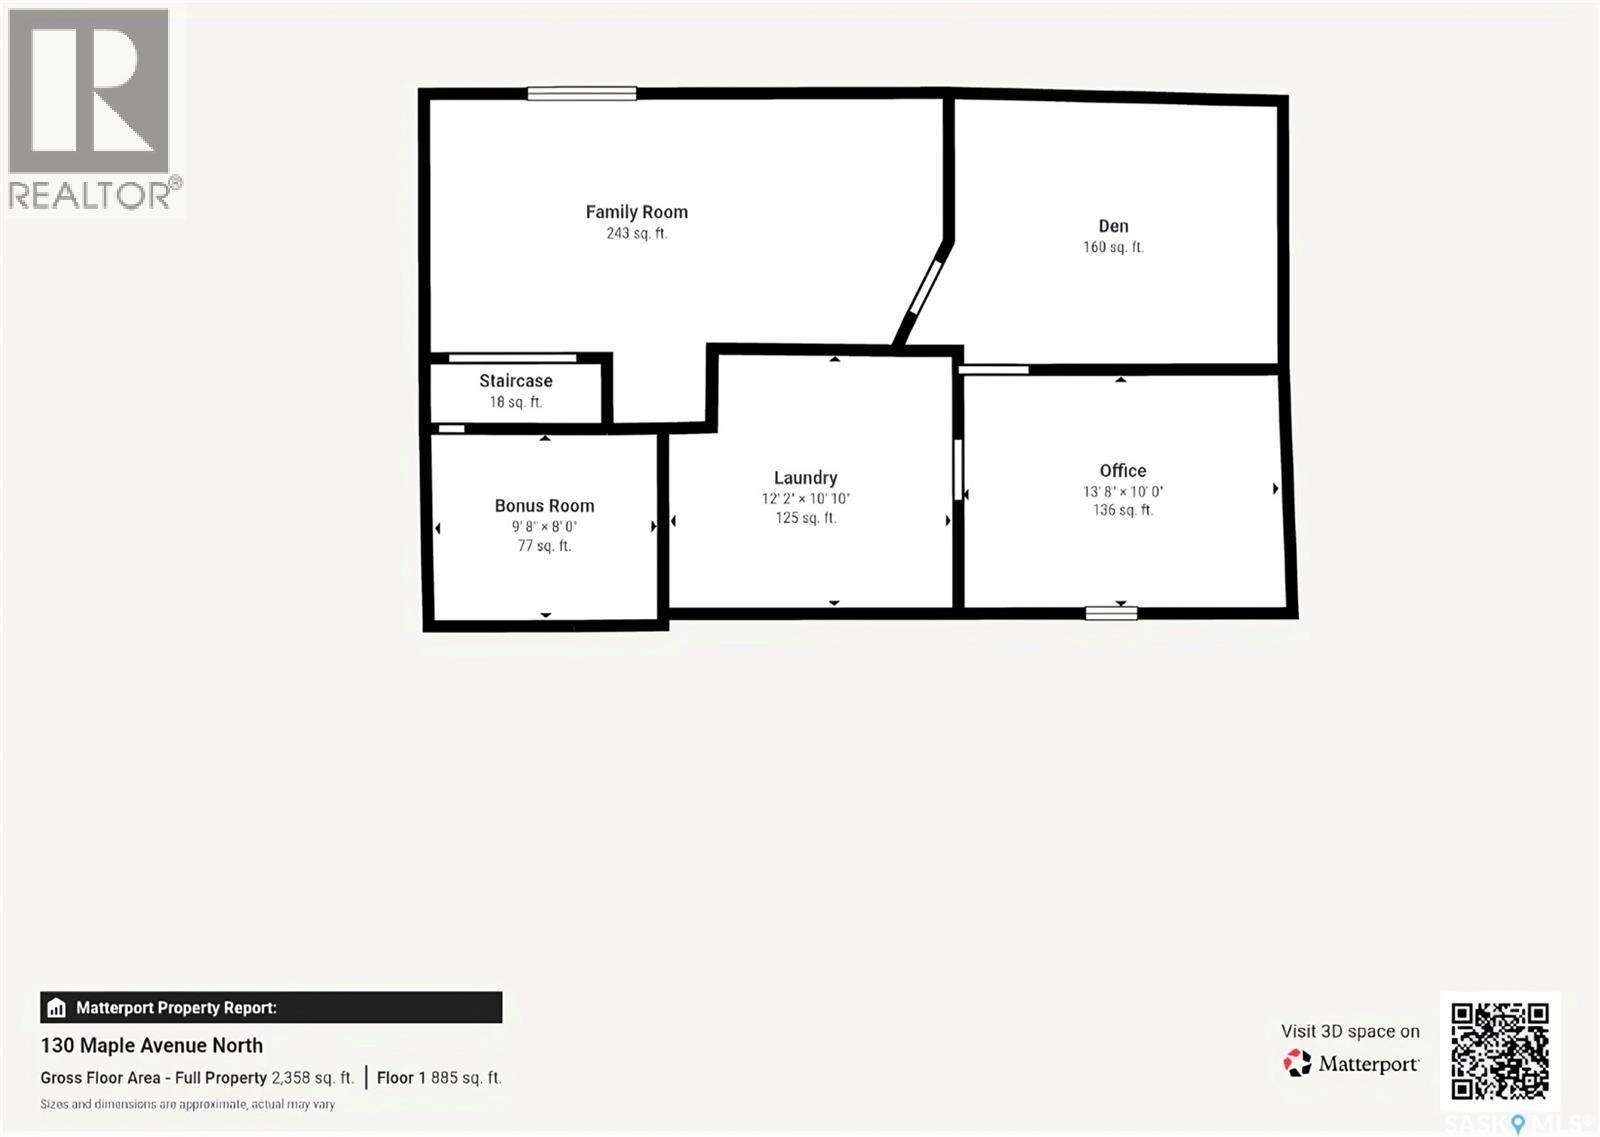
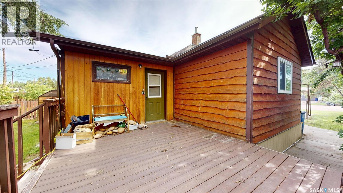
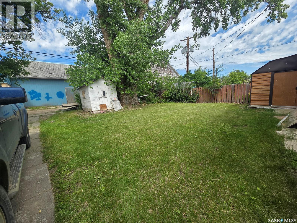
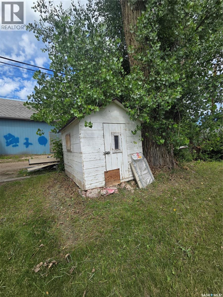
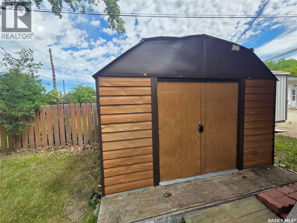
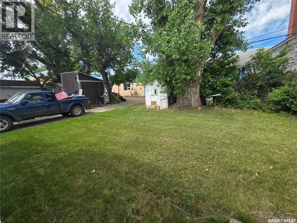
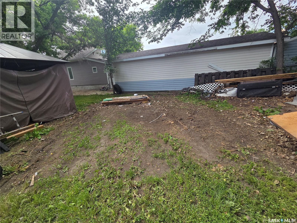
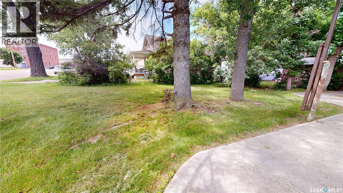
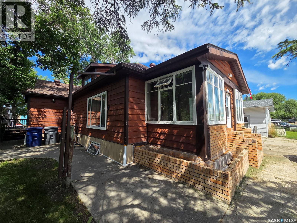
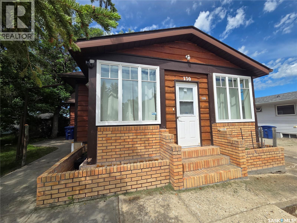
PRICE CHANGE! Make an offer and make this your new home located centrally to the picturesque town of Eastend’s downtown, swimming pool, golf course, school, convenience, summer festivals & markets & the scenic Frenchman River, T-Rex Discovery, Cypress Hills & Grasslands Destination Area. This Century Home features a sunroom veranda for morning coffee or a tranquil evening. The living room has plenty of natural light & flows to the fully renovated kitchen featuring solid maple cabinets, soft close drawers, quartz countertop, pantry & all the appliances. The master has large closet 3 & pc ensuite. There are 2 more main floor bedrooms, a recently fully renovated 4 pc bath with deep soak tub, & a mud room at the back of the home that leads to the back deck & yard. The charm of the millwork, wide baseboards, solid wood doors & frames has been maintained through the renovations with upgrades to easy care vinyl plank & laminate flooring. There is a second-floor loft for storage &/or a bonus bedroom. This level also features the original wood floors. In the finished basement, you will find a office/den at the bottom of the stairs, a large rec room, bonus space for workout equipment, craft & a 3rd large space with a window that can be bedroom #5. Laundry/mechanical complete the basement level. Mechanical upgrades include plumbing, electrical, furnace, a/c, on-demand hot water, “genulink”, & radon remediation system. The exterior is cedar siding for minimal maintenance plus improvements of triple pane windows, extra insulation in the attic, and roofing. The 12 X 16 back deck has upgraded composite boards. Plenty of area to enjoy in the well treed yard, plus a gazebo off the side of the deck. There is off-street parking on the front driveway plus plenty of room in the back for parking, RV. or room to build a garage. Eastend offers a quiet, affordable lifestyle and this home is priced to sell! Make your appointment today and 130 Maple Avenue Eastend your new address! (id:44393)
| MLS® Number | SK041601 |
| Property Type | Single Family |
| Features | Treed, Other, Lane, Rectangular, Sump Pump |
| Structure | Deck, Patio(s) |
| Bathroom Total | 2 |
| Bedrooms Total | 3 |
| Appliances | Washer, Refrigerator, Dishwasher, Dryer, Freezer, Window Coverings, Hood Fan, Storage Shed, Stove |
| Basement Development | Finished |
| Basement Type | Partial (finished) |
| Constructed Date | 1929 |
| Construction Style Attachment | Detached |
| Cooling Type | Central Air Conditioning |
| Heating Fuel | Natural Gas |
| Heating Type | Forced Air |
| Stories Total | 2 |
| Size Interior | 1,250 Ft2 |
| Type | House |
| Parking Pad | |
| None | |
| R V | |
| Gravel | |
| Parking Space(s) | 4 |
| Acreage | No |
| Landscape Features | Lawn |
| Size Frontage | 75 Ft |
| Size Irregular | 9075.00 |
| Size Total | 9075 Sqft |
| Size Total Text | 9075 Sqft |
| Level | Type | Length | Width | Dimensions |
|---|---|---|---|---|
| Second Level | Loft | 17 ft | Measurements not available x 17 ft | |
| Basement | Other | 22 ft | Measurements not available x 22 ft | |
| Basement | Den | 11 ft | 11 ft x Measurements not available | |
| Basement | Bonus Room | 8 ft | 8 ft x Measurements not available | |
| Basement | Laundry Room | 12 ft | 10 ft | 12 ft x 10 ft |
| Basement | Office | 10 ft | 10 ft x Measurements not available | |
| Main Level | Kitchen | 17' x 14' | ||
| Main Level | Living Room | 12 ft | 12 ft x Measurements not available | |
| Main Level | Mud Room | 9'5 x 11'8 | ||
| Main Level | Sunroom | 7 ft | 7 ft x Measurements not available | |
| Main Level | Primary Bedroom | 11'3 x 12'5 | ||
| Main Level | 3pc Ensuite Bath | Measurements not available | ||
| Main Level | Bedroom | 9 ft | 9 ft x Measurements not available | |
| Main Level | 4pc Bathroom | Measurements not available | ||
| Main Level | Bedroom | 10'9 x 9'11 |
https://www.realtor.ca/real-estate/30000554/130-maple-avenue-n-eastend
Contact us for more information
Kelsey Huery
Associate Broker
(306) 662-3333
Betty Abbott
Broker
(306) 662-3333

The trademarks REALTOR®, REALTORS®, and the REALTOR® logo are controlled by The Canadian Real Estate Association (CREA) and identify real estate professionals who are members of CREA. The trademarks MLS®, Multiple Listing Service® and the associated logos are owned by The Canadian Real Estate Association (CREA) and identify the quality of services provided by real estate professionals who are members of CREA. The trademark DDF® is owned by The Canadian Real Estate Association (CREA) and identifies CREA's Data Distribution Facility (DDF®)