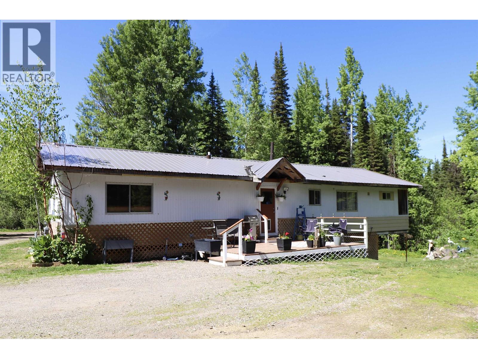
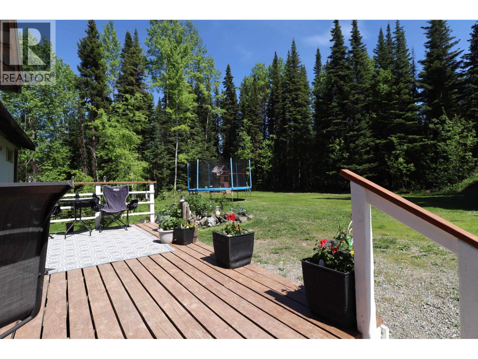
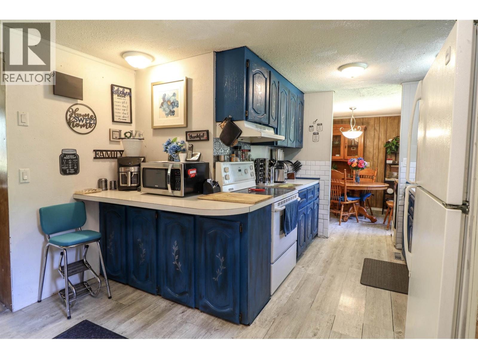
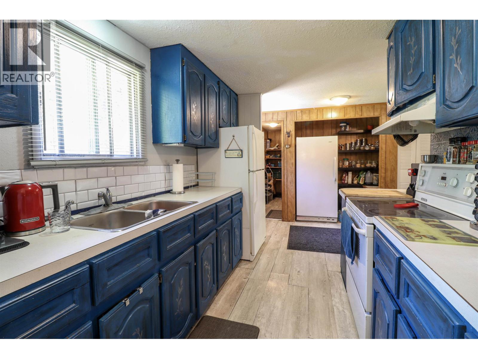
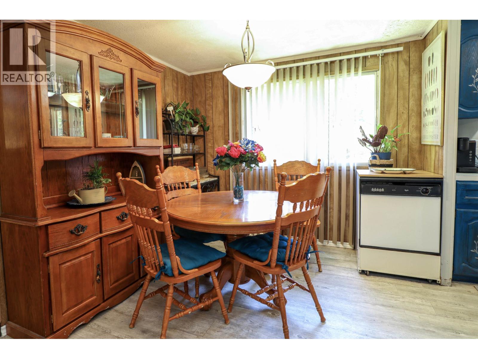
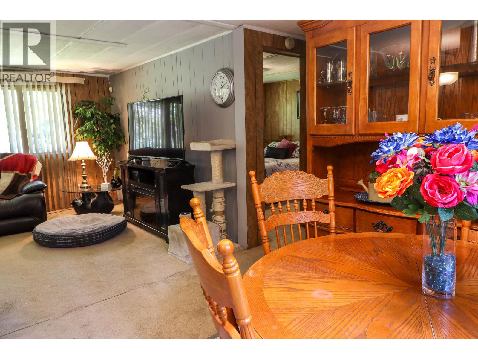
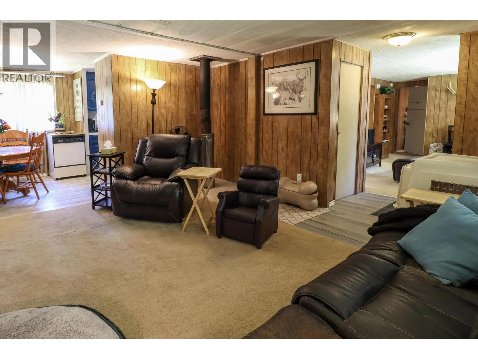
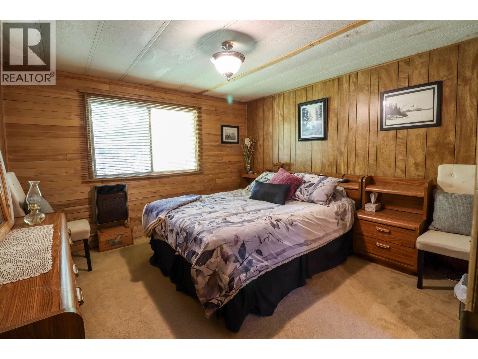
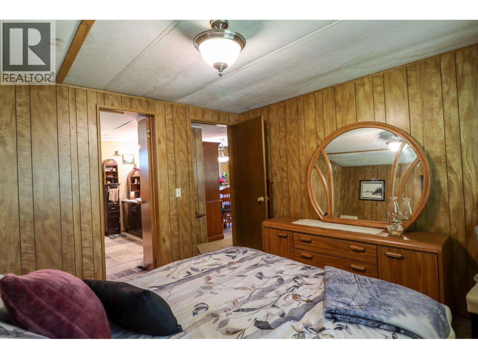
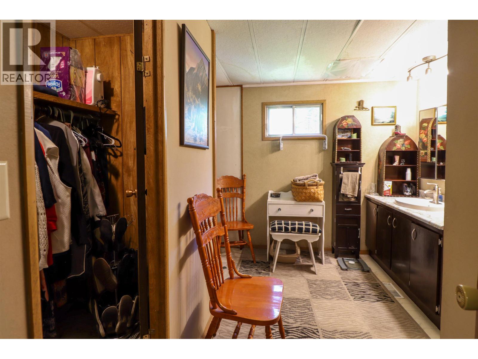
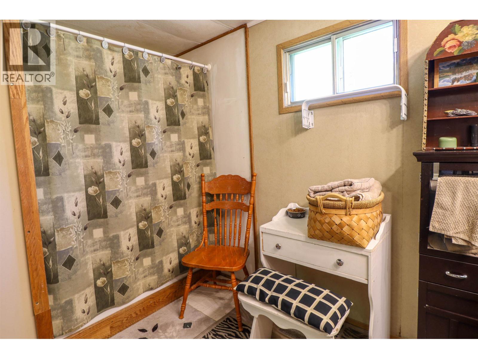
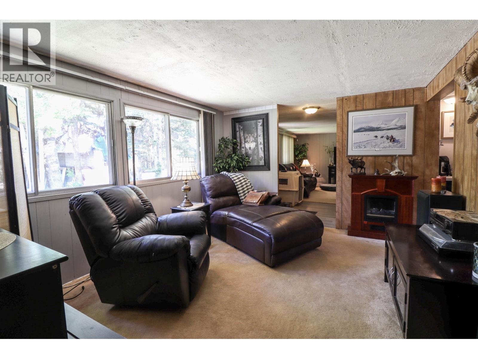
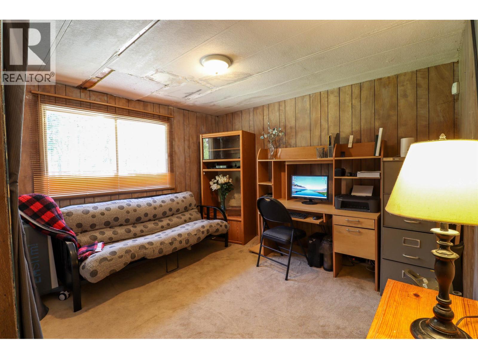
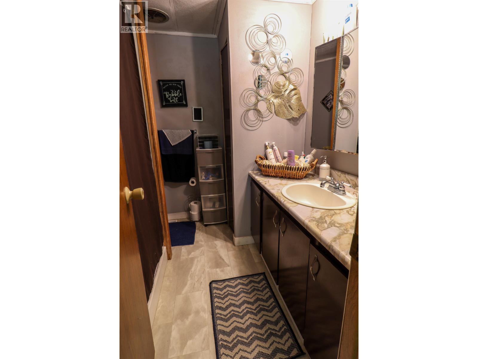
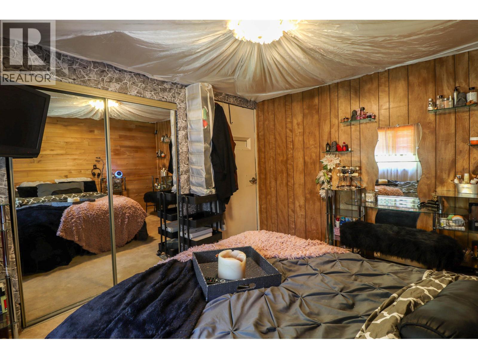
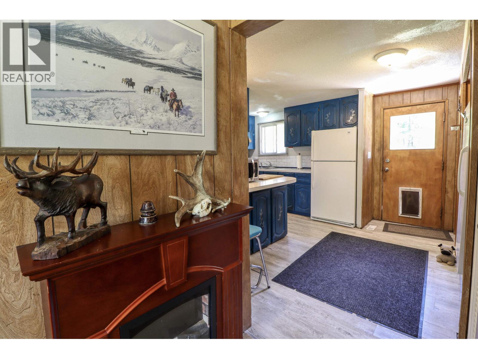
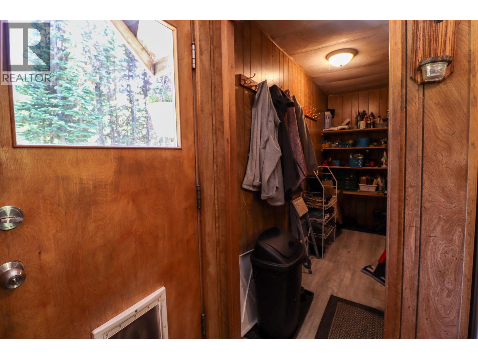
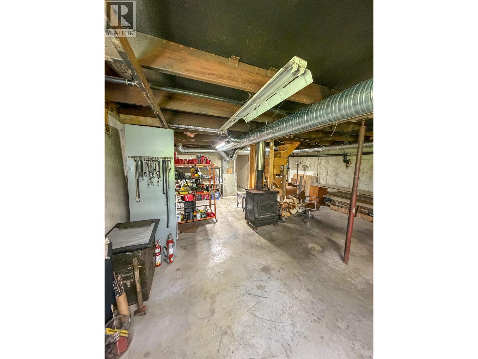
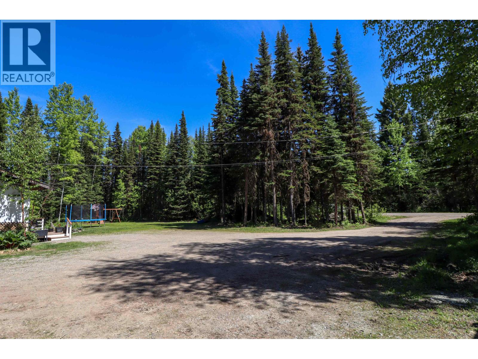
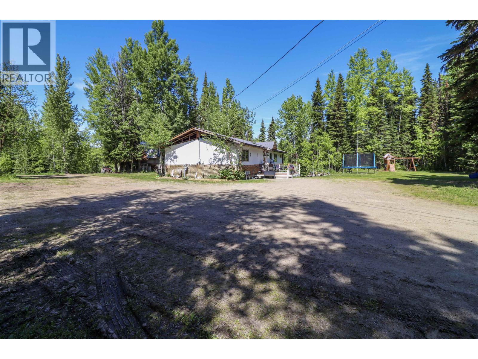
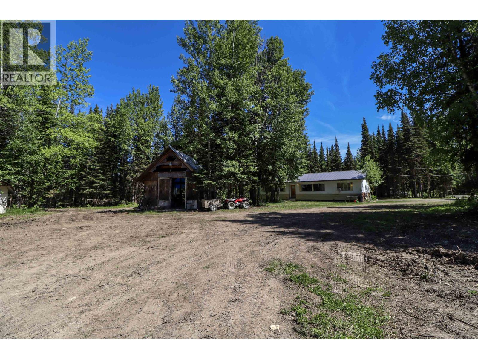
Welcome to 13005 Louis Drive. Escape to the peace and privacy of country living in the highly desirable Hobby Ranches. Sitting on 5.21 Acres and nestled among mature trees, this 3 bedroom, 2 bath mobile home with a concrete basement offers a functional layout, bright living areas, and a large kitchen with plenty of storage. It has a second driveway below the home. Enjoy the sunny deck, expansive yard, ample parking, and room for recreation, gardening, RVs, or outdoor toys. A great opportunity to enjoy a quiet rural lifestyle. With some sweat equity, this affordable property offers excellent potential to build value. Metal Roof (2020), HWT (2026). Don't miss out on this amazing affordable opportunity!!! (id:44393)
| MLS® Number | R3137865 |
| Property Type | Single Family |
| Bathroom Total | 2 |
| Bedrooms Total | 3 |
| Basement Development | Partially Finished |
| Basement Type | Full (partially Finished) |
| Constructed Date | 1977 |
| Construction Style Attachment | Detached |
| Construction Style Other | Manufactured |
| Exterior Finish | Aluminum Siding |
| Fireplace Present | Yes |
| Fireplace Total | 1 |
| Foundation Type | Concrete Perimeter |
| Heating Fuel | Natural Gas |
| Roof Material | Metal |
| Roof Style | Conventional |
| Stories Total | 2 |
| Size Interior | 1,440 Ft2 |
| Total Finished Area | 1440 Sqft |
| Type | Manufactured Home/mobile |
| Utility Water | Drilled Well |
| Open |
| Acreage | Yes |
| Size Irregular | 5.21 |
| Size Total | 5.21 Ac |
| Size Total Text | 5.21 Ac |
| Level | Type | Length | Width | Dimensions |
|---|---|---|---|---|
| Basement | Workshop | 22 ft ,6 in | 29 ft ,8 in | 22 ft ,6 in x 29 ft ,8 in |
| Main Level | Kitchen | 7 ft ,9 in | 14 ft ,5 in | 7 ft ,9 in x 14 ft ,5 in |
| Main Level | Living Room | 15 ft ,9 in | 15 ft ,5 in | 15 ft ,9 in x 15 ft ,5 in |
| Main Level | Dining Room | 9 ft ,1 in | 8 ft ,1 in | 9 ft ,1 in x 8 ft ,1 in |
| Main Level | Family Room | 11 ft ,6 in | 14 ft ,5 in | 11 ft ,6 in x 14 ft ,5 in |
| Main Level | Primary Bedroom | 11 ft ,7 in | 11 ft ,8 in | 11 ft ,7 in x 11 ft ,8 in |
| Main Level | Bedroom 2 | 11 ft ,5 in | 10 ft ,3 in | 11 ft ,5 in x 10 ft ,3 in |
| Main Level | Bedroom 3 | 11 ft ,5 in | 10 ft ,2 in | 11 ft ,5 in x 10 ft ,2 in |
| Main Level | Laundry Room | 2 ft ,7 in | 8 ft ,4 in | 2 ft ,7 in x 8 ft ,4 in |
| Main Level | Storage | 3 ft ,3 in | 10 ft ,8 in | 3 ft ,3 in x 10 ft ,8 in |
| Main Level | Other | 3 ft ,9 in | 6 ft ,3 in | 3 ft ,9 in x 6 ft ,3 in |
https://www.realtor.ca/real-estate/29929546/13005-louis-drive-prince-george
Contact us for more information
Cameron Waite

(250) 645-5055
(250) 563-1820

The trademarks REALTOR®, REALTORS®, and the REALTOR® logo are controlled by The Canadian Real Estate Association (CREA) and identify real estate professionals who are members of CREA. The trademarks MLS®, Multiple Listing Service® and the associated logos are owned by The Canadian Real Estate Association (CREA) and identify the quality of services provided by real estate professionals who are members of CREA. The trademark DDF® is owned by The Canadian Real Estate Association (CREA) and identifies CREA's Data Distribution Facility (DDF®)