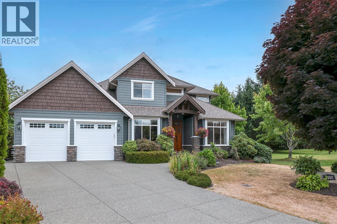
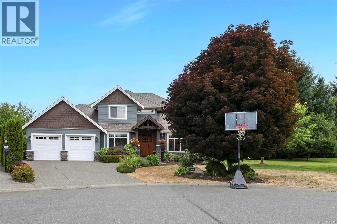
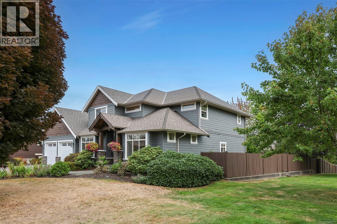
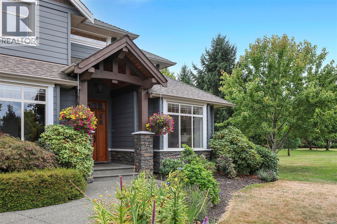
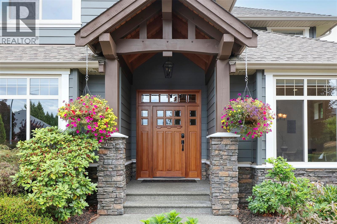
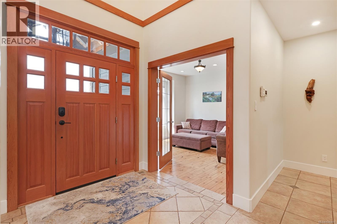
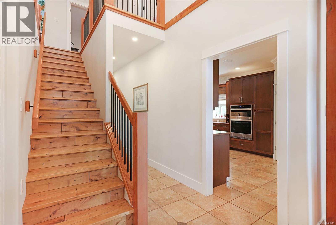
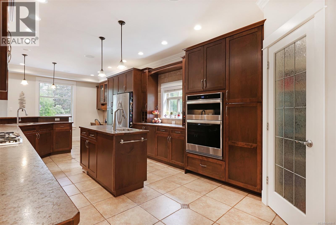
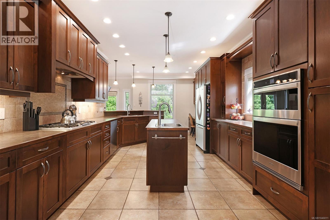
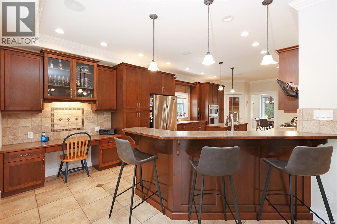
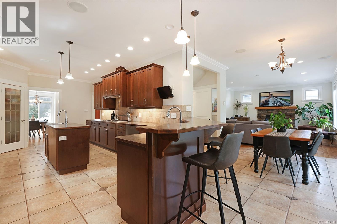
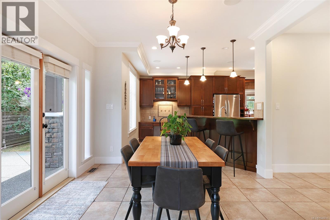
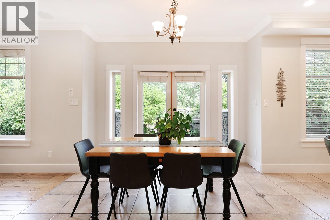
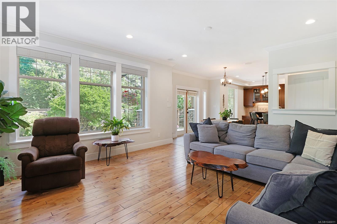
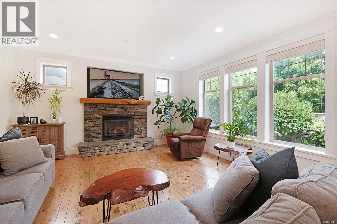
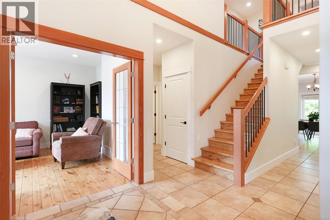
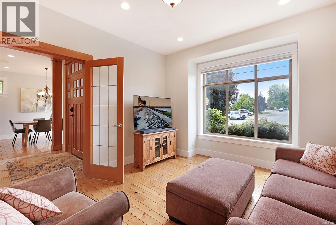
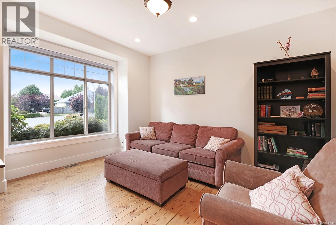
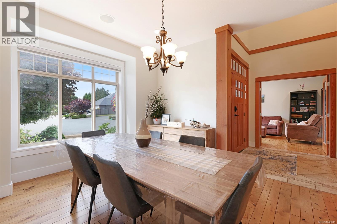
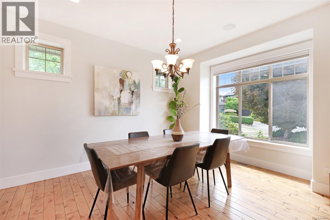
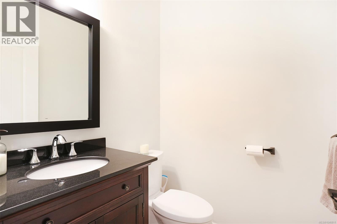
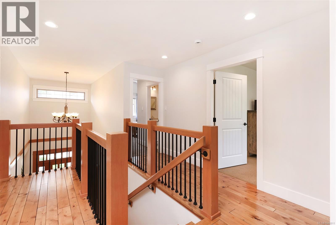
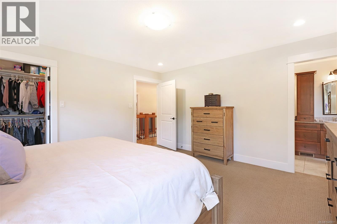
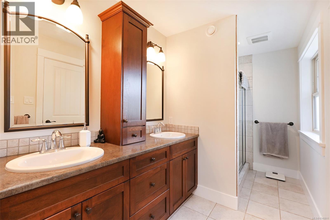
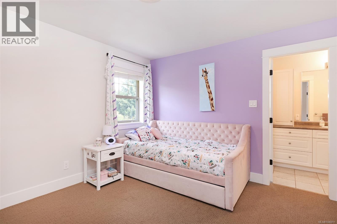
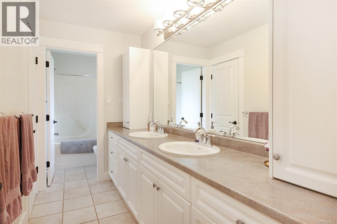
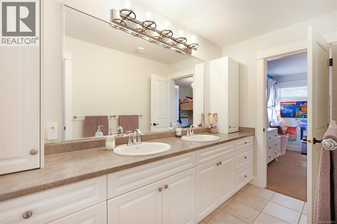
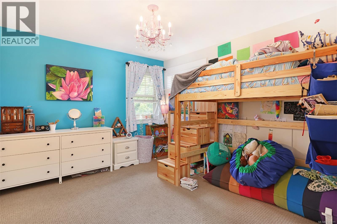
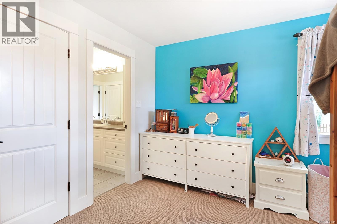
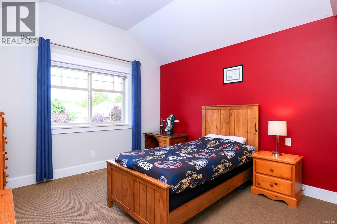
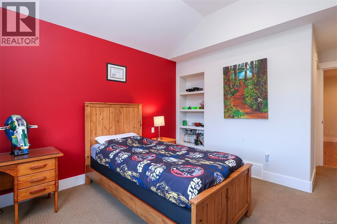
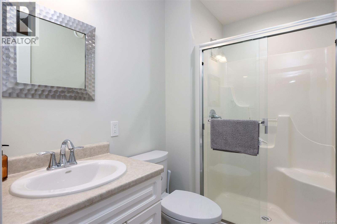
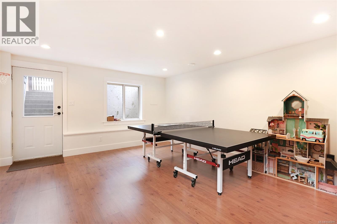
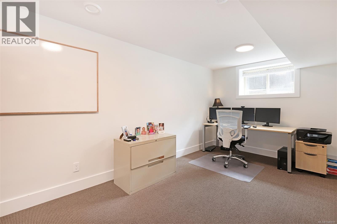
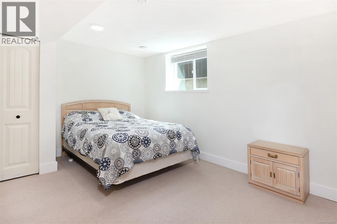
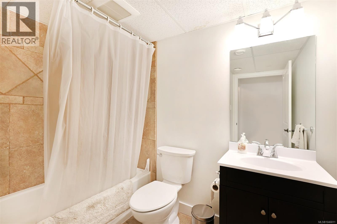
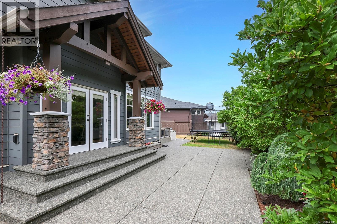
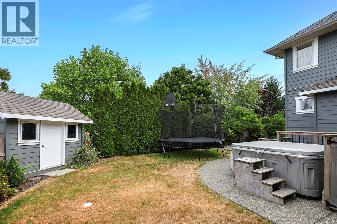
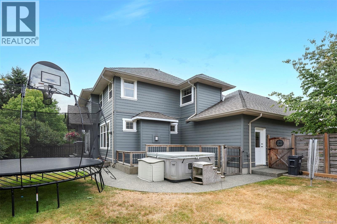
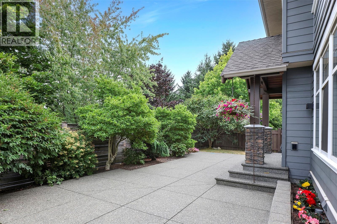
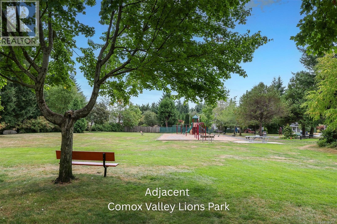
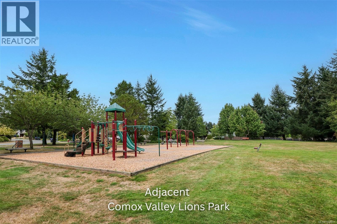
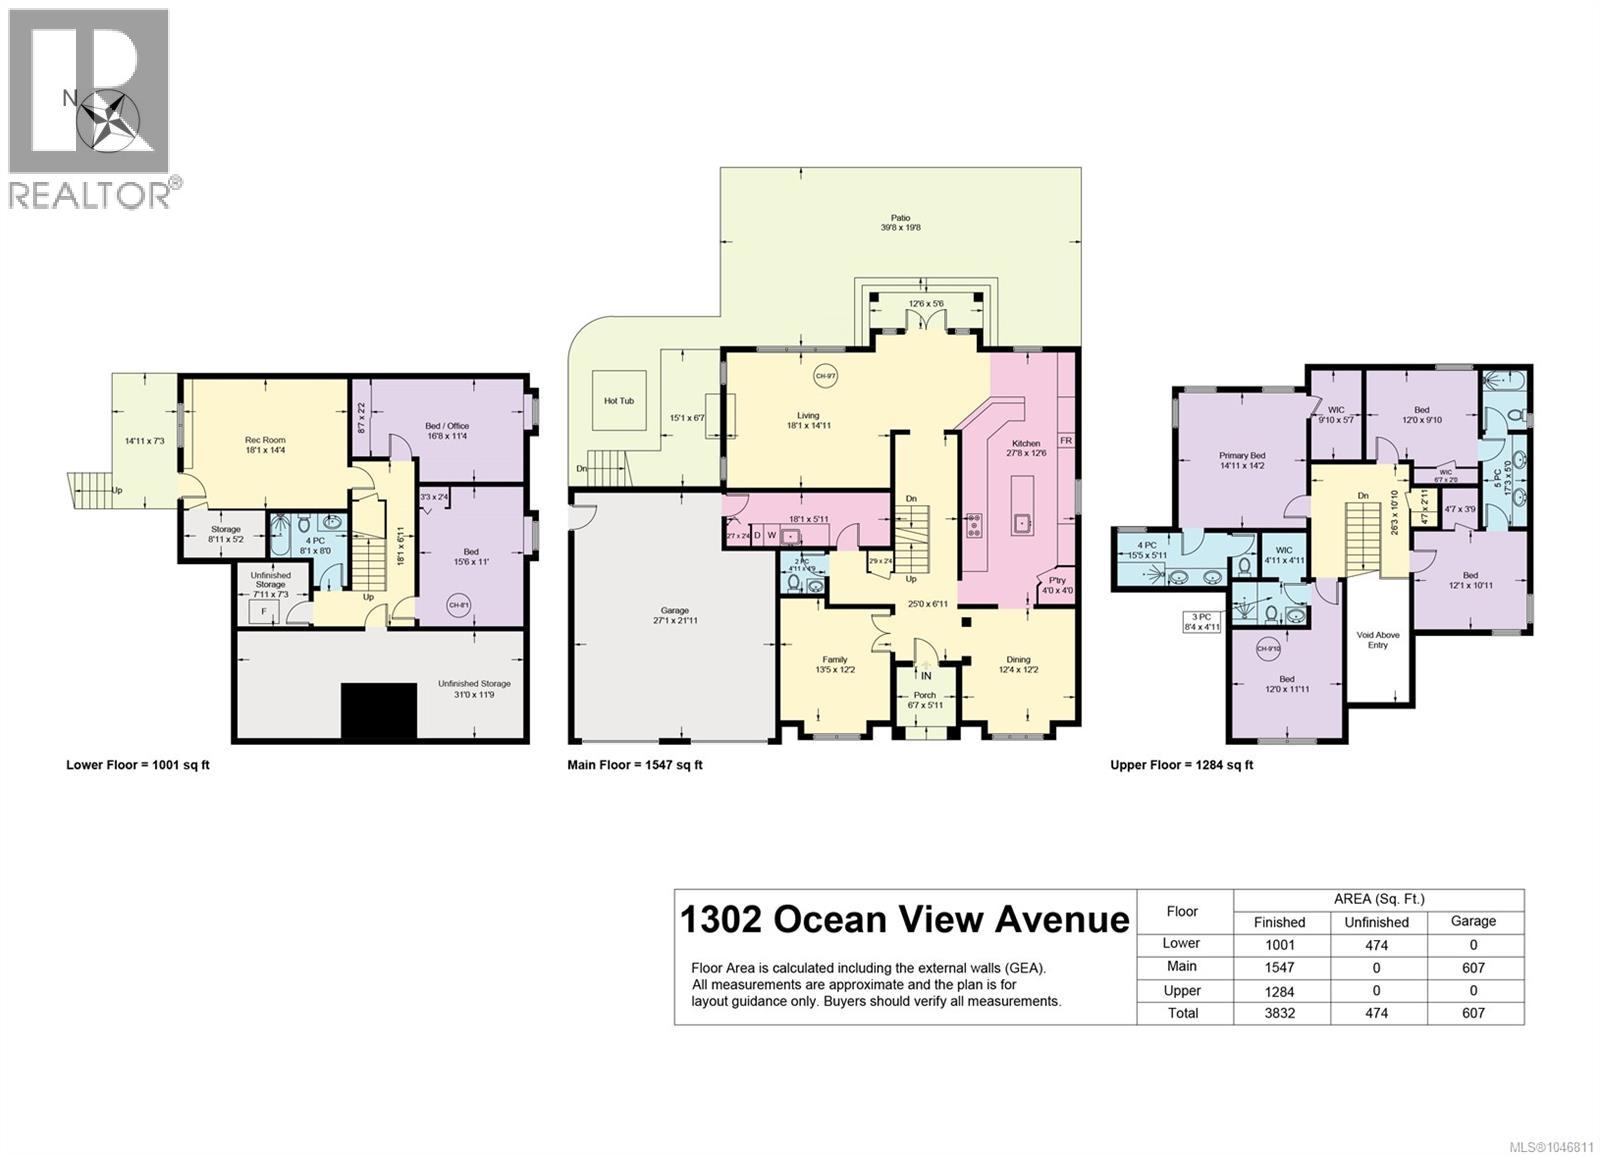
Tucked at the end of a family friendly cul de sac in one of Comox's most desirable neighbourhoods, this impressive 3800+ sq ft home offers 3 levels of comfortable living and plenty of room for everyone. The property borders Comox Valley Lions Park, giving the kids and dog an incredible extension of their outdoor play space right next door. Inside, a grand foyer welcomes you into a bright main floor with 9' ceilings, generous living areas, and an exceptionally spacious kitchen featuring updated appliances plus abundant counter and cupboard space. The lower level adds a large rec room, guest bedroom, full bathroom, home office space, and huge storage room. A heat pump provides efficient heating in winter and cooling in summer. Recent updates include topped-up insulation, interior paint, pot lights, all new toilets, full fence replacement, and hot water tank. Outside, the freshly painted exterior and new trim give this home a beautifully refreshed look, while providing years of low-maintenance enjoyment. Just minutes from the best schools in the Valley, Goose Spit beach, and endless walking trails. This is truly a unique offering in the Town of Comox. (id:44393)
| MLS® Number | 1046811 |
| Property Type | Single Family |
| Neigbourhood | Comox (Town of) |
| Features | Central Location, Cul-de-sac, Park Setting, Private Setting, Other |
| Parking Space Total | 2 |
| Structure | Shed |
| Bathroom Total | 5 |
| Bedrooms Total | 5 |
| Appliances | Dishwasher, Dryer, Hot Tub, Microwave, Range - Electric, Range - Gas, Refrigerator, Washer |
| Constructed Date | 2007 |
| Cooling Type | Central Air Conditioning |
| Fireplace Present | Yes |
| Fireplace Total | 1 |
| Heating Fuel | Electric |
| Heating Type | Forced Air, Heat Pump |
| Size Interior | 3,832 Ft2 |
| Type | House |
| Acreage | No |
| Size Irregular | 8624 |
| Size Total | 8624 Sqft |
| Size Total Text | 8624 Sqft |
| Zoning Description | R-ssmu |
| Zoning Type | Residential |
| Level | Type | Length | Width | Dimensions |
|---|---|---|---|---|
| Second Level | Bathroom | 8'4 x 4'11 | ||
| Second Level | Bedroom | 12 ft | 12 ft x Measurements not available | |
| Second Level | Bedroom | 12'1 x 10'11 | ||
| Second Level | Bathroom | 5 ft | Measurements not available x 5 ft | |
| Second Level | Bedroom | 12 ft | 12 ft x Measurements not available | |
| Second Level | Ensuite | 15'5 x 5'11 | ||
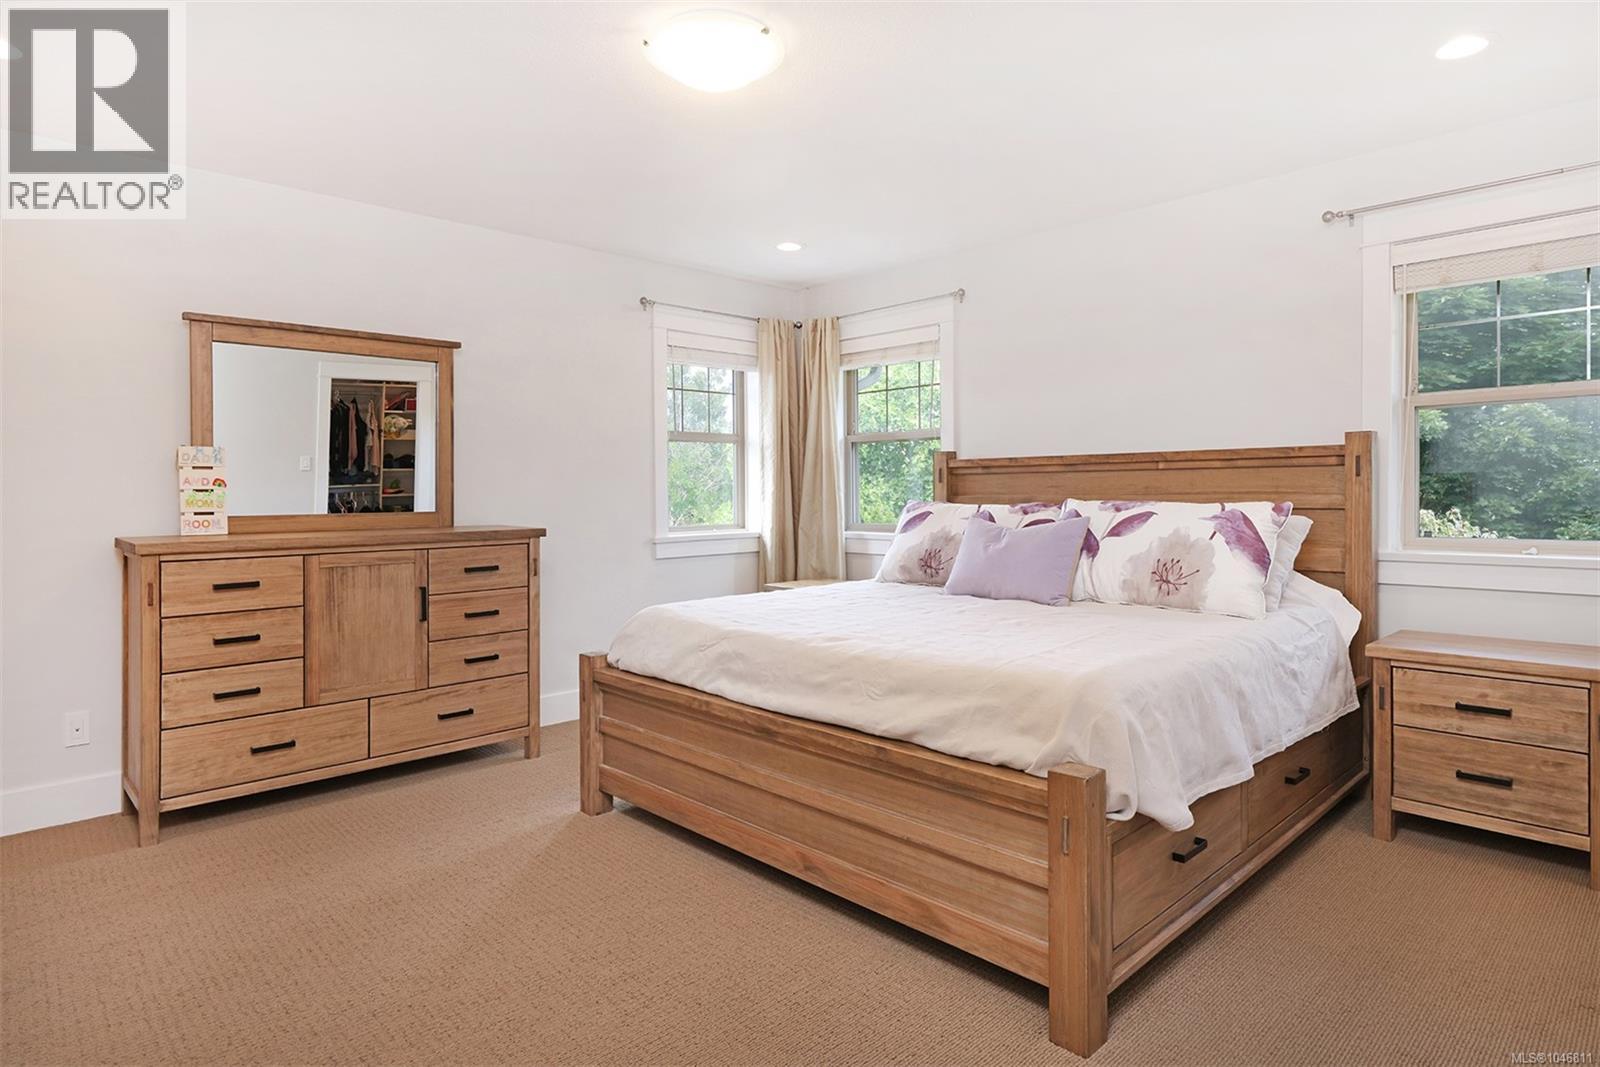
| Second Level | Primary Bedroom | 14'11 x 14'2 | ||
| Lower Level | Storage | 8'11 x 5'2 | ||
| Lower Level | Unfinished Room | 31 ft | 31 ft x Measurements not available | |
| Lower Level | Bathroom | 8 ft | Measurements not available x 8 ft | |
| Lower Level | Bedroom | 11 ft | Measurements not available x 11 ft | |
| Lower Level | Office | 16'8 x 11'4 | ||
| Lower Level | Recreation Room | 18'1 x 14'4 | ||
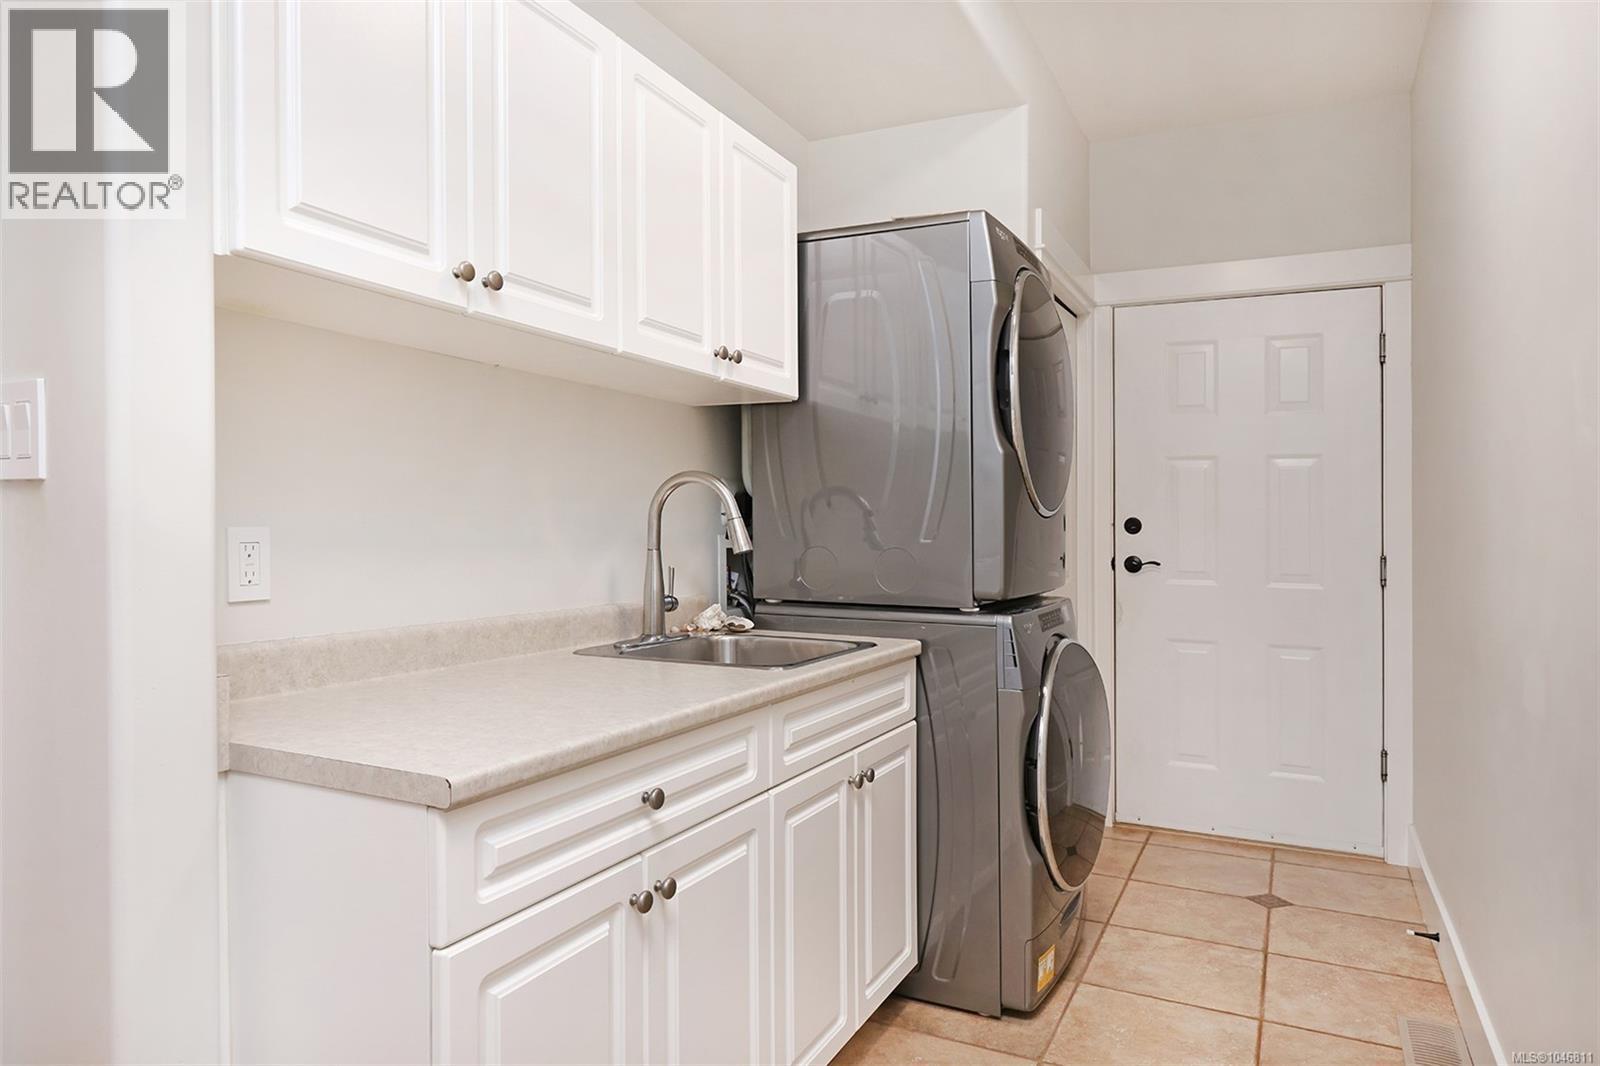
| Main Level | Laundry Room | 18'1 x 5'11 | ||
| Main Level | Bathroom | 4'11 x 4'9 | ||
| Main Level | Dining Room | 12'4 x 12'2 | ||
| Main Level | Family Room | 13'5 x 12'2 | ||
| Main Level | Kitchen | 27'8 x 12'6 | ||
| Main Level | Living Room | 18'1 x 14'11 |
https://www.realtor.ca/real-estate/30157803/1302-ocean-view-ave-comox-comox-town-of
Contact us for more information
Mason Walker
Personal Real Estate Corporation
(250) 339-2021
(888) 829-7205
(250) 339-5529
www.oceanpacificrealty.com/

The trademarks REALTOR®, REALTORS®, and the REALTOR® logo are controlled by The Canadian Real Estate Association (CREA) and identify real estate professionals who are members of CREA. The trademarks MLS®, Multiple Listing Service® and the associated logos are owned by The Canadian Real Estate Association (CREA) and identify the quality of services provided by real estate professionals who are members of CREA. The trademark DDF® is owned by The Canadian Real Estate Association (CREA) and identifies CREA's Data Distribution Facility (DDF®)