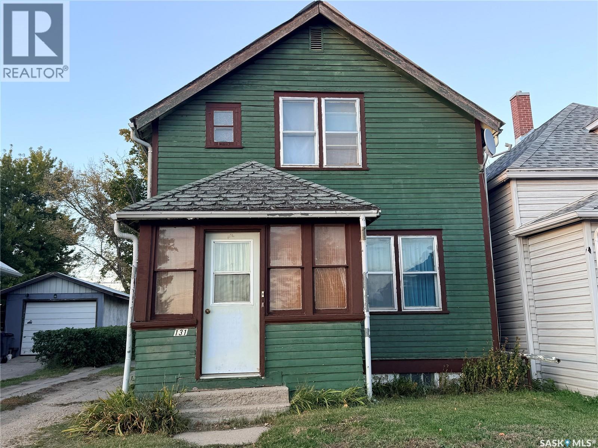
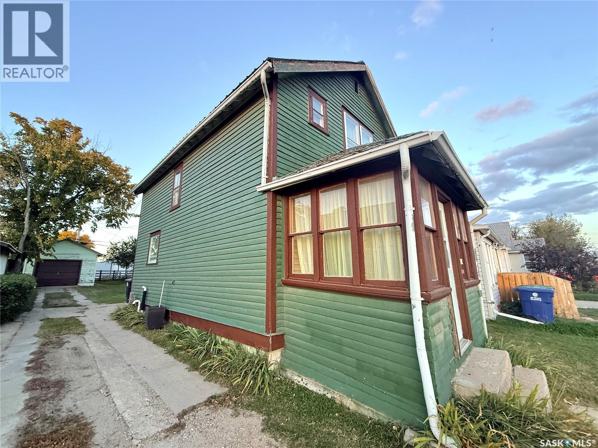
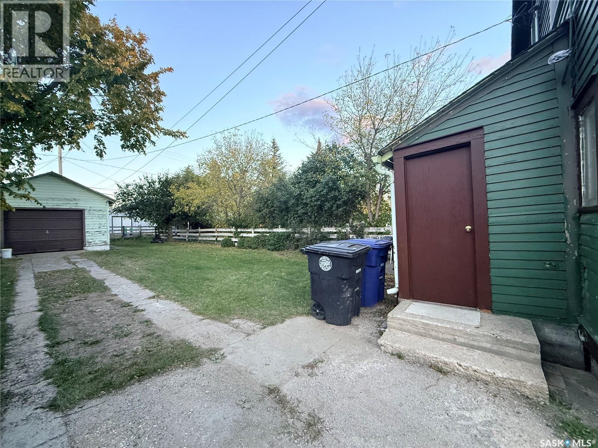
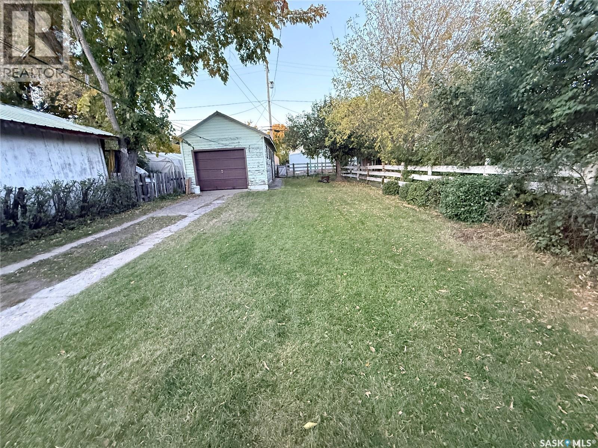
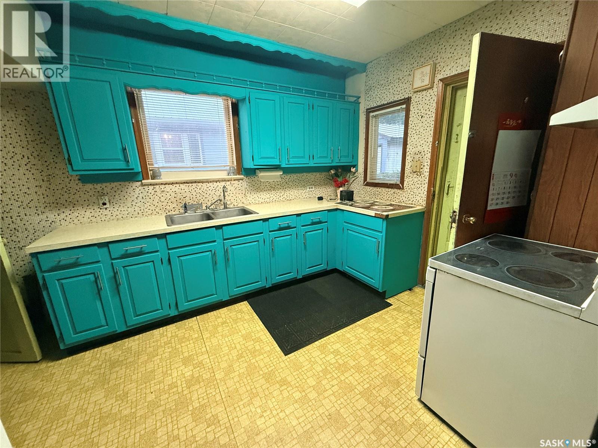
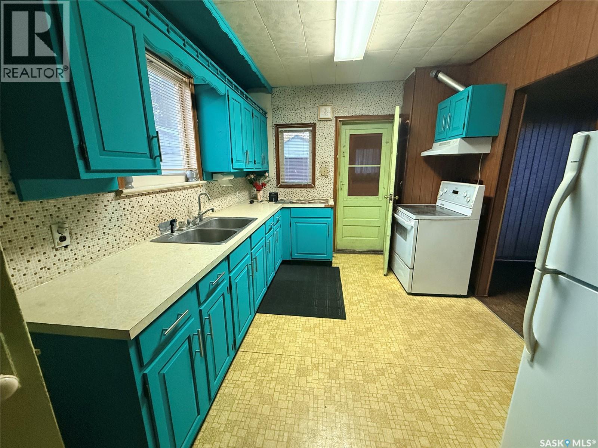
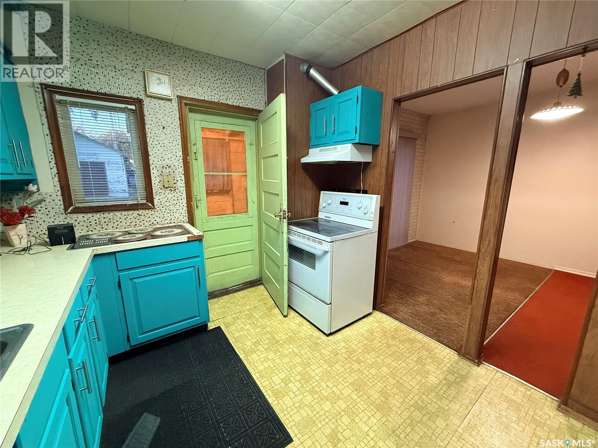
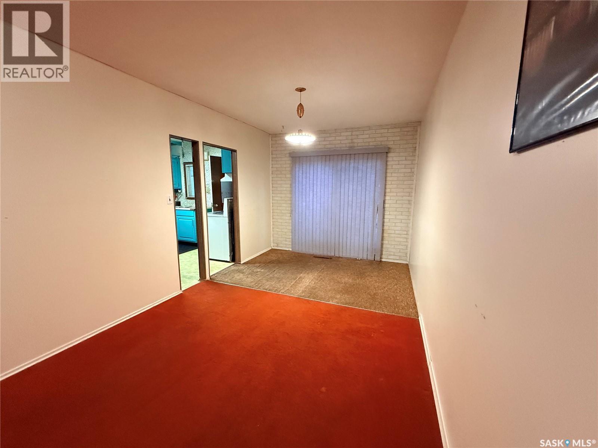
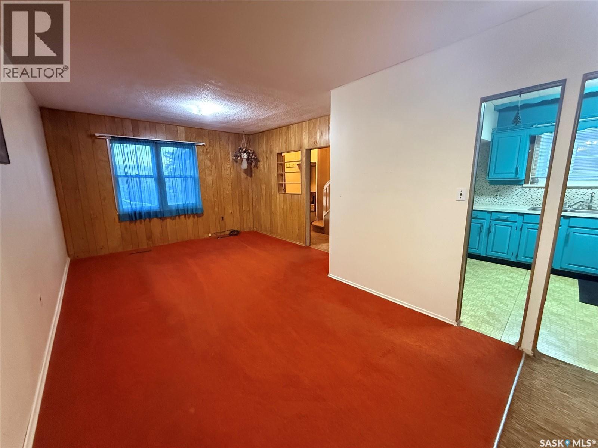
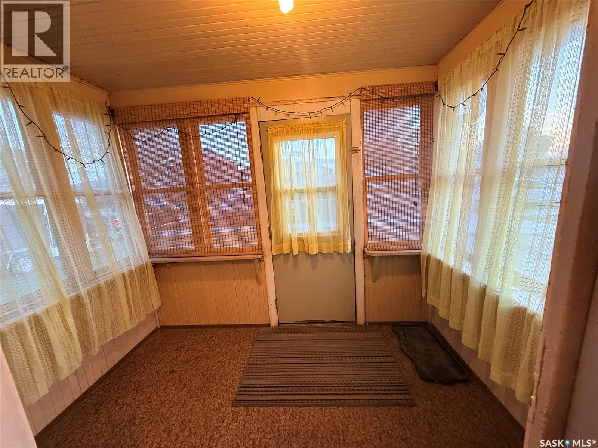
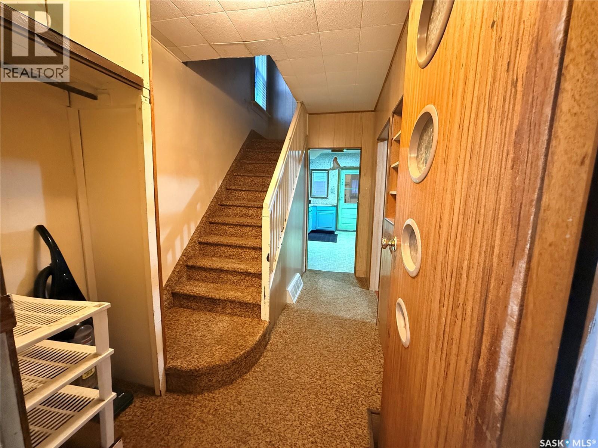
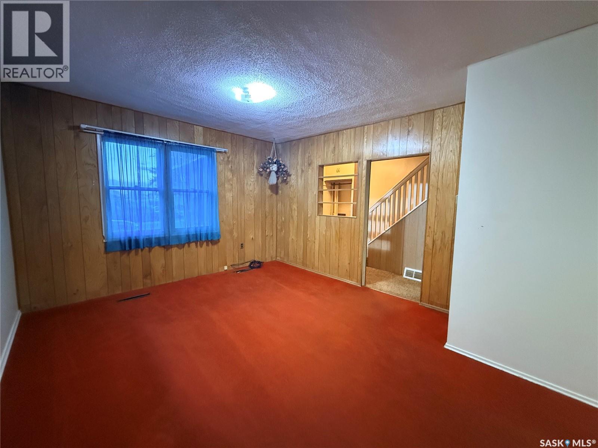
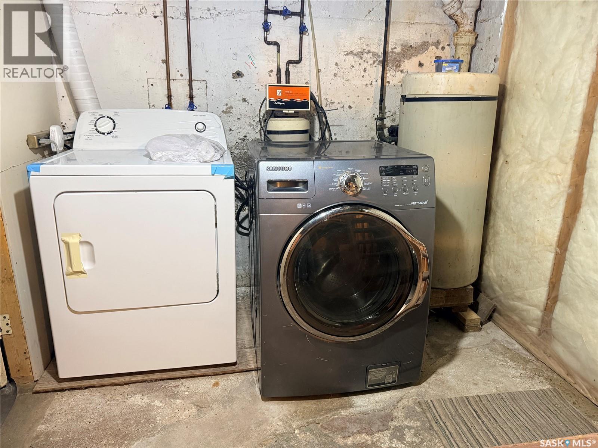
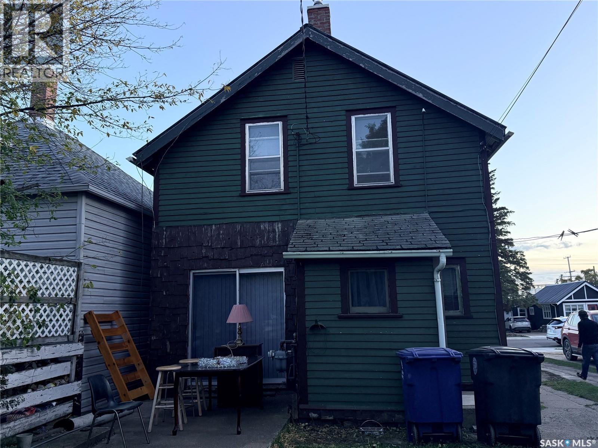
Charming Small-Town Opportunity in Biggar! Cute, functional, and full of potential, this home is a wonderful opportunity to enjoy the welcoming lifestyle of small-town living in Biggar, Saskatchewan. With a little love and tender care, this property has the potential to become a warm and inviting home. The dining area flows seamlessly into a spacious living room, creating a comfortable space for everyday living and entertaining. All appliances are included in the sale price, making the home move-in ready for your personal touches. Step outside and enjoy the large backyard, complete with a single detached garage and a long gravel driveway offering parking for approximately 2–3 vehicles. The inviting front porch is the perfect spot to enjoy your morning coffee, relax with a good book, or visit with friends and neighbours. A great option for first-time buyers, those looking for an affordable home, or anyone ready to bring their vision to life. Come see the possibilities and make this charming Biggar home your own! Call your Realtor® now to view. (id:44393)
| MLS® Number | SK050185 |
| Property Type | Single Family |
| Bathroom Total | 2 |
| Bedrooms Total | 3 |
| Appliances | Washer, Refrigerator, Dryer, Window Coverings, Hood Fan, Stove |
| Basement Development | Partially Finished |
| Basement Type | Full (partially Finished) |
| Construction Style Attachment | Detached |
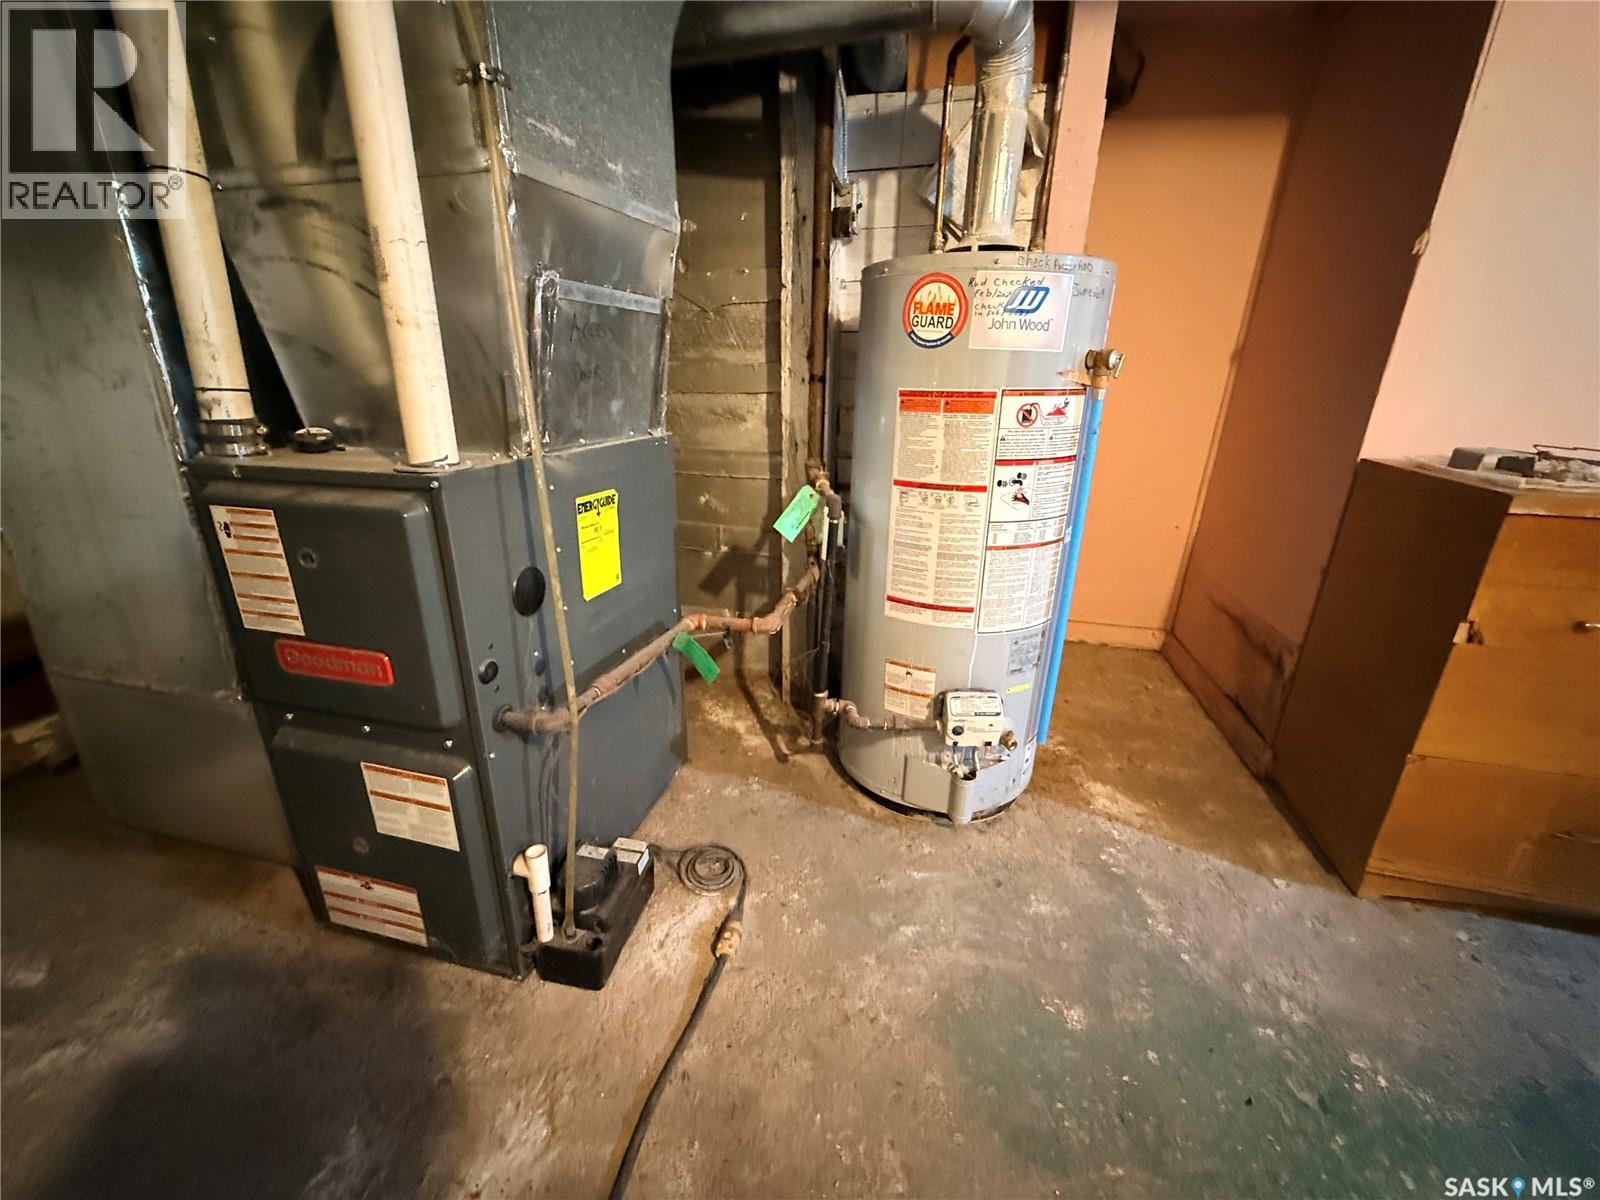
| Heating Fuel | Natural Gas |
| Heating Type | Forced Air |
| Stories Total | 2 |
| Size Interior | 780 Ft2 |
| Type | House |
| Detached Garage | |
| Parking Pad | |
| Gravel | |
| Parking Space(s) | 3 |
| Acreage | No |
| Fence Type | Partially Fenced |
| Landscape Features | Lawn, Garden Area |
| Size Frontage | 24 Ft |
| Size Irregular | 3360.00 |
| Size Total | 3360 Sqft |
| Size Total Text | 3360 Sqft |
| Level | Type | Length | Width | Dimensions |
|---|---|---|---|---|
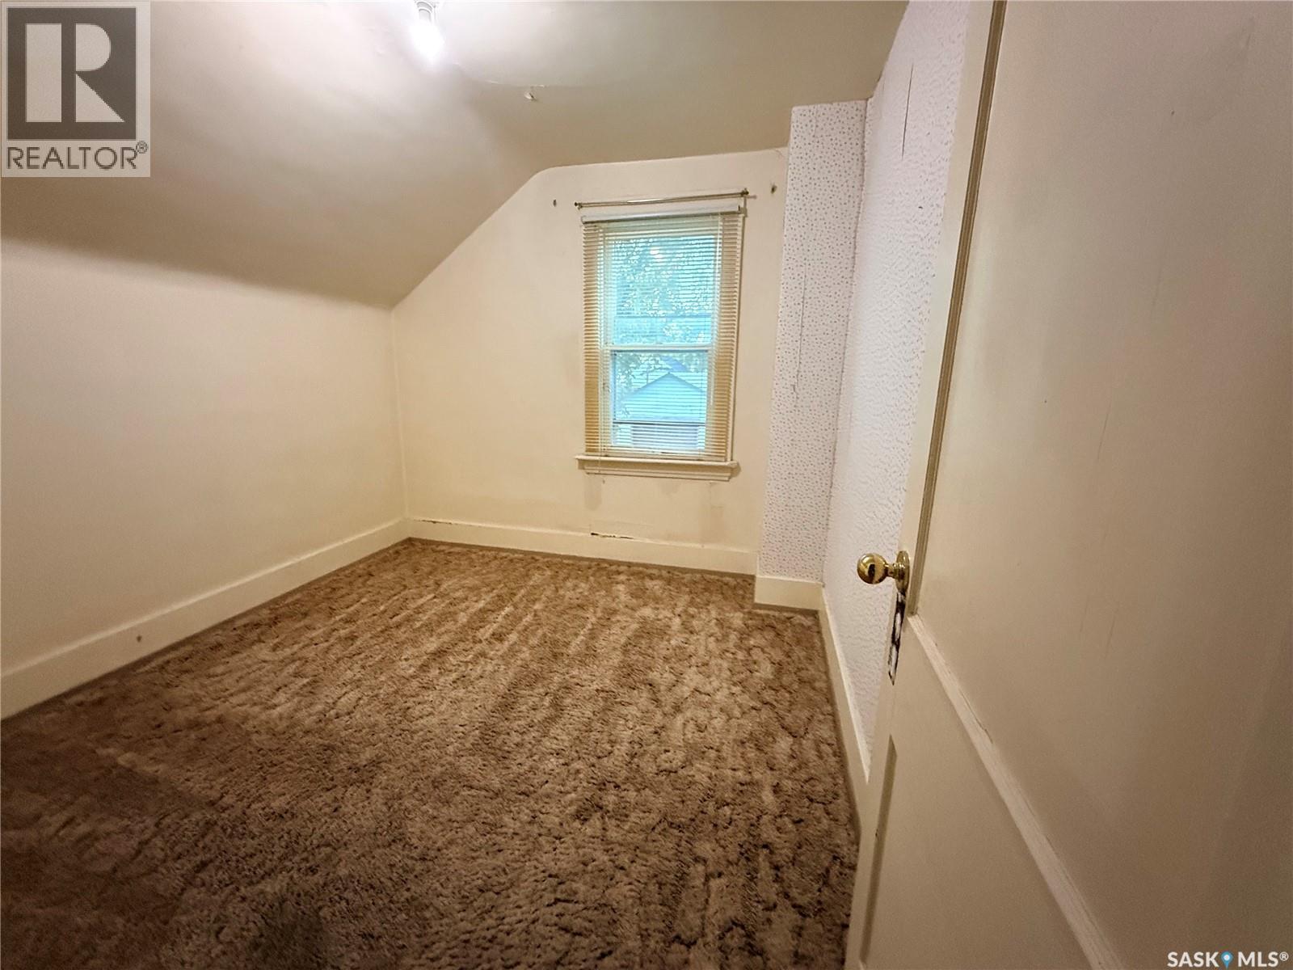
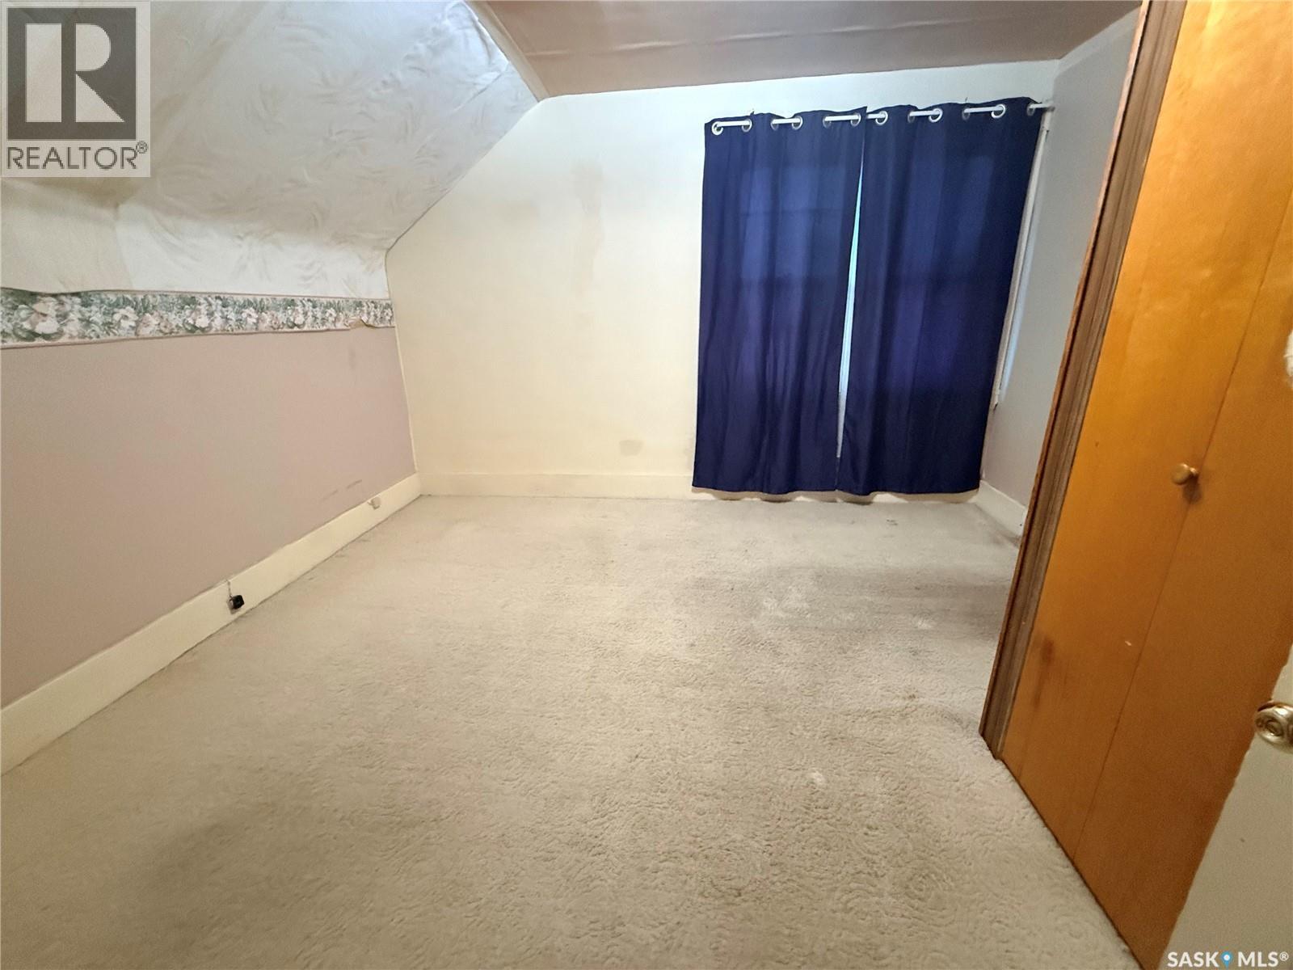
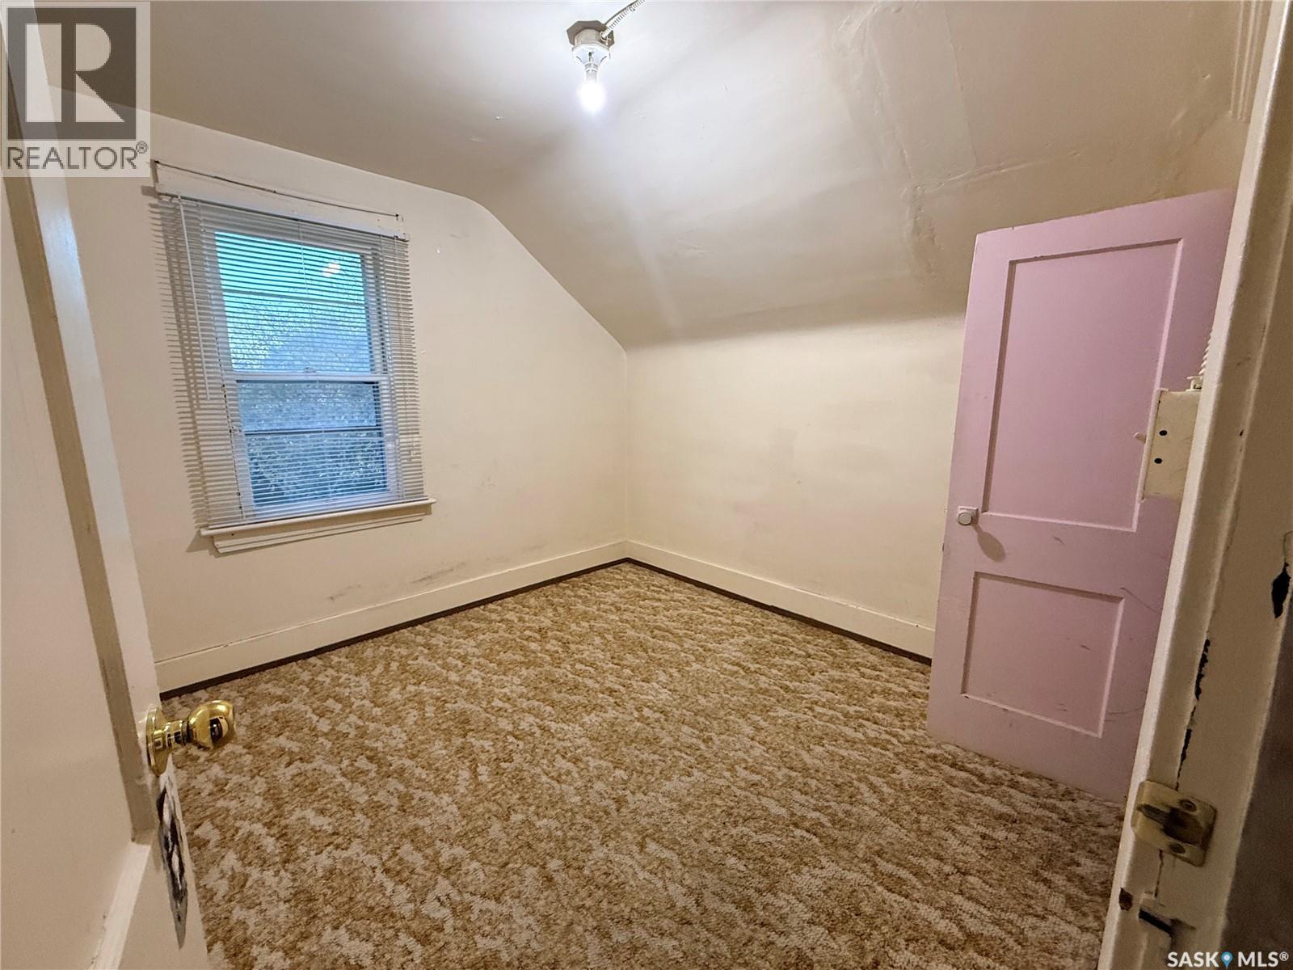
| Second Level | Bedroom | 9 ft ,8 in | 9 ft ,5 in | 9 ft ,8 in x 9 ft ,5 in |
| Second Level | Bedroom | 9 ft ,7 in | 9 ft ,10 in | 9 ft ,7 in x 9 ft ,10 in |
| Second Level | Bedroom | 11 ft ,7 in | 12 ft ,5 in | 11 ft ,7 in x 12 ft ,5 in |
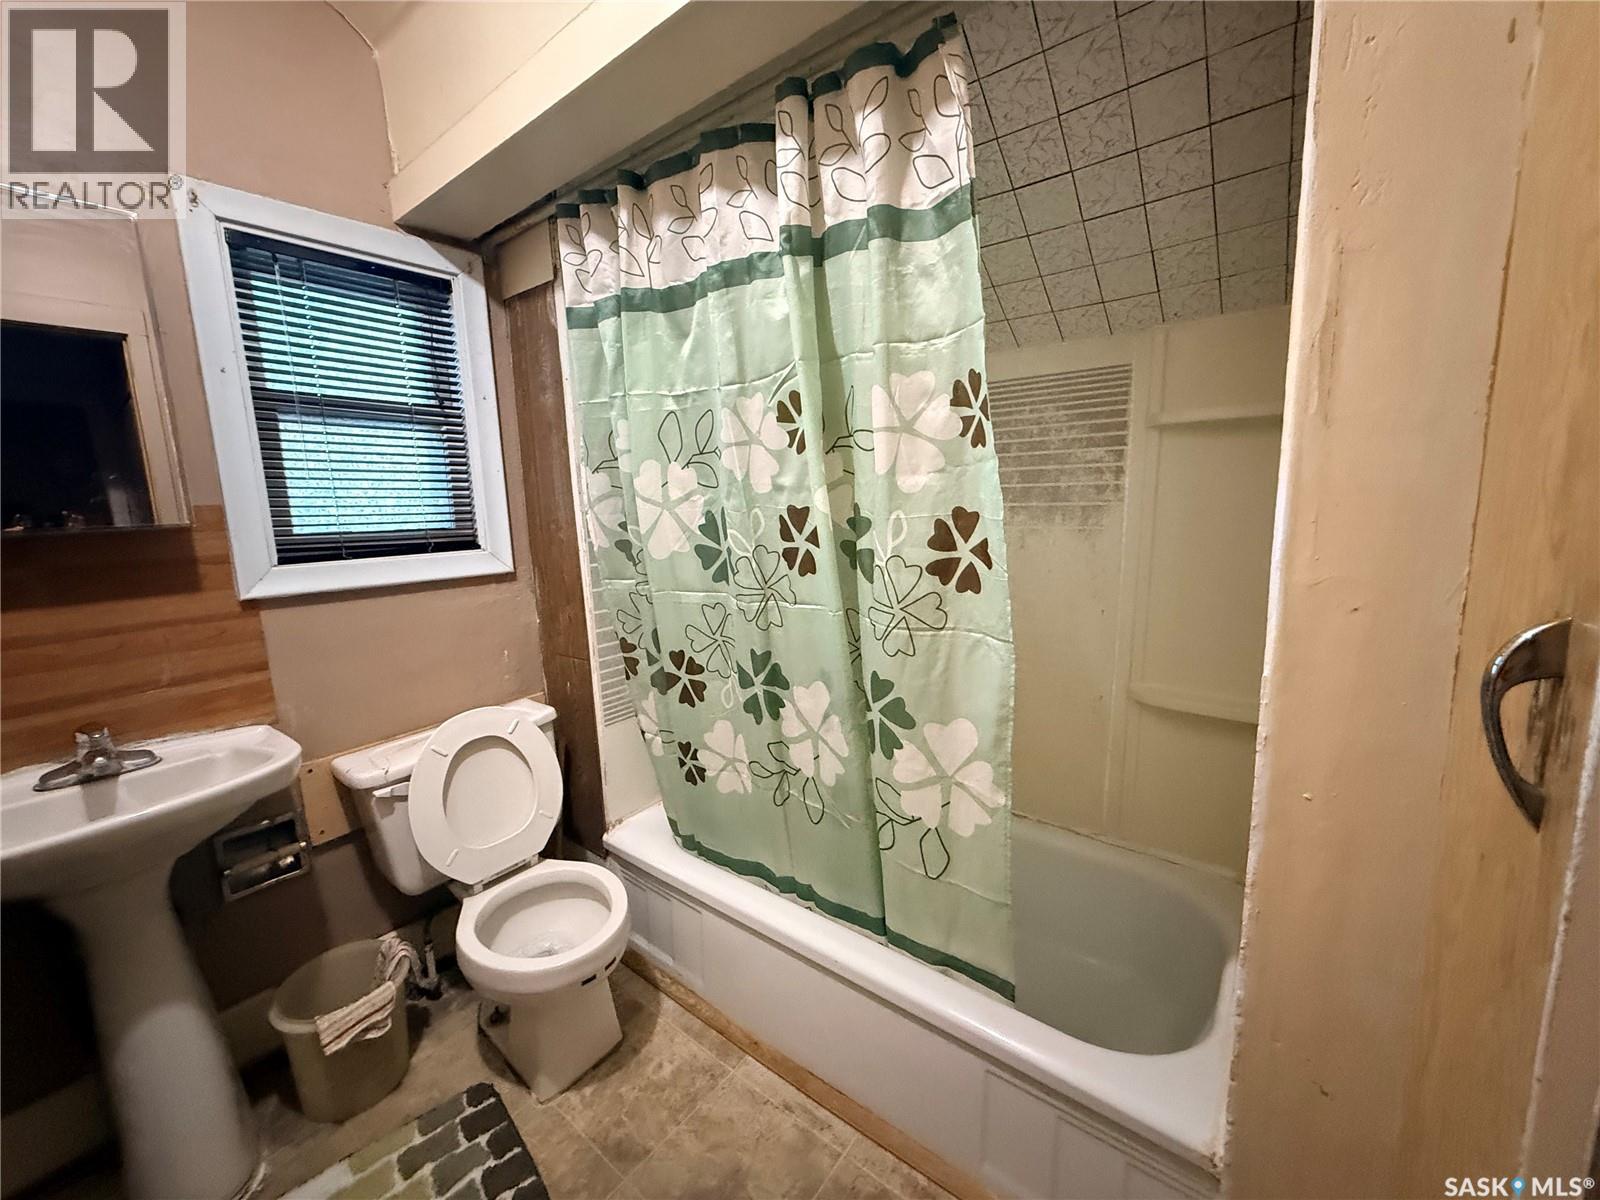
| Second Level | 4pc Bathroom | 6 ft ,3 in | 6 ft ,8 in | 6 ft ,3 in x 6 ft ,8 in |
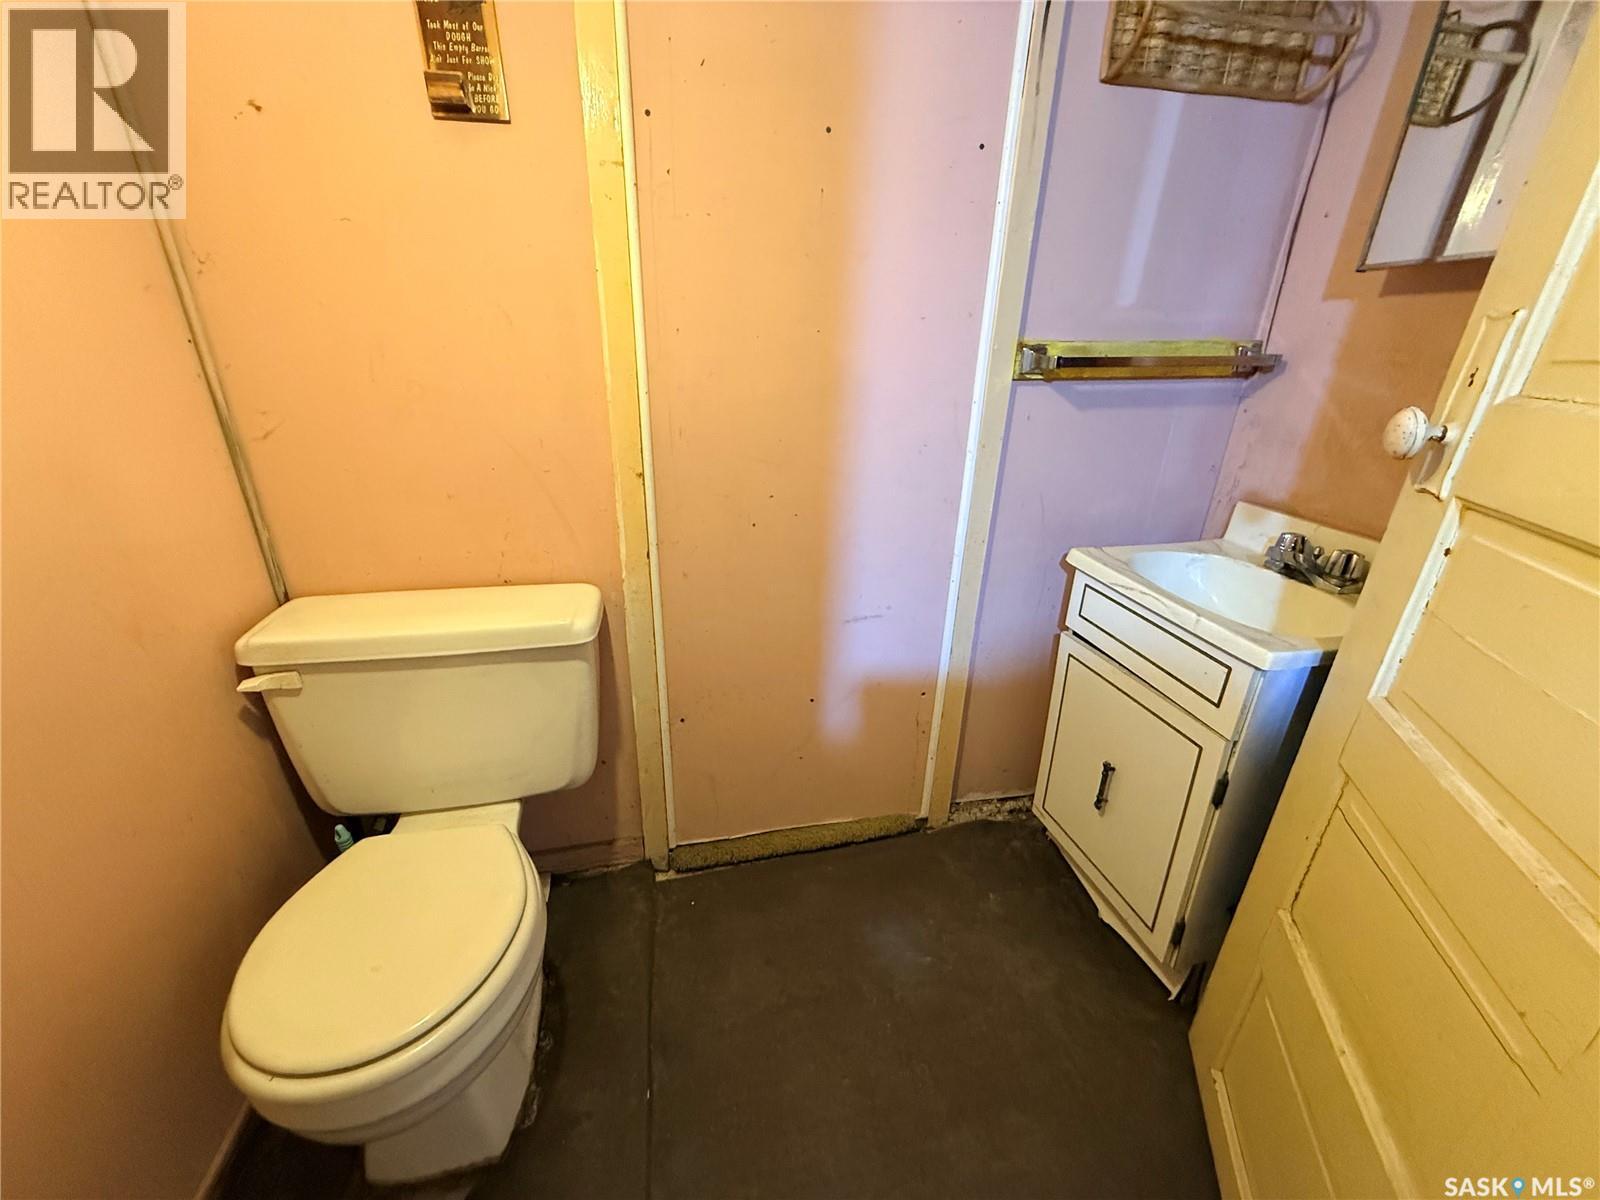
| Basement | 2pc Bathroom | 3 ft ,11 in | 6 ft ,3 in | 3 ft ,11 in x 6 ft ,3 in |
| Main Level | Living Room | 12 ft ,4 in | 18 ft ,5 in | 12 ft ,4 in x 18 ft ,5 in |
| Main Level | Dining Room | 6 ft ,10 in | 6 ft ,10 in x Measurements not available | |
| Main Level | Kitchen | 9 ft ,3 in | 13 ft | 9 ft ,3 in x 13 ft |
https://www.realtor.ca/real-estate/30354663/131-2nd-avenue-w-biggar
Contact us for more information
Nenita P Armstrong
Salesperson

(306) 665-3600
(306) 665-3618

The trademarks REALTOR®, REALTORS®, and the REALTOR® logo are controlled by The Canadian Real Estate Association (CREA) and identify real estate professionals who are members of CREA. The trademarks MLS®, Multiple Listing Service® and the associated logos are owned by The Canadian Real Estate Association (CREA) and identify the quality of services provided by real estate professionals who are members of CREA. The trademark DDF® is owned by The Canadian Real Estate Association (CREA) and identifies CREA's Data Distribution Facility (DDF®)