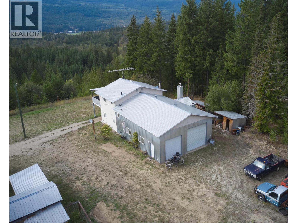
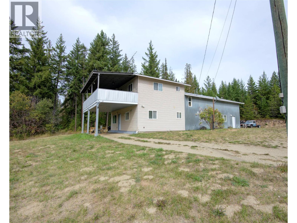
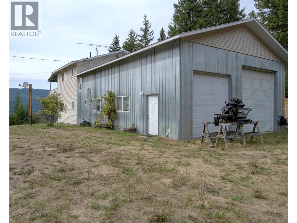
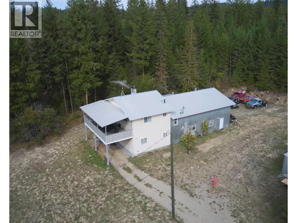
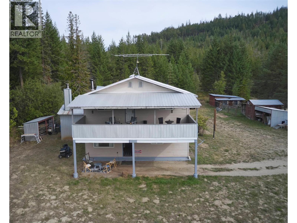
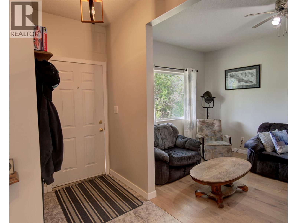
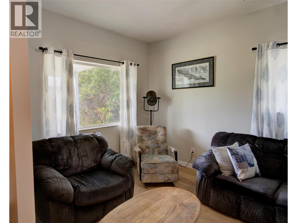
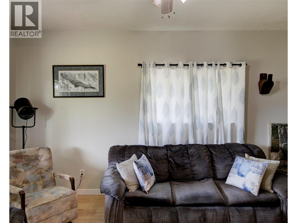
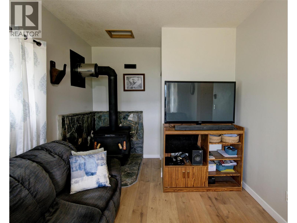
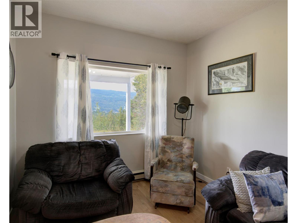
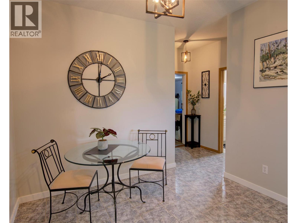
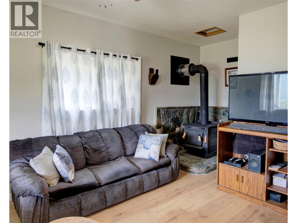
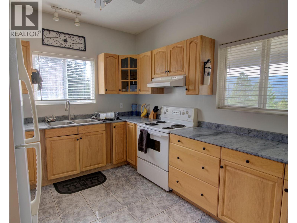
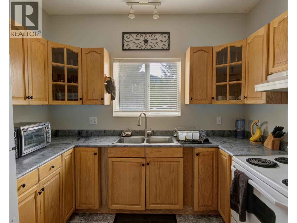
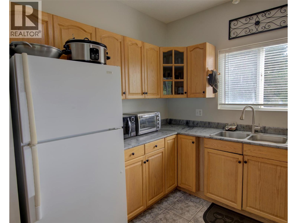
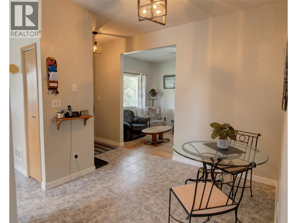
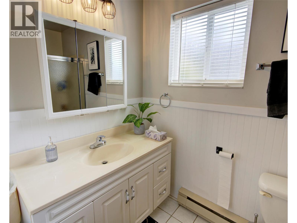
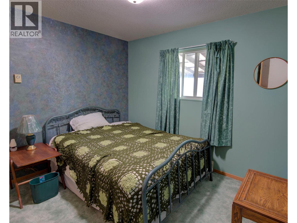
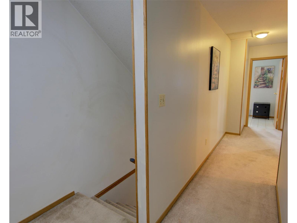
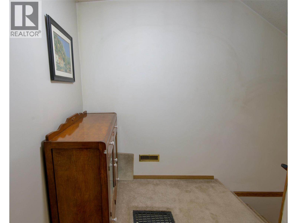
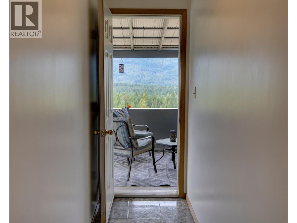
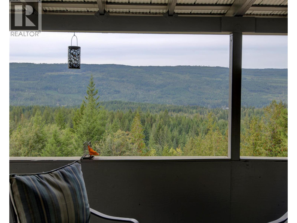
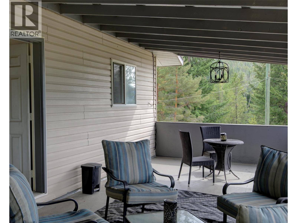
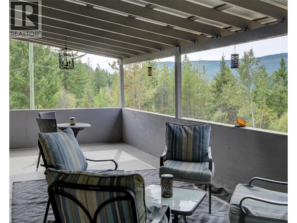
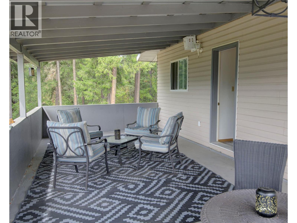
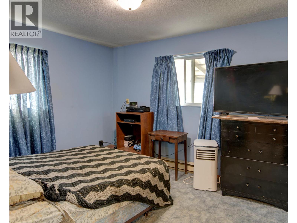
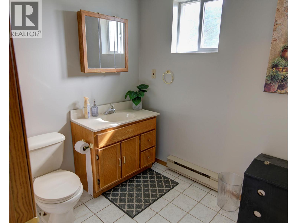
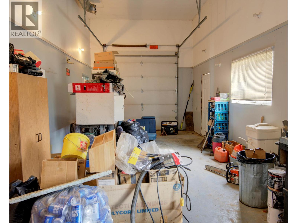
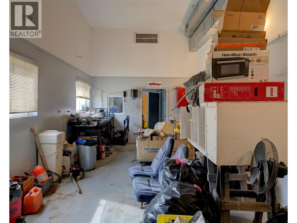
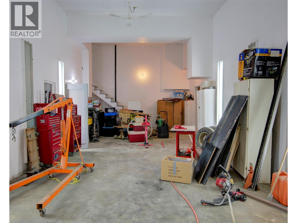
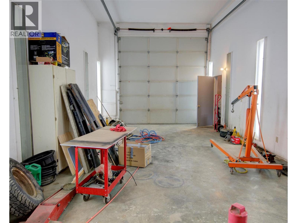
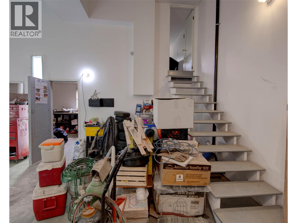
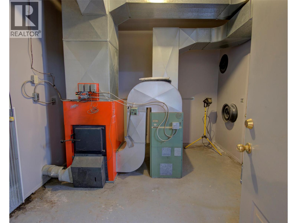
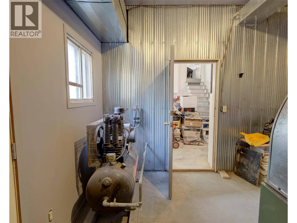
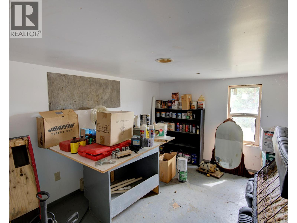
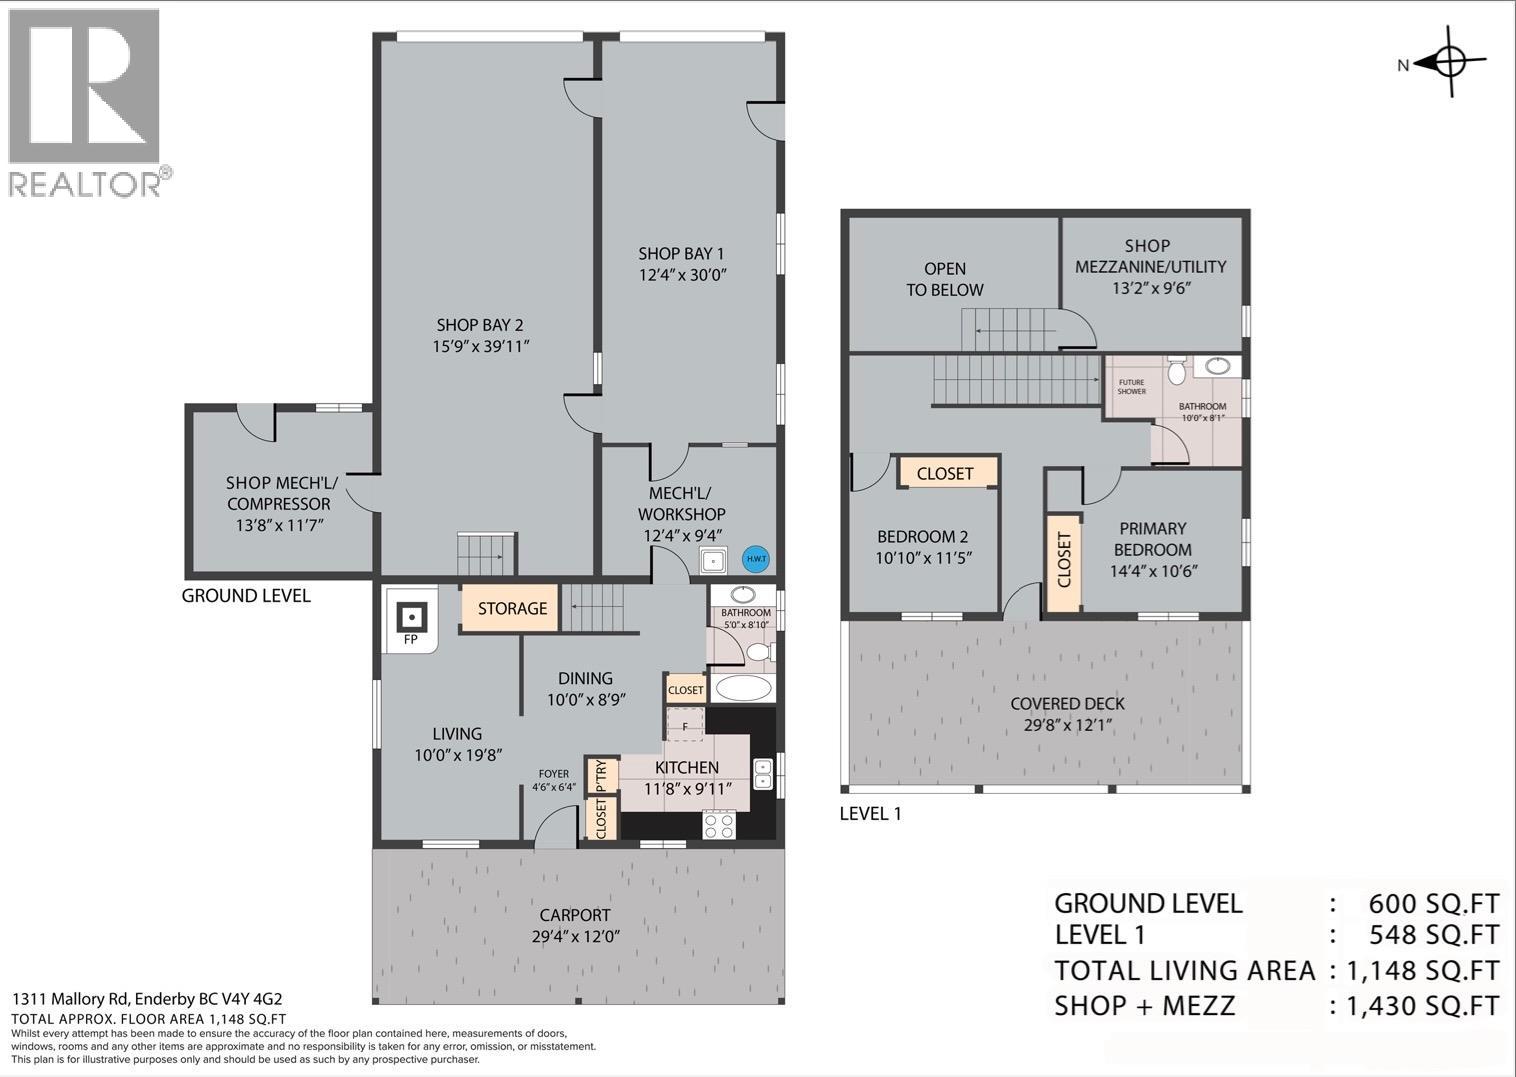
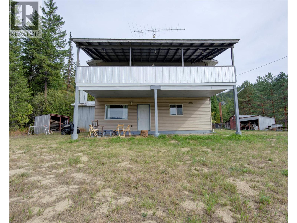
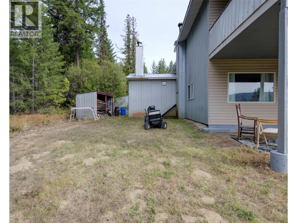
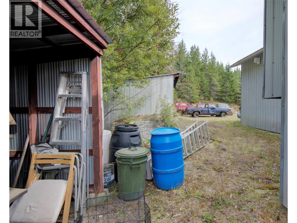
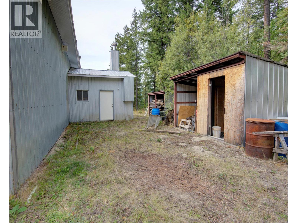
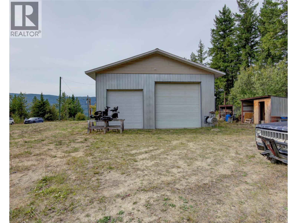
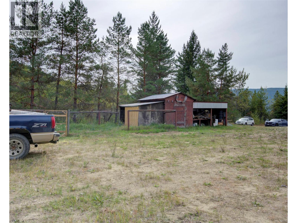
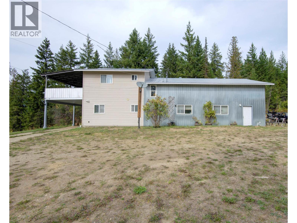
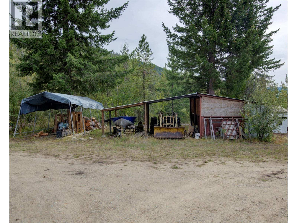
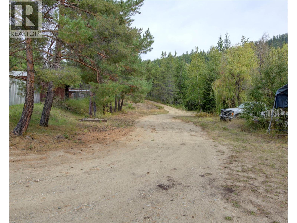
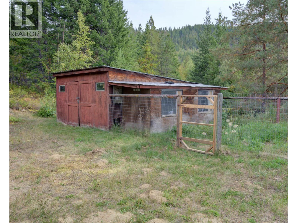
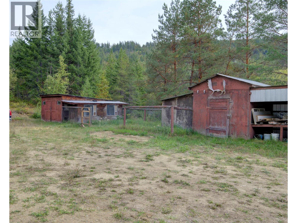
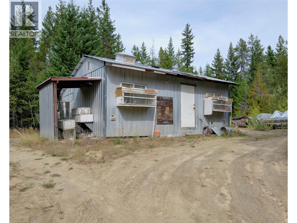
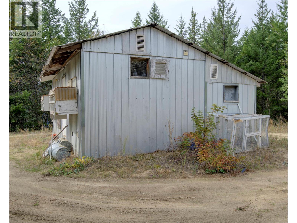
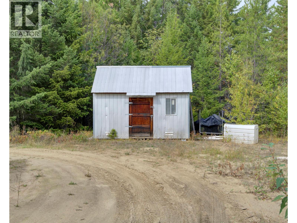
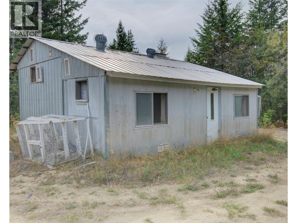
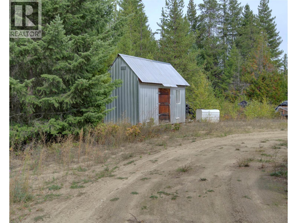
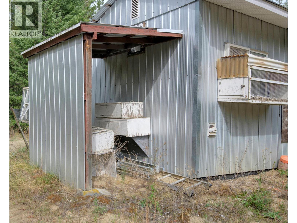
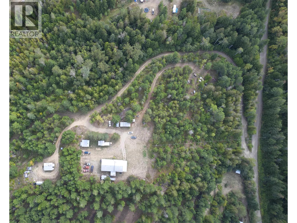
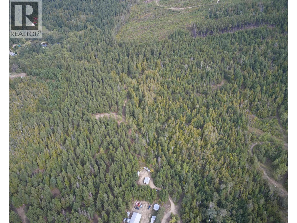
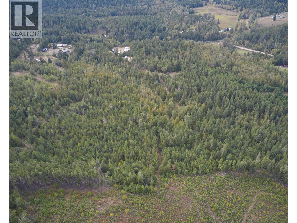
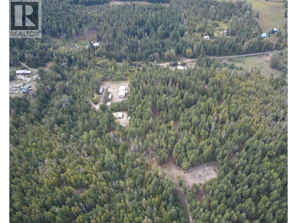
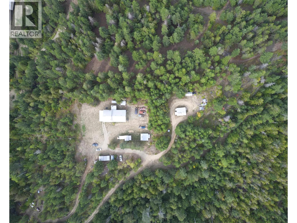
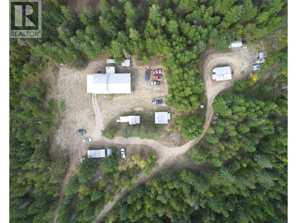
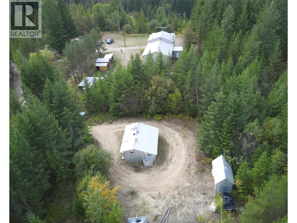
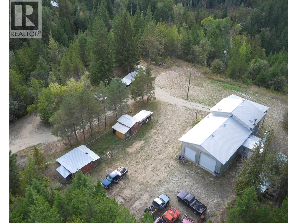
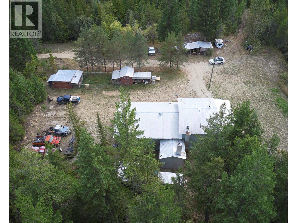
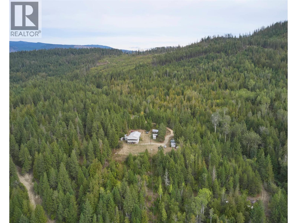
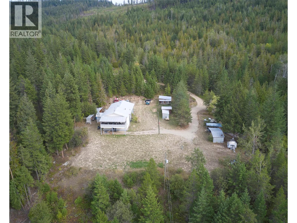
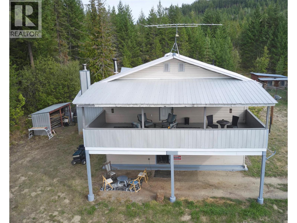
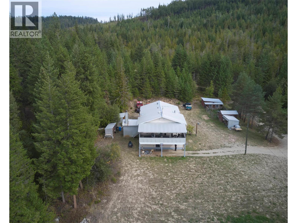
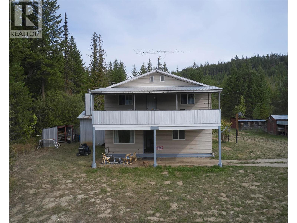
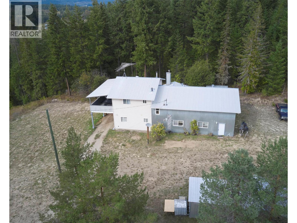
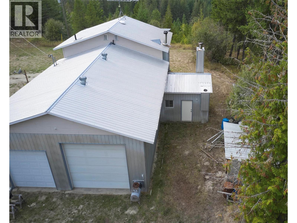
Escape to your own private 23-acre retreat at 1311 Mallory Road, offering space, privacy and exceptional versatility for hobbyists, tradespeople or those seeking a rural lifestyle. This unique property features a comfortable two-level home with approximately 1,148 sq.ft. of living space, thoughtfully designed with 2 bedrooms and 2 bathrooms. The main level offers a bright kitchen with ample cabinetry, a welcoming living room, and convenient access to the outdoors. Upstairs, enjoy two bedrooms and a full bathroom, with the primary bedroom opening onto a large, covered deck—an ideal setting for relaxing, entertaining or enjoying sunsets and the surrounding forest views. The real highlight for those needing workspace is the impressive approximately 1,430 sq.ft. shop and mezzanine area. The shop includes multiple bays, a workshop, storage and substantial open workspace, providing room for vehicles, equipment, projects and more. A covered carport adds further convenience. Surrounded by mature trees and a peaceful natural setting, this property offers a rare combination of acreage, functional living space and outstanding shop facilities. Bring your ideas and make this versatile rural property your own! (id:44393)
| MLS® Number | 10399966 |
| Property Type | Single Family |
| Neigbourhood | Enderby / Grindrod |
| Features | One Balcony |
| Parking Space Total | 4 |
| View Type | Mountain View, Valley View, View (panoramic) |
| Bathroom Total | 2 |
| Bedrooms Total | 2 |
| Constructed Date | 1993 |
| Construction Style Attachment | Detached |
| Exterior Finish | Metal, Vinyl Siding, Other |
| Fireplace Fuel | Wood |
| Fireplace Present | Yes |
| Fireplace Type | Conventional |
| Half Bath Total | 1 |
| Heating Fuel | Wood |
| Heating Type | Baseboard Heaters, Stove |
| Roof Material | Metal |
| Roof Style | Unknown |
| Stories Total | 2 |
| Size Interior | 1,148 Ft2 |
| Type | House |
| Utility Water | Well |
| See Remarks | |
| Additional Parking | |
| Attached Garage | 4 |
| Acreage | Yes |
| Sewer | Septic Tank |
| Size Irregular | 23.22 |
| Size Total | 23.22 Ac|10 - 50 Acres |
| Size Total Text | 23.22 Ac|10 - 50 Acres |
| Level | Type | Length | Width | Dimensions |
|---|---|---|---|---|
| Second Level | Other | 29'8'' x 12'1'' | ||
| Second Level | 2pc Bathroom | 10' x 8'1'' | ||
| Second Level | Primary Bedroom | 14'4'' x 10'6'' | ||
| Second Level | Bedroom | 10'10'' x 11'5'' | ||
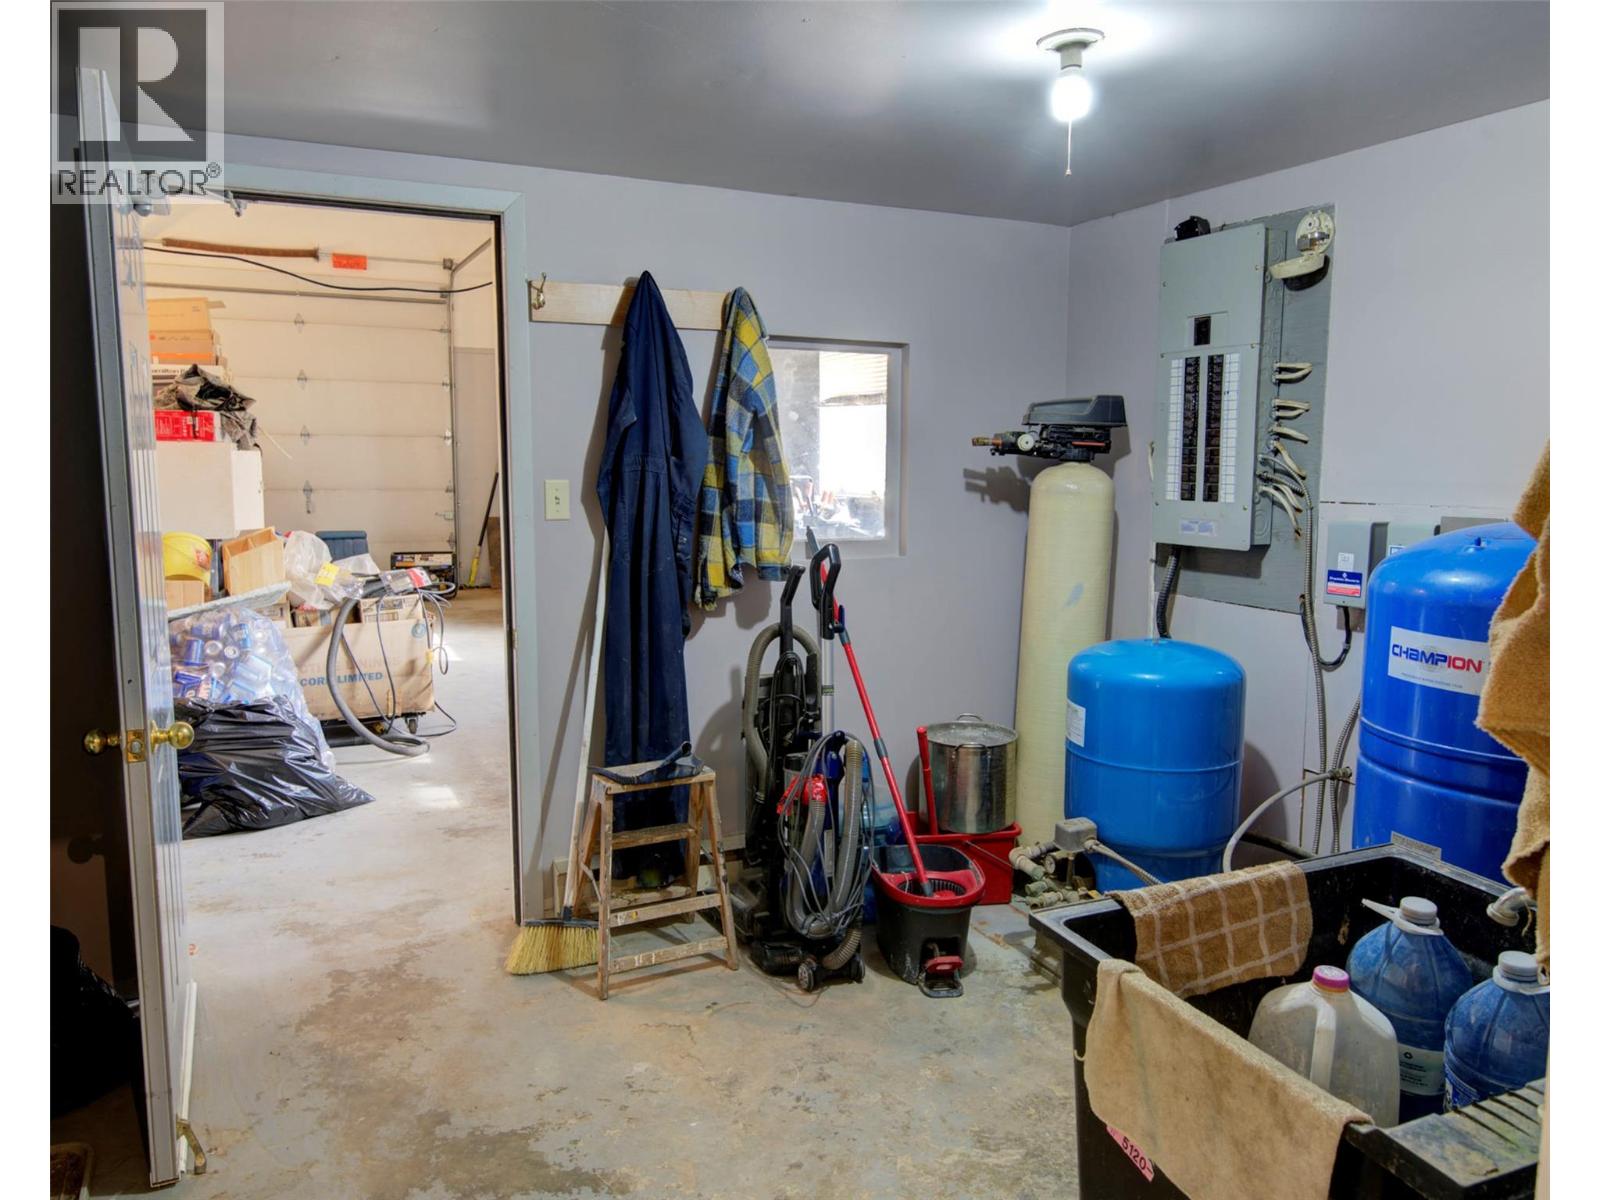
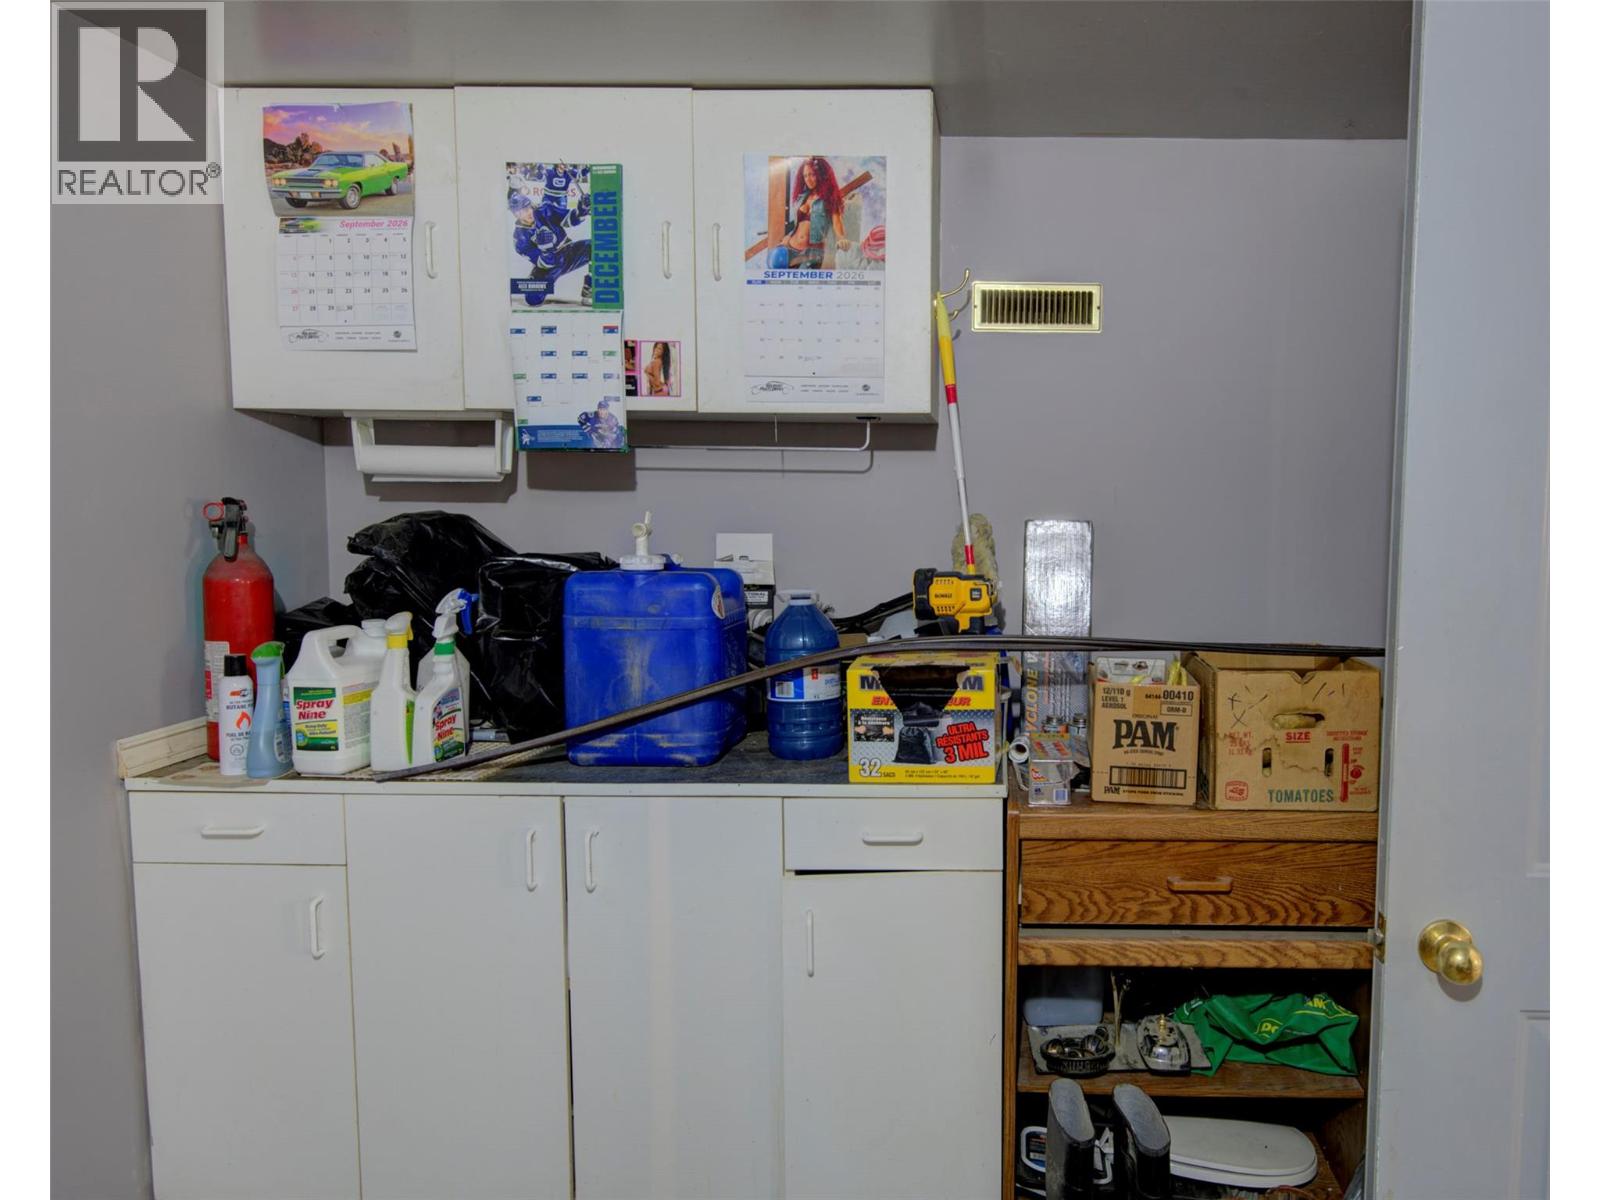
| Main Level | Workshop | 12'4'' x 30' | ||
| Main Level | Workshop | 15'9'' x 39'11'' | ||
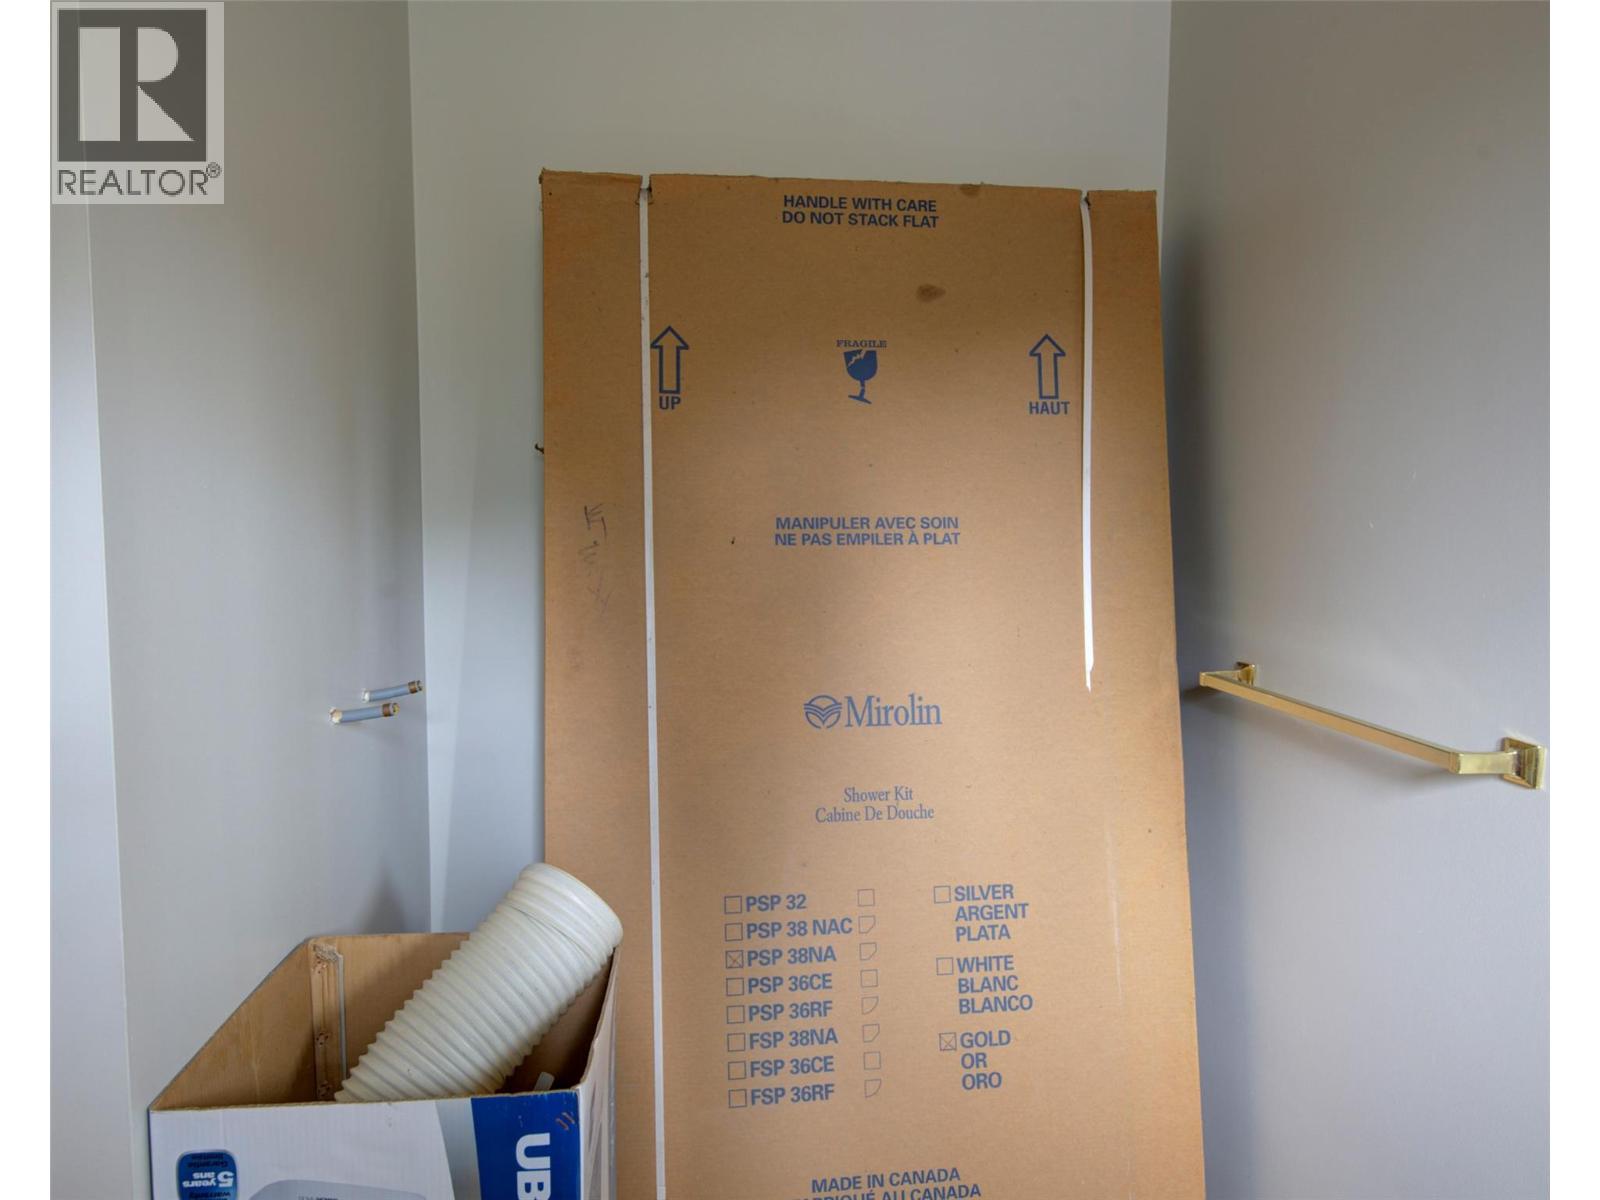
| Main Level | 4pc Bathroom | 8'10'' x 5' | ||
| Main Level | Foyer | 6'6'' x 4' | ||
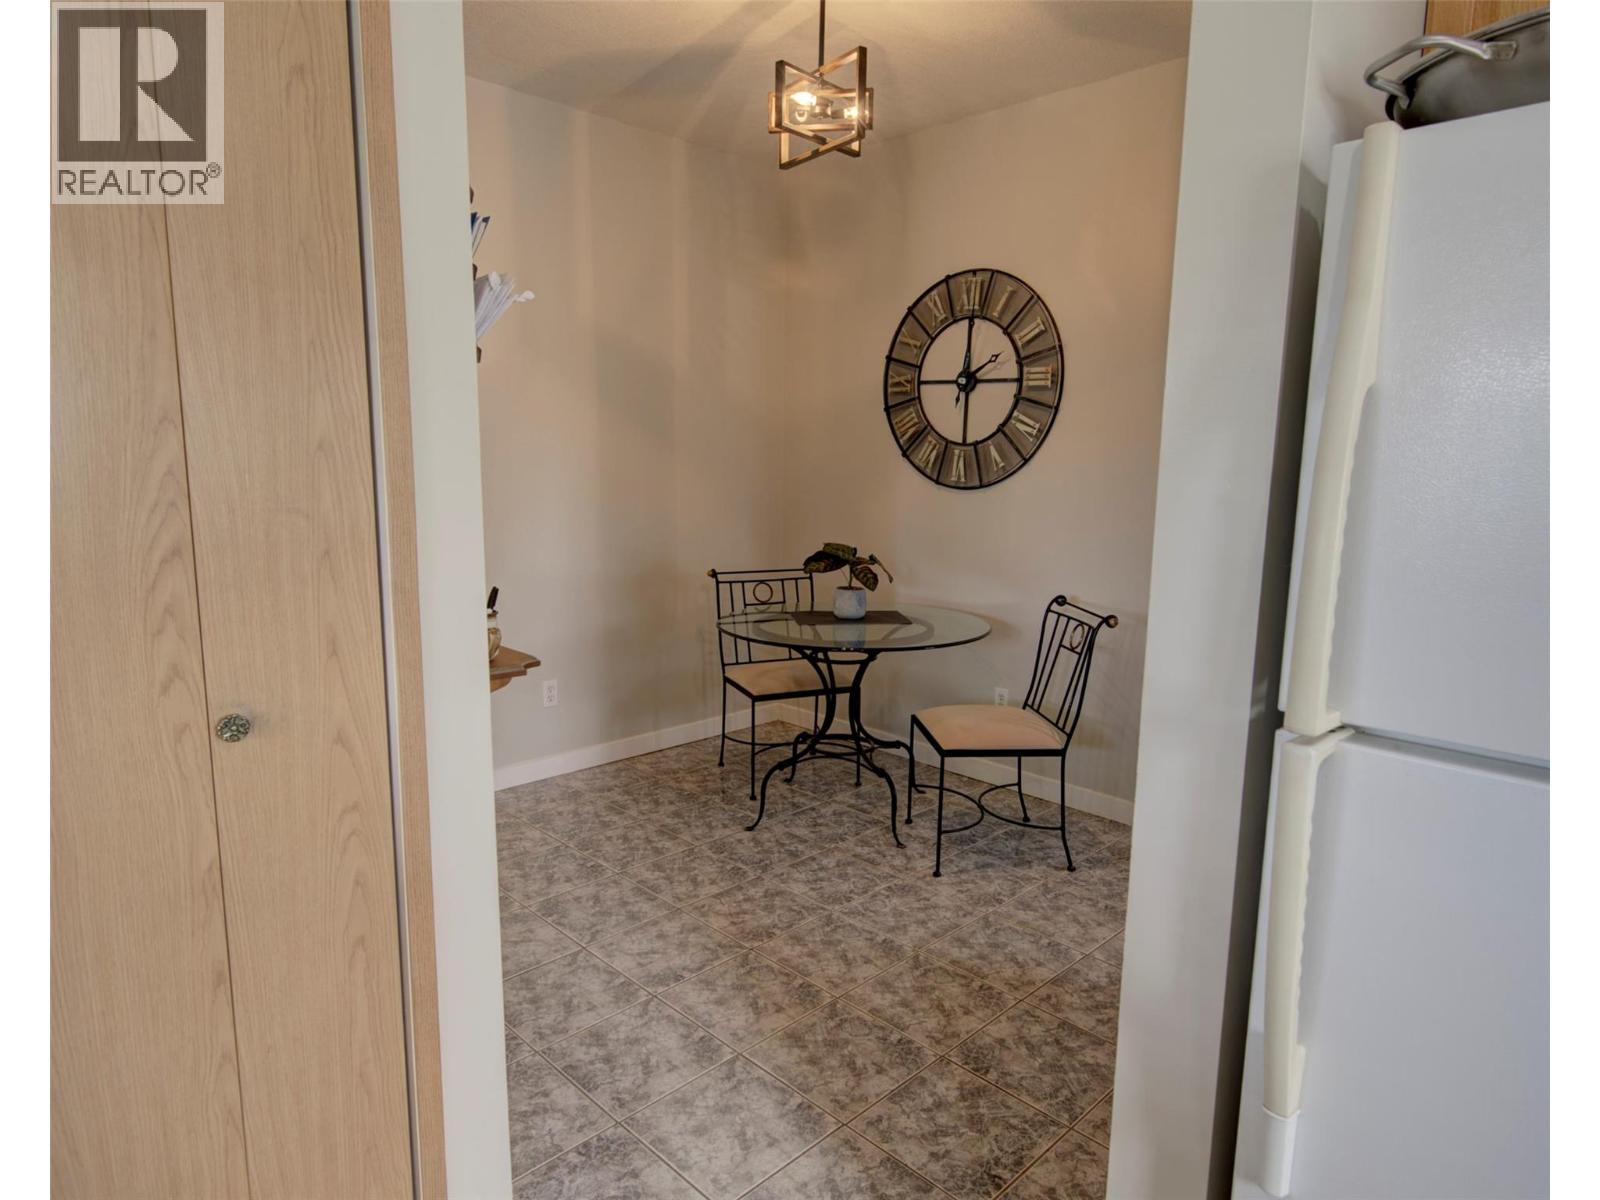
| Main Level | Dining Room | 10' x 8'9'' | ||
| Main Level | Kitchen | 11'8'' x 9'11'' | ||
| Main Level | Living Room | 19'8'' x 10' |
https://www.realtor.ca/real-estate/30299285/1311-mallory-road-enderby-enderby-grindrod
Contact us for more information
Dan Reinhardt
Personal Real Estate Corporation

(250) 545-5371
(250) 542-3381

The trademarks REALTOR®, REALTORS®, and the REALTOR® logo are controlled by The Canadian Real Estate Association (CREA) and identify real estate professionals who are members of CREA. The trademarks MLS®, Multiple Listing Service® and the associated logos are owned by The Canadian Real Estate Association (CREA) and identify the quality of services provided by real estate professionals who are members of CREA. The trademark DDF® is owned by The Canadian Real Estate Association (CREA) and identifies CREA's Data Distribution Facility (DDF®)