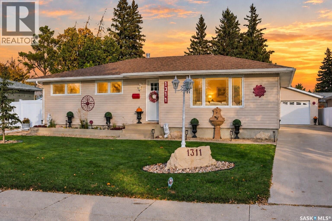
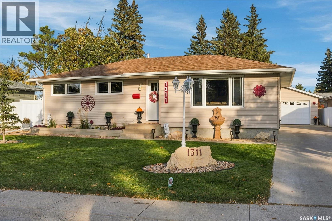
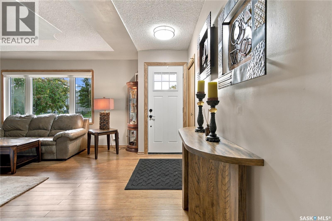
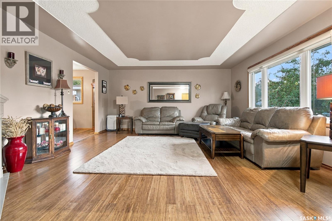
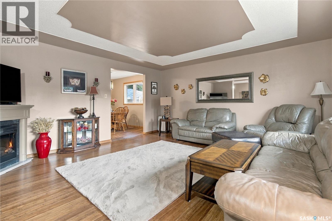
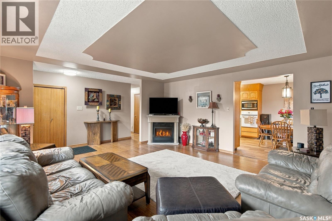
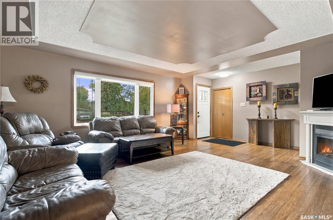
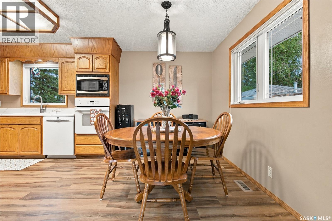
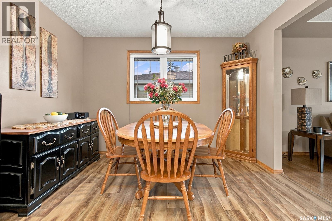
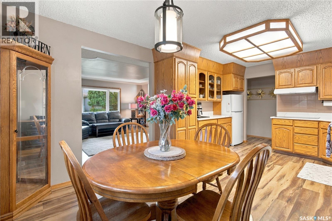
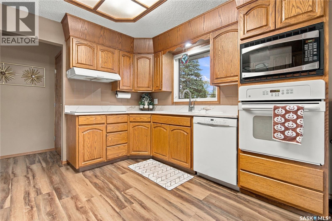
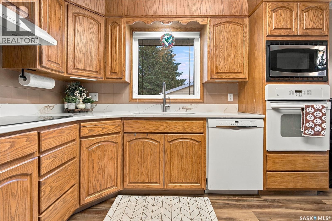
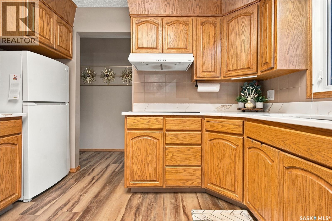
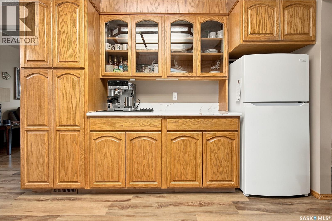
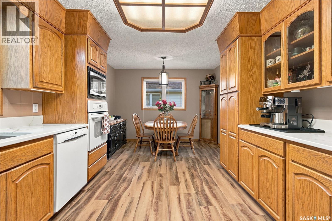
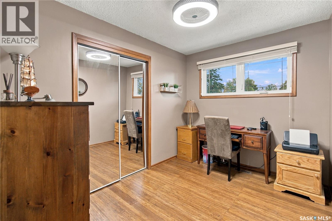
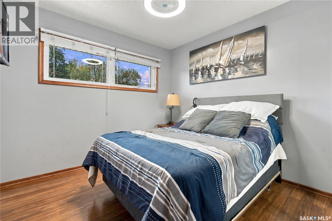
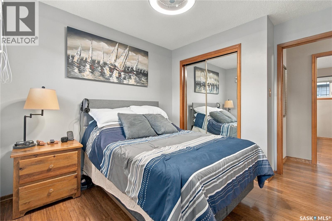
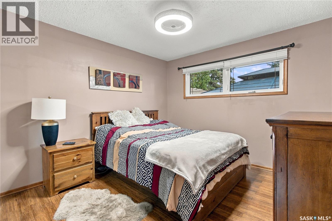
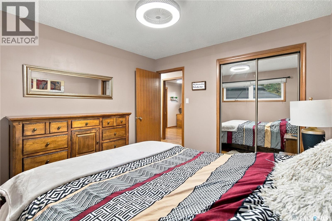
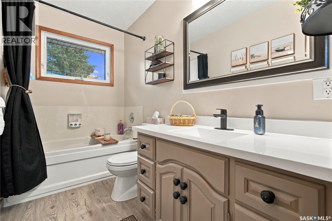
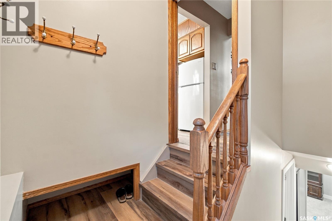
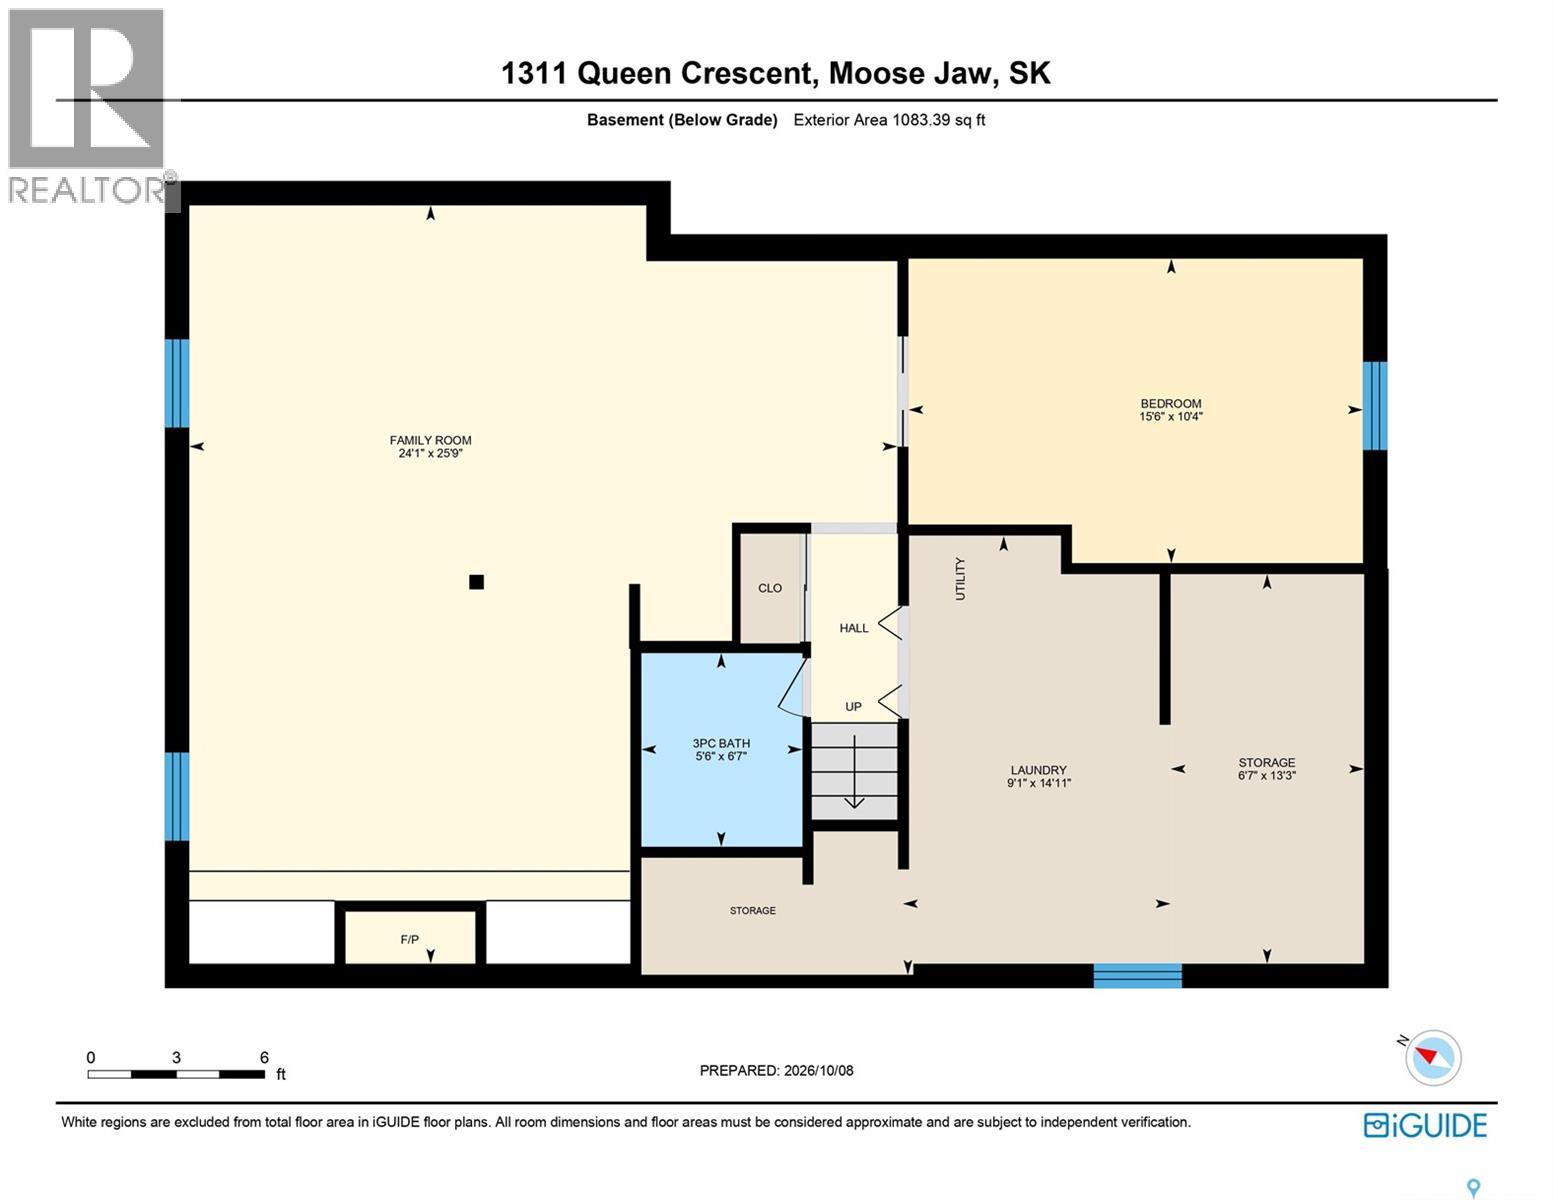
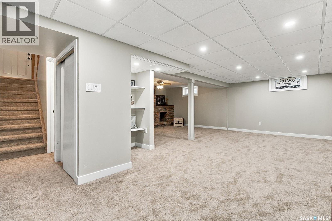
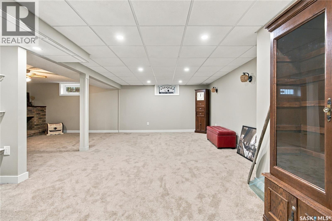
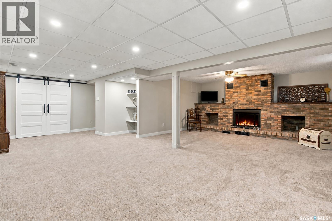
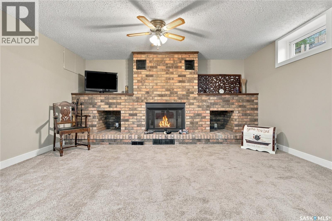
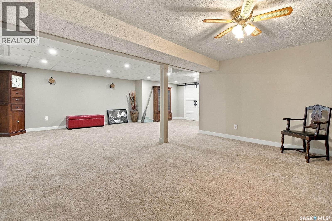
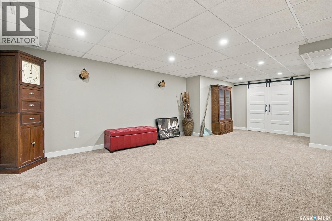
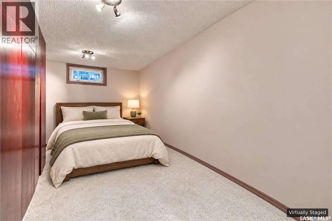
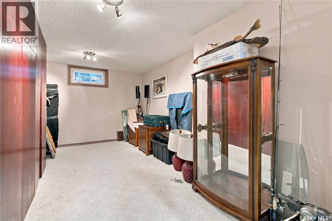
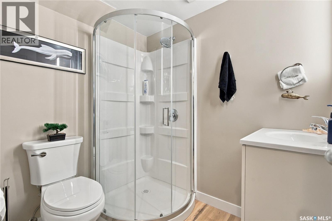
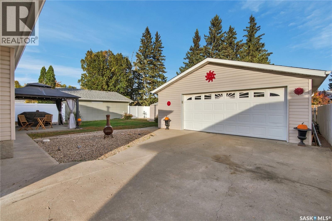
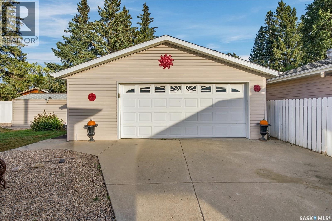
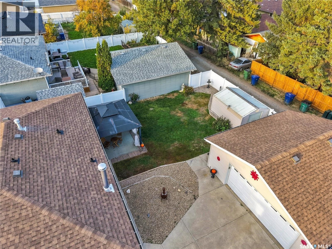
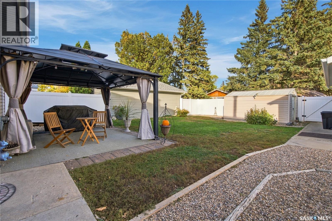
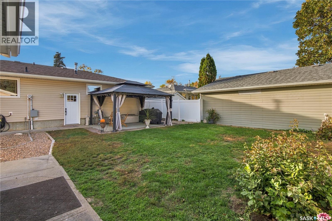
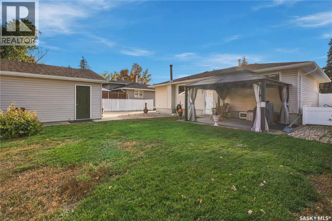
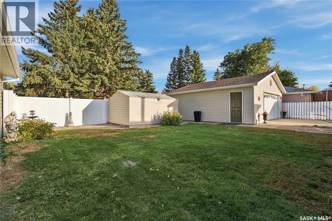
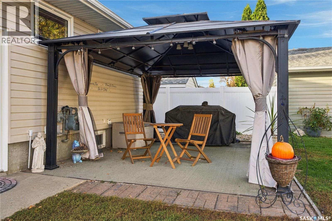
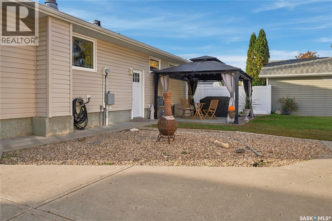
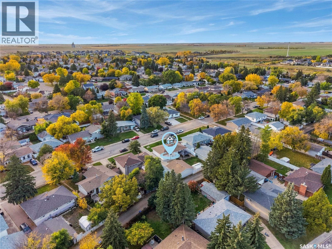
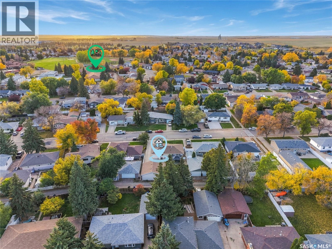
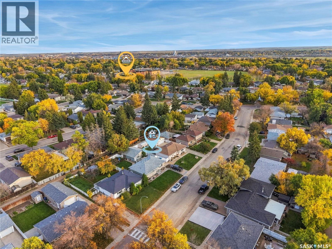
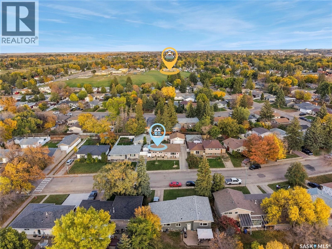
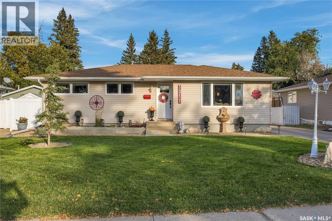
If location is at the top of your list, this home deserves a look! Situated on one of Moose Jaw’s nicest crescents in the Palliser Heights neighbourhood, this 1,132 sq. ft. family home offers 4 bedrooms (basement bedroom window may not meet egress), 2 bathrooms, and a 24’ x 24’ double detached garage. The main floor features beautiful hardwood flooring, three bedrooms, and a classic oak kitchen with updated quartz countertops and an induction cooktop. Downstairs, the recently renovated basement offers a fresh, modern feel with new carpet, trim, doors, ceiling tile, and a fully renovated bathroom, while the classic brick wood fireplace adds a traditional touch. Outside, you’ll find a beautiful backyard with recently installed vinyl fencing, vinyl siding, PVC windows, architectural-style shingles, and a spacious double detached garage. Built in 1967 and featuring modern updates throughout, this move-in-ready home is a great option for any family looking to settle into the Palliser Heights neighbourhood. Be sure to check out the 3D virtual tour and call your REALTOR® to book your showing today! (id:44393)
| MLS® Number | SK050773 |
| Property Type | Single Family |
| Neigbourhood | Palliser |
| Features | Irregular Lot Size, Rectangular, Sump Pump |
| Structure | Patio(s) |
| Bathroom Total | 2 |
| Bedrooms Total | 4 |
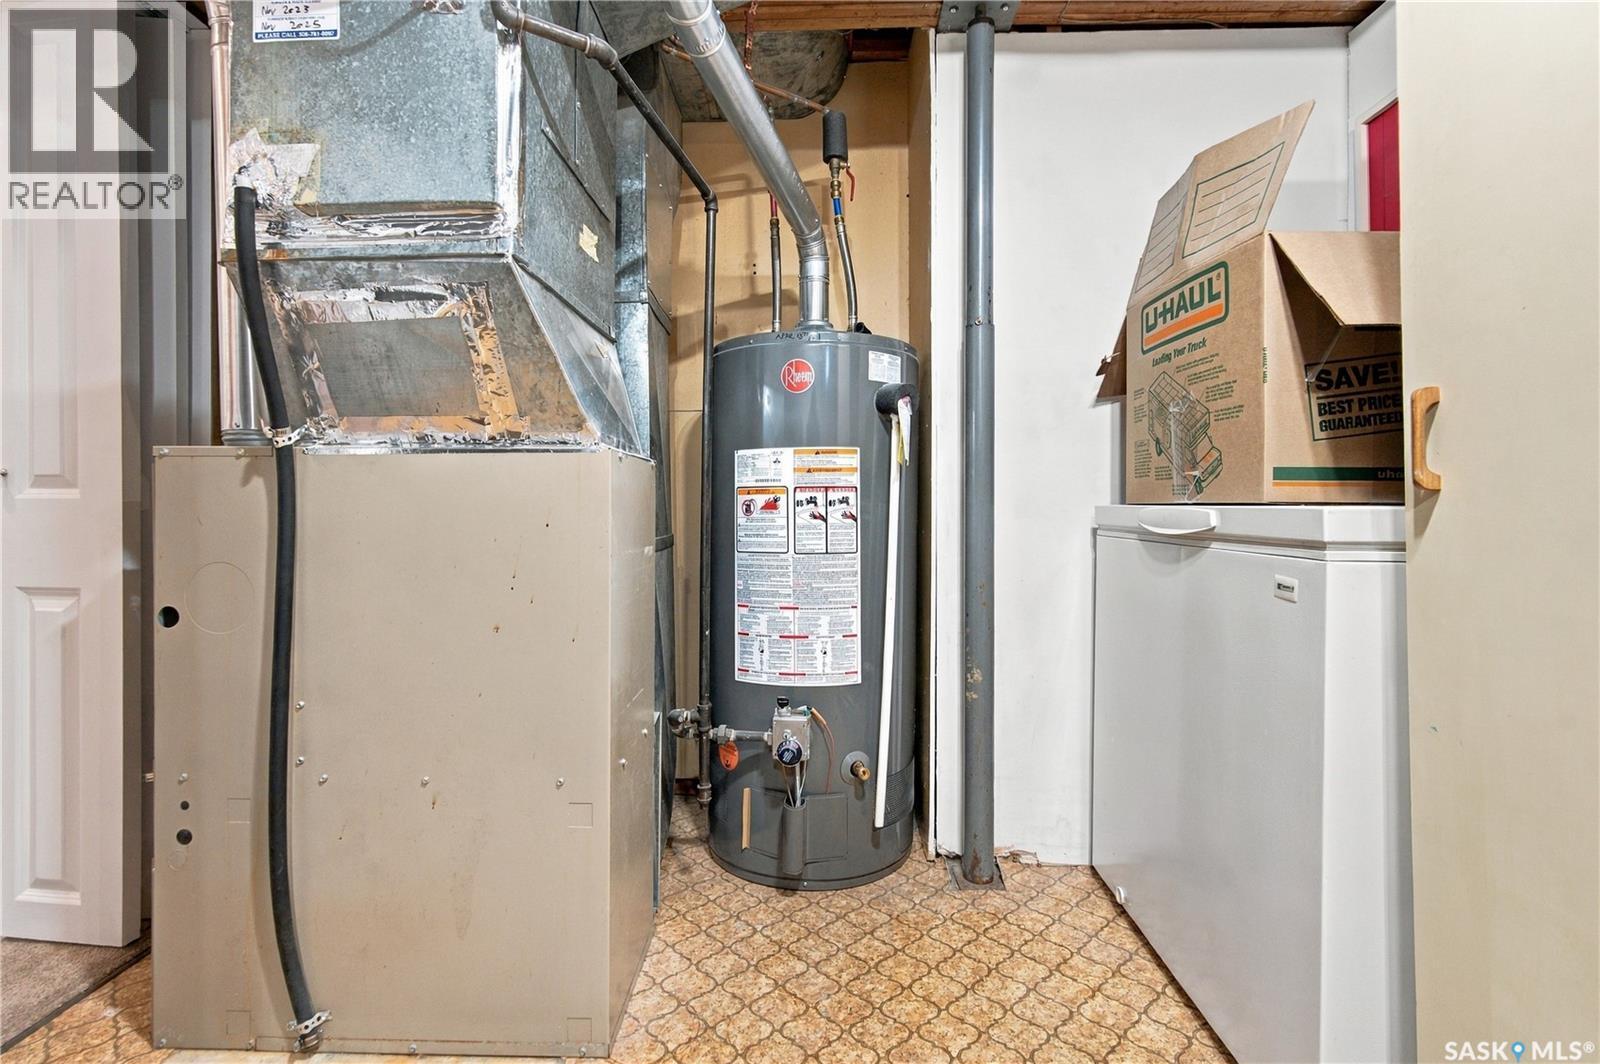
| Appliances | Refrigerator, Dishwasher, Microwave, Freezer, Oven - Built-in, Window Coverings, Garage Door Opener Remote(s), Hood Fan, Storage Shed, Stove |
| Architectural Style | Bungalow |
| Basement Development | Finished |
| Basement Type | Full (finished) |
| Constructed Date | 1967 |
| Construction Style Attachment | Detached |
| Cooling Type | Central Air Conditioning |
| Fireplace Fuel | Wood |
| Fireplace Present | Yes |
| Fireplace Type | Conventional |
| Heating Fuel | Natural Gas |
| Heating Type | Forced Air |
| Stories Total | 1 |
| Size Interior | 1,132 Ft2 |
| Type | House |
| Detached Garage | |
| Parking Space(s) | 6 |
| Acreage | No |
| Fence Type | Partially Fenced |
| Landscape Features | Lawn, Underground Sprinkler |
| Size Frontage | 60 Ft |
| Size Irregular | 6243.00 |
| Size Total | 6243 Sqft |
| Size Total Text | 6243 Sqft |
| Level | Type | Length | Width | Dimensions |
|---|---|---|---|---|
| Basement | Family Room | 24'1" x 25'9" | ||
| Basement | Bedroom | 15'6" x 10'4" | ||
| Basement | 3pc Bathroom | 5'6" x 6'7" | ||
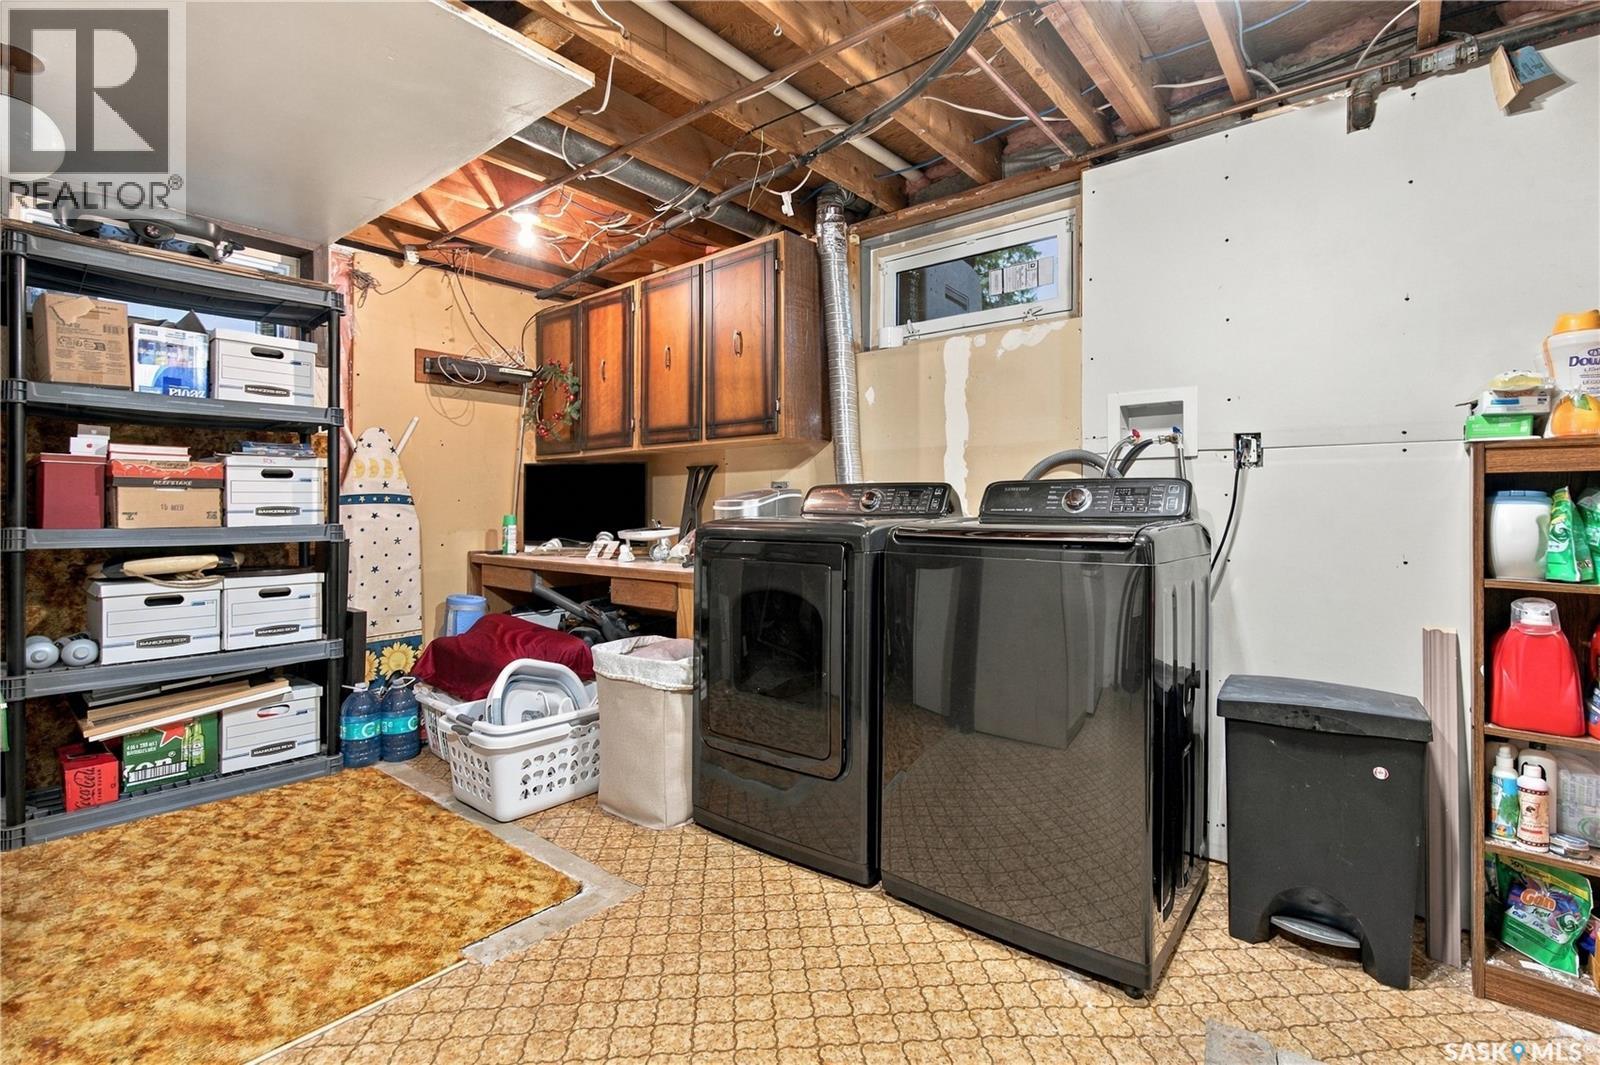
| Basement | Laundry Room | 9'1" x 14'11" | ||
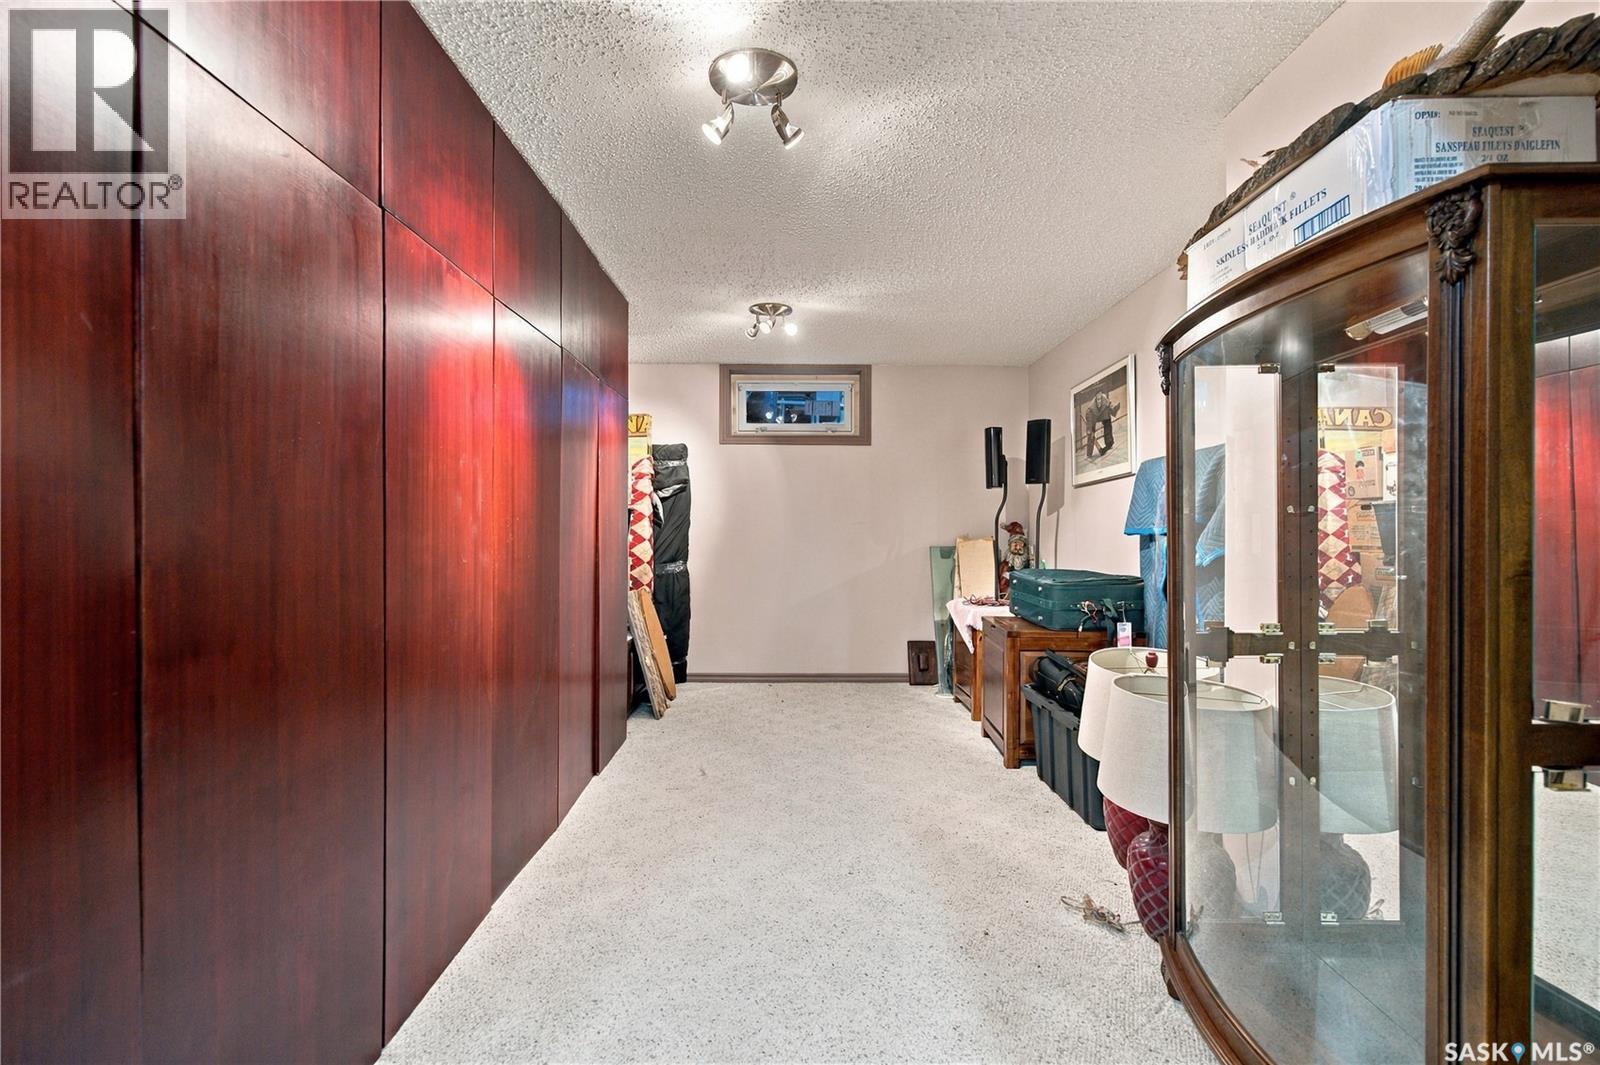
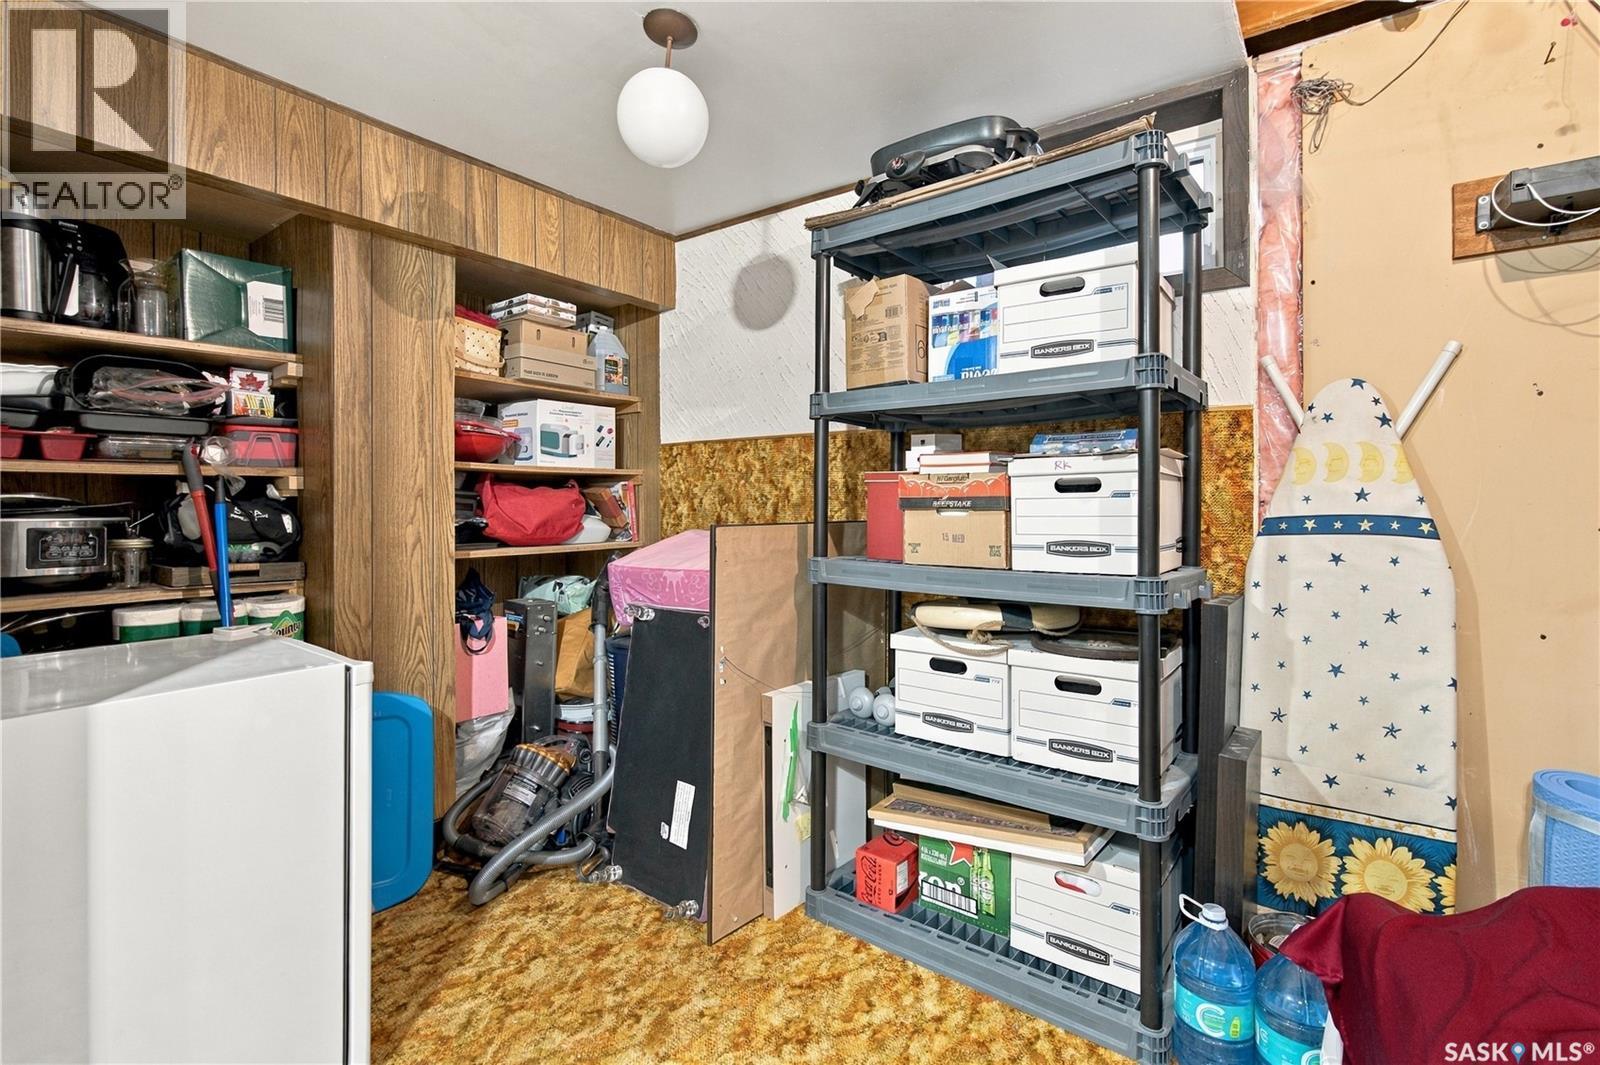
| Basement | Storage | 6'7" x 13'3" | ||
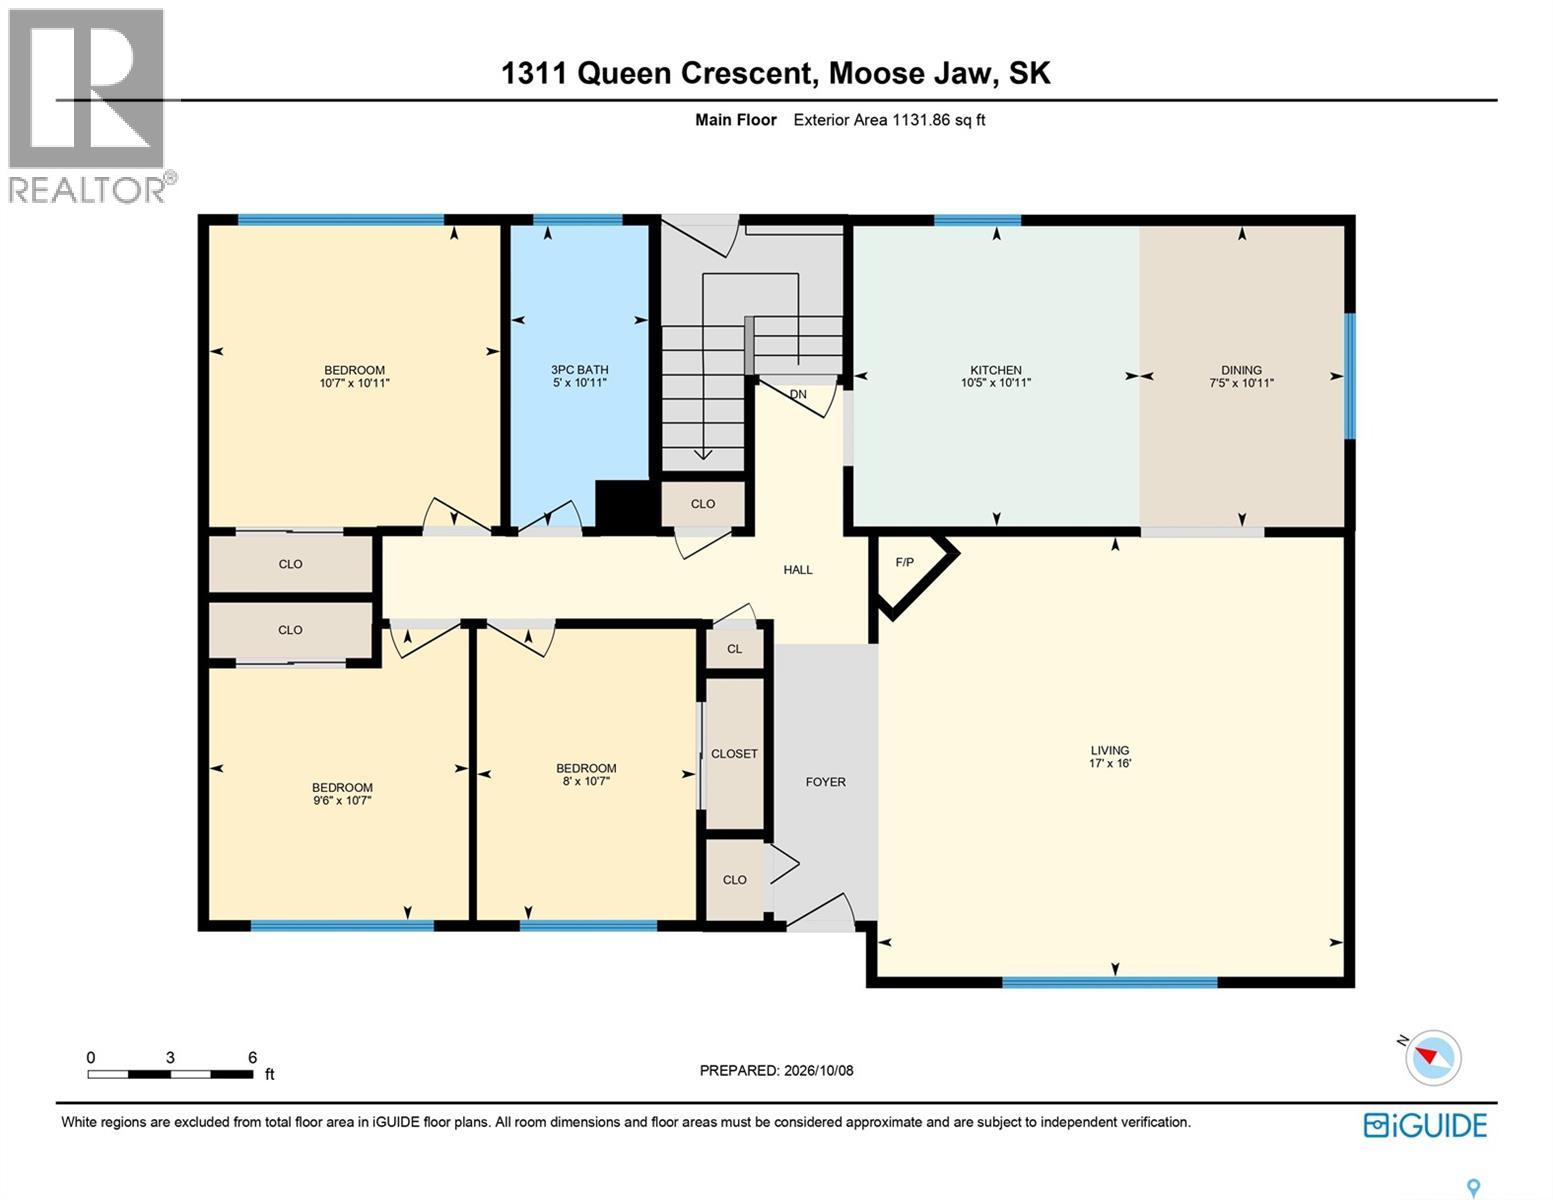
| Main Level | Living Room | 17' x 16' | ||
| Main Level | Kitchen | 10'5" x 10'11" | ||
| Main Level | Dining Room | 7'5" x 10'11" | ||
| Main Level | Bedroom | 10'7" x 10'11" | ||
| Main Level | Bedroom | 8' x 10'7" | ||
| Main Level | Bedroom | 9'6" x 10'7" | ||
| Main Level | 3pc Bathroom | 5' x 10'11" |
https://www.realtor.ca/real-estate/30385926/1311-queen-crescent-moose-jaw-palliser
Contact us for more information
Cody Pylatuk
Salesperson

(306) 692-7700
(306) 692-7708
www.realtyexecutivesmj.com/

The trademarks REALTOR®, REALTORS®, and the REALTOR® logo are controlled by The Canadian Real Estate Association (CREA) and identify real estate professionals who are members of CREA. The trademarks MLS®, Multiple Listing Service® and the associated logos are owned by The Canadian Real Estate Association (CREA) and identify the quality of services provided by real estate professionals who are members of CREA. The trademark DDF® is owned by The Canadian Real Estate Association (CREA) and identifies CREA's Data Distribution Facility (DDF®)