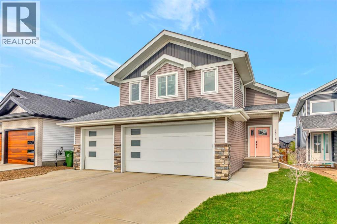
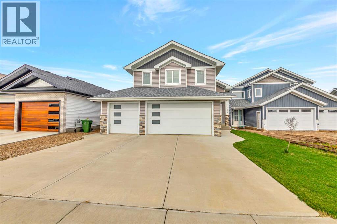
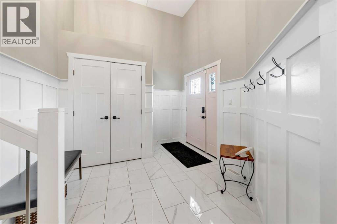
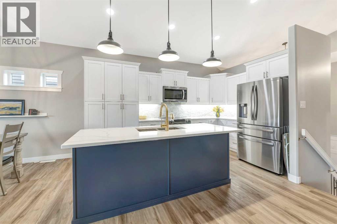
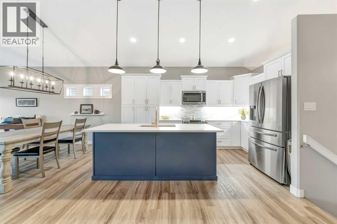
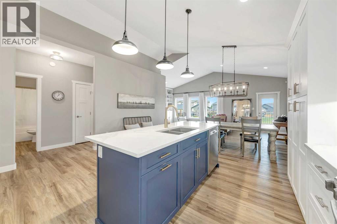
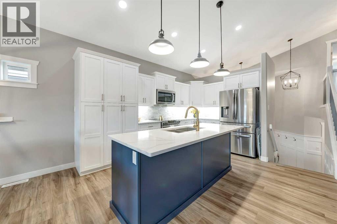
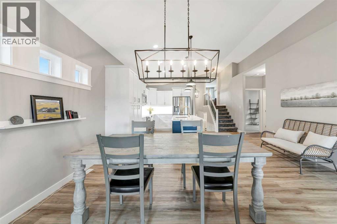
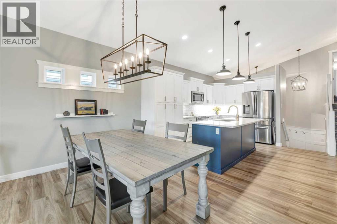
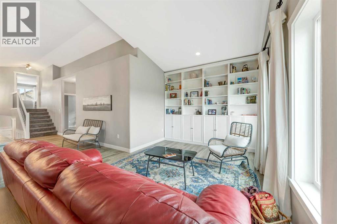
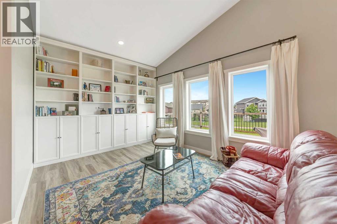
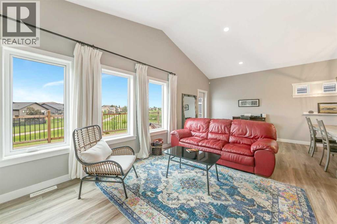
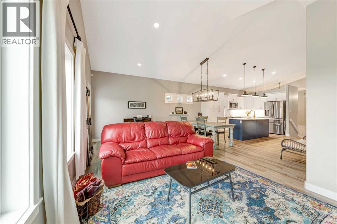
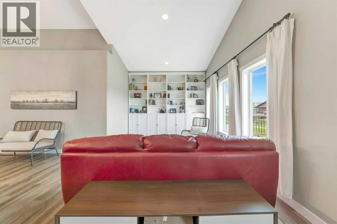
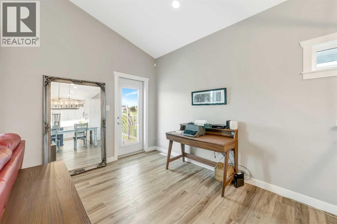
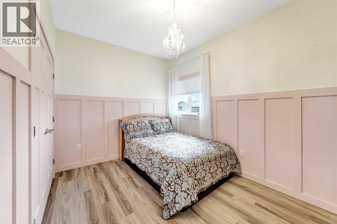
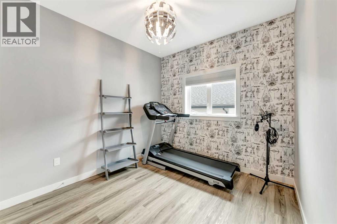
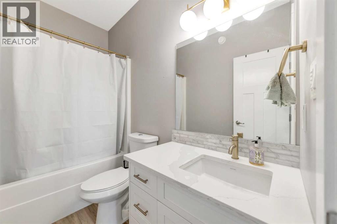
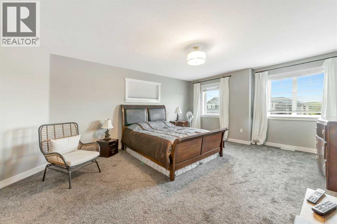
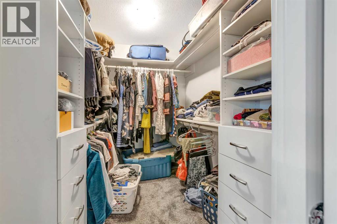
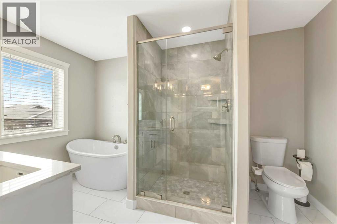
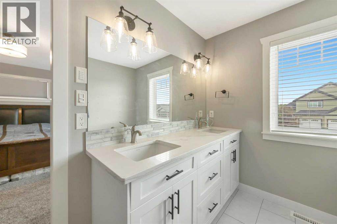
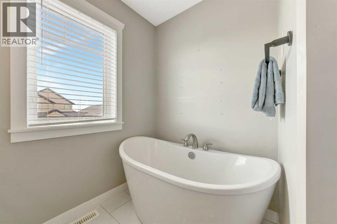
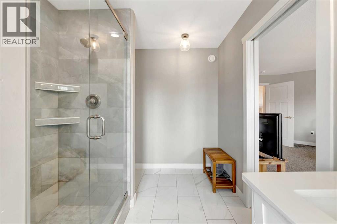
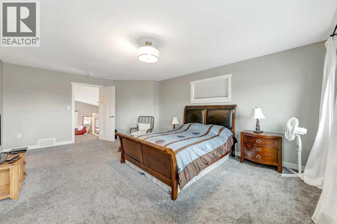
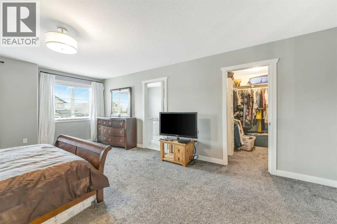
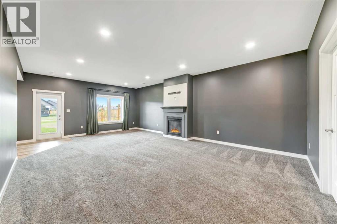
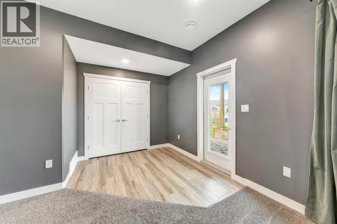
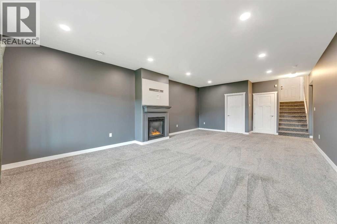
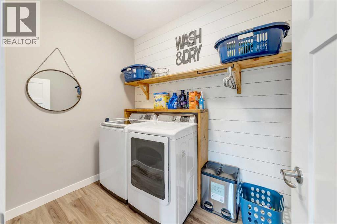
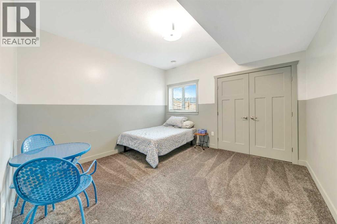
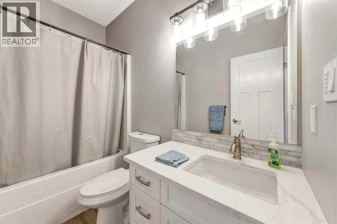
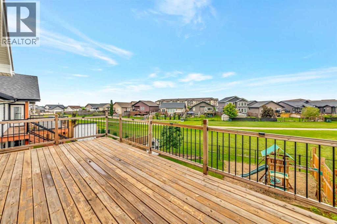
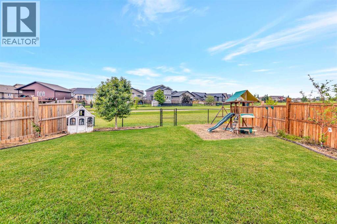
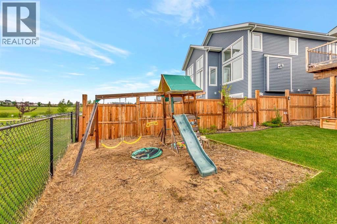
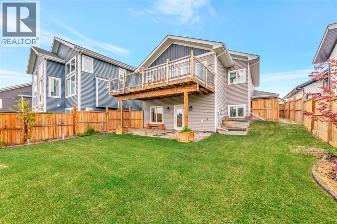
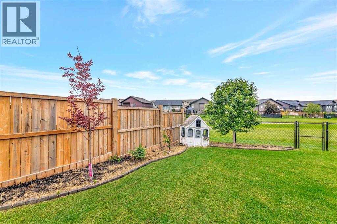
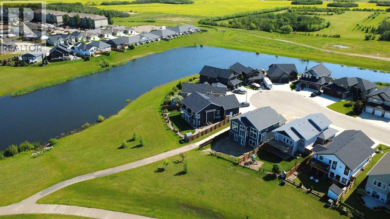
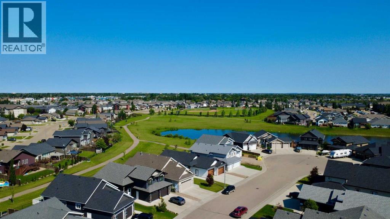
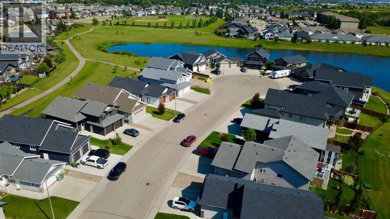
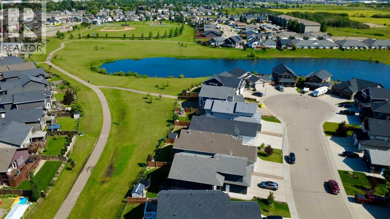
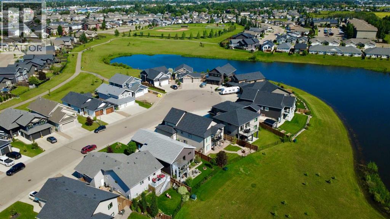
Set in a desirable cul-de-sac on the Saskatchewan side of Lloydminster, this impressive 1,641 sq. ft. modified bi-level offers a good combination of space, style, and an exceptional location. Backing onto green space with walking paths leading to a nearby park and ball diamond, this walk-out home is designed for comfortable family living.The open-concept great room is designed for both everyday living and entertaining, featuring a spacious kitchen with a large island, stone countertops, and seamless flow into the dining and living areas. Two bedrooms and a full bathroom complete the main floor, while the private primary suite above the garage offers a generous retreat with a walk-in closet and an impressive five-piece ensuite.The fully finished walk-out basement expands the living space with a large family room, an additional bedroom, full bathroom, dedicated laundry room, and plenty of storage. The triple heated garage is equipped with both hot and cold water lines, adding convenience for year-round use.A spacious family home in one of Lloydminster's most desirable neighbourhoods, offering comfort, functionality, and an exceptional setting. (id:44393)
| MLS® Number | A2327669 |
| Property Type | Single Family |
| Community Name | Wallacefield |
| Parking Space Total | 6 |
| Plan | 102176681 |
| Structure | None, Deck |
| Bathroom Total | 3 |
| Bedrooms Above Ground | 3 |
| Bedrooms Below Ground | 1 |
| Bedrooms Total | 4 |
| Appliances | Washer, Refrigerator, Dishwasher, Stove, Dryer, Microwave Range Hood Combo |
| Architectural Style | Bi-level |
| Basement Development | Finished |
| Basement Features | Walk Out |
| Basement Type | Full (finished) |
| Constructed Date | 2019 |
| Construction Material | Wood Frame |
| Construction Style Attachment | Detached |
| Cooling Type | None |
| Exterior Finish | Vinyl Siding |
| Fireplace Present | Yes |
| Fireplace Total | 1 |
| Flooring Type | Carpeted, Vinyl Plank |
| Heating Fuel | Natural Gas |
| Heating Type | Forced Air |
| Size Interior | 1,641 Ft2 |
| Total Finished Area | 1641 Sqft |
| Type | House |
| Attached Garage | 3 |
| Acreage | No |
| Fence Type | Fence |
| Landscape Features | Lawn |
| Size Frontage | 13.72 M |
| Size Irregular | 0.13 |
| Size Total | 0.13 Ac|4,051 - 7,250 Sqft |
| Size Total Text | 0.13 Ac|4,051 - 7,250 Sqft |
| Zoning Description | Ldr |
| Level | Type | Length | Width | Dimensions |
|---|---|---|---|---|
| Second Level | Primary Bedroom | 20.00 Ft x 14.00 Ft | ||
| Second Level | 5pc Bathroom | 12.50 Ft x 7.58 Ft | ||
| Basement | Family Room | 28.00 Ft x 19.92 Ft | ||
| Basement | Bedroom | 12.00 Ft x 12.00 Ft | ||
| Basement | 4pc Bathroom | .00 Ft x .00 Ft | ||
| Basement | Laundry Room | 8.67 Ft x 5.83 Ft | ||
| Basement | Furnace | 12.00 Ft x 8.50 Ft | ||
| Main Level | Kitchen | 14.00 Ft x 16.00 Ft | ||
| Main Level | Dining Room | 16.00 Ft x 7.00 Ft | ||
| Main Level | Living Room | 22.83 Ft x 10.58 Ft | ||
| Main Level | Bedroom | 12.00 Ft x 8.83 Ft | ||
| Main Level | Bedroom | 12.00 Ft x 9.00 Ft | ||
| Main Level | 4pc Bathroom | .00 Ft x .00 Ft |
https://www.realtor.ca/real-estate/30025073/1316-47-avenue-close-lloydminster-wallacefield
Contact us for more information
Michael Dewing
Associate Broker

(780) 808-2700
(780) 808-2715
realestatelloydminster.com/

The trademarks REALTOR®, REALTORS®, and the REALTOR® logo are controlled by The Canadian Real Estate Association (CREA) and identify real estate professionals who are members of CREA. The trademarks MLS®, Multiple Listing Service® and the associated logos are owned by The Canadian Real Estate Association (CREA) and identify the quality of services provided by real estate professionals who are members of CREA. The trademark DDF® is owned by The Canadian Real Estate Association (CREA) and identifies CREA's Data Distribution Facility (DDF®)