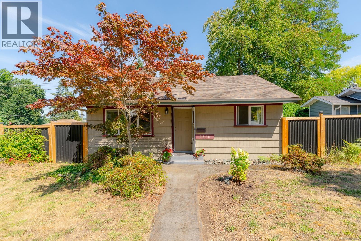
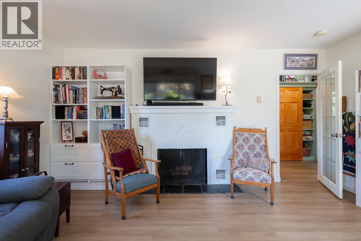
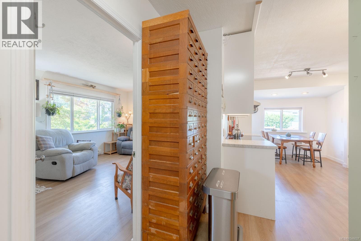
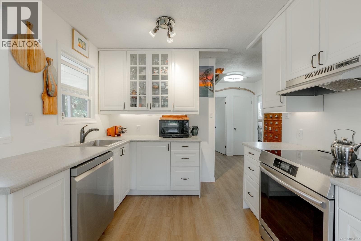
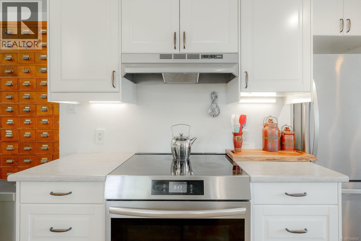
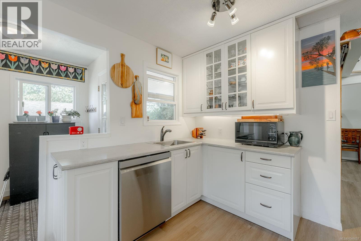
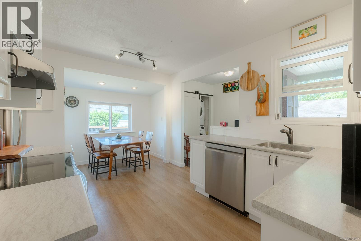
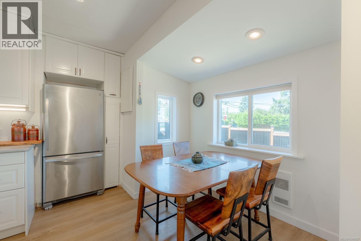
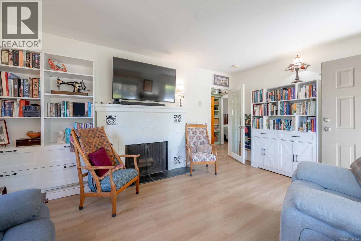
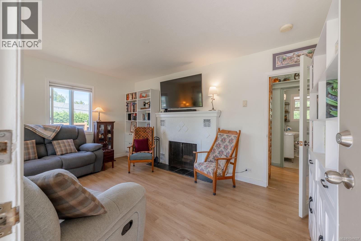
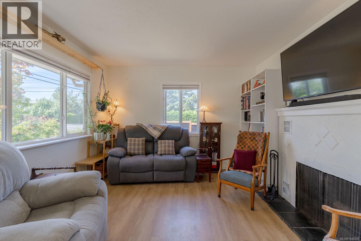
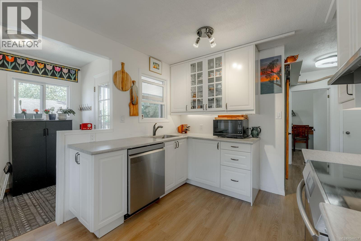
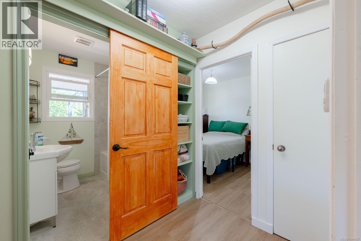
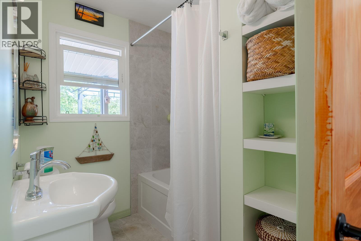
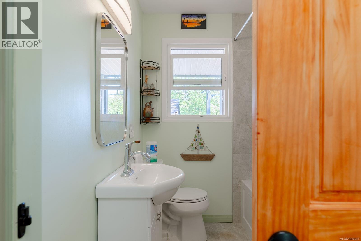
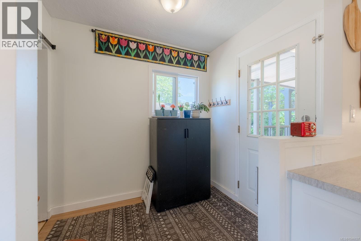
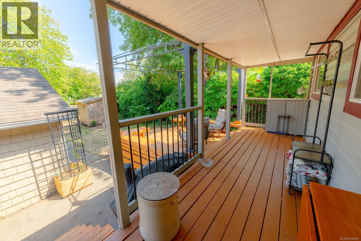
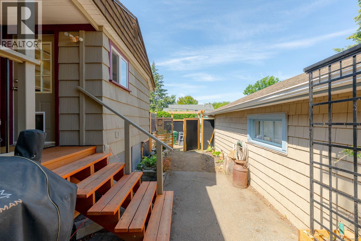
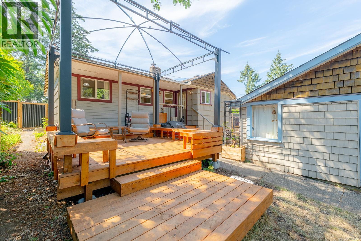
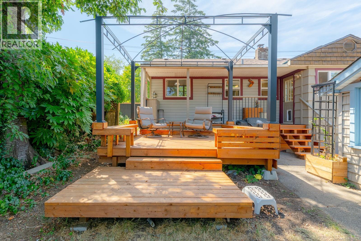
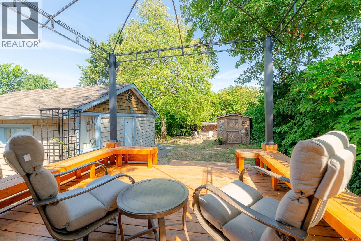
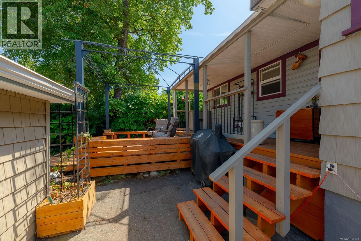
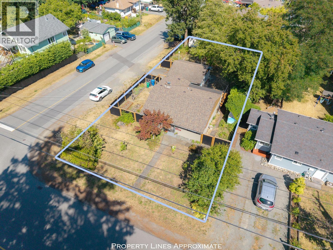
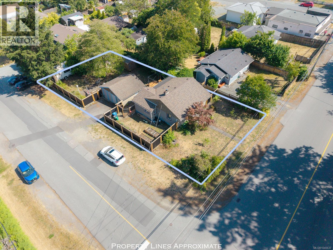
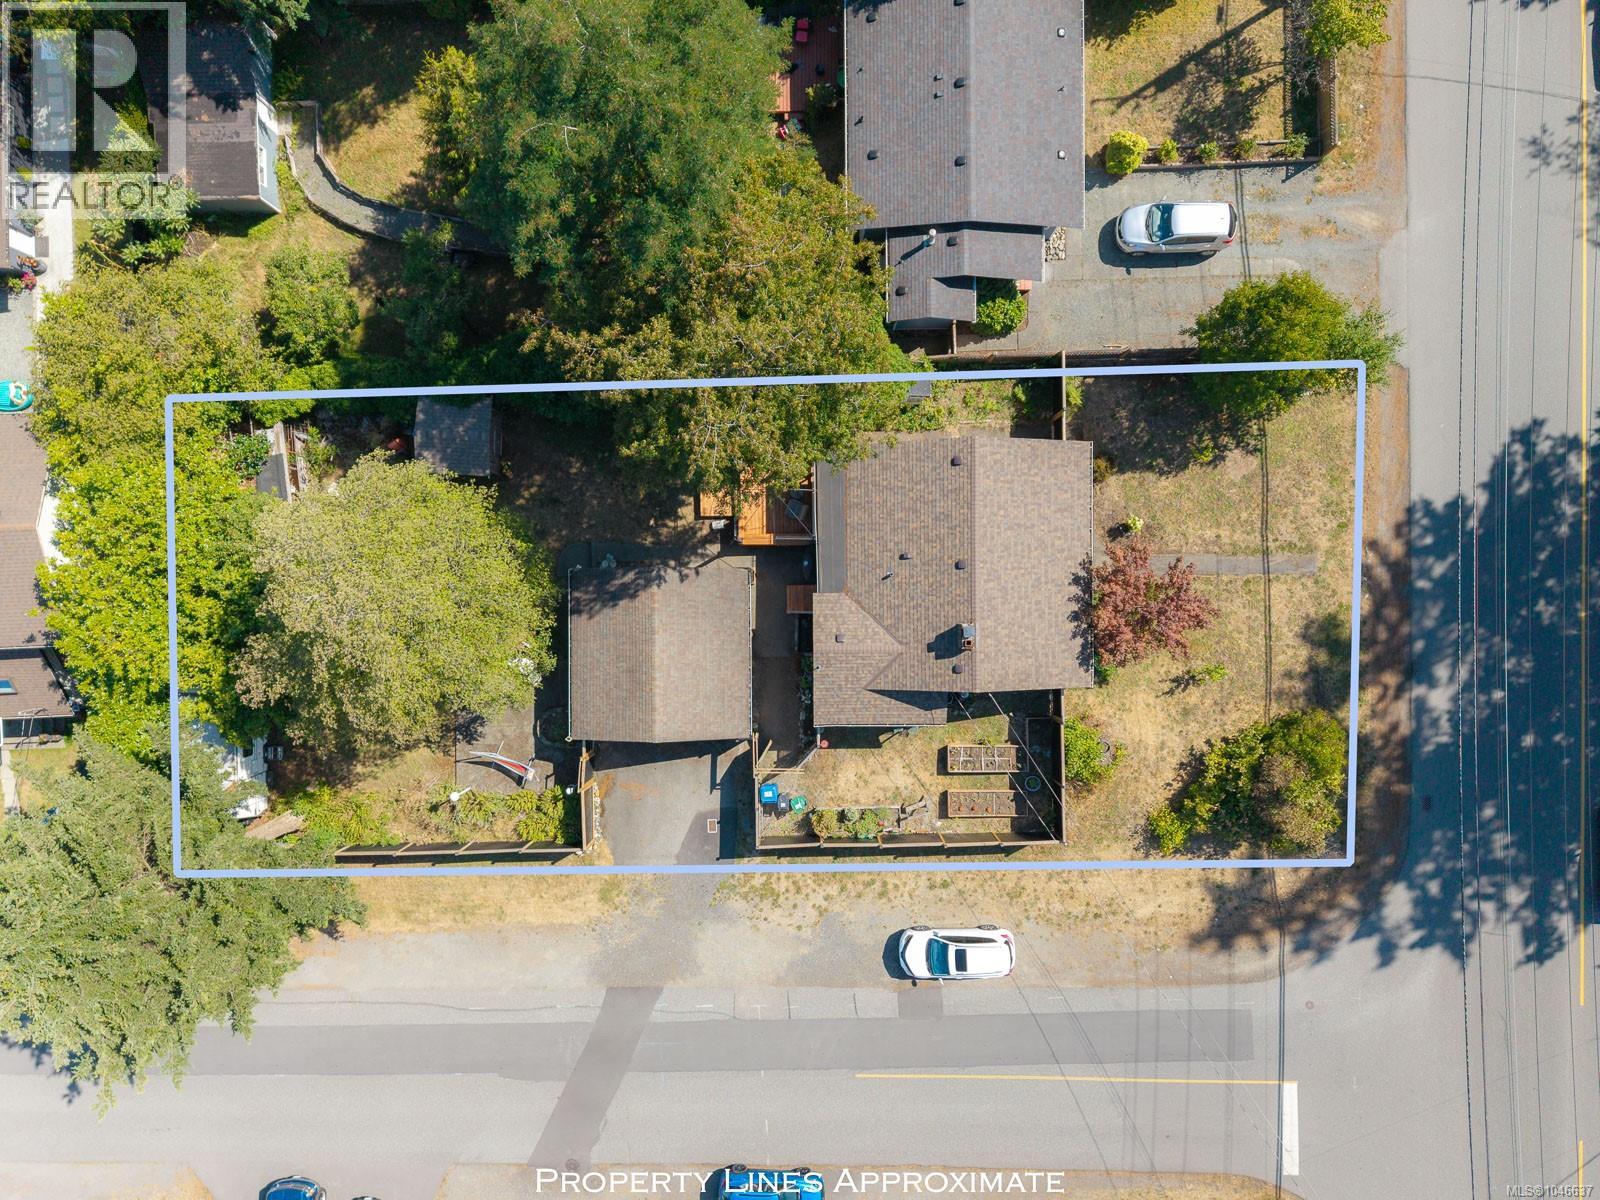
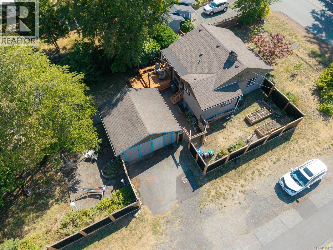
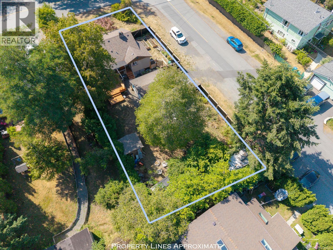
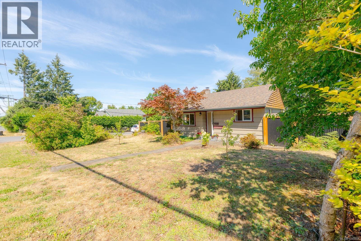
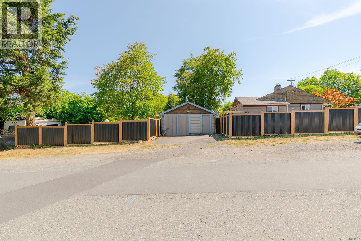
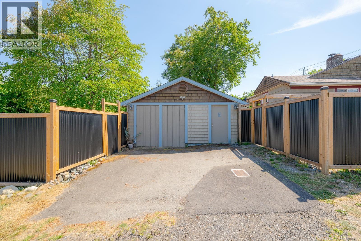
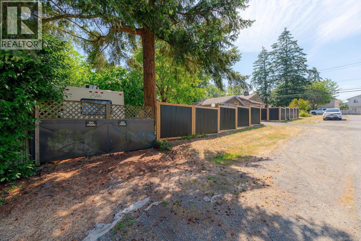
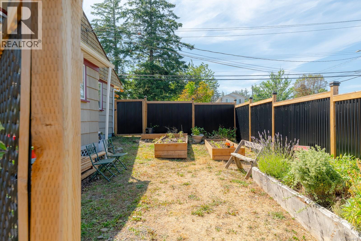
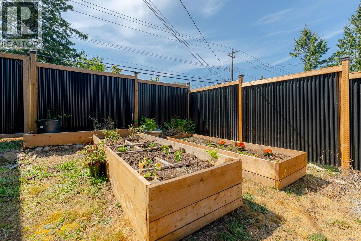
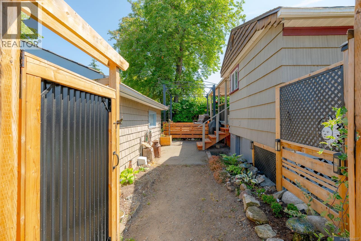
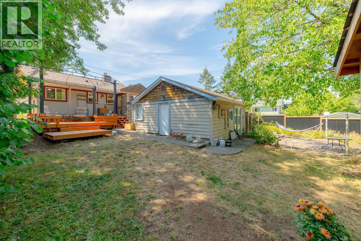
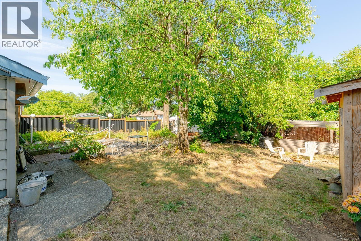
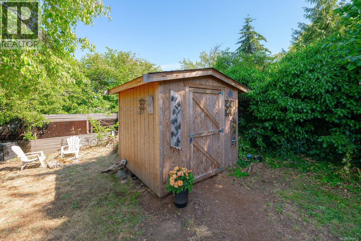
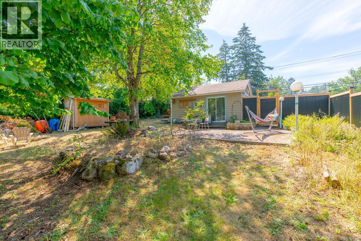
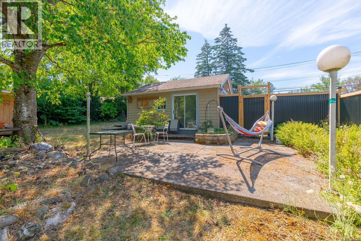
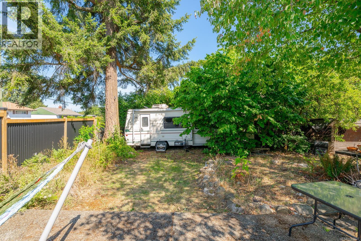
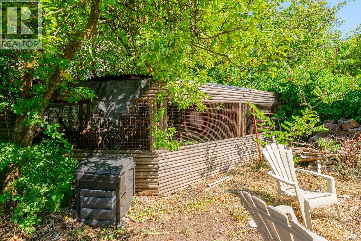
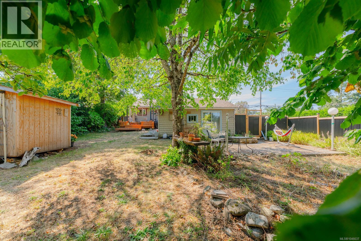
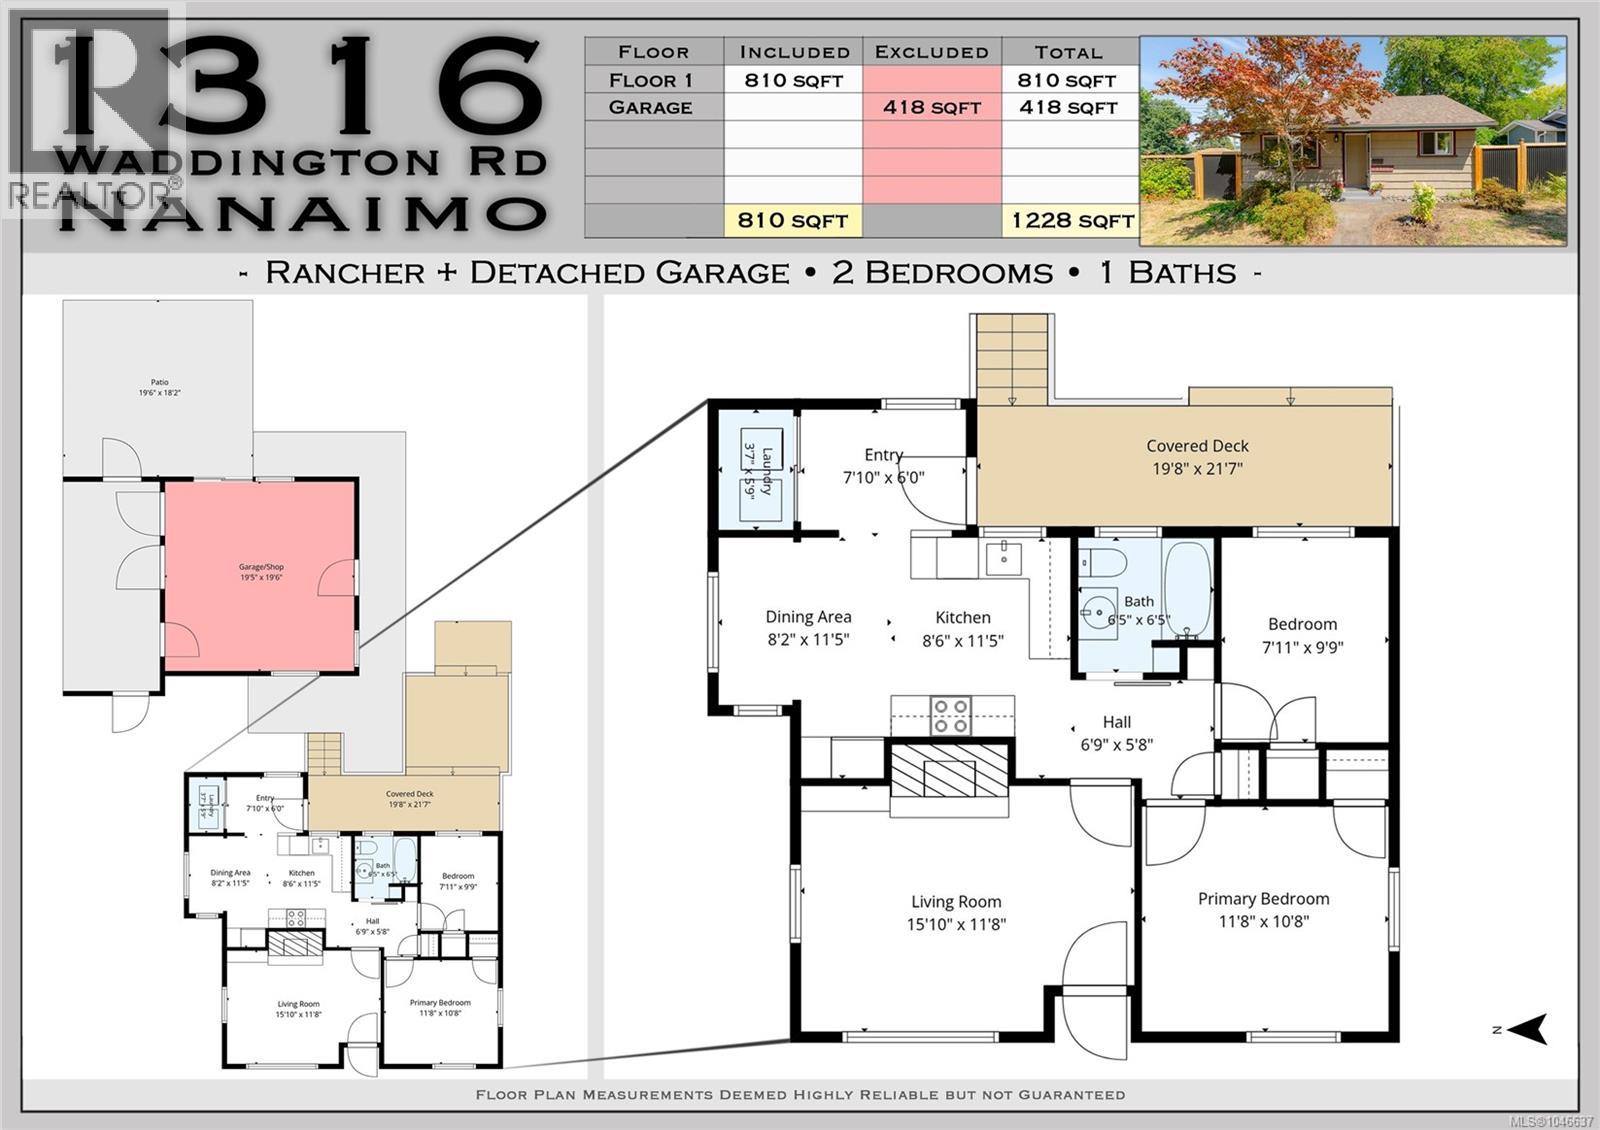
Welcome to this charming rancher in Nanaimo’s hospital area, offering comfortable single-level living on a large, fully fenced lot. Inside, you’ll find an updated kitchen with newer appliances, fresh flooring, updated paint, & a cozy natural gas fireplace. The bright & functional layout is complemented by numerous updates, including the roof, and windows, Step outside to enjoy multiple patio & garden spaces, a shaded deck for summer evenings, raised garden beds, & plenty of room for kids & pets to play. A detached shop with 220 power & a hobby area provides excellent flexibility for projects and storage. With gated RV parking, additional side parking, & room for all your vehicles and toys, space is never an issue. Conveniently located near schools, transit, shopping, & Nanaimo General Regional Hospital, this well-maintained property is ideal for first-time buyers, downsizers, & those looking for a property with future potential. All Msmts approx, pls verify if important (id:44393)
| MLS® Number | 1046637 |
| Property Type | Single Family |
| Neigbourhood | Central Nanaimo |
| Features | Corner Site, Other |
| Parking Space Total | 6 |
| Plan | Vip7079 |
| Bathroom Total | 1 |
| Bedrooms Total | 2 |
| Appliances | Refrigerator, Washer |
| Constructed Date | 1948 |
| Cooling Type | None |
| Fireplace Present | Yes |
| Fireplace Total | 1 |
| Heating Fuel | Electric |
| Heating Type | Baseboard Heaters |
| Size Interior | 810 Ft2 |
| Type | House |
| Acreage | No |
| Size Irregular | 9120 |
| Size Total | 9120 Sqft |
| Size Total Text | 9120 Sqft |
| Zoning Description | Res1 |
| Zoning Type | Residential |
| Level | Type | Length | Width | Dimensions |
|---|---|---|---|---|
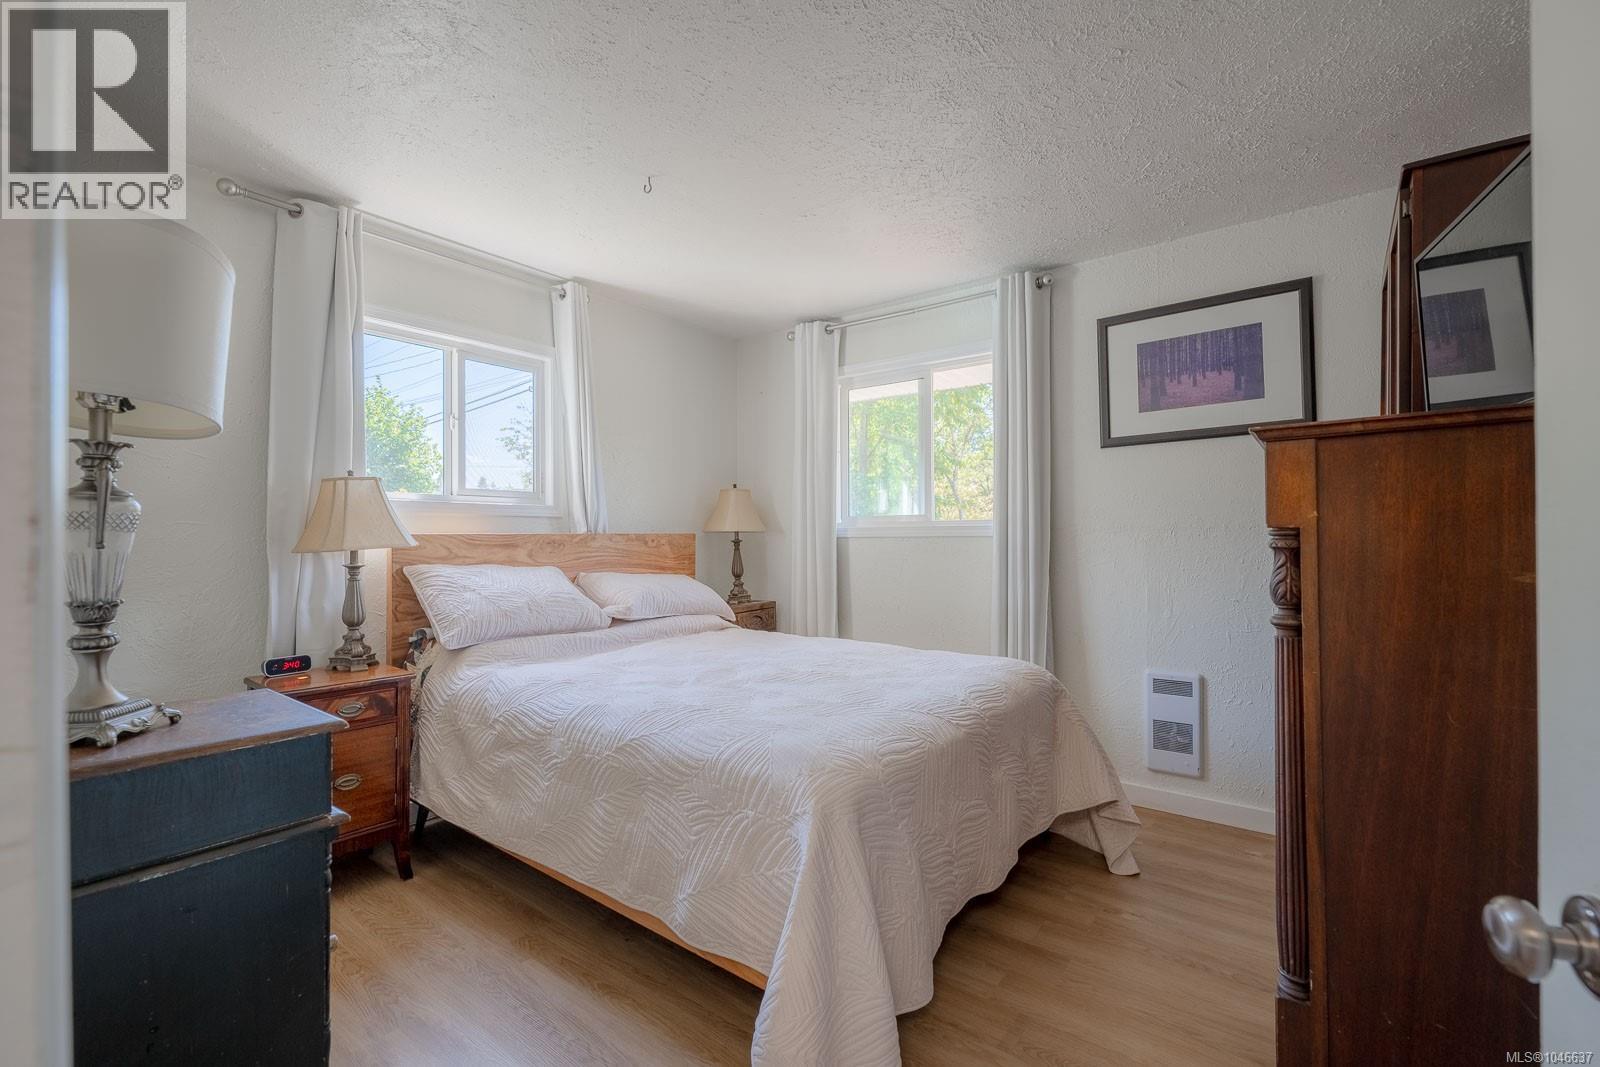
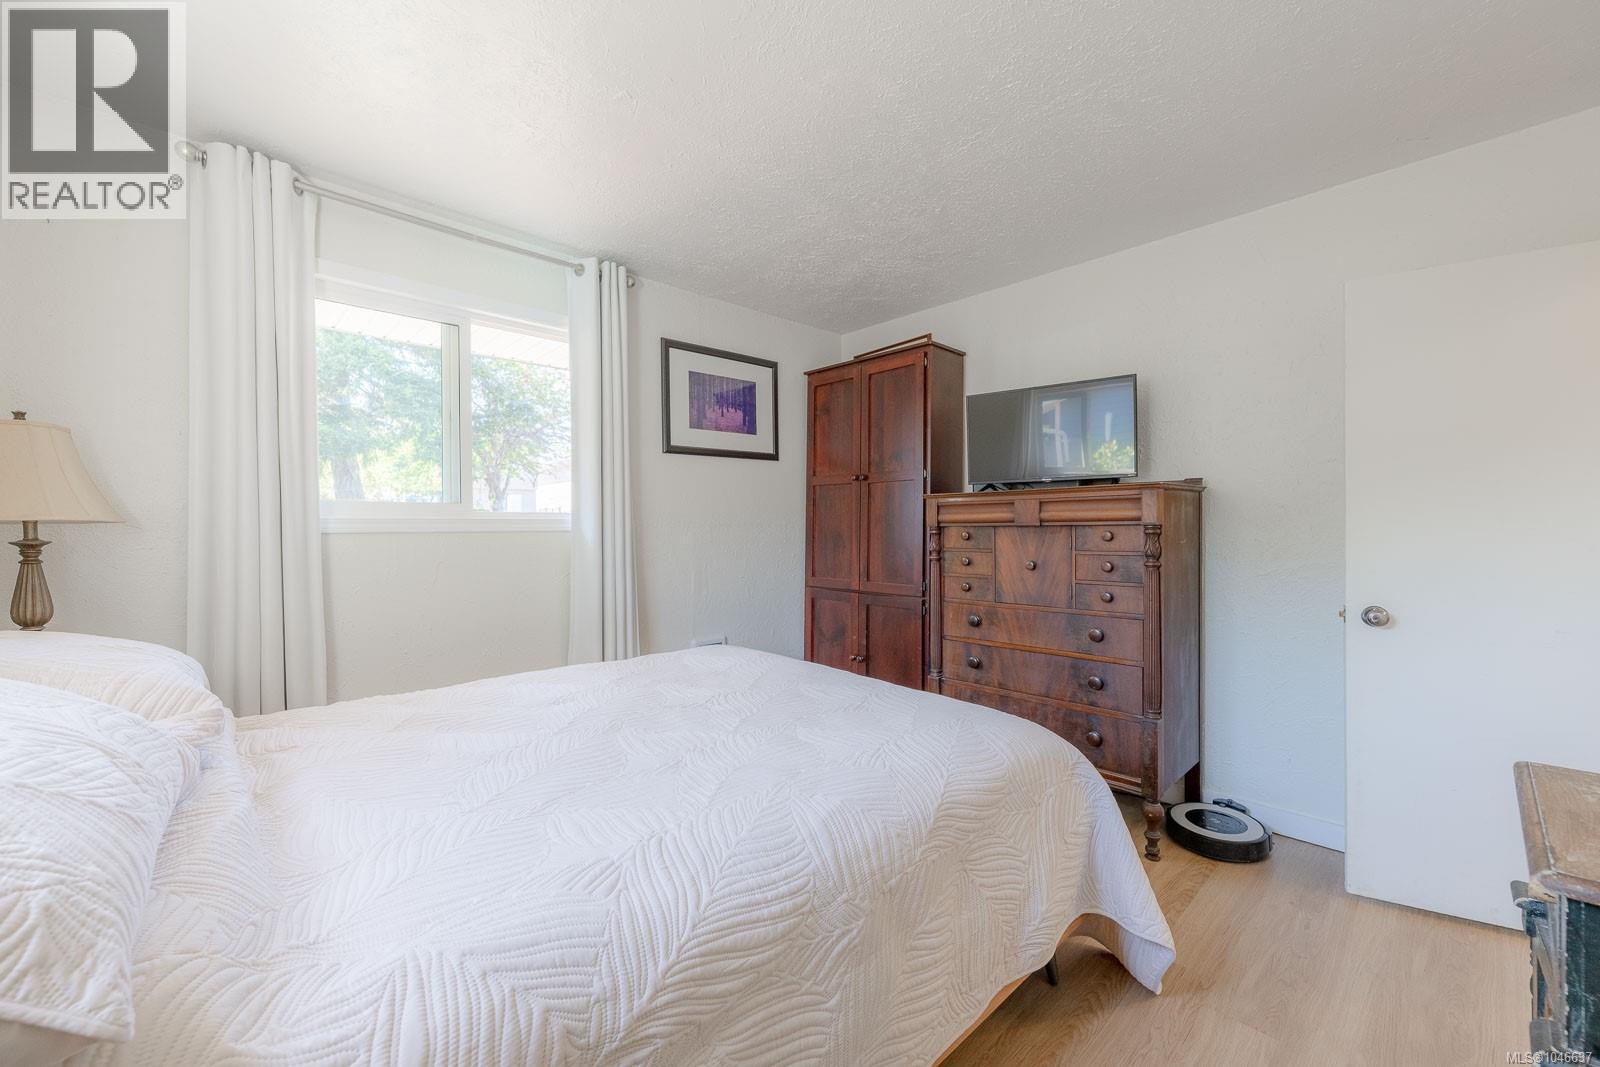
| Main Level | Primary Bedroom | 11'8 x 10'8 | ||
| Main Level | Entrance | 6 ft | Measurements not available x 6 ft | |
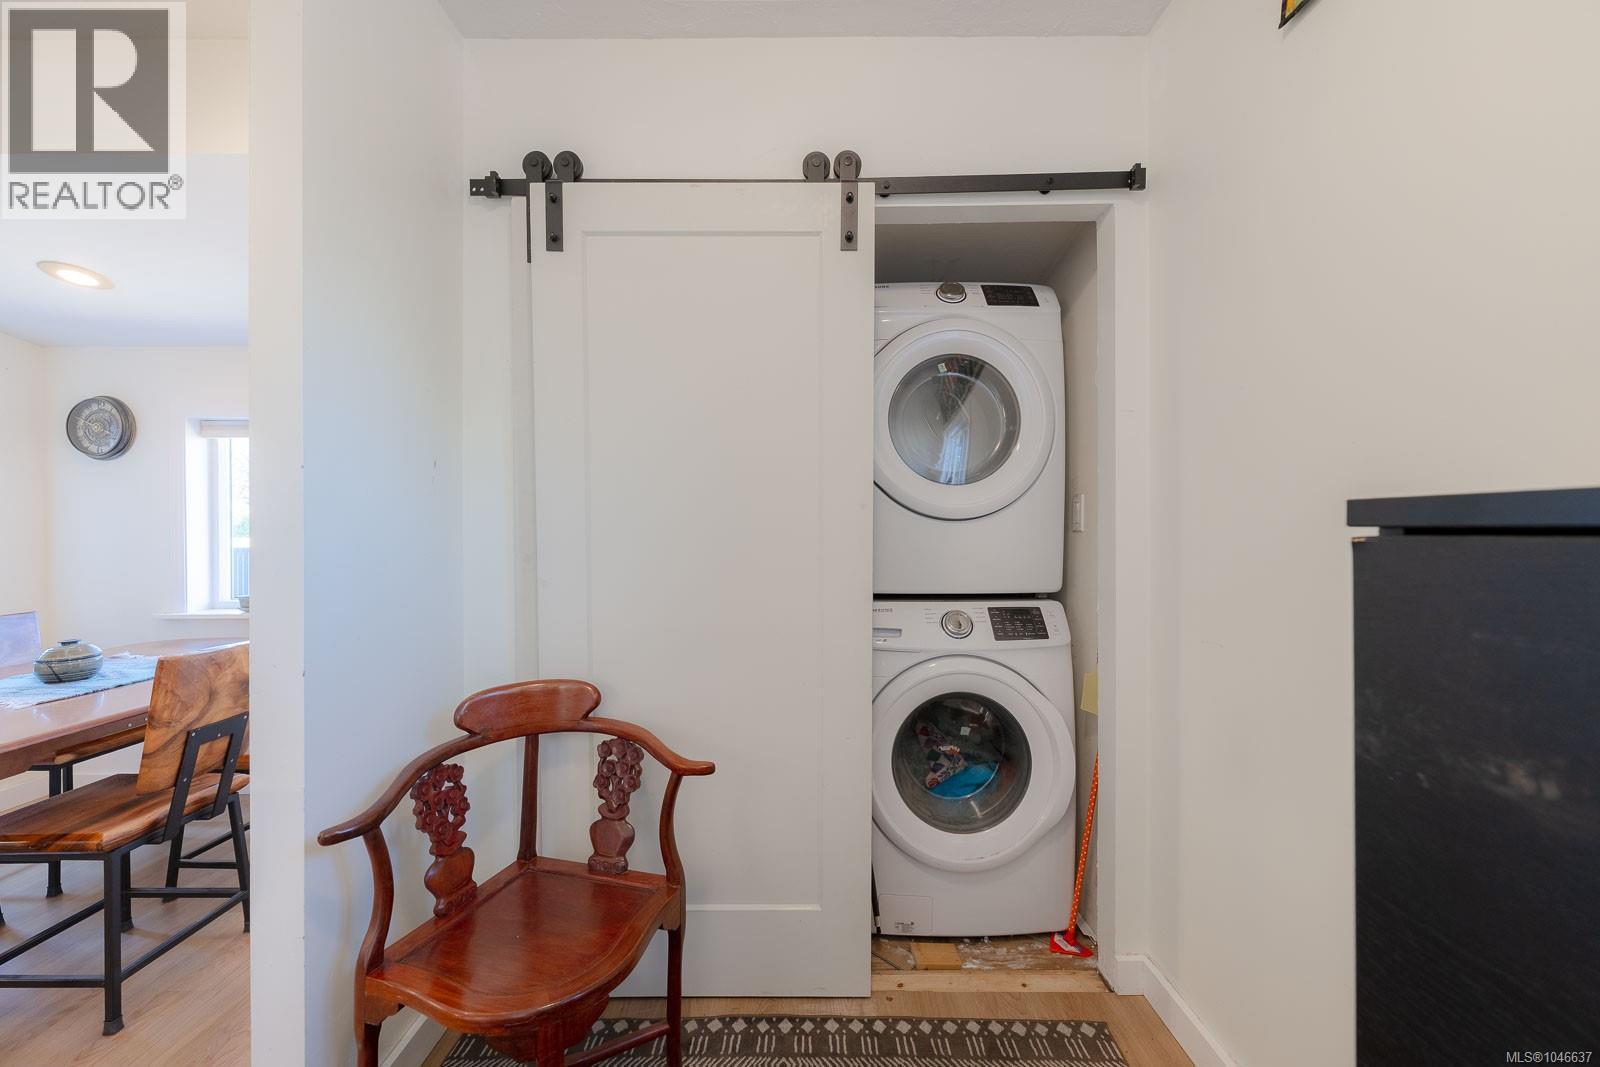
| Main Level | Laundry Room | 3'7 x 5'9 | ||
| Main Level | Dining Room | 8'2 x 11'5 | ||
| Main Level | Kitchen | 8'6 x 11'5 | ||
| Main Level | Living Room | 15'10 x 11'8 | ||
| Main Level | Bathroom | 6'5 x 6'5 | ||
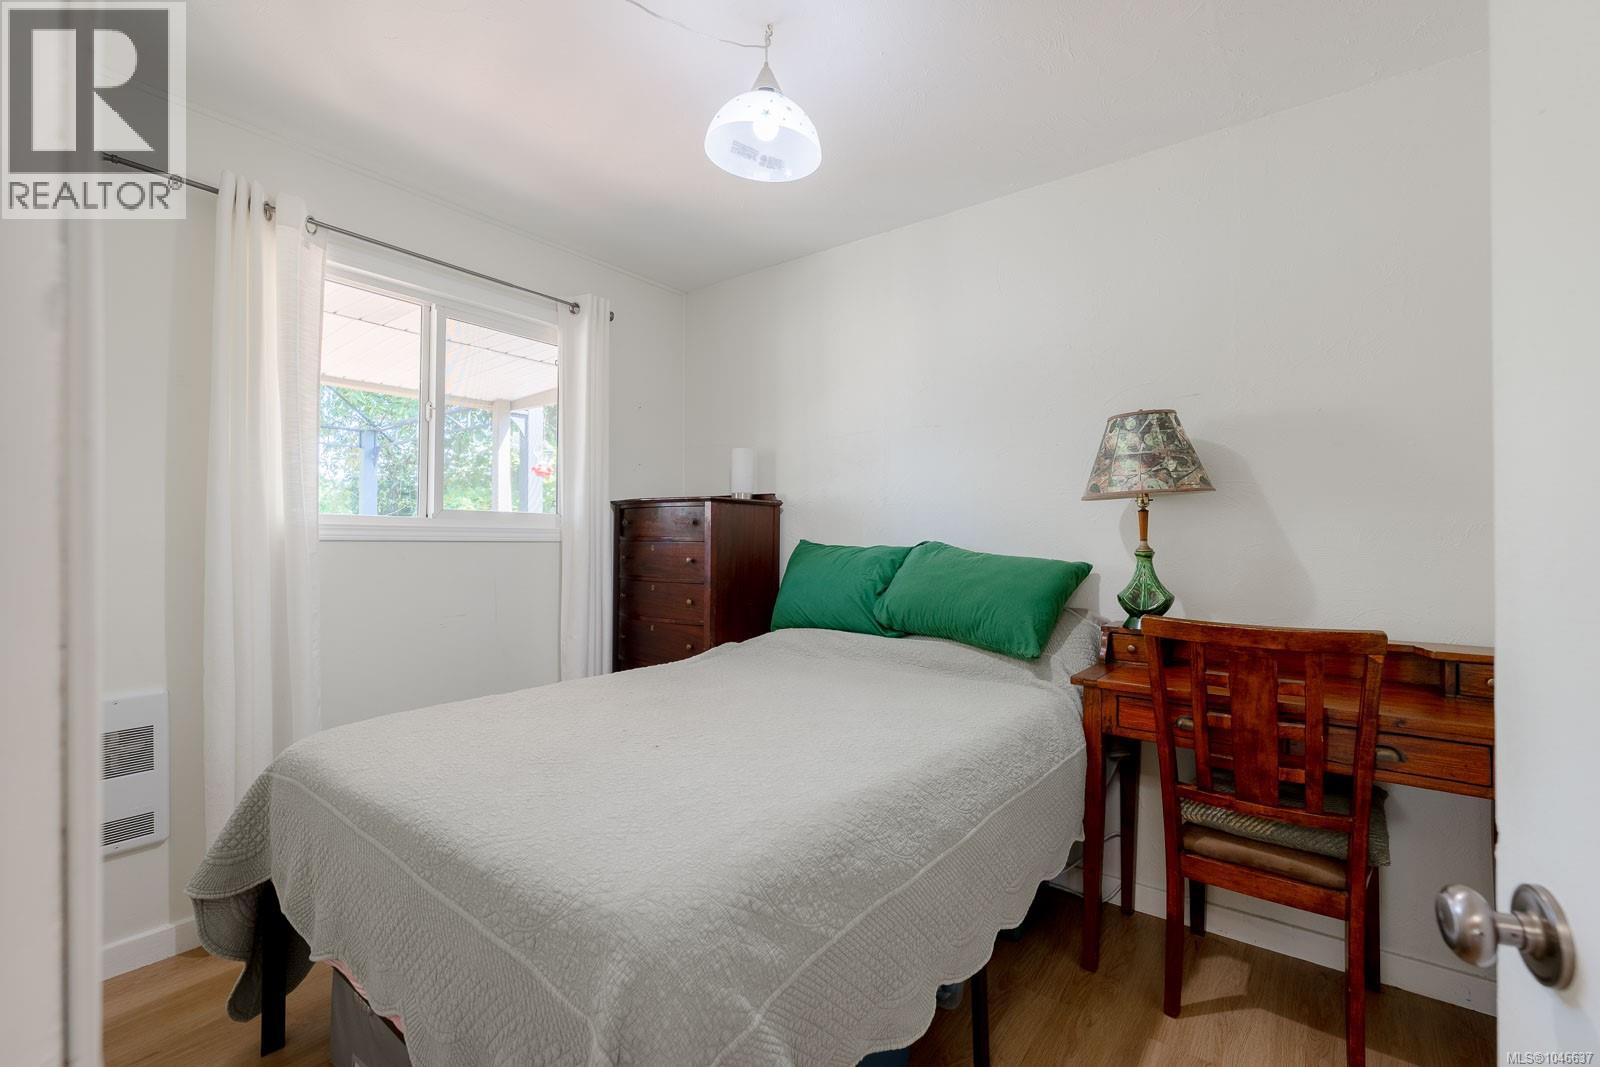
| Main Level | Bedroom | 7'11 x 9'9 |
https://www.realtor.ca/real-estate/30153331/1316-waddington-rd-nanaimo-central-nanaimo
Contact us for more information
Kiel Bach
Personal Real Estate Corporation

(250) 751-1223
(800) 916-9229
(250) 751-1300
www.remaxprofessionalsbc.com/
Travis Bach
(250) 751-1223
(800) 916-9229
(250) 751-1300
www.remaxprofessionalsbc.com/

The trademarks REALTOR®, REALTORS®, and the REALTOR® logo are controlled by The Canadian Real Estate Association (CREA) and identify real estate professionals who are members of CREA. The trademarks MLS®, Multiple Listing Service® and the associated logos are owned by The Canadian Real Estate Association (CREA) and identify the quality of services provided by real estate professionals who are members of CREA. The trademark DDF® is owned by The Canadian Real Estate Association (CREA) and identifies CREA's Data Distribution Facility (DDF®)