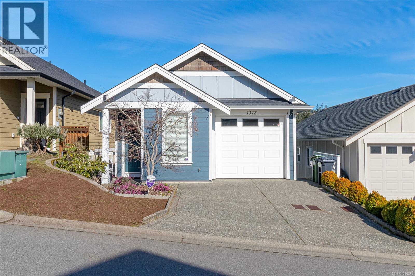
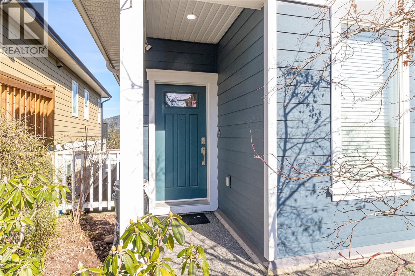
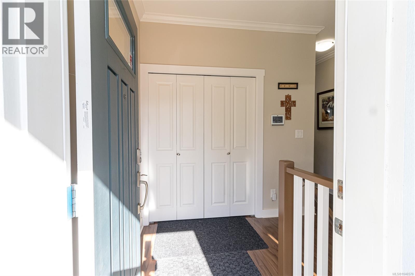
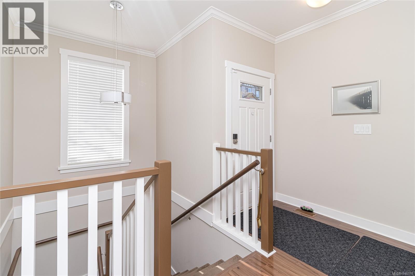
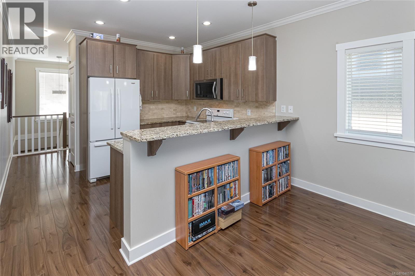
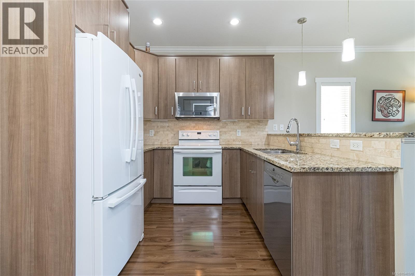
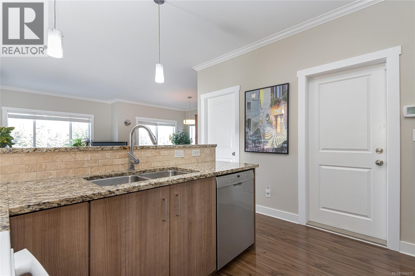
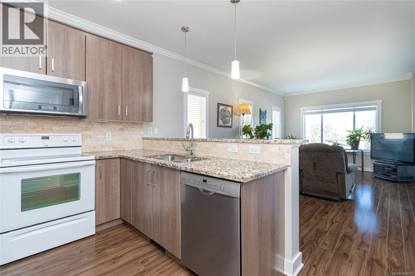
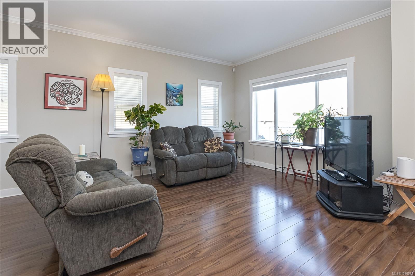
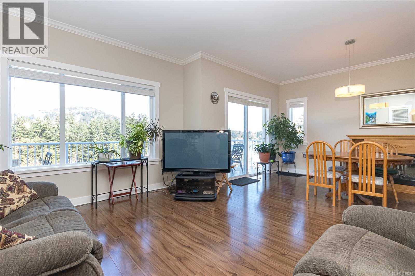
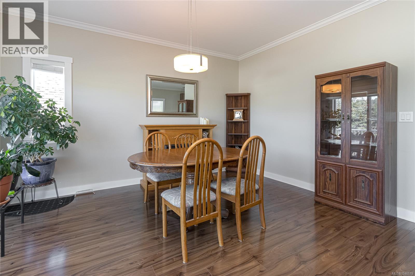
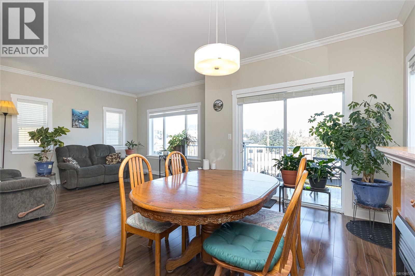
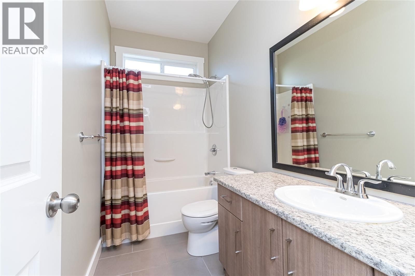
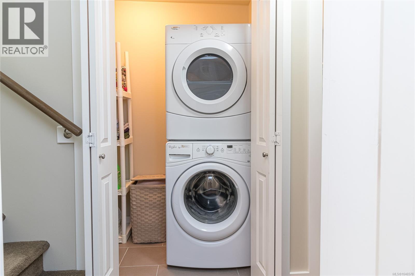
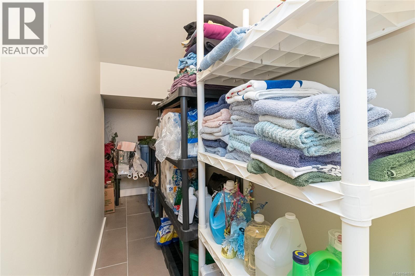
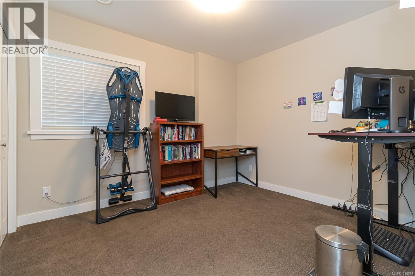
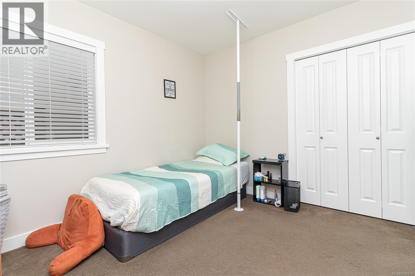
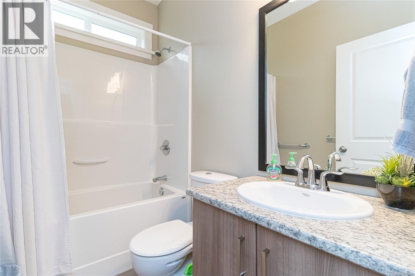
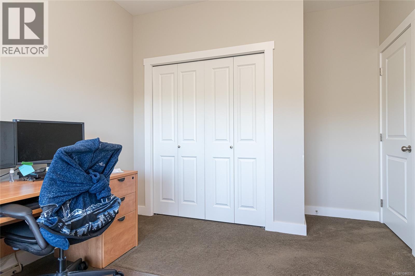
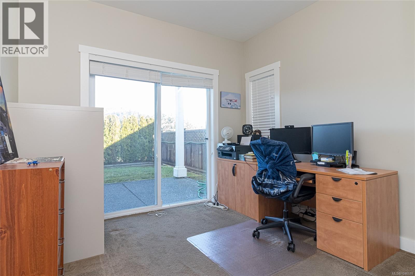
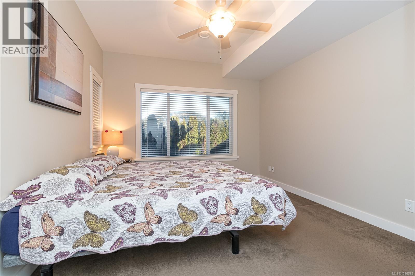
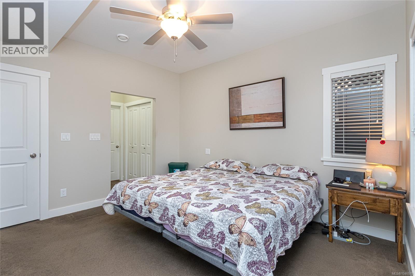
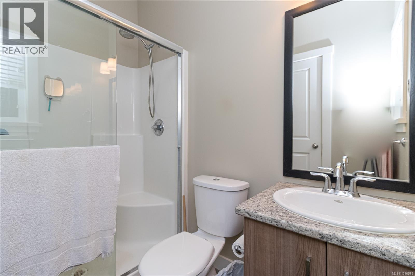
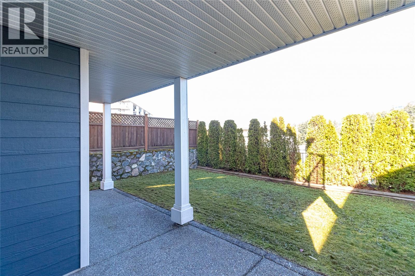
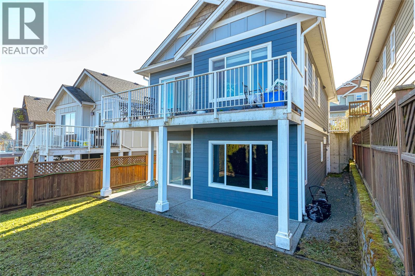
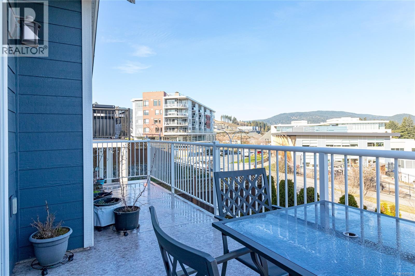
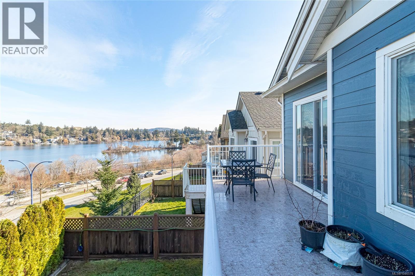
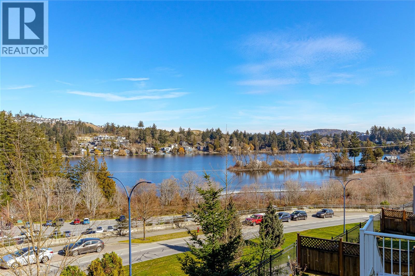
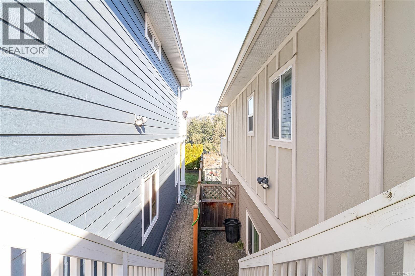
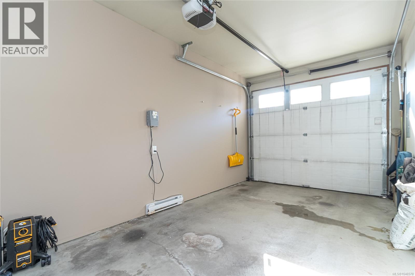
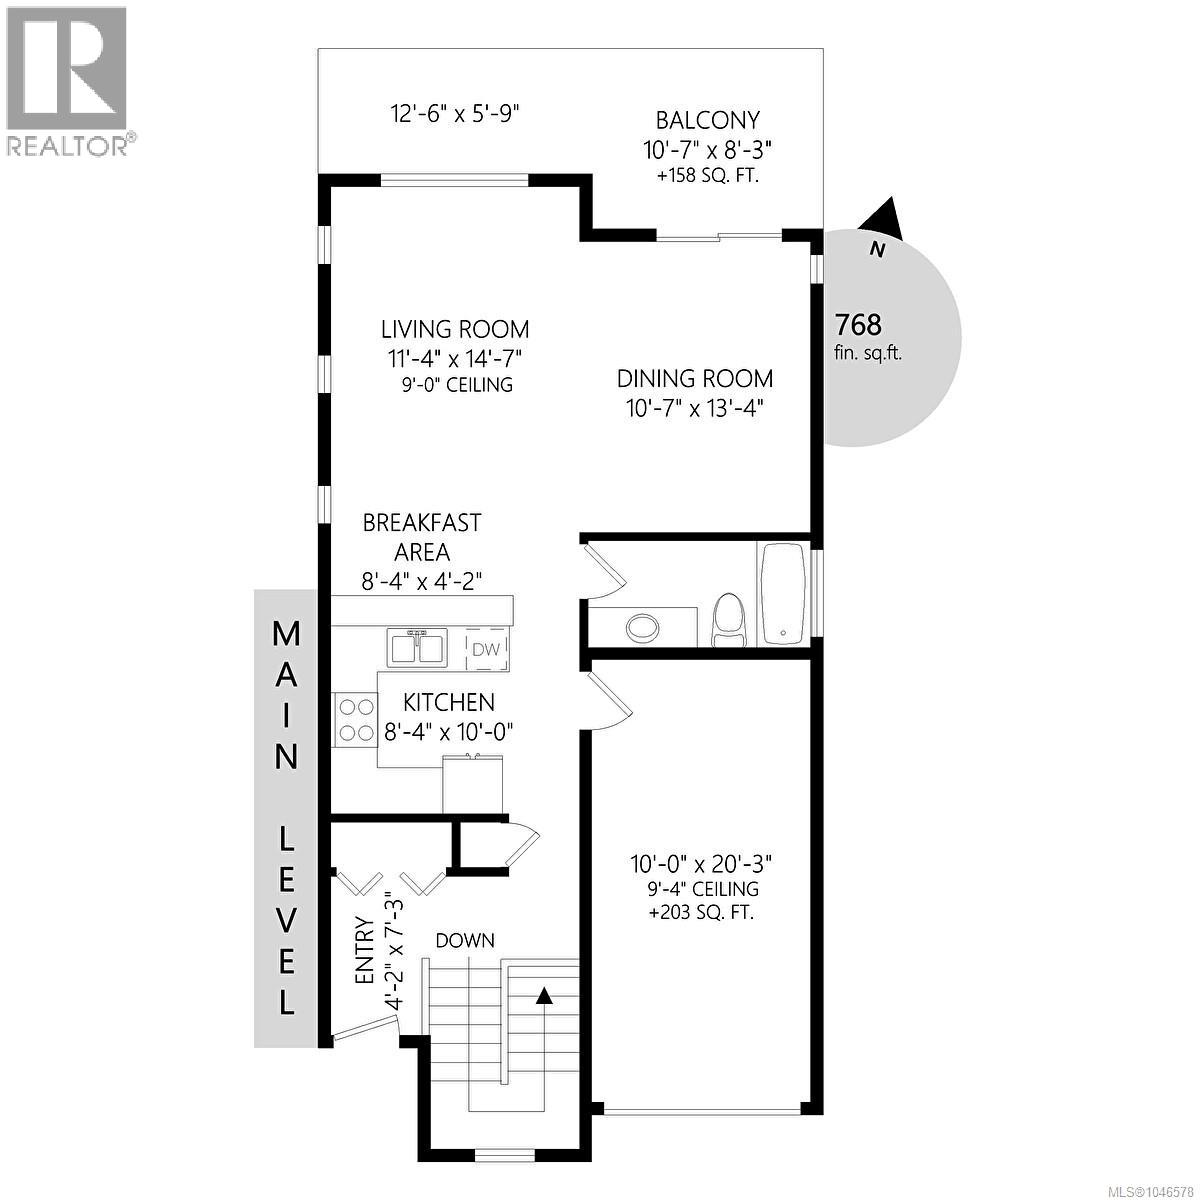
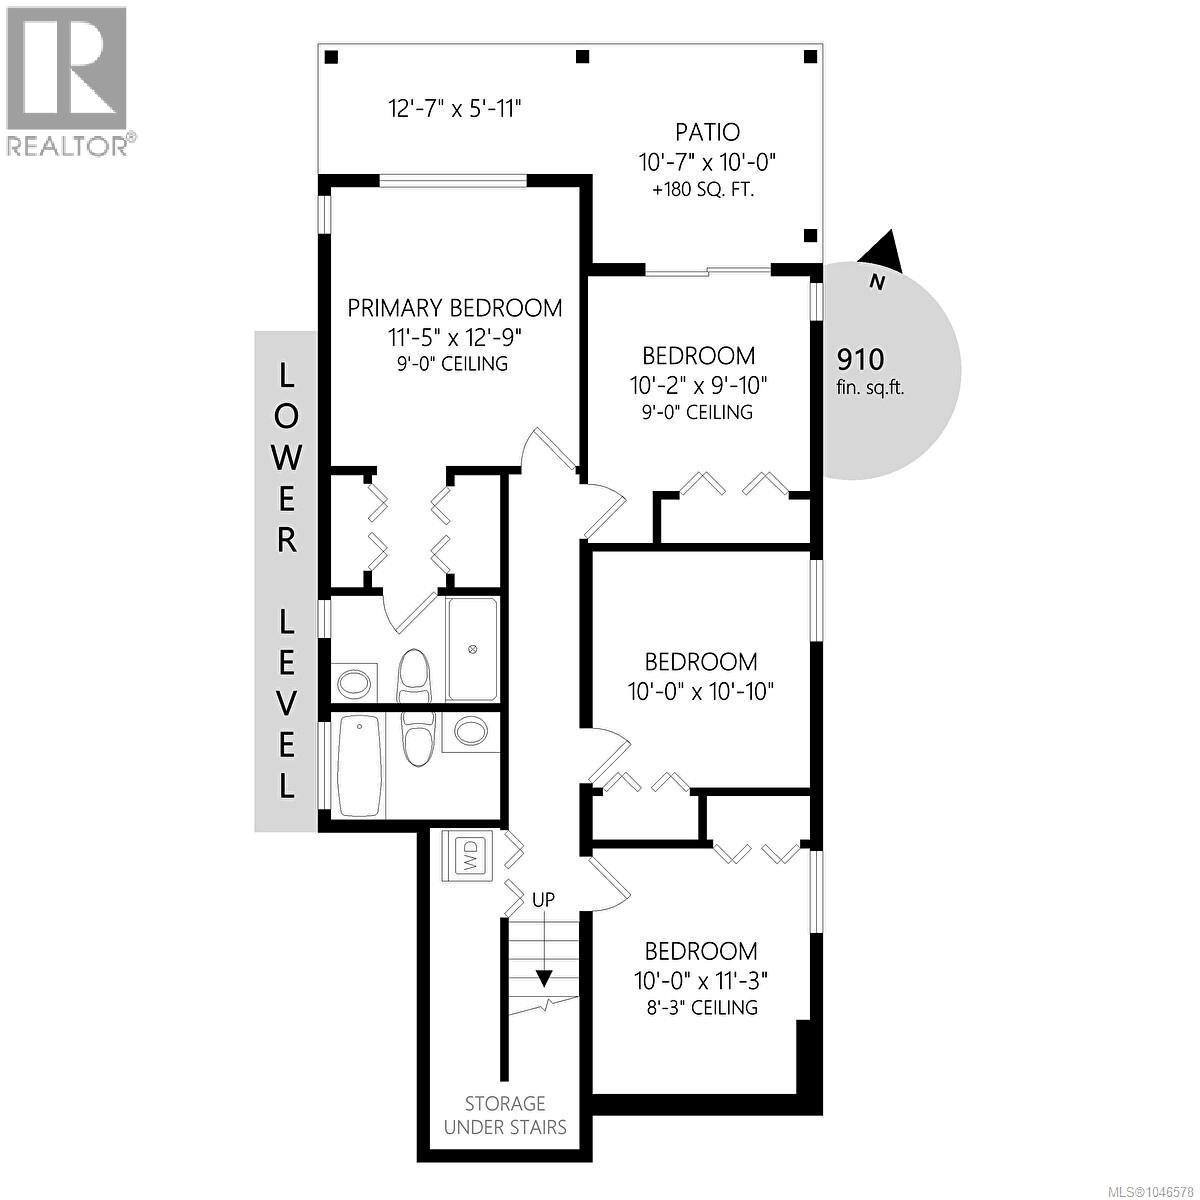
Overlooking beautiful Langford Lake in the highly sought-after Westhills community, this stunning 4-bedroom, 3-bathroom property offers the perfect blend of comfort, lifestyle, and location with a rare walkout layout that adapts to however you need to live. From the moment you enter, you're welcomed to soaring 9-foot ceilings, and rich hardwood flooring throughout the main level. The thoughtfully designed kitchen features granite countertops, high-end appliances, abundant cabinetry, and a separate pantry, all seamlessly connected to the open-concept living and dining areas. Oversized windows flood the space with natural light while framing tranquil lake views, and the generous dining area opens onto a private deck — perfect for summer BBQs and entertaining. A full 4-piece bath completes the main level. Downstairs, the fully finished walkout level offers direct access to the backyard and true flexibility for modern living. The spacious primary retreat includes its own 3-piece ensuite and ample his-and-hers closets — a private place to unwind. The three additional bedrooms are ready to work however your lifestyle demands: set one up as a home office, another as a cozy media or TV room, and the third as a hobby space, home gym, or guest suite. A second full 4-piece bathroom and a laundry area with extra storage complete the level. Additional features include a home alarm system, direct garage access, air conditioning, and central vacuum rough-in. Located in the heart of Westshore, this home is ideal for active families and flexible lifestyles alike. Enjoy walking trails and swimming at Langford Lake, or take a short stroll to the YMCA, the Victoria Conservatory of Music, and the local library. Excellent schools for all ages are just minutes away, along with shopping, dining, and entertainment. This is lakeview living with everyday convenience and endless possibilities - a rare combination in one of Langford's most desirable neighbourhoods. (id:44393)
| MLS® Number | 1046578 |
| Property Type | Single Family |
| Neigbourhood | Westhills |
| Features | Other |
| Parking Space Total | 3 |
| Plan | Epp12765 |
| Structure | Patio(s) |
| View Type | Lake View |
| Bathroom Total | 3 |
| Bedrooms Total | 4 |
| Appliances | Dishwasher, Dryer, Garburator, Microwave, Range - Electric, Refrigerator, Washer |
| Architectural Style | Other |
| Constructed Date | 2011 |
| Cooling Type | Air Conditioned, Fully Air Conditioned |
| Heating Fuel | Geo Thermal |
| Size Interior | 1,678 Ft2 |
| Type | House |
| Attached Garage | |
| Garage | |
| Street |
| Access Type | Road Access |
| Acreage | No |
| Size Irregular | 2446 |
| Size Total | 2446 Sqft |
| Size Total Text | 2446 Sqft |
| Zoning Type | Residential |
| Level | Type | Length | Width | Dimensions |
|---|---|---|---|---|
| Lower Level | Patio | 11 ft | 10 ft | 11 ft x 10 ft |
| Lower Level | Patio | 13 ft | 6 ft | 13 ft x 6 ft |
| Lower Level | Ensuite | 3-Piece | ||
| Lower Level | Primary Bedroom | 12 ft | 13 ft | 12 ft x 13 ft |
| Lower Level | Bedroom | 10 ft | 10 ft | 10 ft x 10 ft |
| Lower Level | Bathroom | 4-Piece | ||
| Lower Level | Bedroom | 10 ft | 10 ft | 10 ft x 10 ft |
| Lower Level | Bedroom | 10 ft | 11 ft | 10 ft x 11 ft |
| Main Level | Dining Room | 11 ft | 14 ft | 11 ft x 14 ft |
| Main Level | Living Room | 12 ft | 15 ft | 12 ft x 15 ft |
| Main Level | Bathroom | 4-Piece | ||
| Main Level | Dining Nook | 9 ft | 4 ft | 9 ft x 4 ft |
| Main Level | Kitchen | 9 ft | 10 ft | 9 ft x 10 ft |
| Main Level | Entrance | 4 ft | 7 ft | 4 ft x 7 ft |
https://www.realtor.ca/real-estate/30154226/1318-artesian-crt-langford-westhills
Contact us for more information
Paul Vandermade
Personal Real Estate Corporation

(250) 388-5882
(250) 388-9636

The trademarks REALTOR®, REALTORS®, and the REALTOR® logo are controlled by The Canadian Real Estate Association (CREA) and identify real estate professionals who are members of CREA. The trademarks MLS®, Multiple Listing Service® and the associated logos are owned by The Canadian Real Estate Association (CREA) and identify the quality of services provided by real estate professionals who are members of CREA. The trademark DDF® is owned by The Canadian Real Estate Association (CREA) and identifies CREA's Data Distribution Facility (DDF®)