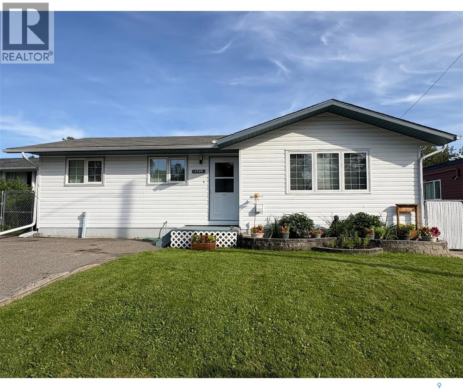
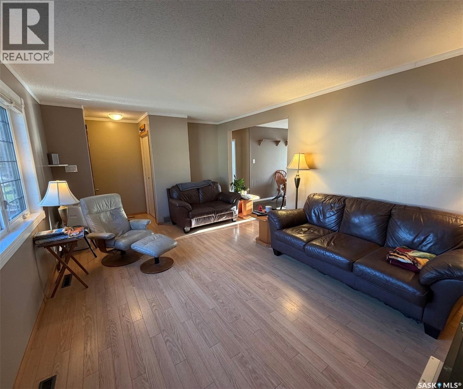
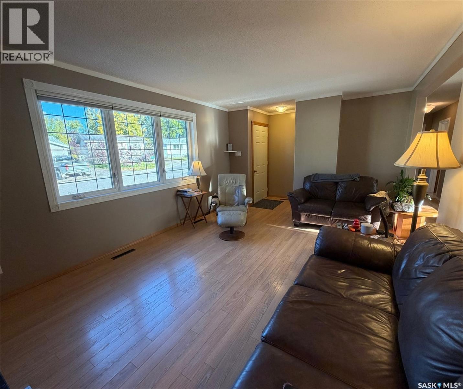
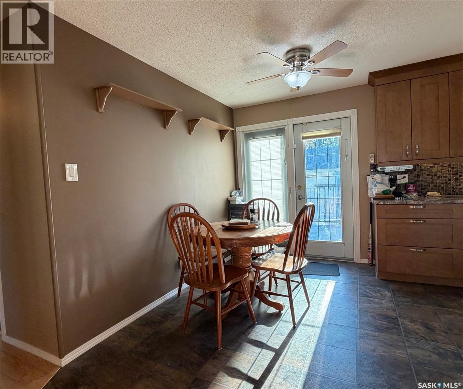
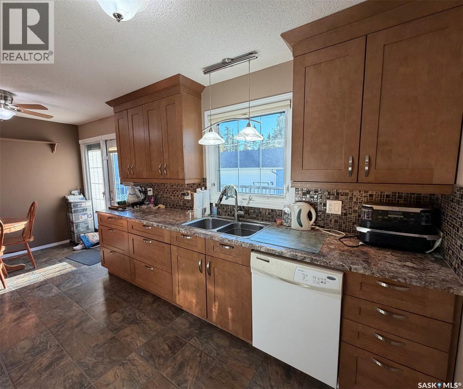
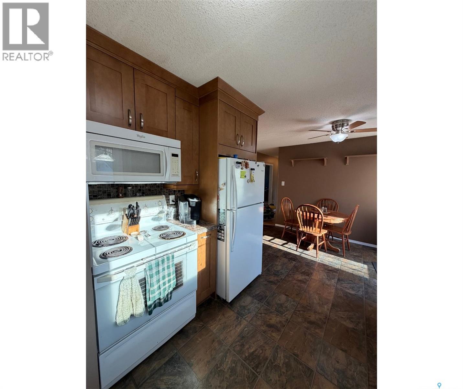
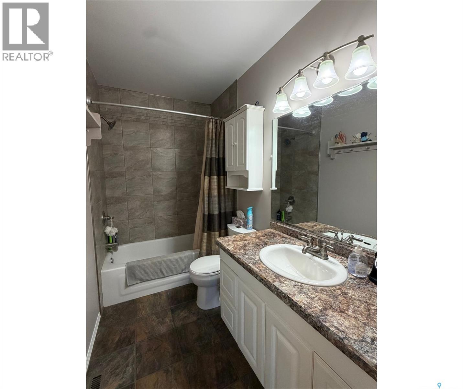
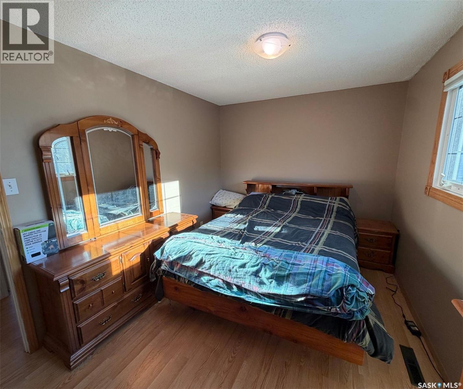
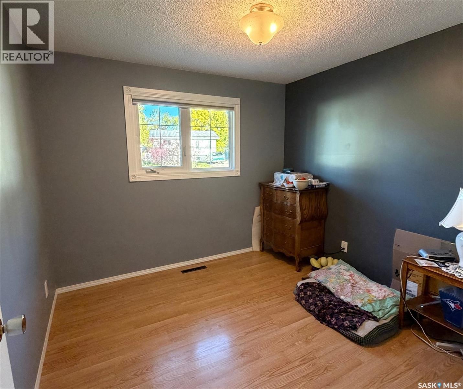
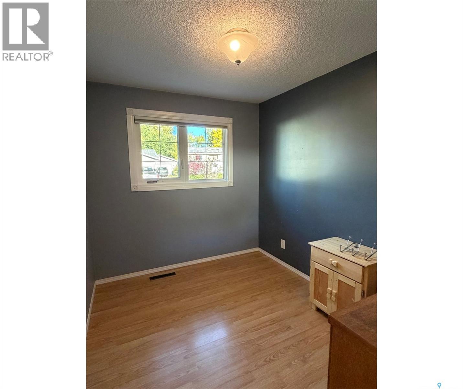
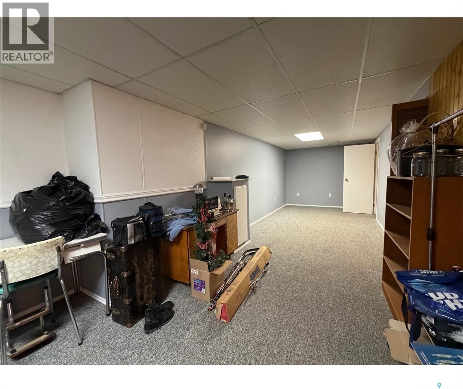
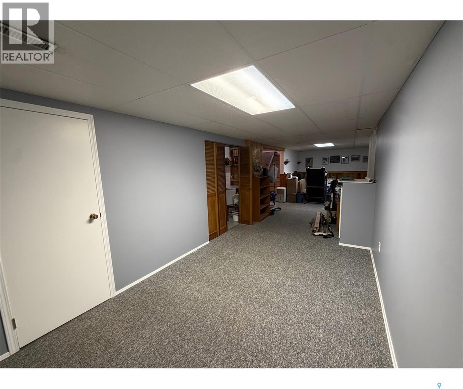
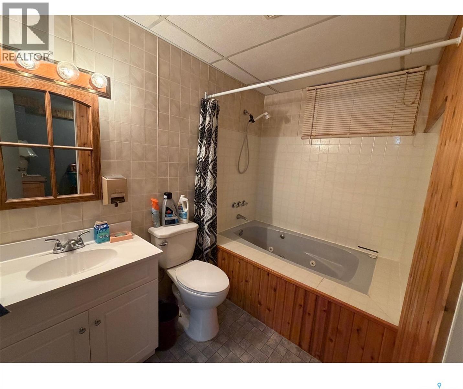
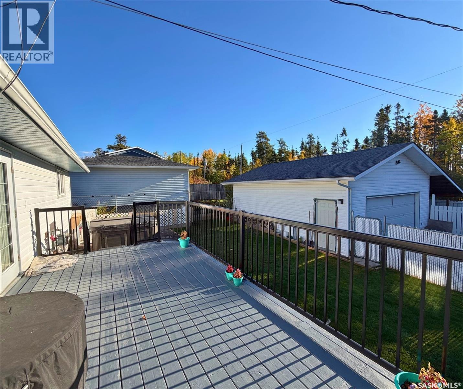
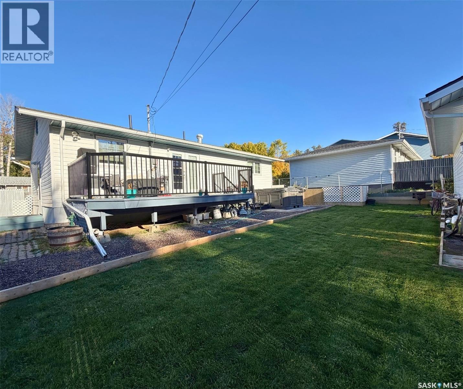
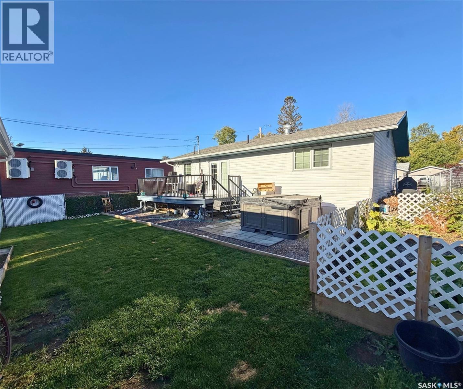
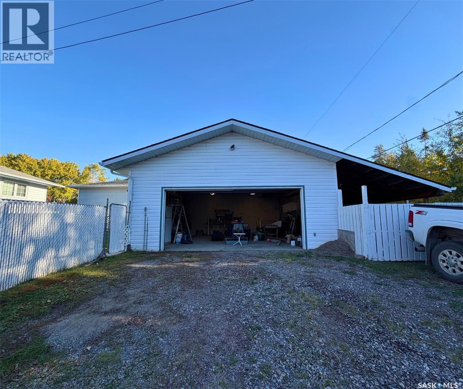
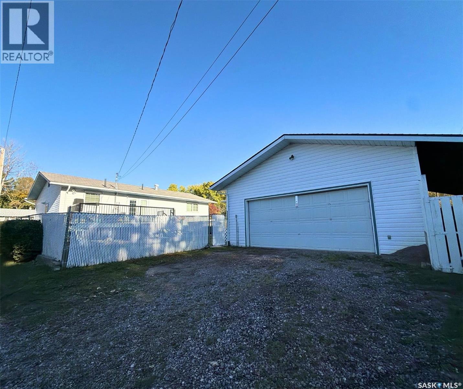
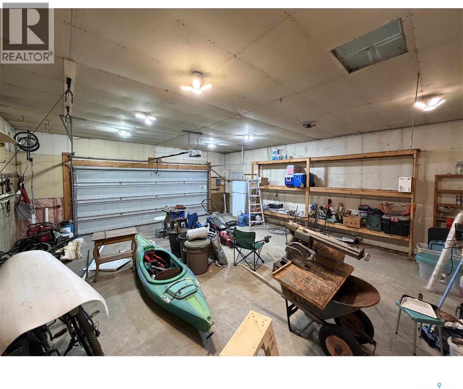
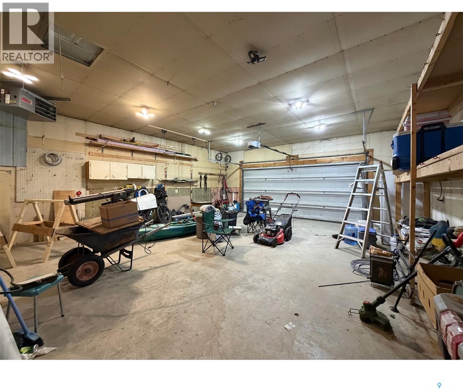
Welcome to 1319 Kowalski Place! Situated on a quiet cul-de-sac within walking distance of schools, Northlands College, the hospital and shopping, this well-maintained 3-bedroom, 2-bathroom home offers plenty of space both inside and out! The main level features a welcoming living room, renovated kitchen, dining area, three bedrooms and a 4-piece bathroom. Downstairs, you'll find a spacious recreation room, plenty of storage, a second bathroom complete with a jetted tub, and a versatile den that offers additional flexibility for a home office, hobby room, playroom or other family needs. Over the years, the owners have taken pride in maintaining and improving the property, including updated siding, soffit, eavestroughs, triple-pane windows above grade, a renovated kitchen, shingles, and a natural gas furnace. Outside, enjoy a fully fenced backyard with professionally completed drainage improvements and sod installation, offering plenty of room for entertaining, relaxing or letting the dogs run. The spacious, heated 24' x 28' detached garage, complete with an additional 12' x 32' lean-to, provides excellent space for vehicles, recreational equipment, storage or hobbies. With its convenient location, landscaped yard and impressive garage, this property has plenty to offer! As per the Seller’s direction, all offers will be presented on 10/16/2026 7:00PM. (id:44393)
| MLS® Number | SK050793 |
| Property Type | Single Family |
| Features | Cul-de-sac, Rectangular, Double Width Or More Driveway |
| Structure | Deck |
| Bathroom Total | 2 |
| Bedrooms Total | 3 |
| Appliances | Washer, Refrigerator, Dishwasher, Dryer, Microwave, Alarm System, Window Coverings, Garage Door Opener Remote(s), Stove |
| Architectural Style | Bungalow |
| Basement Development | Finished |
| Basement Type | Full (finished) |
| Constructed Date | 1966 |
| Construction Style Attachment | Detached |
| Cooling Type | Air Exchanger, Window Air Conditioner |
| Fire Protection | Alarm System |
| Heating Fuel | Natural Gas |
| Heating Type | Forced Air |
| Stories Total | 1 |
| Size Interior | 1,075 Ft2 |
| Type | House |
| Detached Garage | |
| Heated Garage | |
| Parking Space(s) | 7 |
| Acreage | No |
| Fence Type | Fence |
| Landscape Features | Lawn, Garden Area |
| Size Frontage | 50 Ft |
| Size Irregular | 0.14 |
| Size Total | 0.14 Ac |
| Size Total Text | 0.14 Ac |
| Level | Type | Length | Width | Dimensions |
|---|---|---|---|---|
| Basement | Other | 12'10" x 13'3" | ||
| Basement | 4pc Bathroom | 8'6" x 5'6" | ||
| Basement | Family Room | 37'11" x 9' | ||
| Basement | Den | 10'10" x 8'6" | ||
| Basement | Storage | 12'5" x 7'4" | ||
| Main Level | Primary Bedroom | 13' x 9'3" | ||
| Main Level | Living Room | 16'5" x 11'10" | ||
| Main Level | Kitchen | 11'8" x 9'3" | ||
| Main Level | Dining Room | 12'11" x 6'6" | ||
| Main Level | 4pc Bathroom | 9'1" x 4'10" | ||
| Main Level | Bedroom | 9'11" x 7'11" | ||
| Main Level | Bedroom | 9'11" x 10' |
https://www.realtor.ca/real-estate/30387655/1319-kowalski-place-la-ronge
Contact us for more information
Jacob Page
Salesperson
(306) 653-2213
(888) 623-6153
boyesgrouprealty.com/

The trademarks REALTOR®, REALTORS®, and the REALTOR® logo are controlled by The Canadian Real Estate Association (CREA) and identify real estate professionals who are members of CREA. The trademarks MLS®, Multiple Listing Service® and the associated logos are owned by The Canadian Real Estate Association (CREA) and identify the quality of services provided by real estate professionals who are members of CREA. The trademark DDF® is owned by The Canadian Real Estate Association (CREA) and identifies CREA's Data Distribution Facility (DDF®)