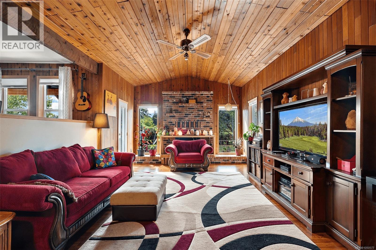
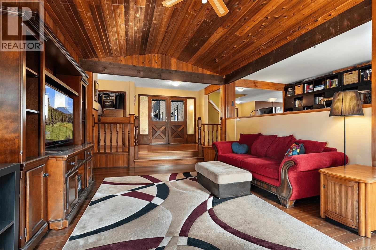
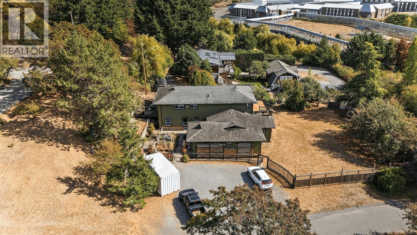
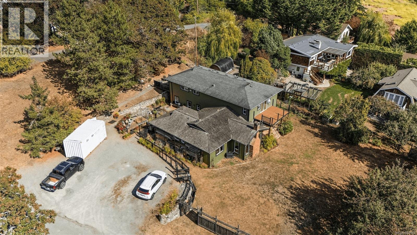
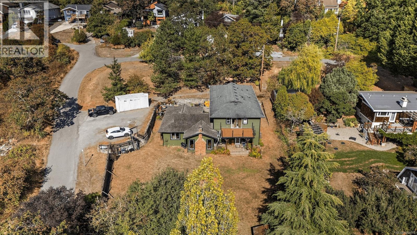
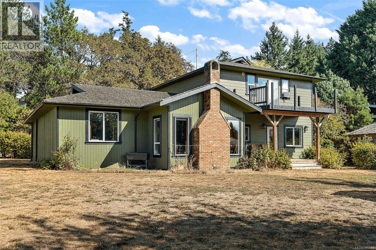
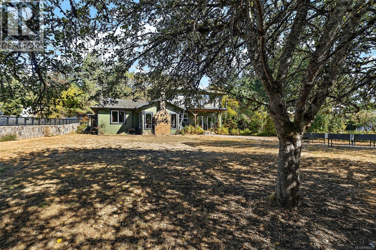
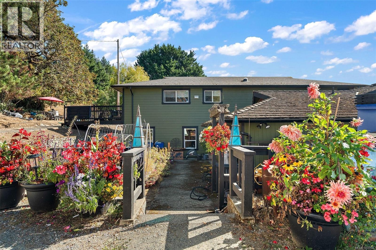
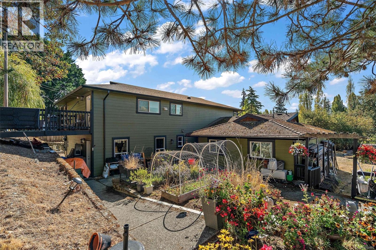
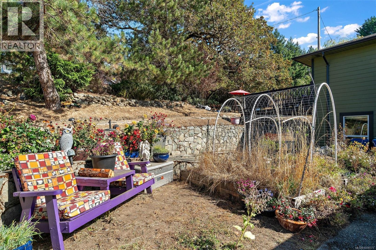
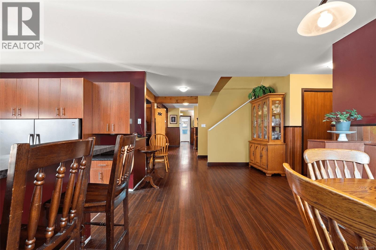
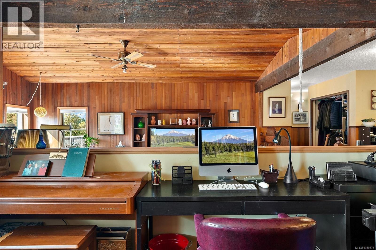
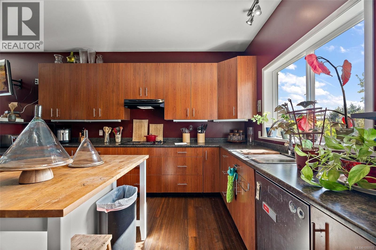
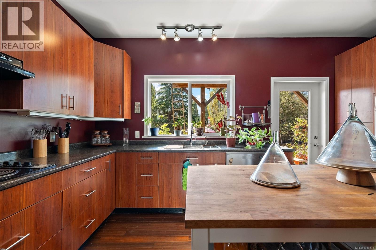
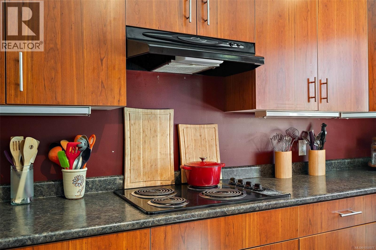
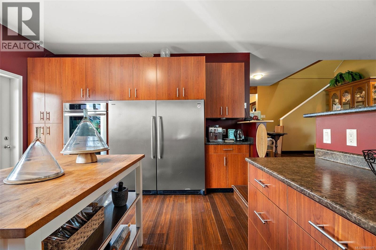
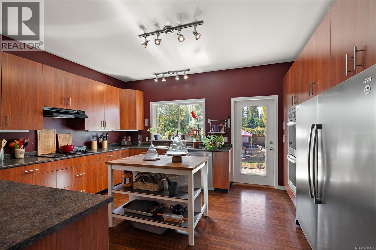
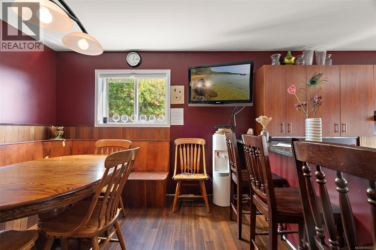
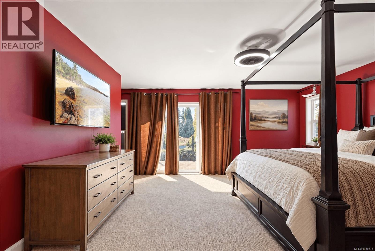
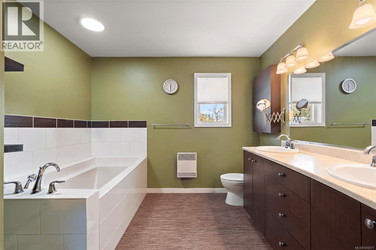
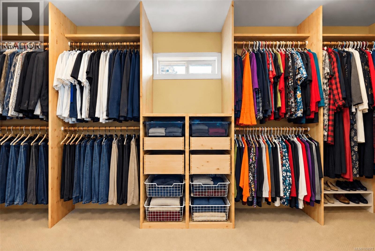
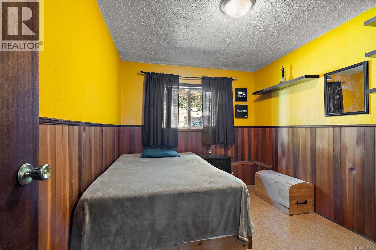
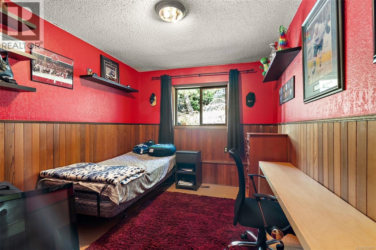
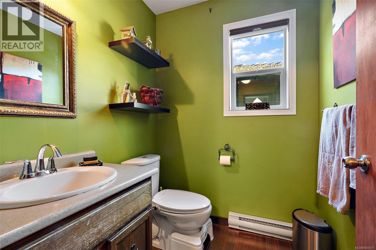
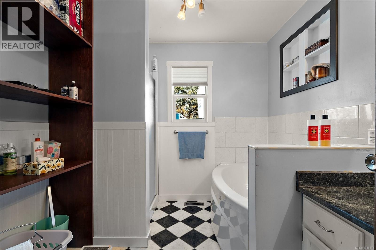
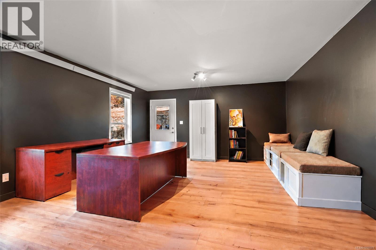
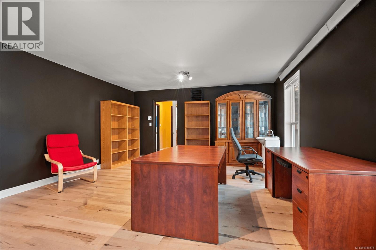
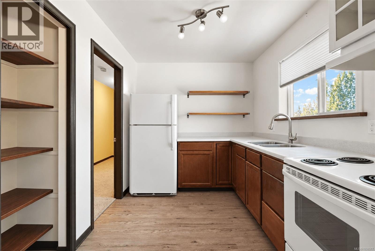
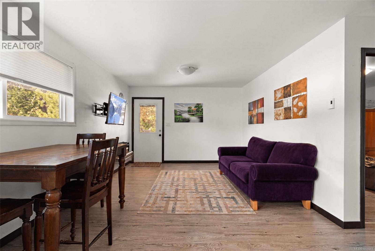
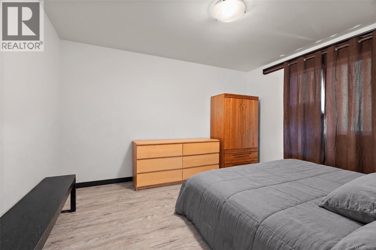
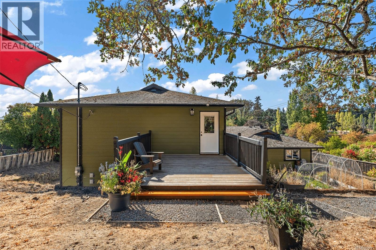
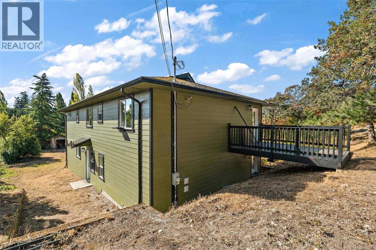
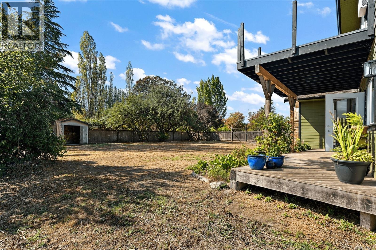
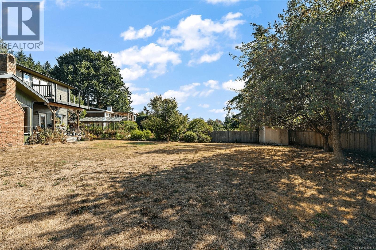
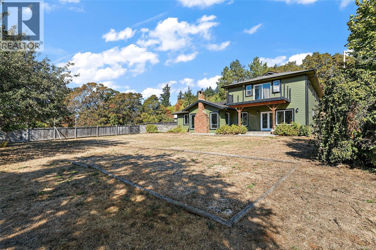
OH Sun 11-12:30! Proudly presenting 1321 Prillaman Ave, an exceptional home offering approximately 4,000 square feet of living space, including a one-bedroom in-law suite. With a flexible floorplan, there’s room for the whole family and then some. The south-facing kitchen and living room are filled with natural light, while upstairs, the primary bedroom offers a peaceful retreat with a south-facing outlook and spacious private patio. A large walk-in closet and five-piece ensuite complete the space. Outside, the sun-drenched lot provides plenty of room for warm summer afternoons with family and friends. Set in a central yet rural location, enjoy peaceful surroundings with pastures and farm stands, while the amenities of Victoria and Langford are just a short drive away. With parks, trails, and Camosun Interurban nearby, there are plenty of opportunities to enjoy the outdoors. A unique combination of natural space, flexible layout, natural light, and a convenient central location. (id:44393)
11:00 am
Ends at:12:30 pm
Come have a look at this wonderful home!
| MLS® Number | 1050577 |
| Property Type | Single Family |
| Neigbourhood | Interurban |
| Parking Space Total | 5 |
| Bathroom Total | 4 |
| Bedrooms Total | 6 |
| Constructed Date | 1980 |
| Cooling Type | Air Conditioned, Partially Air Conditioned |
| Fireplace Present | Yes |
| Fireplace Total | 1 |
| Heating Fuel | Electric |
| Heating Type | Baseboard Heaters, Forced Air, Heat Pump |
| Size Interior | 4,003 Ft2 |
| Type | House |
| Stall |
| Acreage | No |
| Size Irregular | 18876 |
| Size Total | 18876 Sqft |
| Size Total Text | 18876 Sqft |
| Zoning Type | Residential |
| Level | Type | Length | Width | Dimensions |
|---|---|---|---|---|
| Second Level | Bathroom | 4-Piece | ||
| Second Level | Entrance | 5 ft | 5 ft | 5 ft x 5 ft |
| Second Level | Living Room | 12 ft | 16 ft | 12 ft x 16 ft |
| Second Level | Kitchen | 8 ft | 8 ft x Measurements not available | |
| Second Level | Bedroom | 13 ft | 13 ft x Measurements not available | |
| Second Level | Bedroom | 12 ft | 8 ft | 12 ft x 8 ft |
| Second Level | Ensuite | 5-Piece | ||
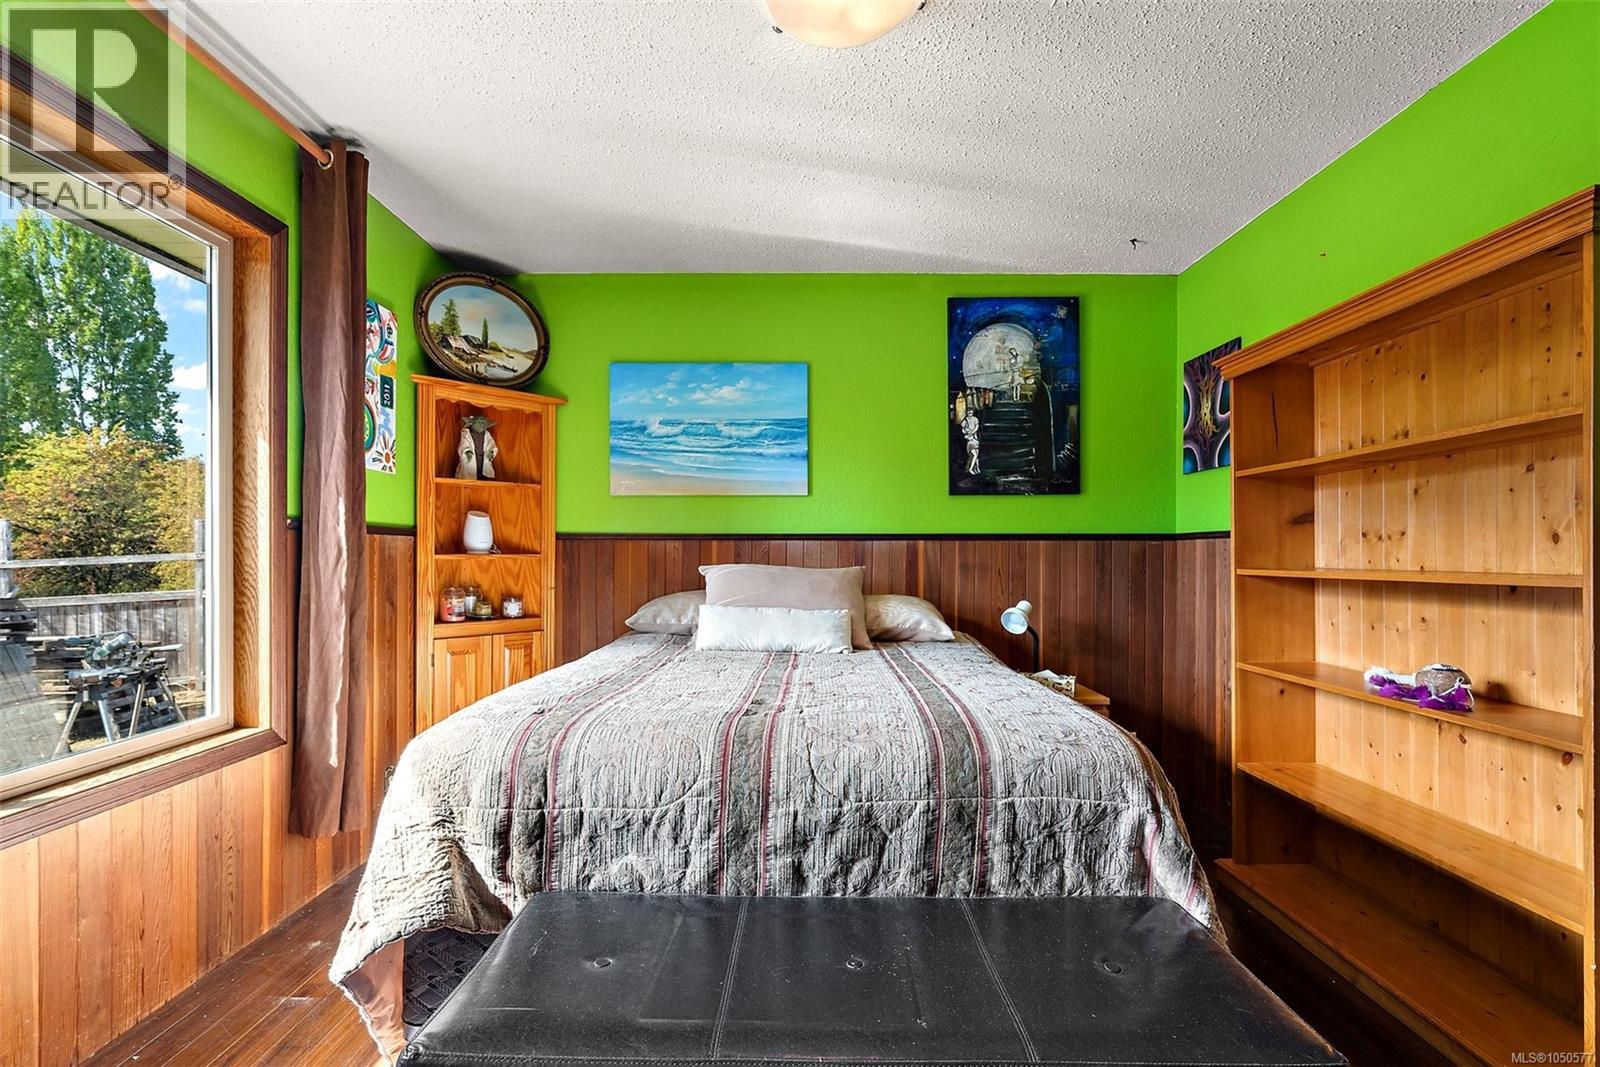
| Second Level | Primary Bedroom | 18'10 x 16'3 | ||
| Main Level | Bedroom | 9 ft | 9 ft x Measurements not available | |
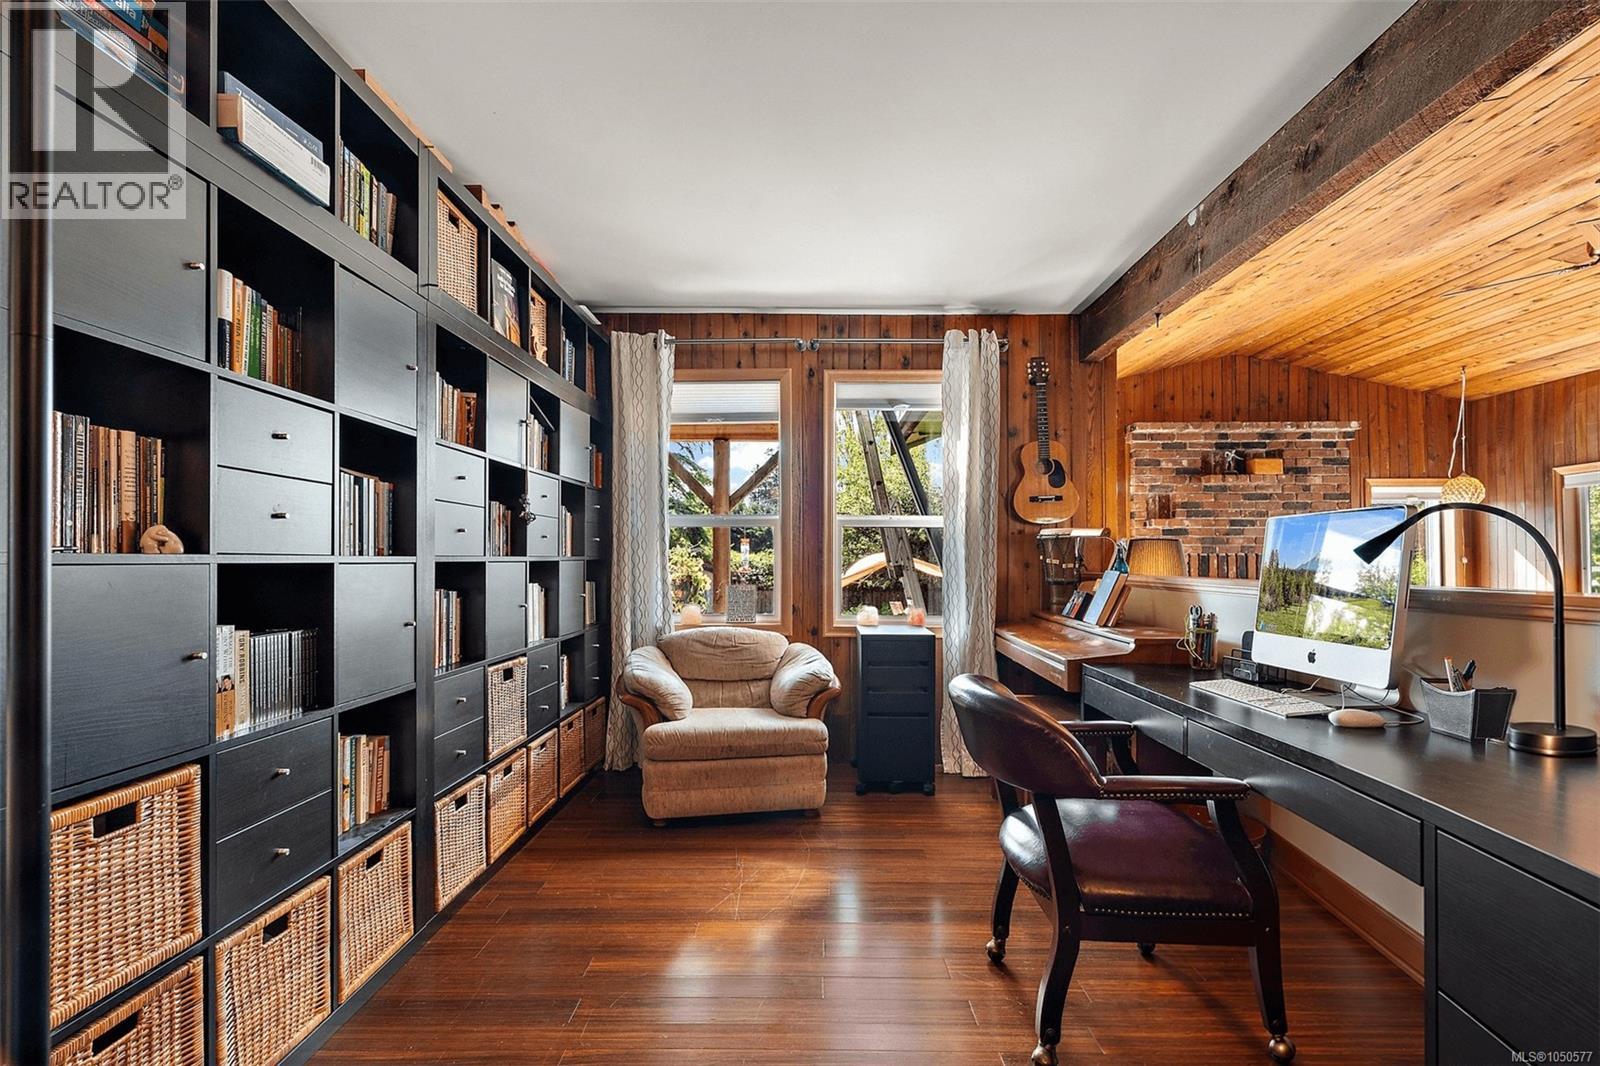
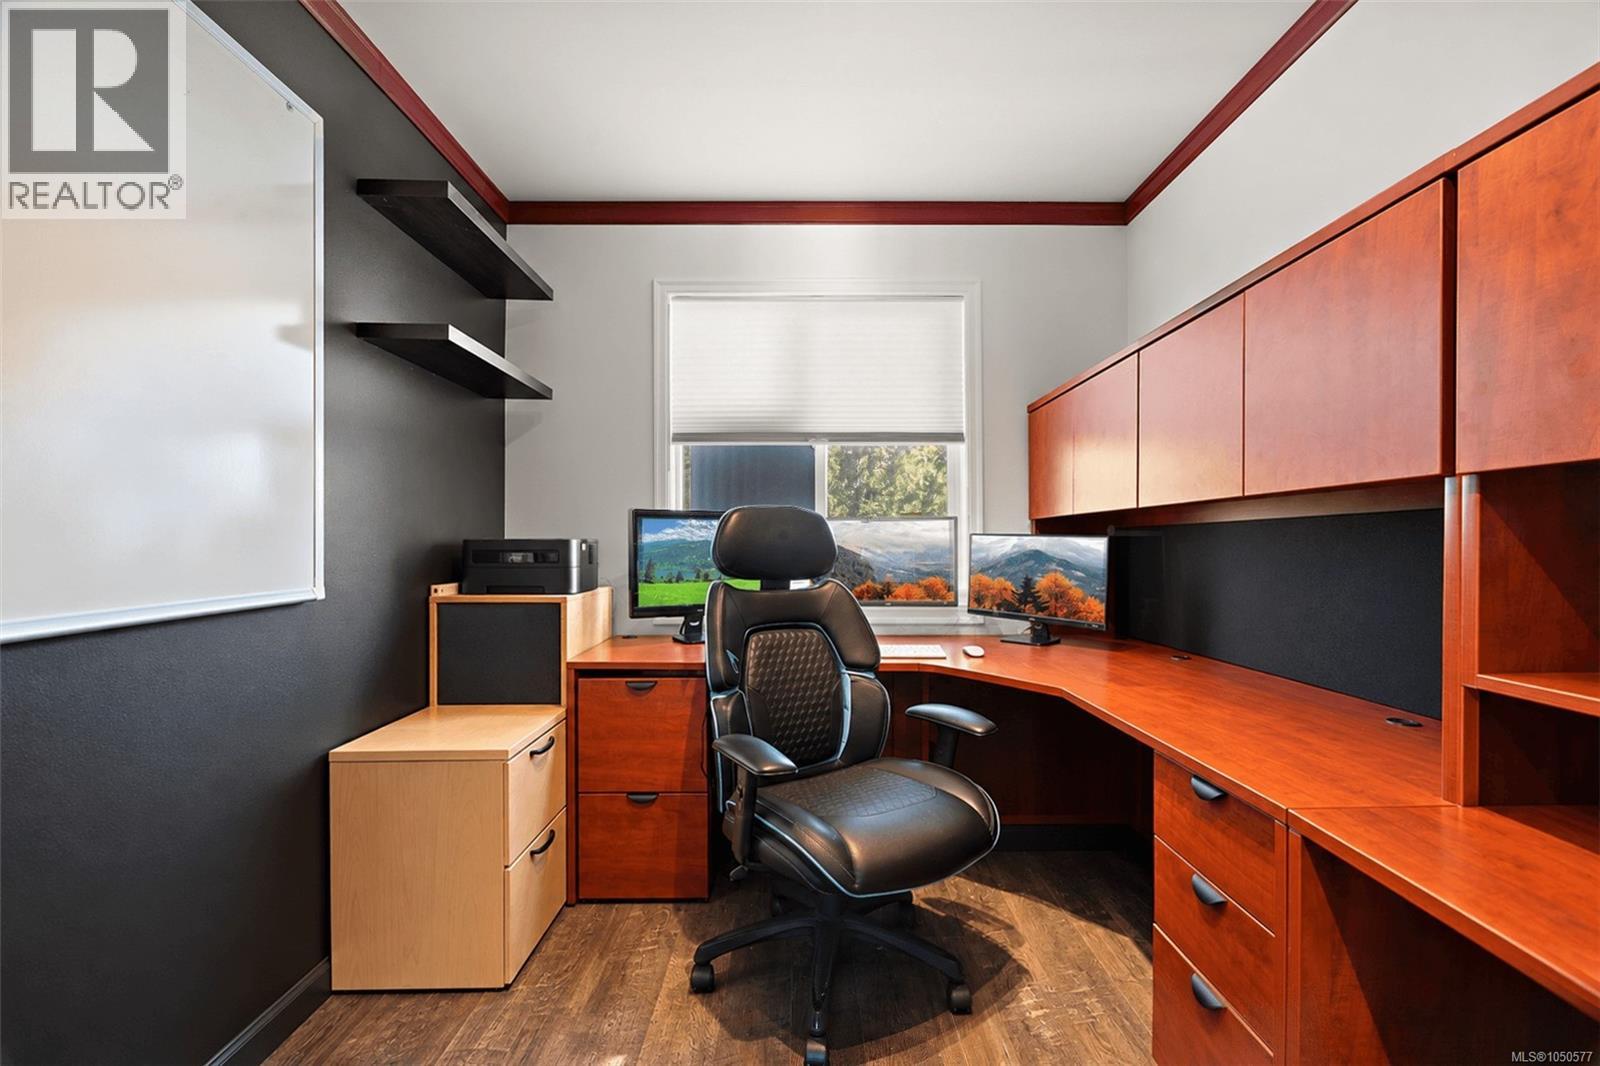
| Main Level | Library | 12 ft | Measurements not available x 12 ft | |
| Main Level | Kitchen | 15'8 x 14'2 | ||
| Main Level | Dining Room | 10 ft | Measurements not available x 10 ft | |
| Main Level | Laundry Room | 10 ft | Measurements not available x 10 ft | |
| Main Level | Bathroom | 2-Piece | ||
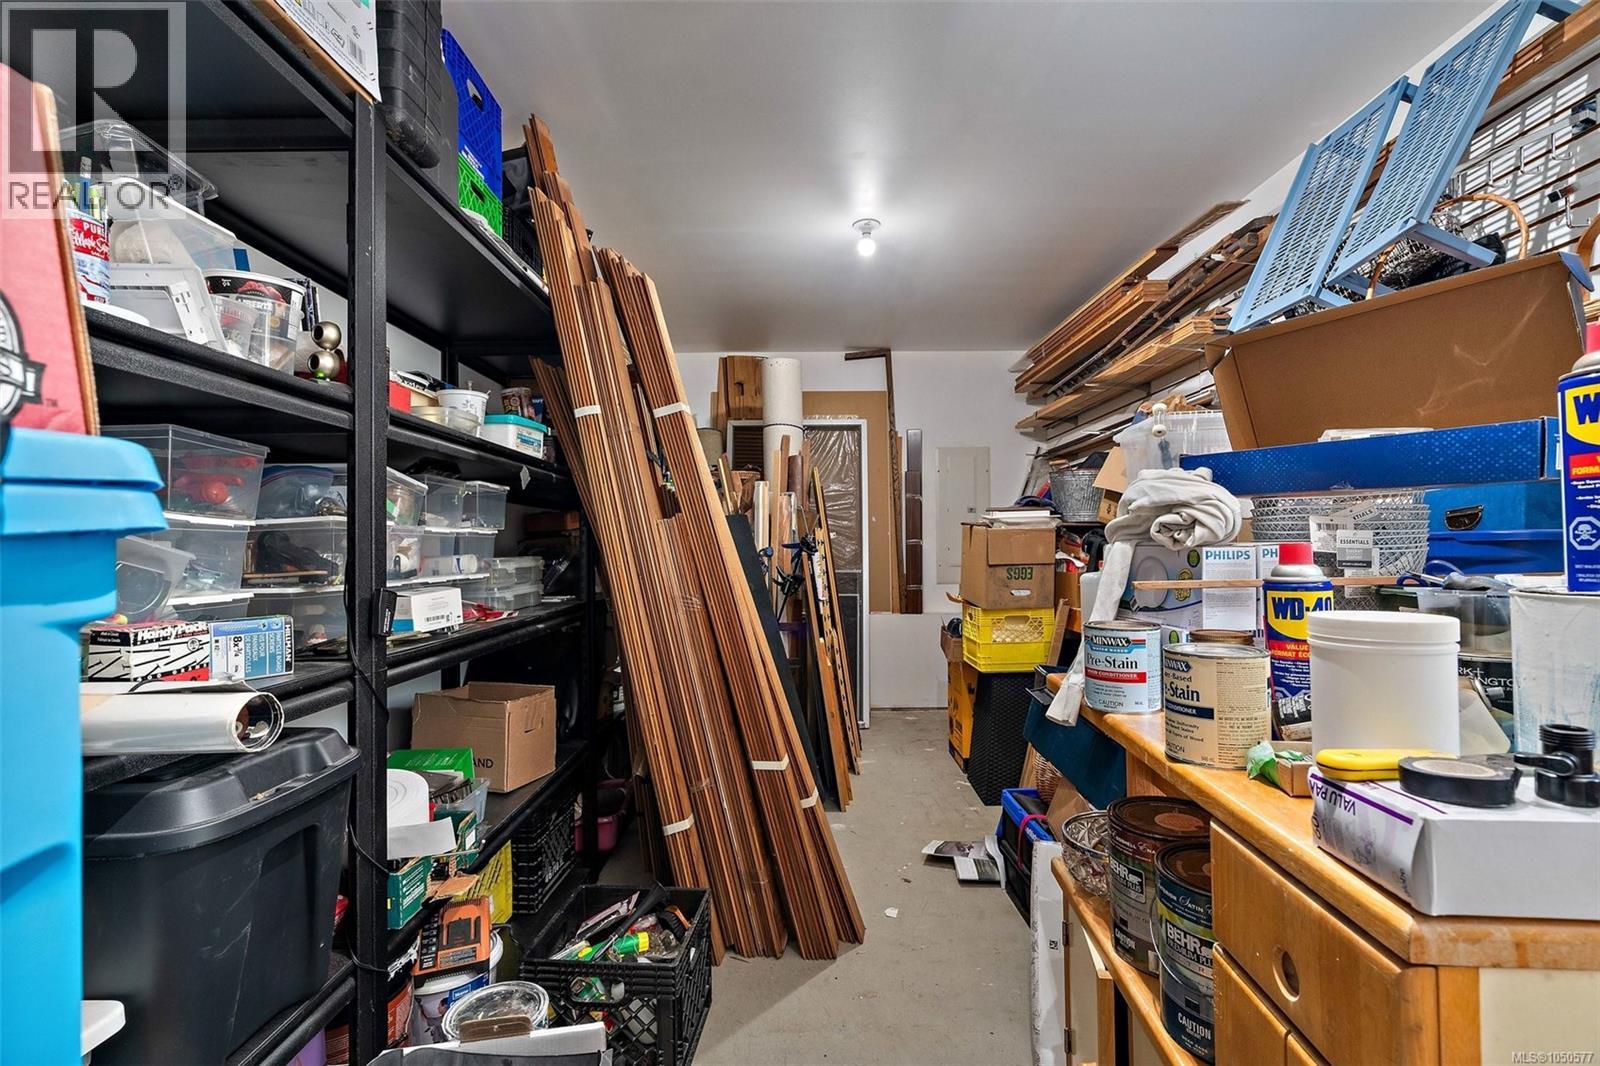
| Main Level | Storage | 20 ft | Measurements not available x 20 ft | |
| Main Level | Family Room | 20 ft | Measurements not available x 20 ft | |
| Main Level | Entrance | 9'5 x 7'8 | ||
| Main Level | Bedroom | 9'4 x 12'2 | ||
| Main Level | Bathroom | 4-Piece | ||
| Main Level | Bedroom | 11 ft | Measurements not available x 11 ft | |
| Main Level | Living Room | 13'7 x 20'3 |
https://www.realtor.ca/real-estate/30331505/1321-prillaman-ave-saanich-interurban
Contact us for more information
Jesse Sawyer
Personal Real Estate Corporation

(250) 383-1500
(250) 383-1533

The trademarks REALTOR®, REALTORS®, and the REALTOR® logo are controlled by The Canadian Real Estate Association (CREA) and identify real estate professionals who are members of CREA. The trademarks MLS®, Multiple Listing Service® and the associated logos are owned by The Canadian Real Estate Association (CREA) and identify the quality of services provided by real estate professionals who are members of CREA. The trademark DDF® is owned by The Canadian Real Estate Association (CREA) and identifies CREA's Data Distribution Facility (DDF®)