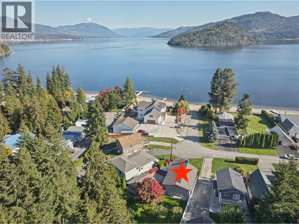
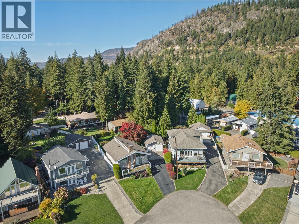
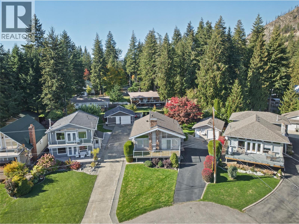
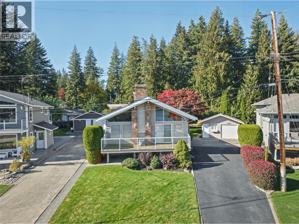
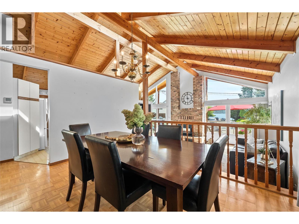
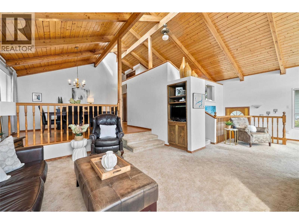
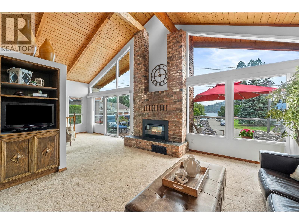
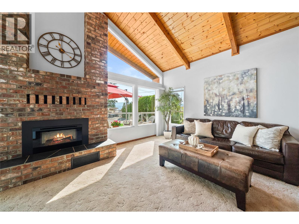
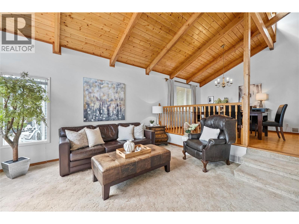
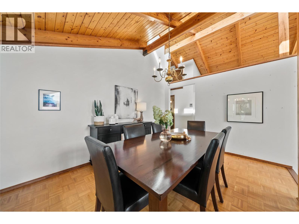
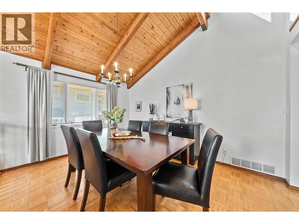
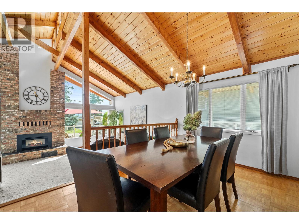
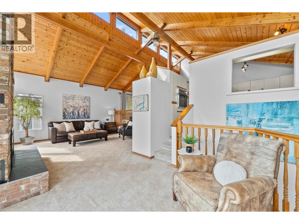
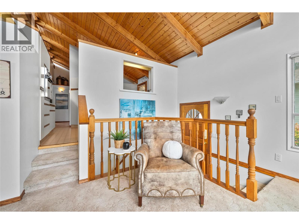
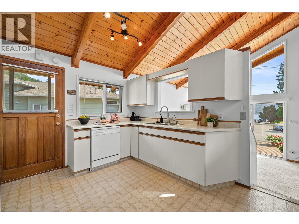
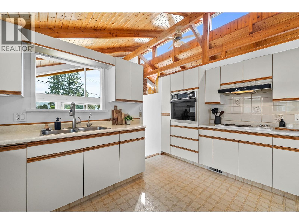
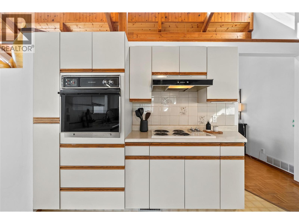
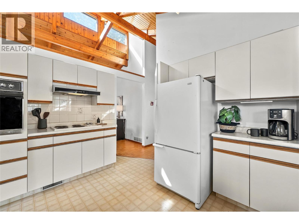
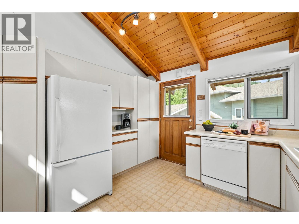
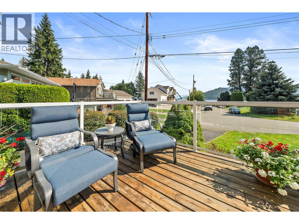
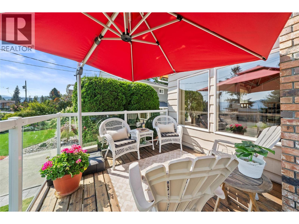
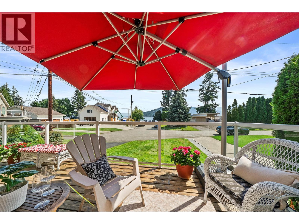
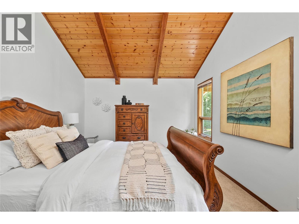
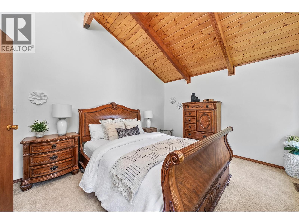
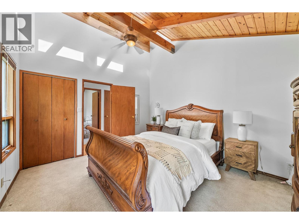
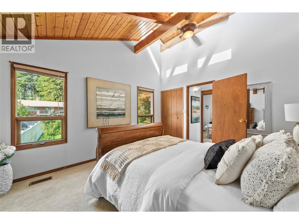
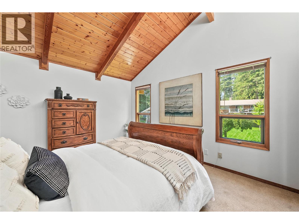
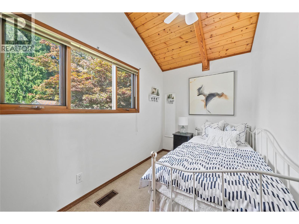
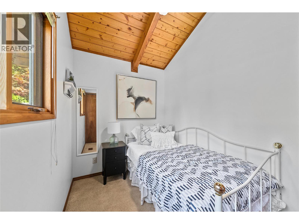
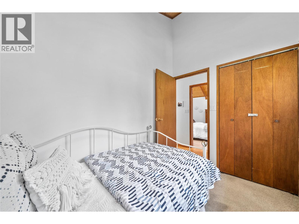
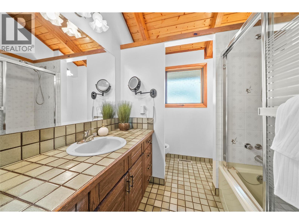
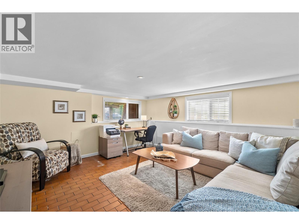
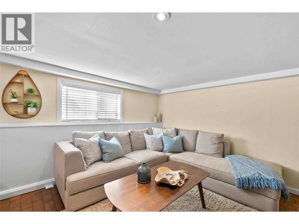
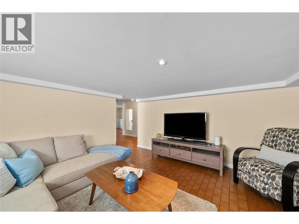
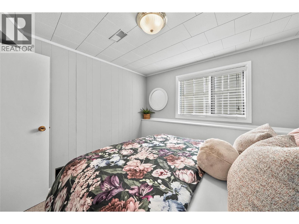
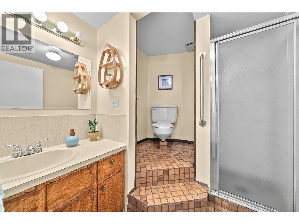
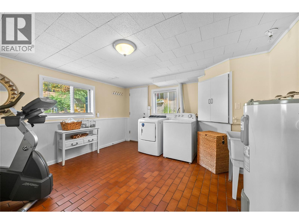
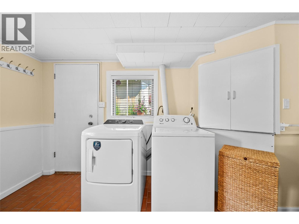
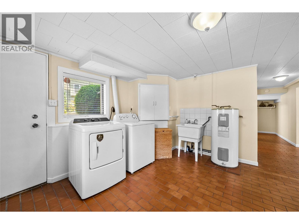
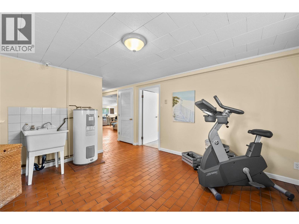
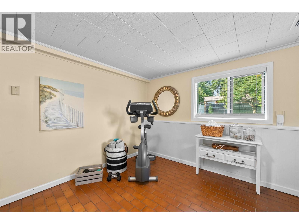
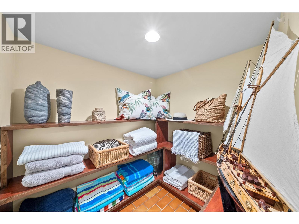
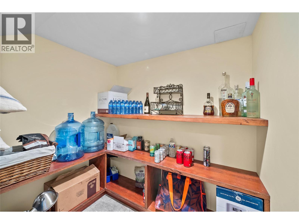
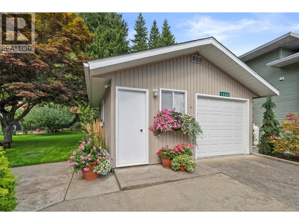
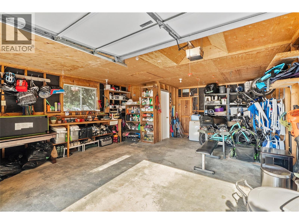
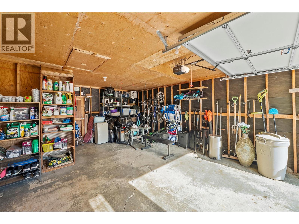
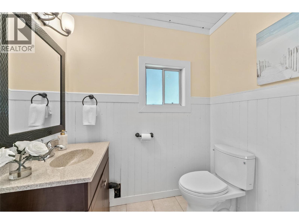
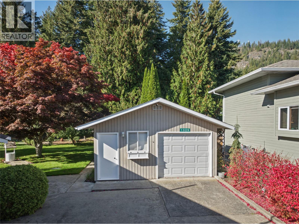
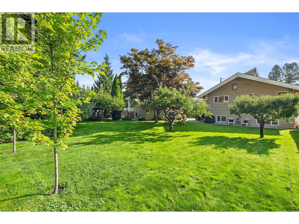
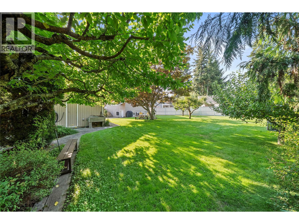
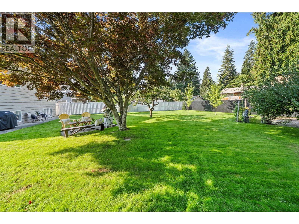
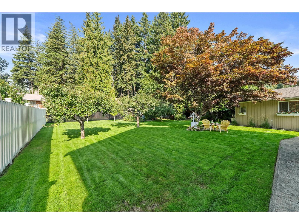
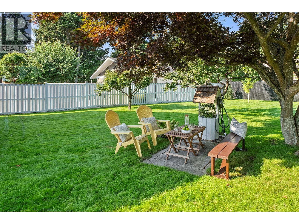
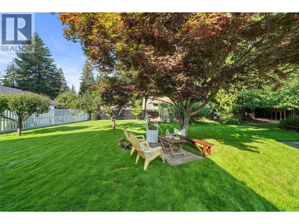
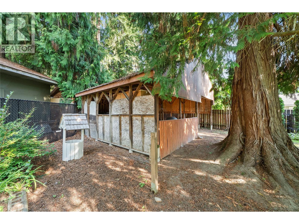
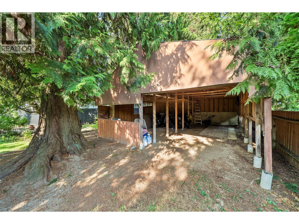
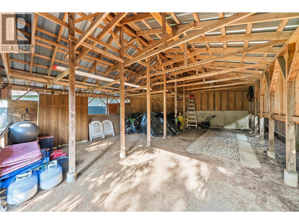
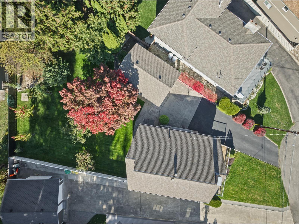
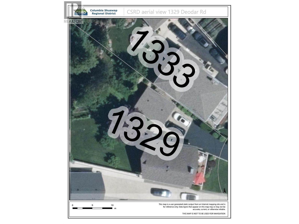
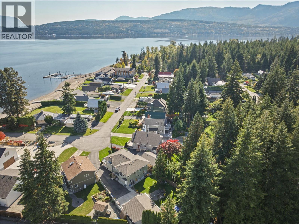
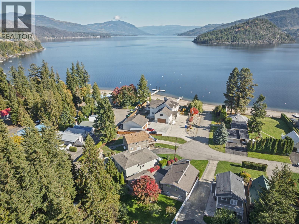
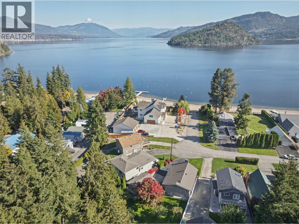
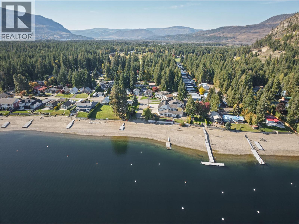
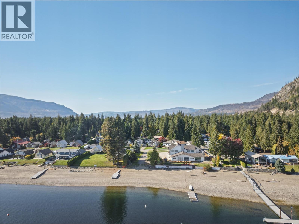
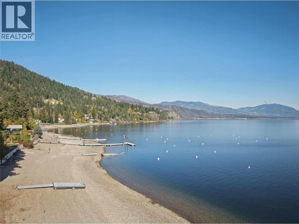
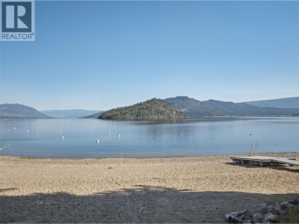
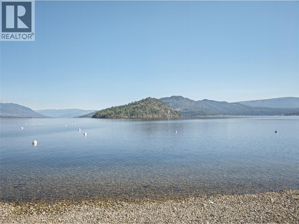
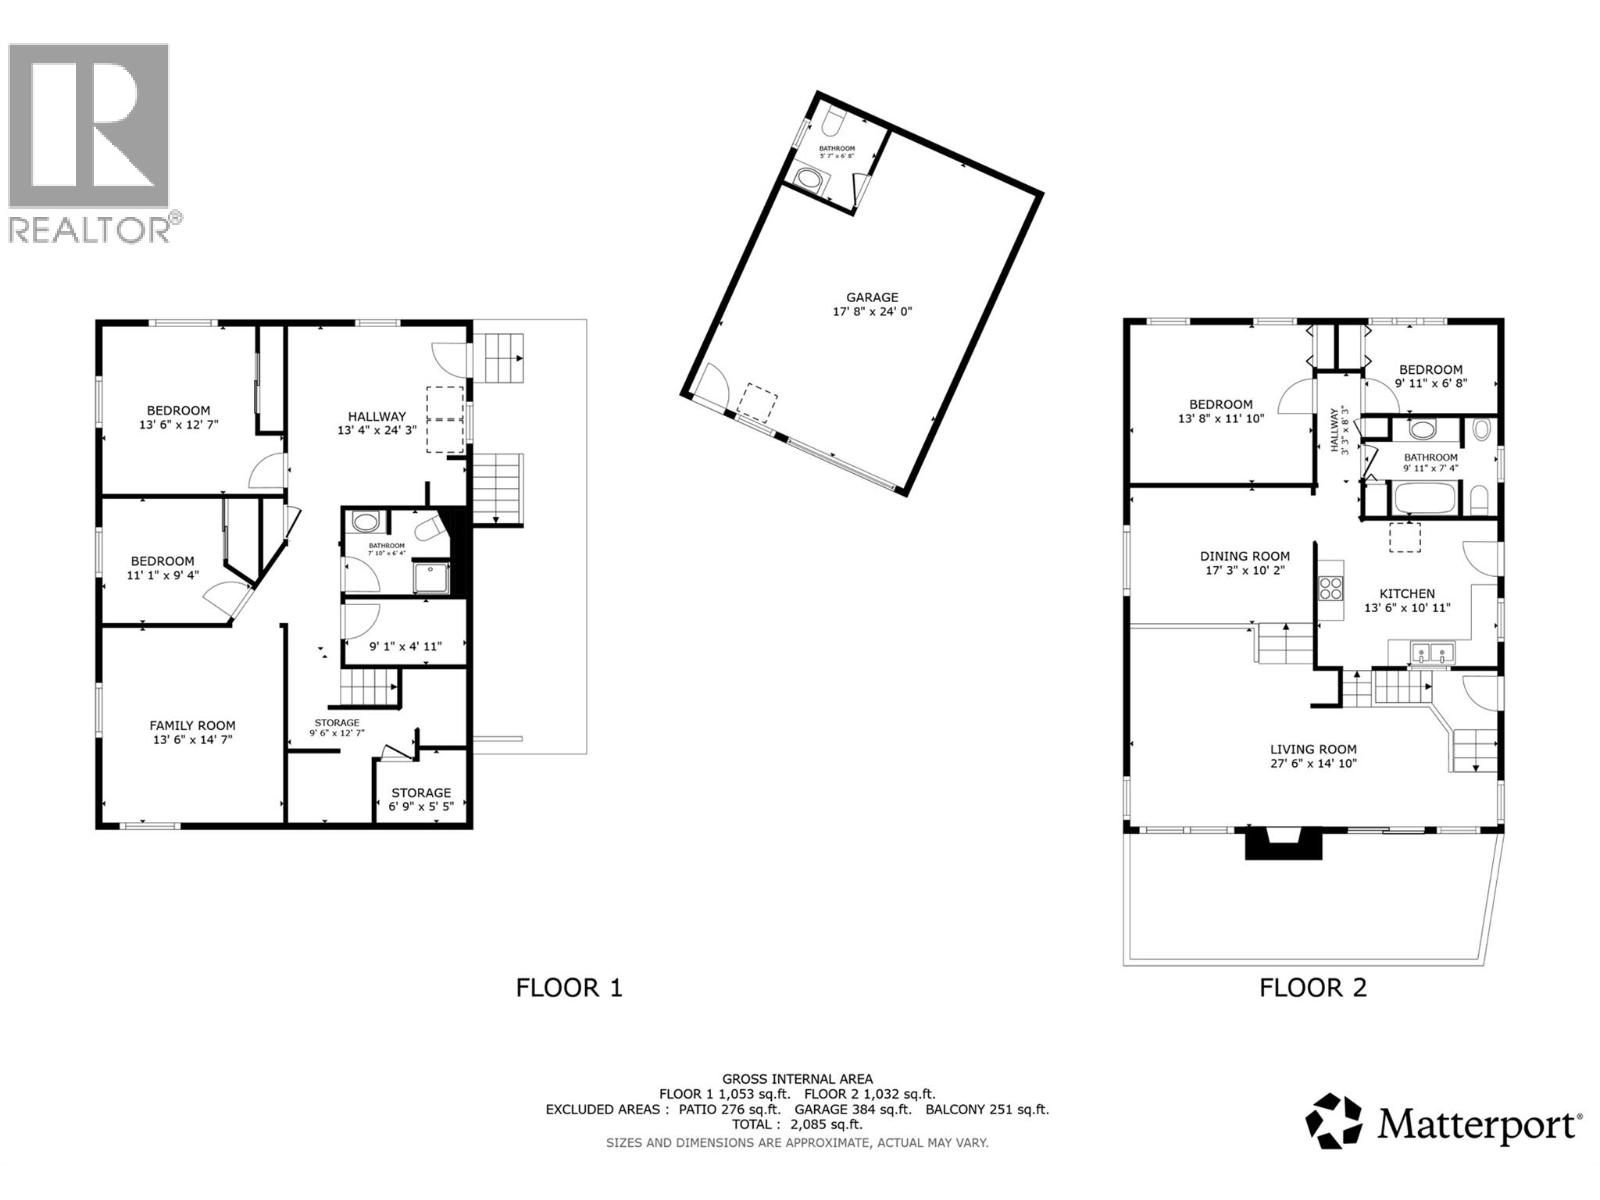
1329 Deodar Road. Embrace the highly desired ""Sunny Side"" of the Shuswap! This 1/4-acre property sits in a quiet cul-de-sac, just a few steps from beach access, with stunning east-facing lake and Copper Island views. Start your mornings on the east-facing deck watching the sunrise, and unwind with afternoon wine on the shaded deck. Enjoy the massive, private backyard with mature landscaping and quiet places to enjoy the shade and backyard games. Close by is access to the Provincial Park along the beach and the park trails, including a kids' bike park, summer Sunday local markets, and great food and live music venues nearby. Ceilings feature power blinds for maximum light. Original brick fireplace with electric insert. Great dining area for family gatherings and meals. Downstairs features some well-maintained retro tile flooring, a cozy lower-level family room, and a laundry room. Detached workshop/garage with a workbench, extra fridge, and an additional half bathroom. Pole shed in the backyard is great for extra storage. Unbeatable convenience: minutes to restaurants, supermarket, drugstore, pickleball, and hardware store. Your Shuswap cottage life awaits here. Check out the 3D tour and video. Measurements taken by Matterport. (id:44393)
| MLS® Number | 10403358 |
| Property Type | Single Family |
| Neigbourhood | North Shuswap |
| Amenities Near By | Park, Recreation |
| Community Features | Pets Allowed, Rentals Allowed |
| Features | Cul-de-sac, One Balcony |
| Parking Space Total | 1 |
| Road Type | Cul De Sac |
| View Type | Lake View, Mountain View |
| Bathroom Total | 3 |
| Bedrooms Total | 4 |
| Appliances | Refrigerator, Cooktop, Dishwasher, Washer & Dryer, Oven - Built-in |
| Architectural Style | Ranch |
| Basement Type | Full |
| Constructed Date | 1981 |
| Construction Style Attachment | Detached |
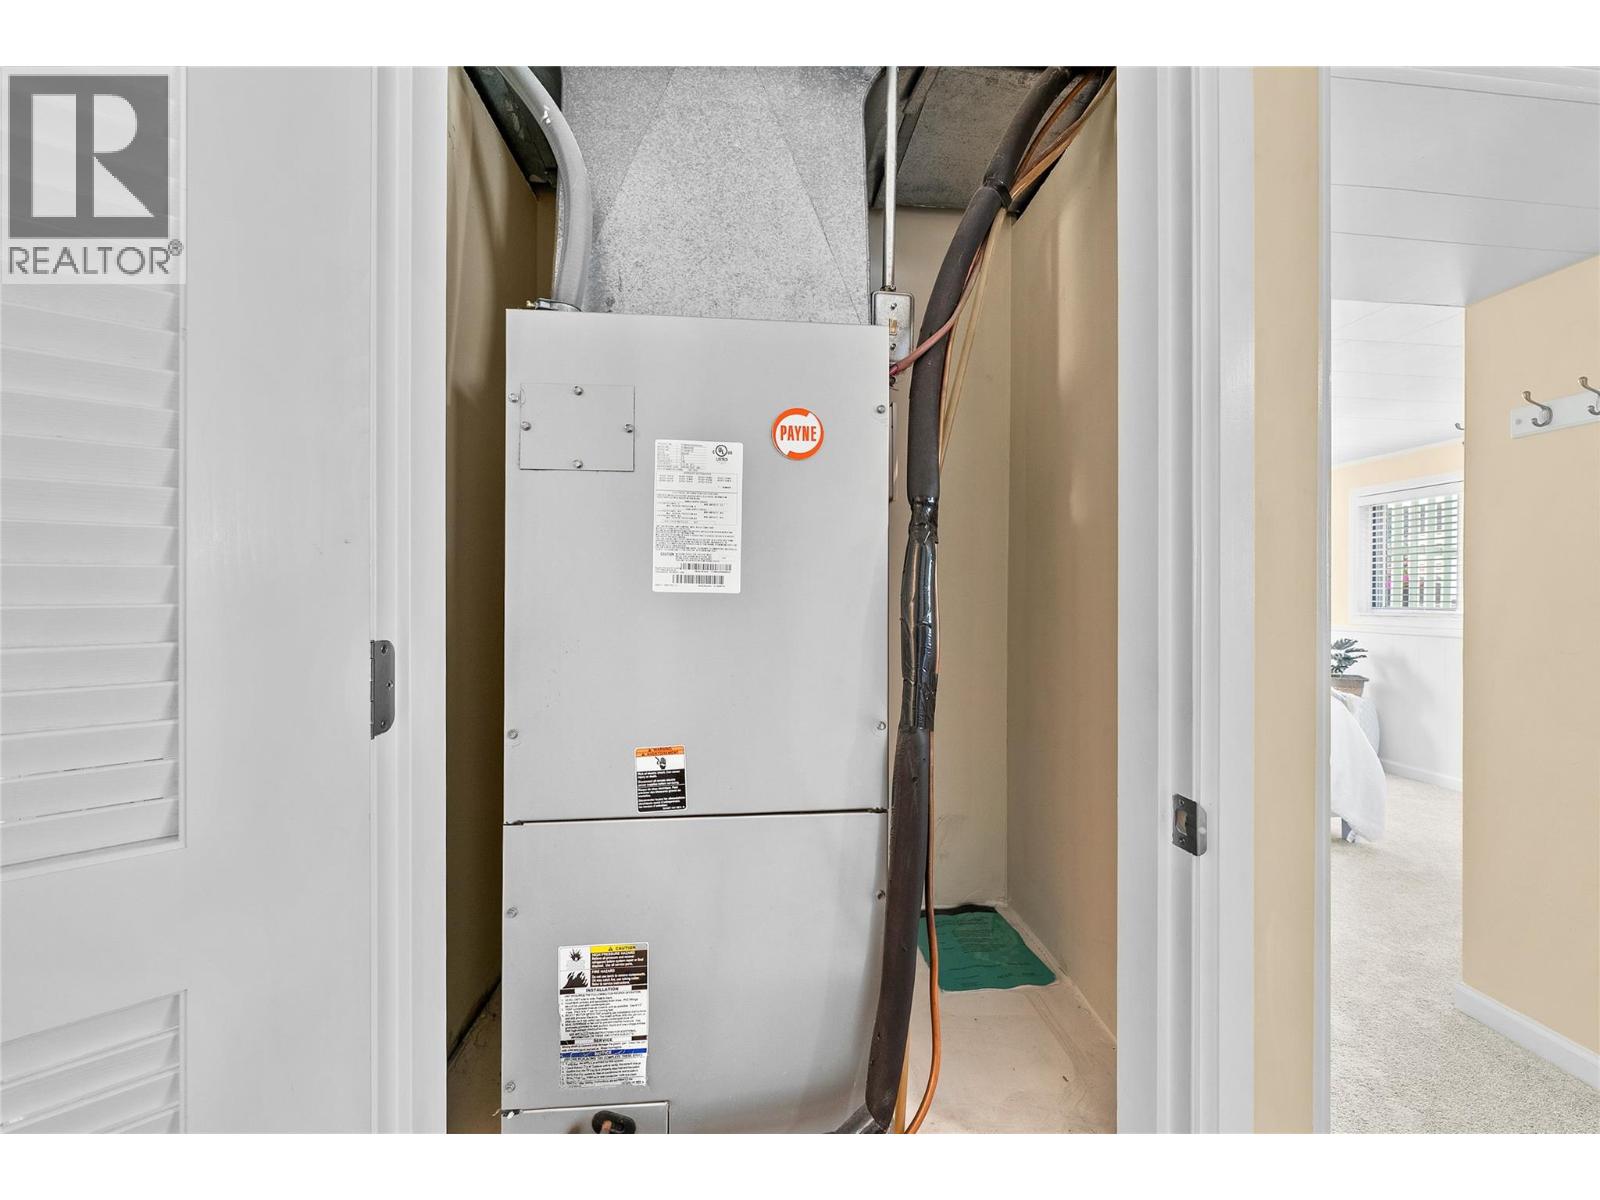
| Cooling Type | Central Air Conditioning, Heat Pump |
| Exterior Finish | Wood |
| Fireplace Fuel | Electric |
| Fireplace Present | Yes |
| Fireplace Total | 1 |
| Fireplace Type | Unknown |
| Flooring Type | Carpeted, Linoleum, Other, Tile |
| Half Bath Total | 1 |
| Heating Type | Baseboard Heaters, Forced Air |
| Roof Material | Asphalt Shingle |
| Roof Style | Unknown |
| Stories Total | 1 |
| Size Interior | 2,064 Sqft |
| Type | House |
| Utility Water | Private Utility |
| Additional Parking | |
| Detached Garage | 1 |
| Acreage | No |
| Land Amenities | Park, Recreation |
| Landscape Features | Landscaped, Underground Sprinkler |
| Sewer | Septic Tank |
| Size Irregular | 0.24 |
| Size Total | 0.24 Ac|under 1 Acre |
| Size Total Text | 0.24 Ac|under 1 Acre |
| Level | Type | Length | Width | Dimensions |
|---|---|---|---|---|
| Basement | Storage | 6'9'' x 5'5'' | ||
| Basement | Storage | 9'6'' x 12'7'' | ||
| Basement | Full Bathroom | 7'10'' x 6'4'' | ||
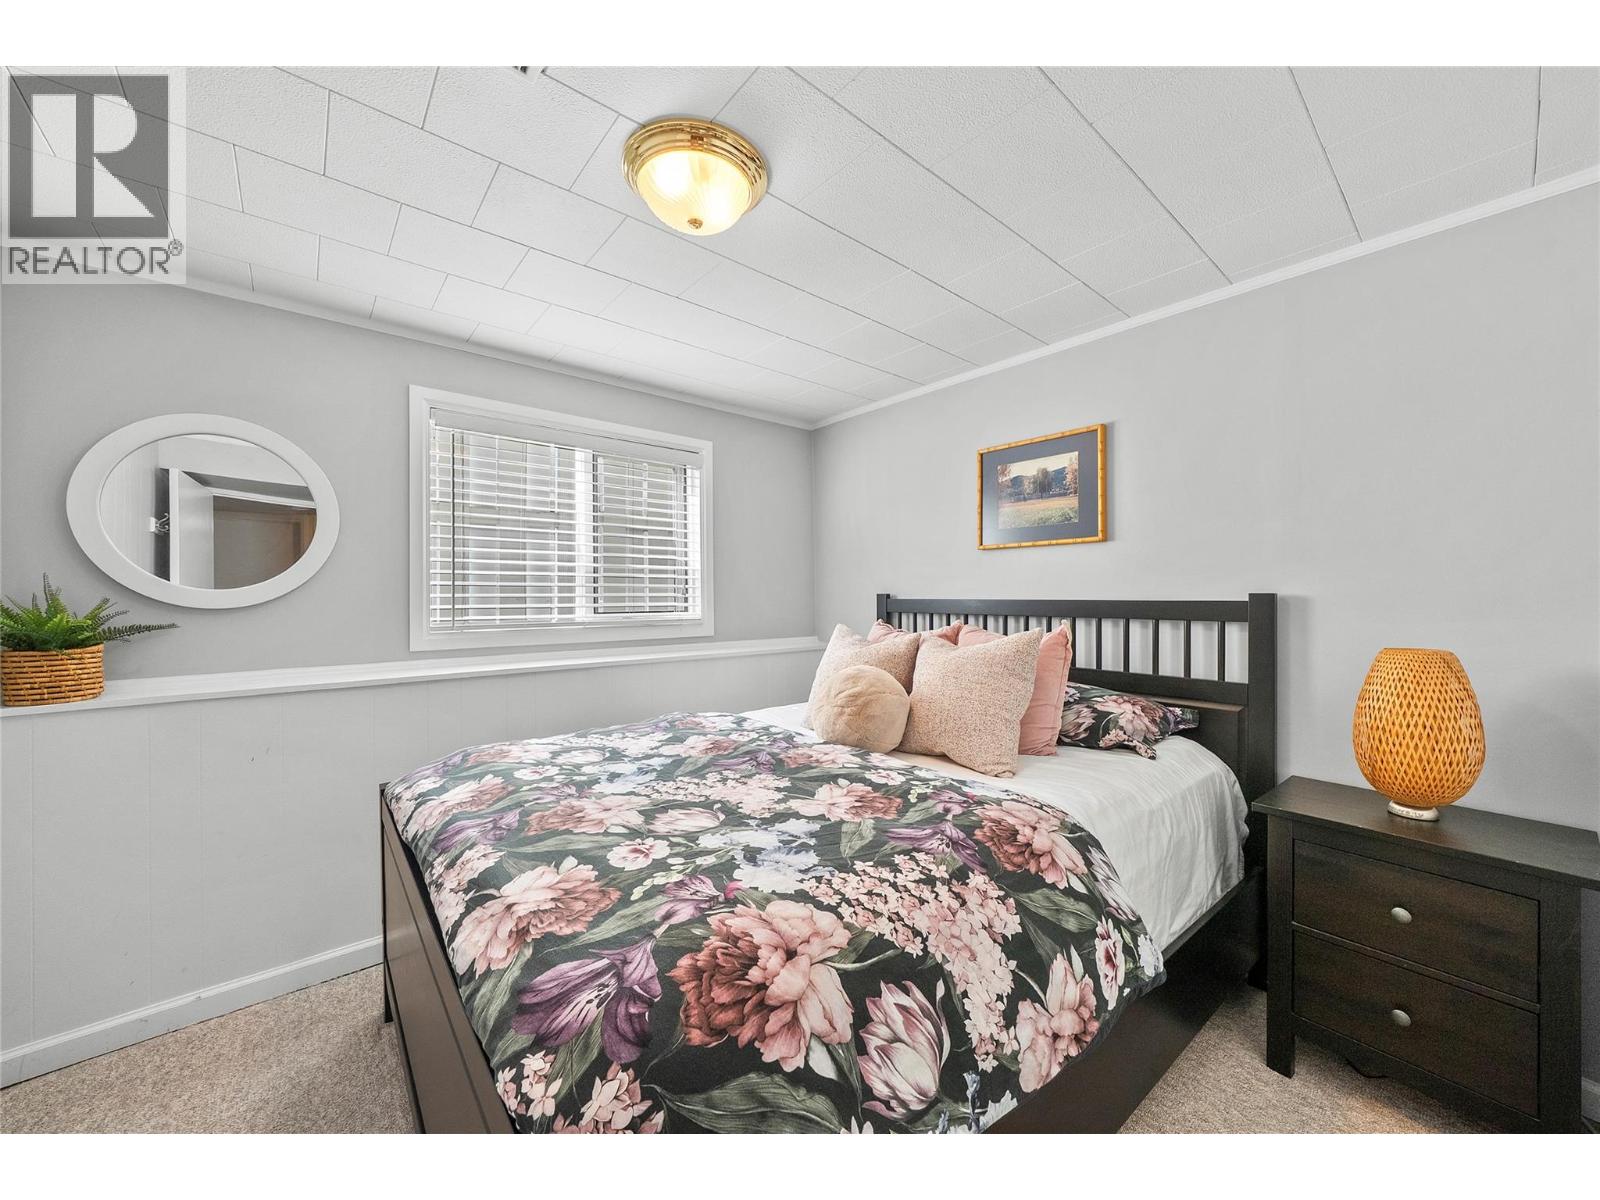
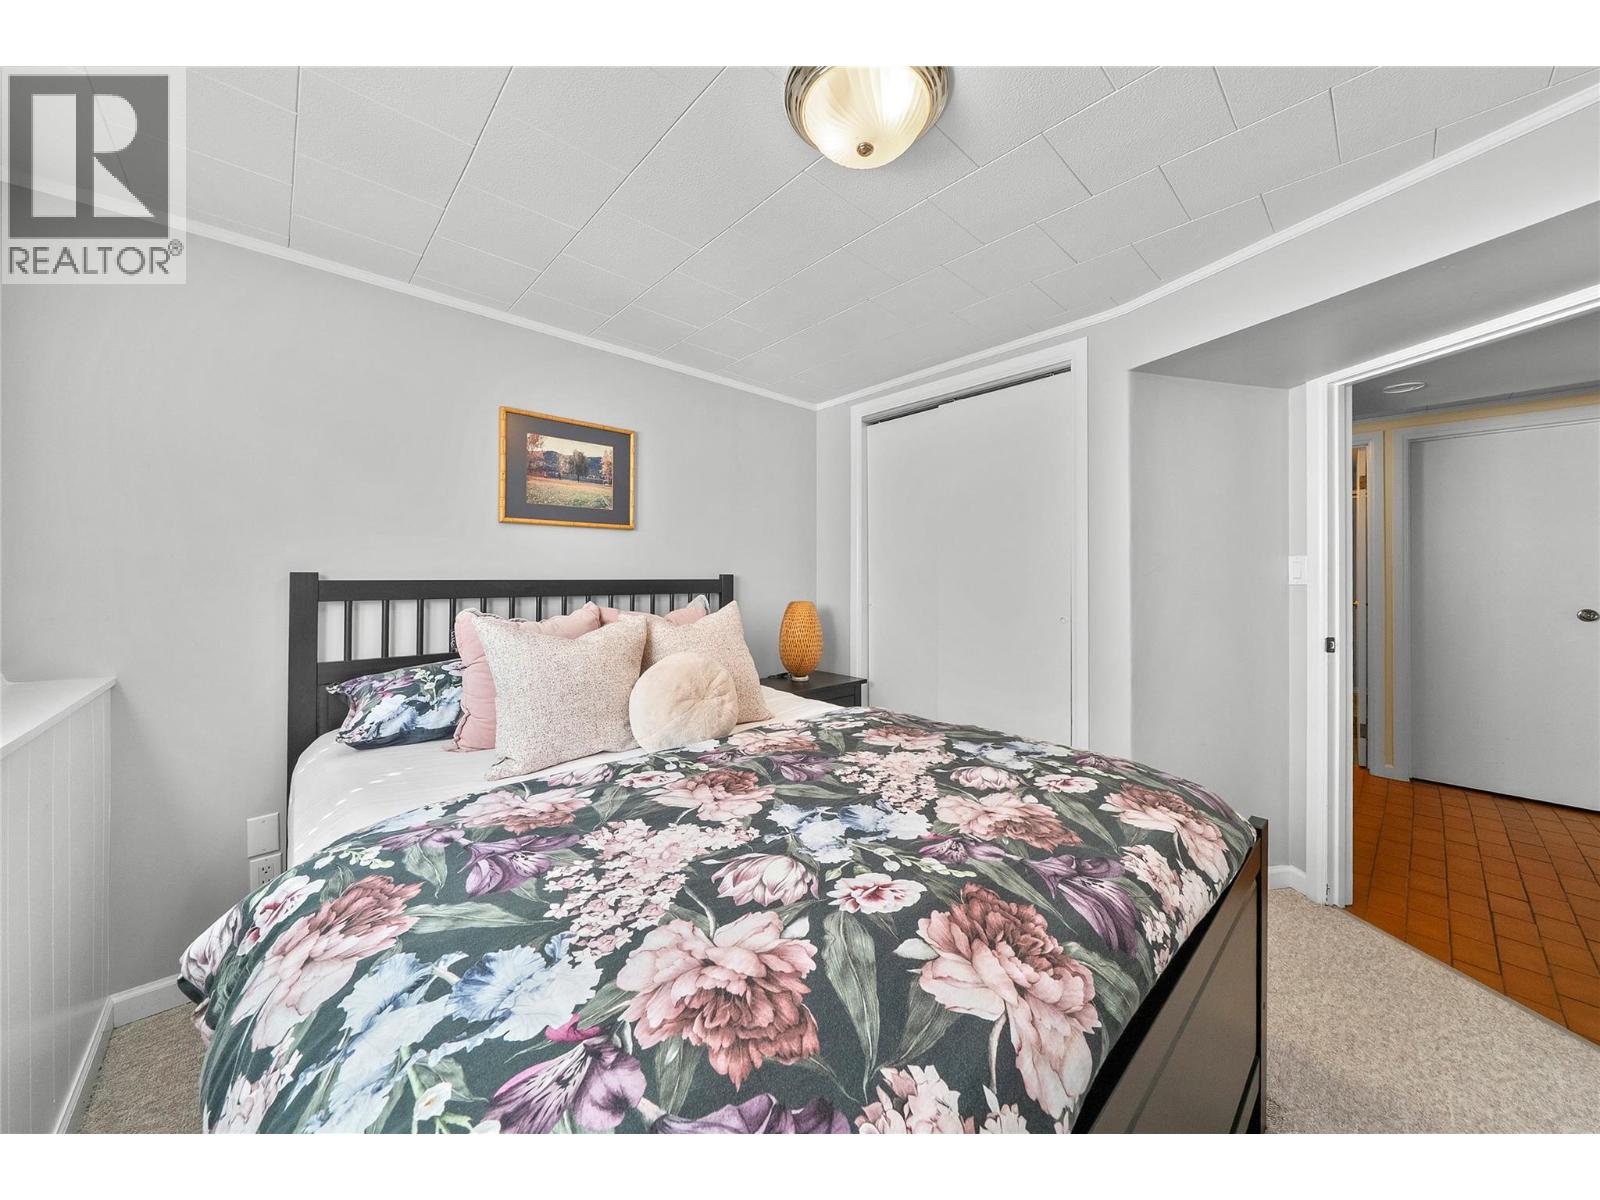
| Basement | Bedroom | 13'6'' x 12'7'' | ||
| Basement | Bedroom | 11'1'' x 9'4'' | ||
| Basement | Family Room | 13'6'' x 14'7'' | ||
| Main Level | Partial Bathroom | 5'7'' x 6'8'' | ||
| Main Level | Other | 17'8'' x 24'0'' | ||
| Main Level | Primary Bedroom | 13'8'' x 11'10'' | ||
| Main Level | Bedroom | 9'11'' x 6'8'' | ||
| Main Level | 5pc Bathroom | 9'11'' x 7'4'' | ||
| Main Level | Dining Room | 17'3'' x 10'2'' | ||
| Main Level | Kitchen | 13'6'' x 10'11'' | ||
| Main Level | Living Room | 27'6'' x 14'10'' |
https://www.realtor.ca/real-estate/30474070/1329-deodar-road-scotch-creek-north-shuswap
Contact us for more information
Shalon Clarke
Personal Real Estate Corporation

(250) 675-5117
(250) 675-3948
www.fairrealty.com/

The trademarks REALTOR®, REALTORS®, and the REALTOR® logo are controlled by The Canadian Real Estate Association (CREA) and identify real estate professionals who are members of CREA. The trademarks MLS®, Multiple Listing Service® and the associated logos are owned by The Canadian Real Estate Association (CREA) and identify the quality of services provided by real estate professionals who are members of CREA. The trademark DDF® is owned by The Canadian Real Estate Association (CREA) and identifies CREA's Data Distribution Facility (DDF®)