Maintenance,
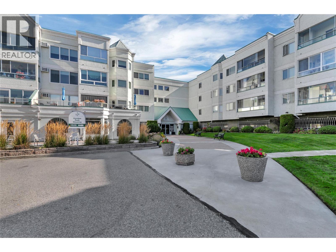
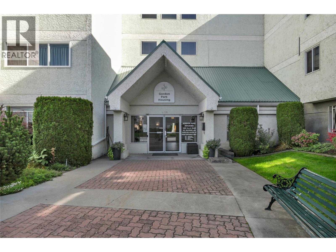
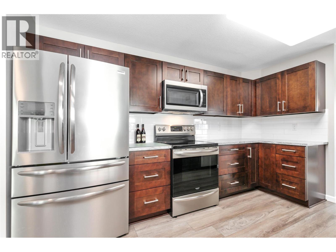
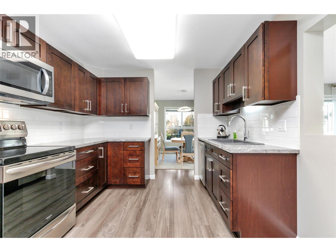
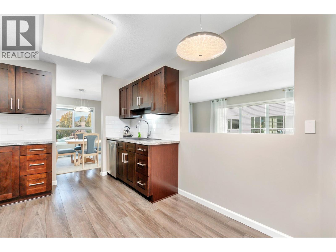
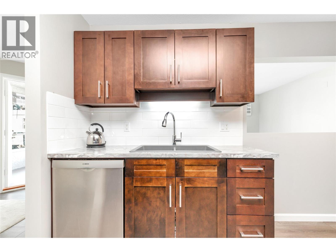
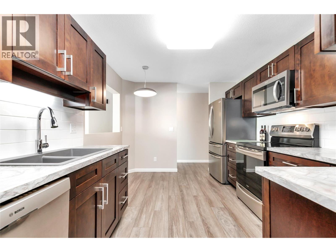
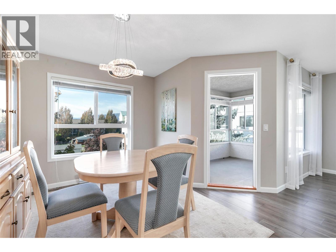
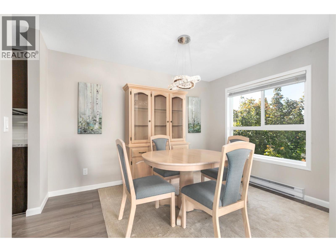
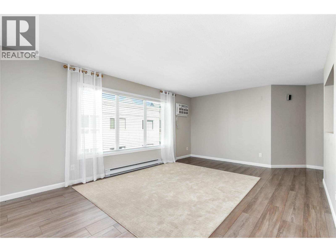
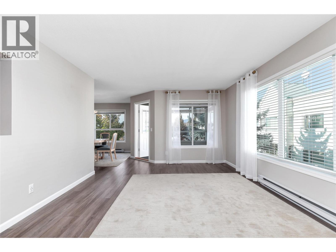
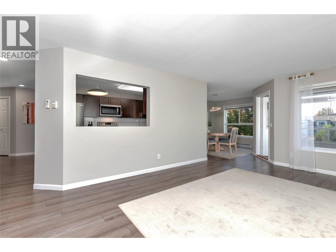
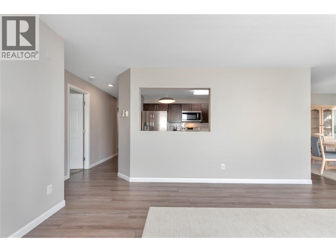
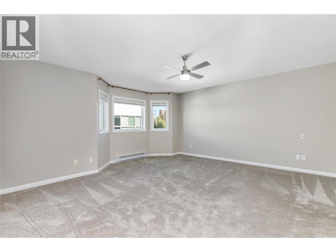
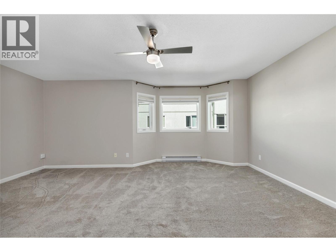
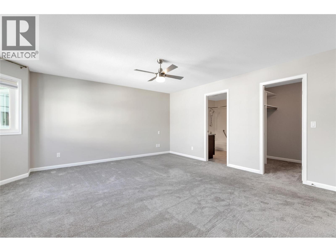
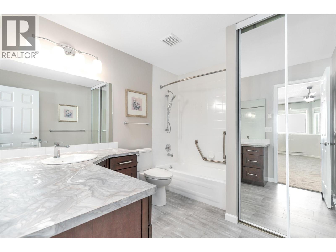
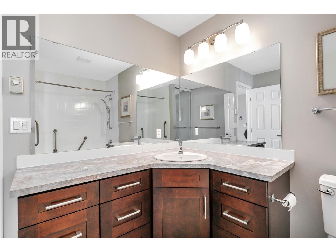
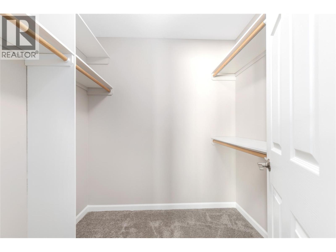
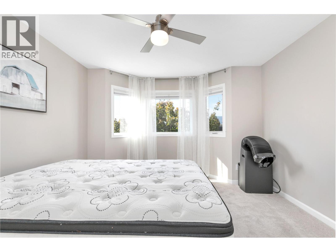
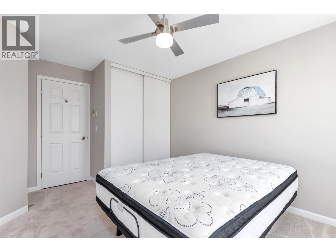
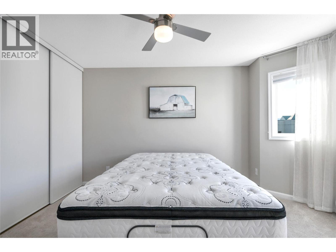
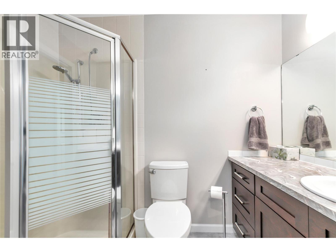
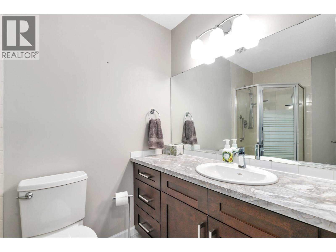
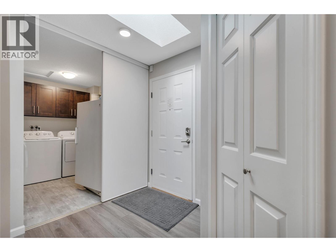
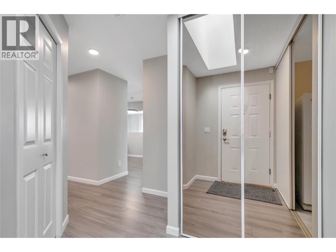
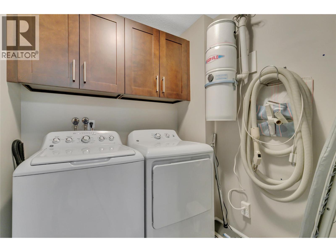
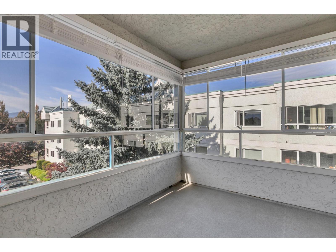
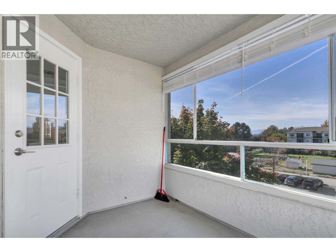
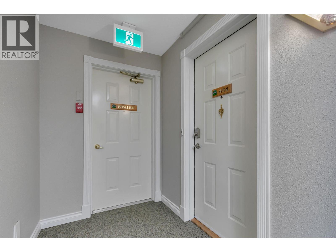
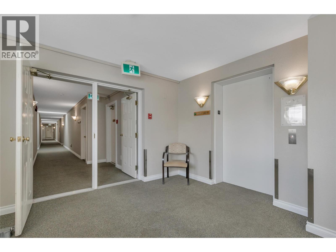
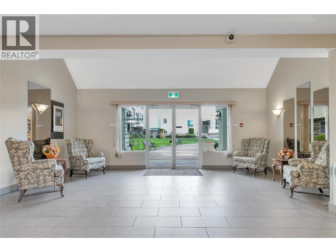
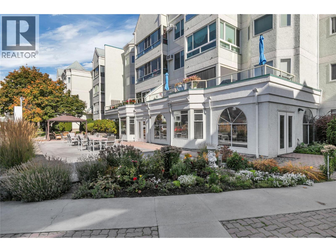
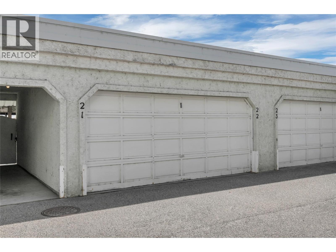
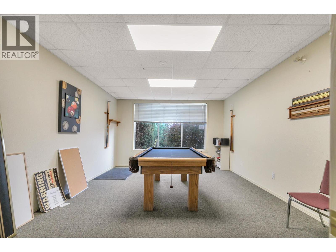
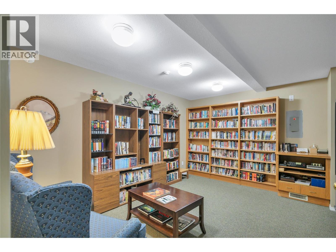
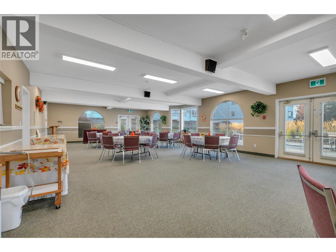
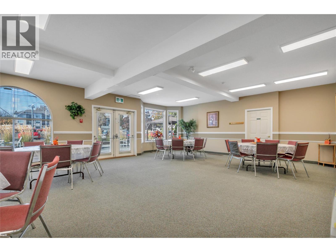
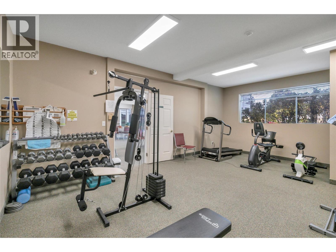
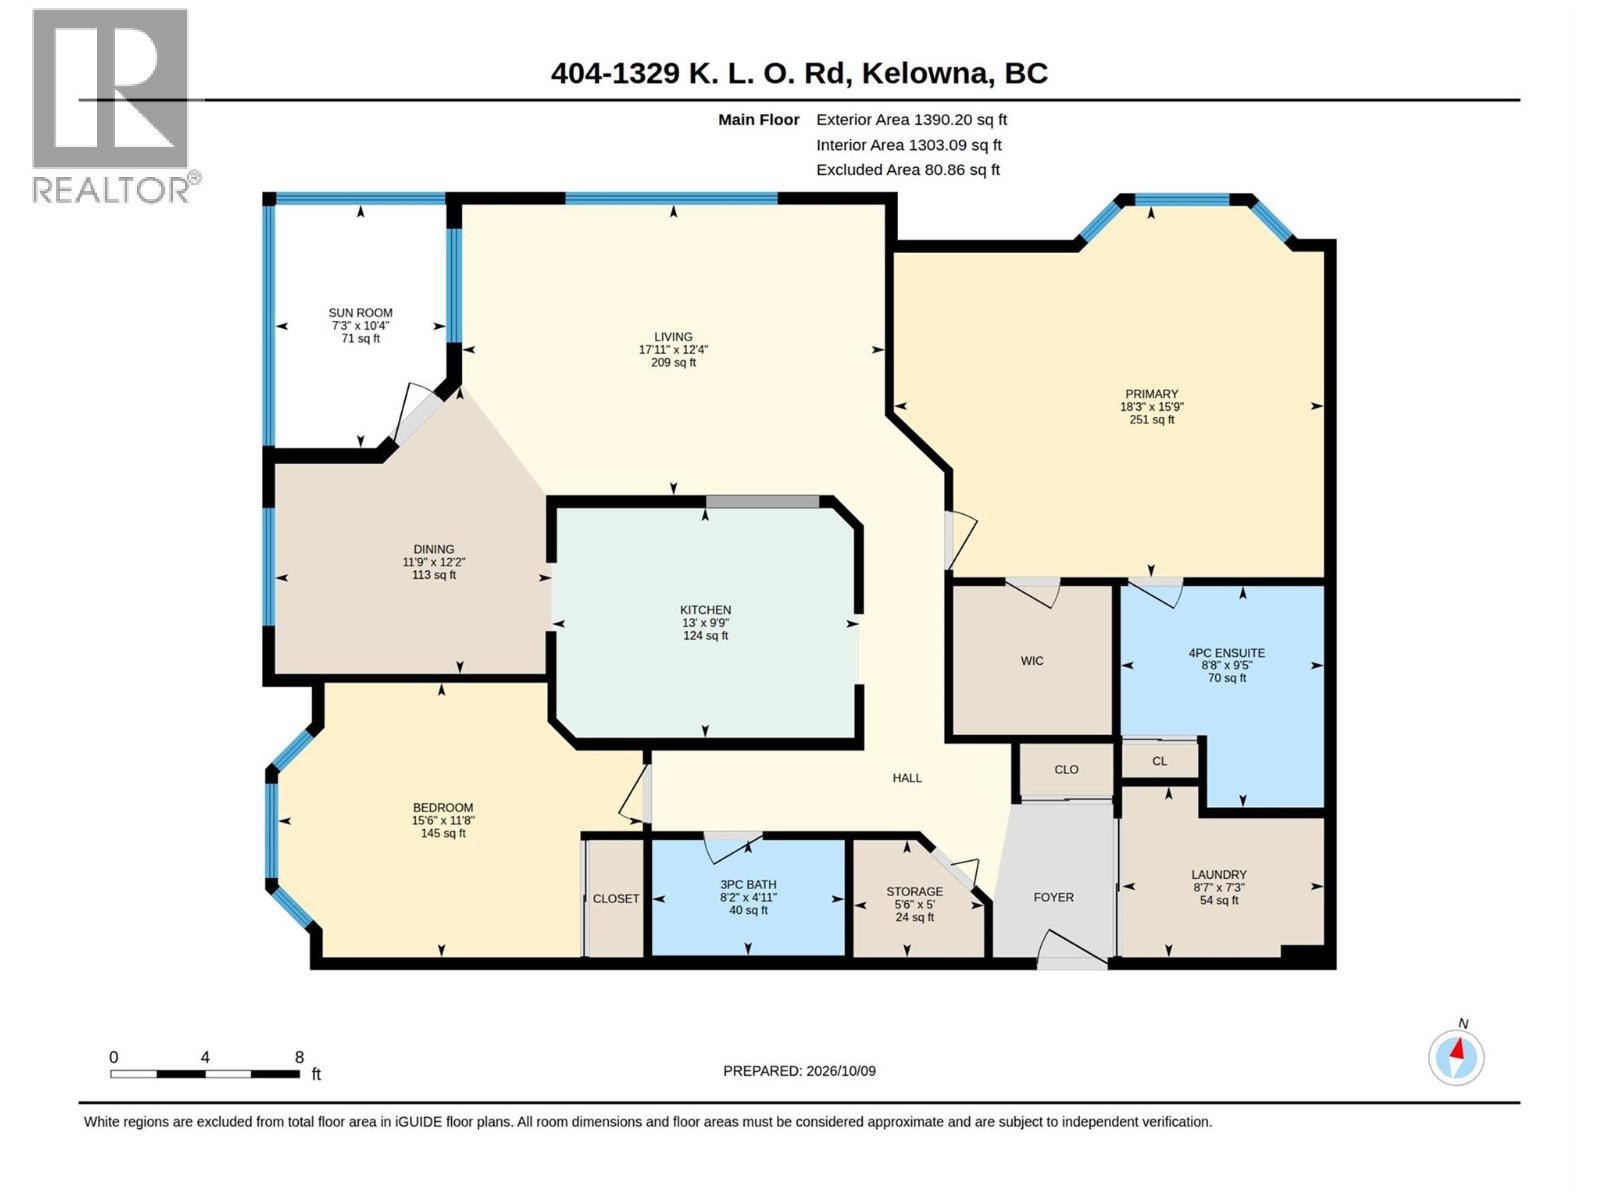
$417 MonthlyWow! Incredible value in this bright, spacious, centrally located top floor condo. This 2 bed, 2 bath corner unit has over 1300 square feet of functional living space including generous laundry room, walk in closet / ensuite, lovely sunroom and great sized kitchen. Fully renovated with over $50,000 of upgrades: flooring, paint, fixtures, hardware, windows, plumbing, counters, cabinets, appliances and 2 excellent AC units. The layout is awesome and the location is walking distance to all needed amenities. Covered garage parking for 1 vehicle, on-site storage locker on same floor and ample visitor parking. Complex comes equipped with guest suite, library, fitness center, workshop, games room and massive multi purpose room for banquets and special events. Building is a secure, friendly, 50+ home for those wanting affordable comfort and convenience. Condo must be seen to be fully appreciated as the top quality unit in the vicinity. Don't wait! (id:44393)
| MLS® Number | 10403261 |
| Property Type | Single Family |
| Neigbourhood | Springfield/Spall |
| Community Name | Gordon Park Village |
| Amenities Near By | Golf Nearby, Public Transit, Park, Recreation, Schools, Shopping |
| Community Features | Adult Oriented, Recreational Facilities, Pets Not Allowed, Seniors Oriented |
| Parking Space Total | 1 |
| Storage Type | Storage, Locker |
| View Type | Mountain View |
| Bathroom Total | 2 |
| Bedrooms Total | 2 |
| Amenities | Party Room, Recreation Centre, Security/concierge, Storage - Locker |
| Appliances | Refrigerator, Dishwasher, Dryer, Oven - Electric, Range - Electric, Freezer, Microwave, Washer |
| Constructed Date | 1992 |
| Cooling Type | Wall Unit, Window Air Conditioner |
| Exterior Finish | Stucco |
| Flooring Type | Carpeted, Laminate |
| Heating Fuel | Electric |
| Heating Type | Baseboard Heaters |
| Roof Material | Other |
| Roof Style | Unknown |
| Stories Total | 1 |
| Size Interior | 1,371 Ft2 |
| Type | Apartment |
| Utility Water | Municipal Water |
| Additional Parking | |
| Detached Garage | 1 |
| Acreage | No |
| Land Amenities | Golf Nearby, Public Transit, Park, Recreation, Schools, Shopping |
| Landscape Features | Landscaped |
| Sewer | Municipal Sewage System |
| Size Total Text | Under 1 Acre |
| Level | Type | Length | Width | Dimensions |
|---|---|---|---|---|
| Main Level | 3pc Bathroom | 7'5'' x 5'4'' | ||
| Main Level | Laundry Room | 9'0'' x 6'0'' | ||
| Main Level | Bedroom | 12'0'' x 13'0'' | ||
| Main Level | 4pc Ensuite Bath | 9'0'' x 5'0'' | ||
| Main Level | Primary Bedroom | 16'0'' x 18'0'' | ||
| Main Level | Dining Room | 9'0'' x 12'0'' | ||
| Main Level | Kitchen | 12'7'' x 10'0'' | ||
| Main Level | Living Room | 18'0'' x 12'0'' |
https://www.realtor.ca/real-estate/30391292/1329-klo-road-unit-404-kelowna-springfieldspall
Contact us for more information
Montgomery Scott
(778) 760-9073
www.2percentinterior.ca/

The trademarks REALTOR®, REALTORS®, and the REALTOR® logo are controlled by The Canadian Real Estate Association (CREA) and identify real estate professionals who are members of CREA. The trademarks MLS®, Multiple Listing Service® and the associated logos are owned by The Canadian Real Estate Association (CREA) and identify the quality of services provided by real estate professionals who are members of CREA. The trademark DDF® is owned by The Canadian Real Estate Association (CREA) and identifies CREA's Data Distribution Facility (DDF®)