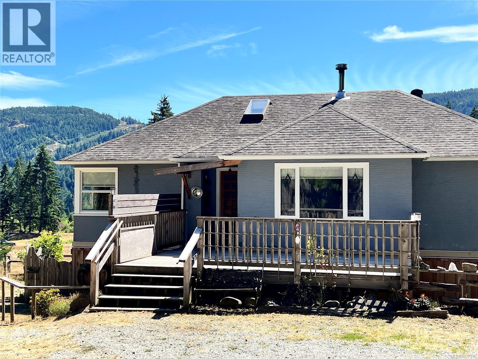
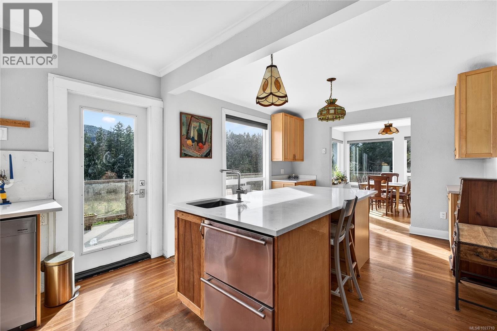
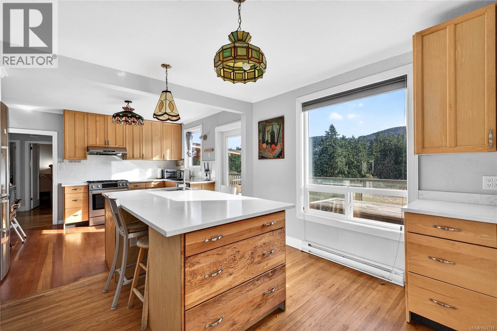
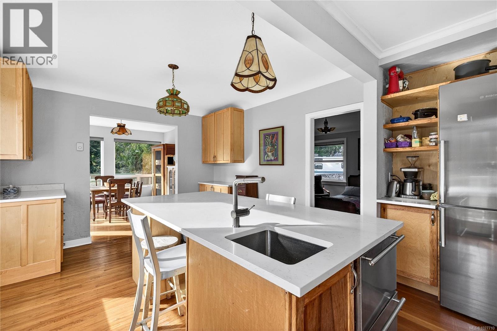
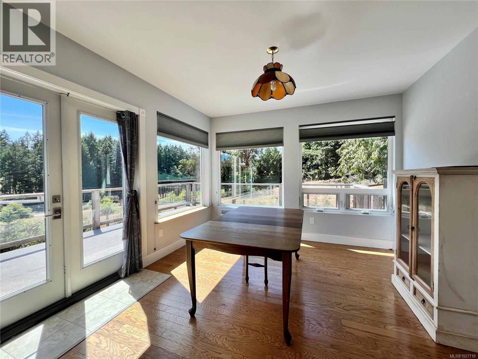
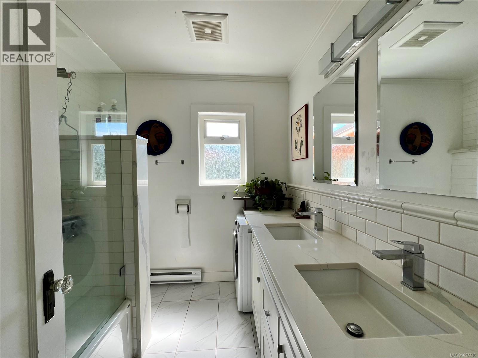
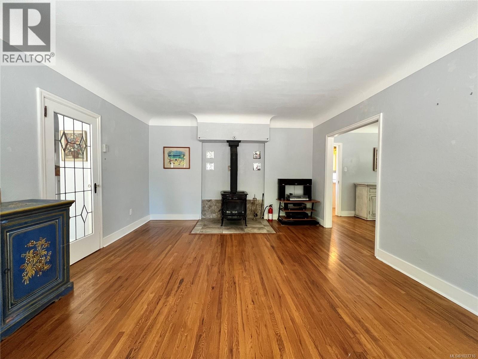
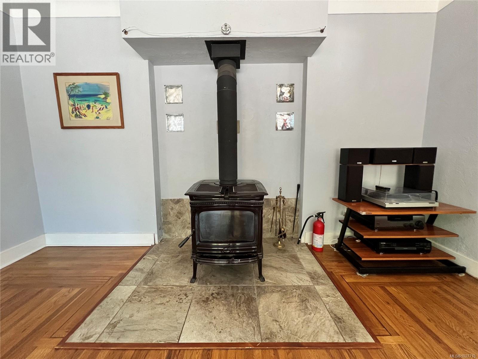
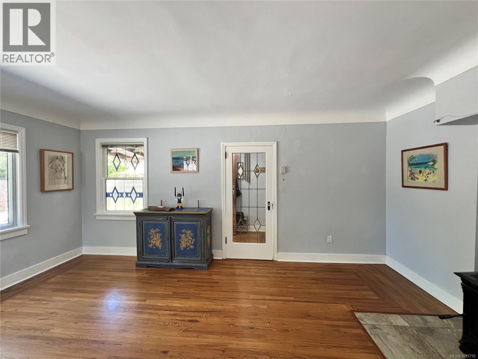
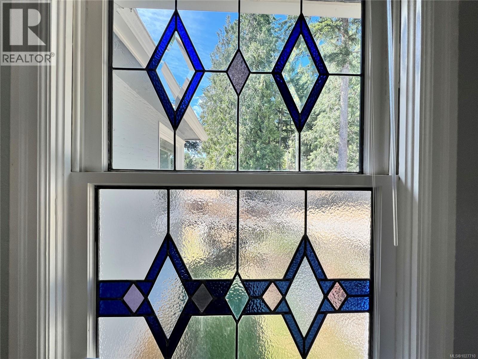
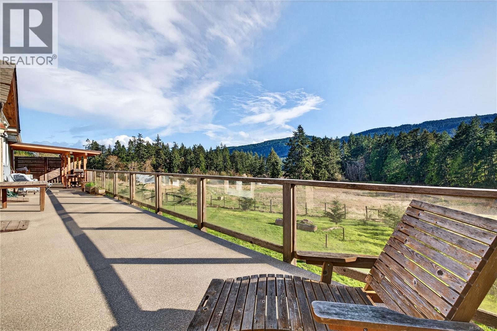
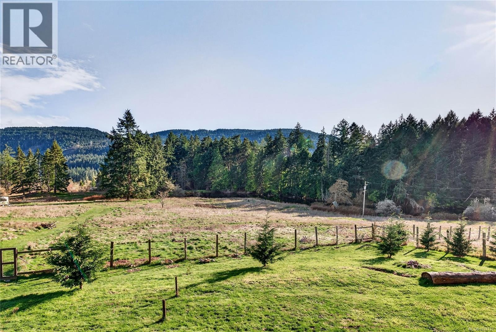
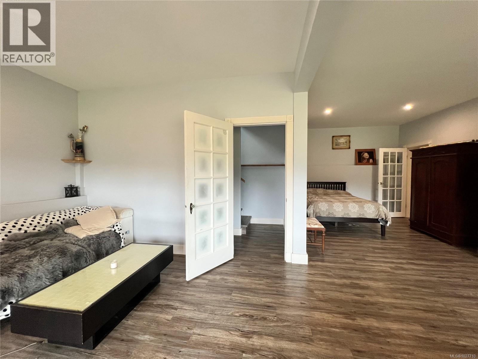
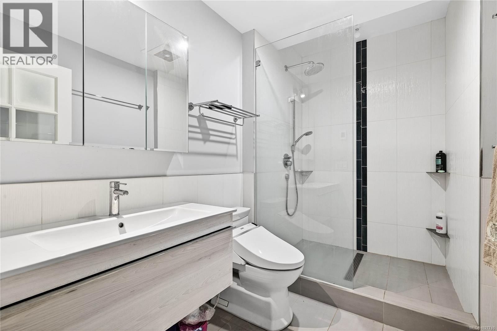
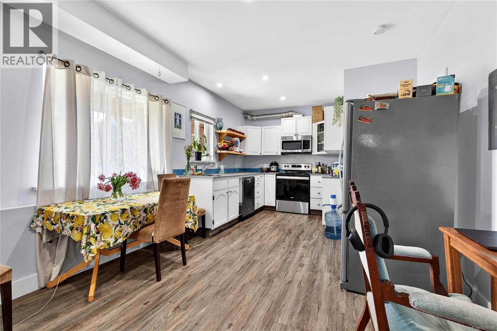
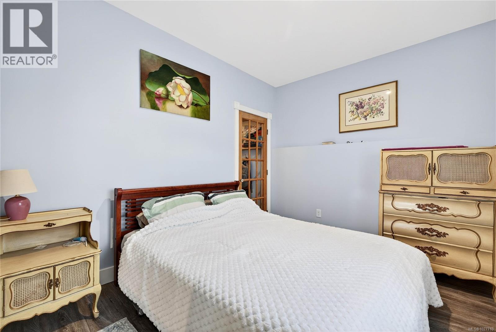
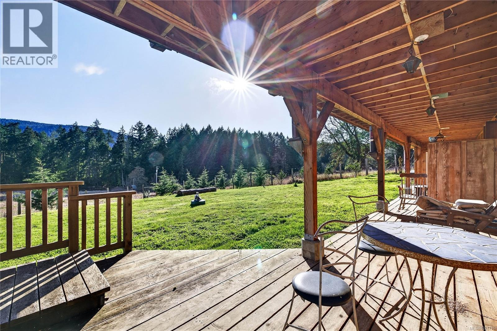
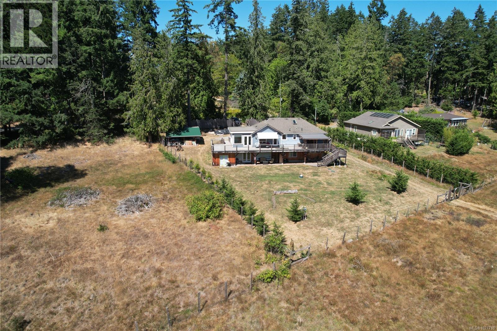
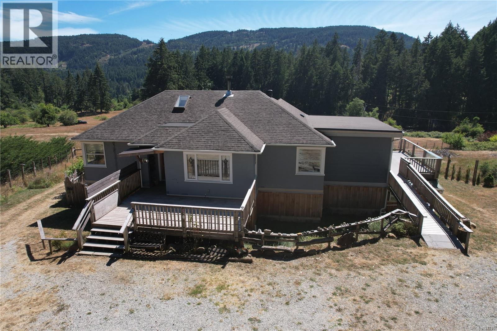
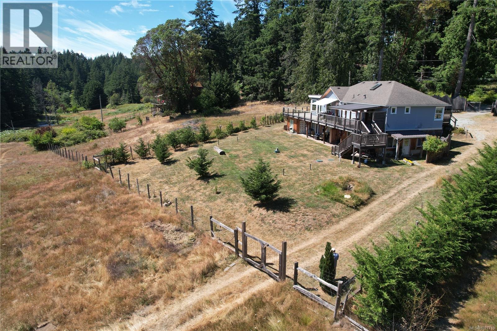
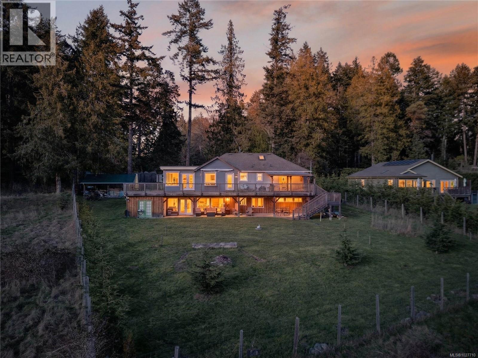
Salt Spring Island Home with Legal Suite - Perched on a quiet hillside minutes from town, this high-performance home blends vintage soul with elite engineering while offering exceptional rental potential or multi-generational living. South-facing and ideal for solar power, the property captures breathtaking, panoramic mountain, field, and pond views. Inside, original stained-glass windows add historic charm to a sun-drenched layout. The main level features a bright gourmet kitchen with a massive island and propane range, flowing into a living room anchored by a cozy wood stove. Designed to maximize income, the high-ceiling walkout level hosts a legal, 1-bedroom suite complete with a full kitchen and enhanced soundproofing for total privacy. The outdoor oasis boasts a fully fenced yard with fruit trees, a rainwater pond, and a massive deck with utility hookups and an enclosed bonus room below. Located near Ganges shopping, Baker Beach, and the Salt Spring Golf Course. A must see! (id:44393)
| MLS® Number | 1027710 |
| Property Type | Single Family |
| Neigbourhood | Salt Spring |
| Parking Space Total | 4 |
| Bathroom Total | 3 |
| Bedrooms Total | 4 |
| Appliances | Dishwasher, Freezer, Range - Electric, Range - Gas, Refrigerator |
| Constructed Date | 2020 |
| Cooling Type | None |
| Fire Protection | Fire Alarm System |
| Fireplace Present | Yes |
| Fireplace Total | 1 |
| Heating Fuel | Electric, Wood |
| Size Interior | 2,955 Ft2 |
| Type | House |
| Stall |
| Acreage | No |
| Size Irregular | 0.5 |
| Size Total | 0.5 Ac |
| Size Total Text | 0.5 Ac |
| Zoning Type | Rural Residential |
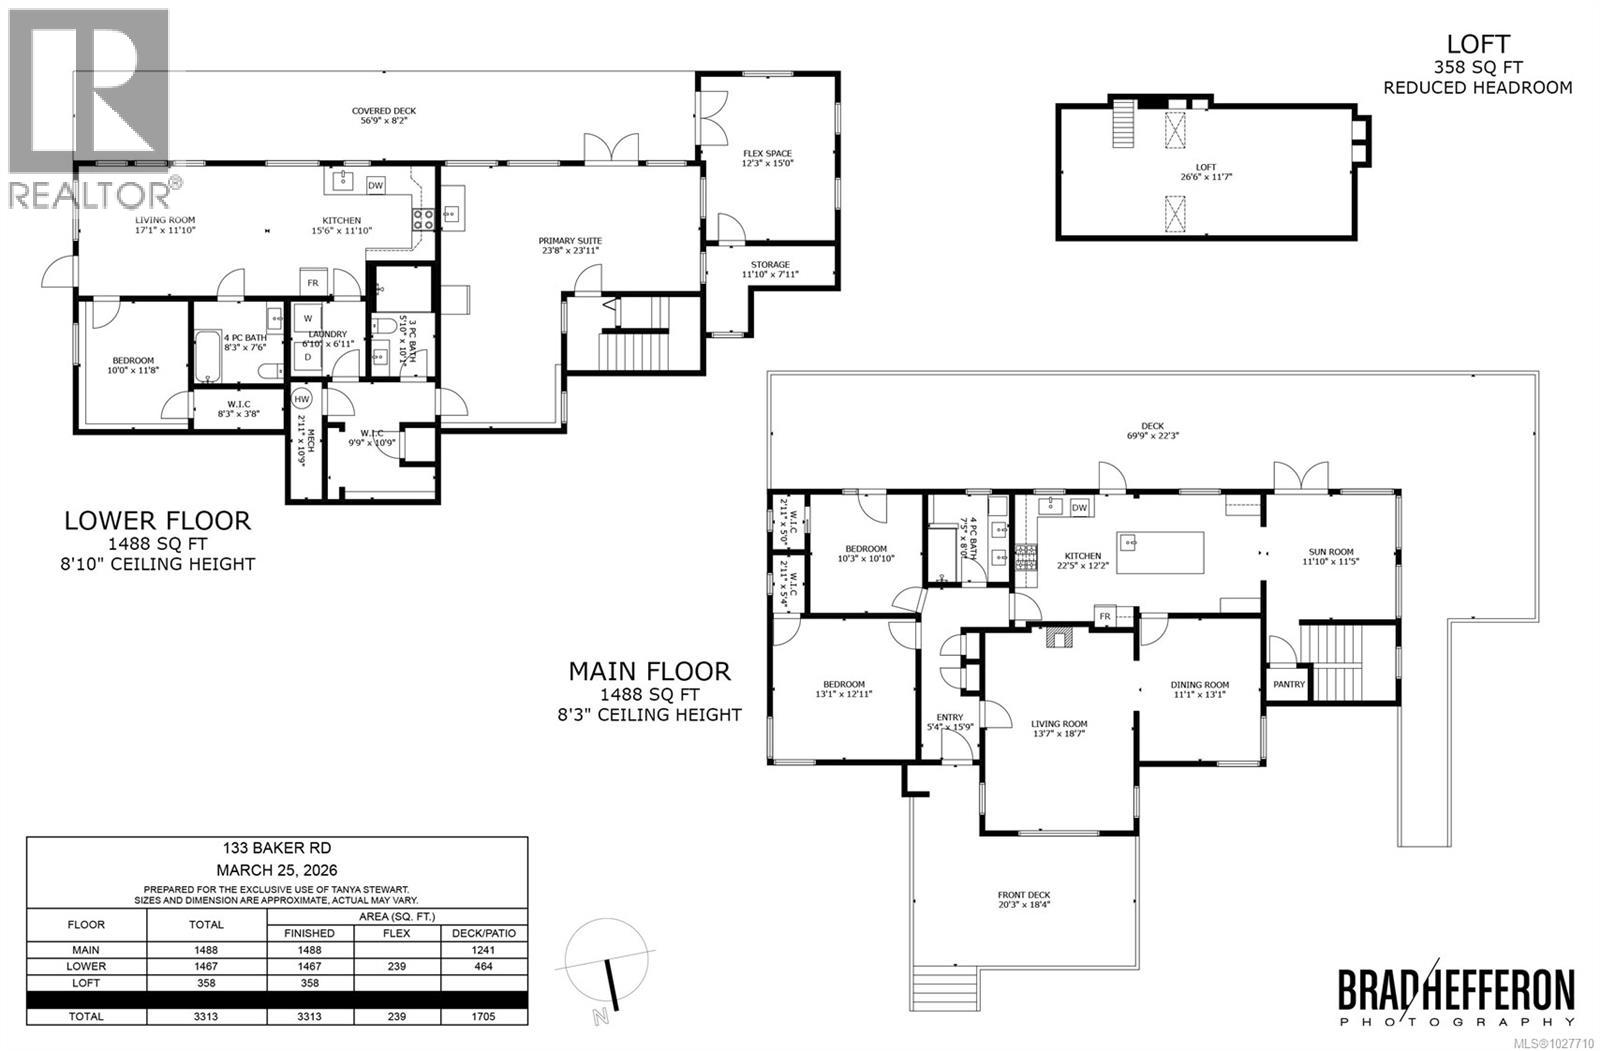
| Level | Type | Length | Width | Dimensions |
|---|---|---|---|---|
| Second Level | Loft | 26'6 x 11'7 | ||
| Lower Level | Storage | 11'10 x 7'11 | ||
| Lower Level | Hobby Room | 12'3 x 15'0 | ||
| Lower Level | Bathroom | 5'10 x 10'1 | ||
| Lower Level | Primary Bedroom | 23'8 x 23'11 | ||
| Lower Level | Laundry Room | 6'10 x 6'11 | ||
| Lower Level | Bathroom | 8'3 x 7'6 | ||
| Lower Level | Bedroom | 10'0 x 11'8 | ||
| Lower Level | Living Room | 17'1 x 11'10 | ||
| Main Level | Bedroom | 13'1 x 12'11 | ||
| Main Level | Bedroom | 10'3 x 10'10 | ||
| Main Level | Bathroom | 7'5 x 8'0 | ||
| Main Level | Sunroom | 11'10 x 11'5 | ||
| Main Level | Kitchen | 22'5 x 12'2 | ||
| Main Level | Dining Room | 11'1 x 13'1 | ||
| Main Level | Living Room | 13'7 x 18'7 | ||
| Main Level | Entrance | 5'4 x 15'9 | ||
| Additional Accommodation | Kitchen | 15'6 x 11'10 |
https://www.realtor.ca/real-estate/29532544/133-baker-rd-salt-spring-salt-spring
Contact us for more information
Tanya Stewart

(250) 537-9977
(250) 537-9980

The trademarks REALTOR®, REALTORS®, and the REALTOR® logo are controlled by The Canadian Real Estate Association (CREA) and identify real estate professionals who are members of CREA. The trademarks MLS®, Multiple Listing Service® and the associated logos are owned by The Canadian Real Estate Association (CREA) and identify the quality of services provided by real estate professionals who are members of CREA. The trademark DDF® is owned by The Canadian Real Estate Association (CREA) and identifies CREA's Data Distribution Facility (DDF®)